
Active
1020 OLIVETO VERDI CT
$513,000
Features:
Property Details
Remarks
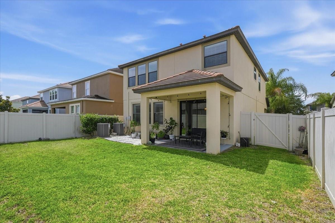
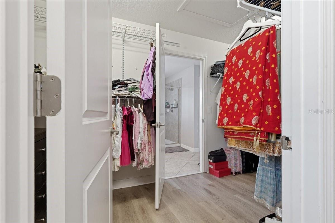
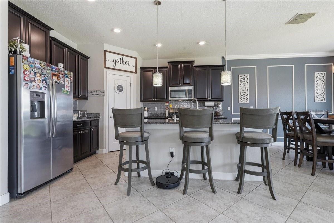
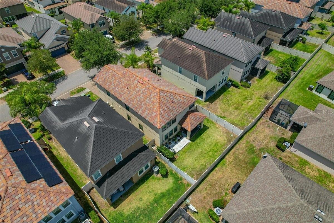
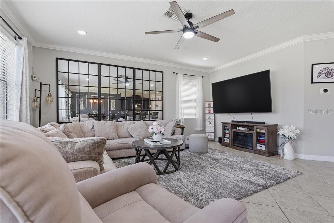
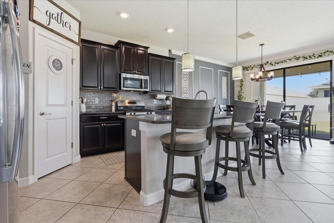
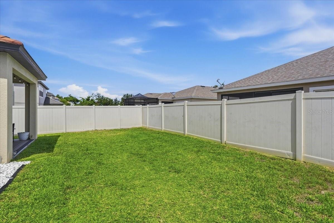
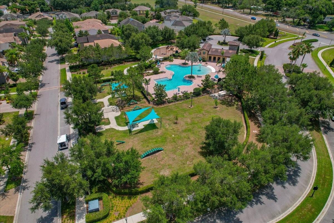
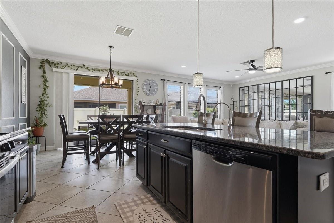
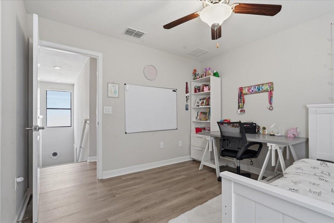
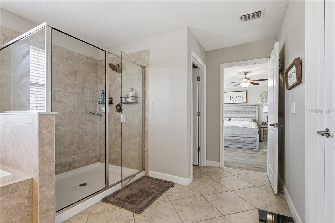
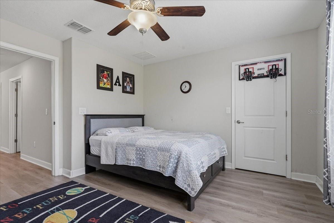
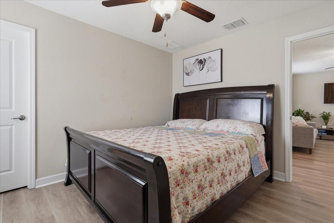
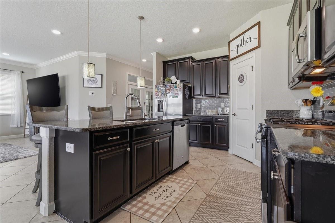
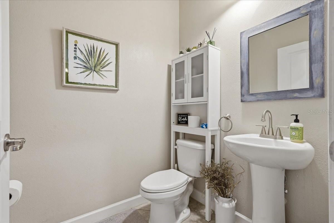
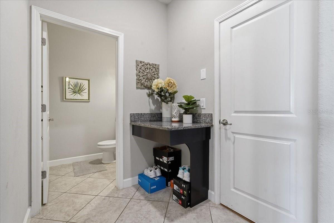
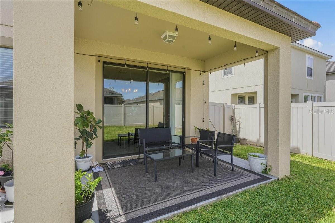
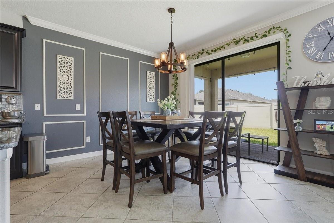
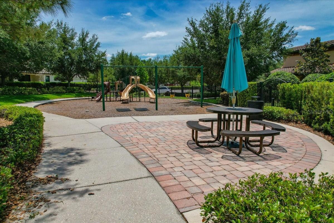
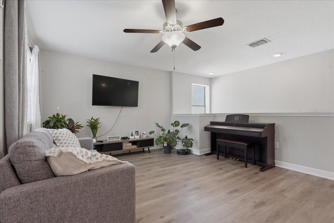
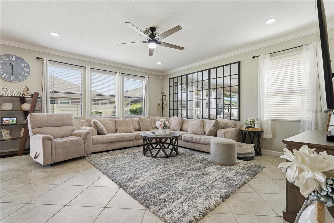
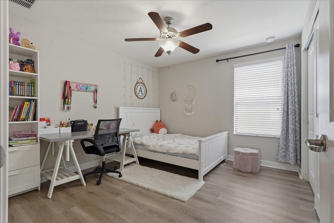
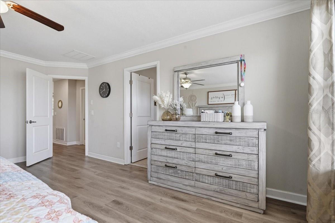
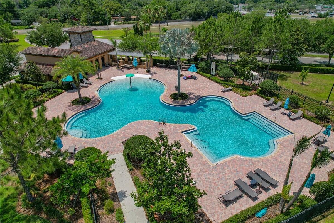
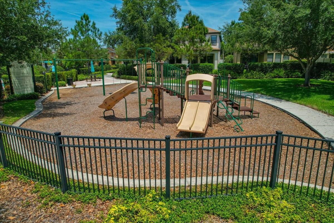
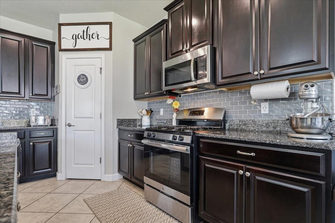
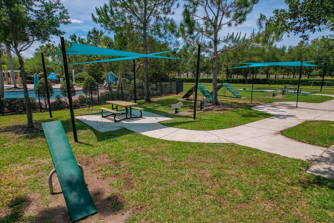
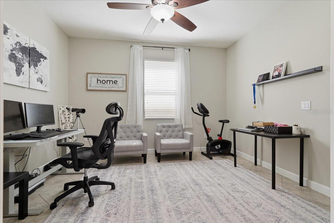
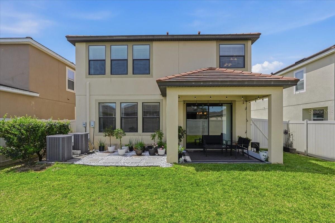
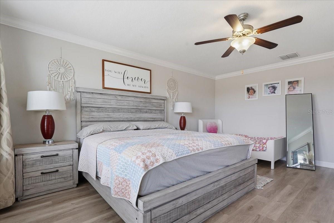
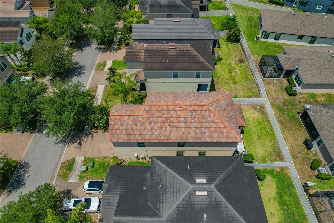
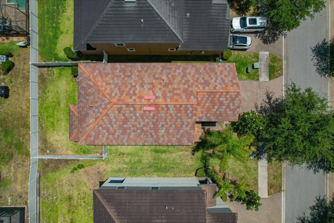
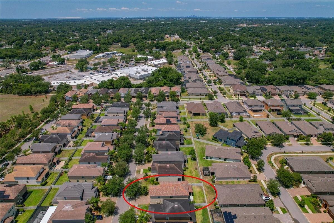
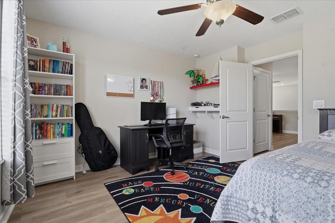
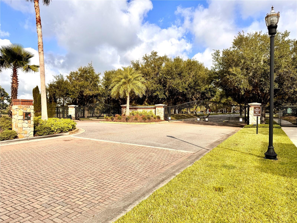
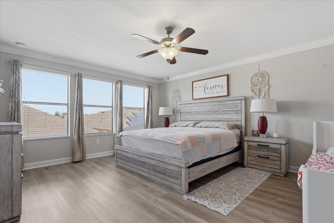
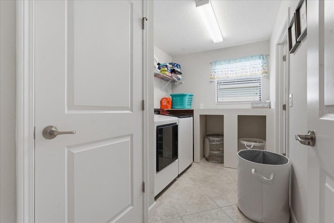
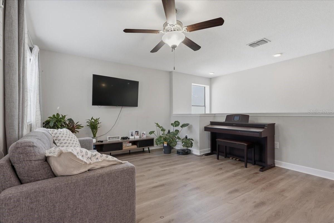
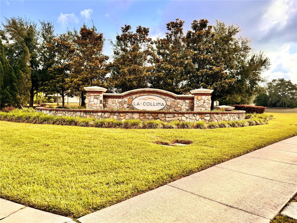
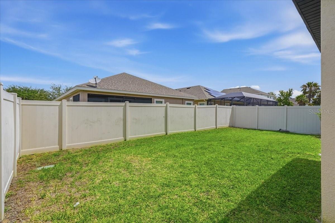
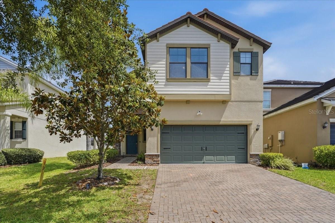
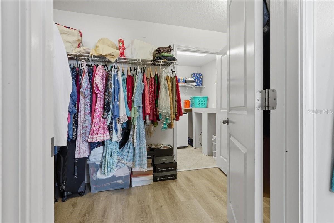
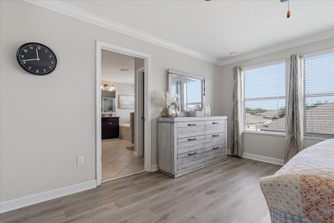
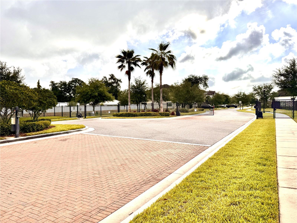
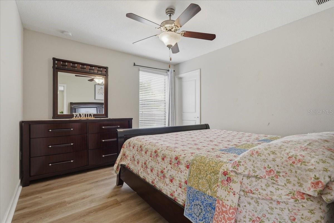
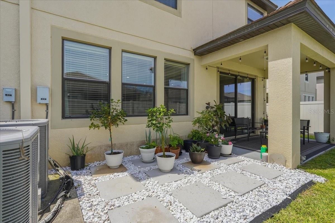
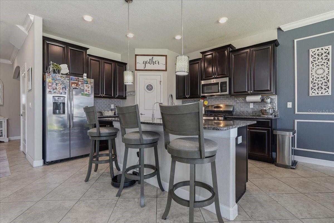
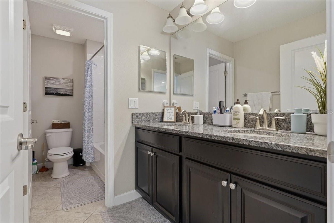
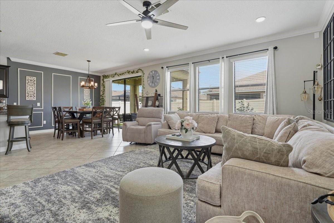
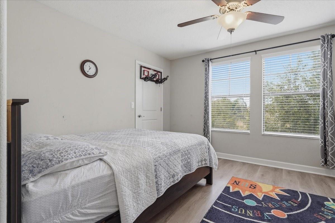
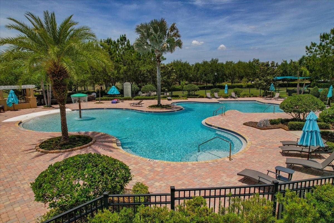
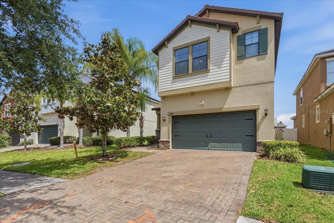
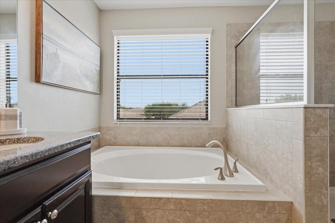
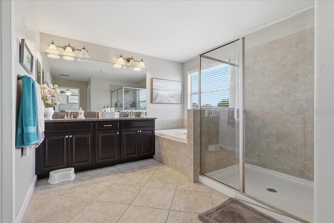
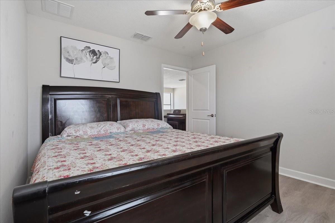
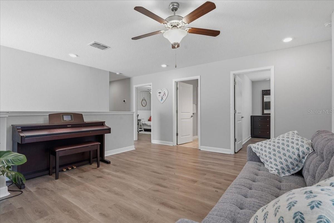
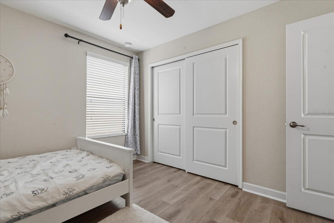
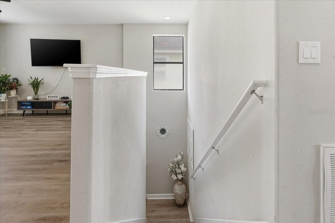
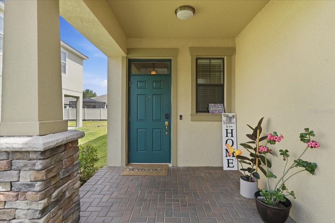
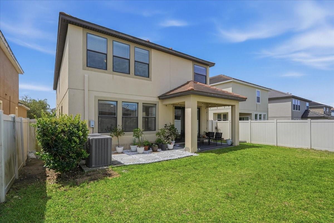
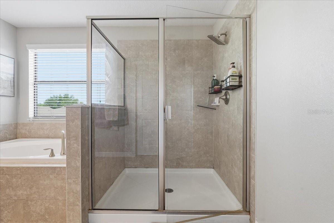
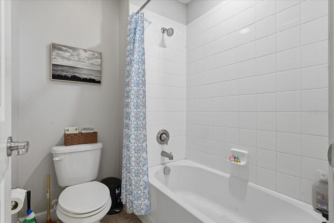
!!SELLER WILL CONTRIBUTE $10,000 TOWARDS BUYER'S CLOSING COSTS!! This meticulously maintained move-in-ready home is all ready for a new owner. This two story 4 bed 2.5 bath home sits with in the cozy GATED community of La Collina in the heart of Brandon. Home features open floor plan. First floor comes with spacious living area sharing common space with dining and kitchen makes it personal for a daily living yet elegant for any gatherings. A private study/office with upgraded french-doors offers perfect privacy for work-from-home setup could be used as a 5th bedroom. A half bath is conveniently located downstairs. Kitchen boasts with granite counters, SS appliances, subway tile backsplash and ceramic tile flooring and 42 inch upper espresso cabinets. Walk upstairs to find beautiful Luxury Vinyl plank through out for both style and durability. A large bonus/media room open flexible space welcomes you. Huge master suite offers pleasant view with large windows. Master bath features dual vanity ,garden tub and stand in shower. 3 other generously sized bedrooms offers plenty of space for everyone. A second full bathroom with dual vanity in the hallway is great for busy mornings. BRAND NEW WASHER AND DRYER in the laundry room located upstairs along with all bed rooms is perfect. Walk out patio door to step into the fenced spacious backyard to enjoy the quite evenings in privacy. Natural gas for the stove, heating and a tankless water heater helps provide energy efficiency and great saving on your utility bills. Lawn maintenance is included in HOA dues, another great saving. Community offers 3 separate gated entrances, resort style pool, dog parks, club house and play ground. Great location offers multiple dining options, hospitals, movie theatre with in 10 mins ride. Schedule your private showing today !!
Financial Considerations
Price:
$513,000
HOA Fee:
452.49
Tax Amount:
$9811.88
Price per SqFt:
$180.95
Tax Legal Description:
LA COLLINA PHASE 1B LOT 10 BLOCK 11
Exterior Features
Lot Size:
4950
Lot Features:
N/A
Waterfront:
No
Parking Spaces:
N/A
Parking:
N/A
Roof:
Tile
Pool:
No
Pool Features:
N/A
Interior Features
Bedrooms:
4
Bathrooms:
3
Heating:
Natural Gas
Cooling:
Central Air
Appliances:
Dishwasher, Disposal, Dryer, Electric Water Heater, Exhaust Fan, Kitchen Reverse Osmosis System, Microwave, Range, Refrigerator, Tankless Water Heater, Washer, Water Softener
Furnished:
Yes
Floor:
Ceramic Tile, Hardwood
Levels:
Two
Additional Features
Property Sub Type:
Single Family Residence
Style:
N/A
Year Built:
2016
Construction Type:
Block, Stucco
Garage Spaces:
Yes
Covered Spaces:
N/A
Direction Faces:
South
Pets Allowed:
No
Special Condition:
None
Additional Features:
Hurricane Shutters, Playground
Additional Features 2:
Lease restrictions should be verified with HOA.
Map
- Address1020 OLIVETO VERDI CT
Contact a Professional

Featured Properties
Related Properties
- Featured
- Active
Single Family Residence
19314 RED SKY CT
$ 315,000
$ 329,900
- Featured
- Active
Single Family Residence
6323 CRESTED EAGLE LN
$ 560,000
$ 774,999
- Featured
- Active
Single Family Residence
817 AMBASSADOR LOOP
$ 400,000
- Featured
- Active
Single Family Residence
241 SW BUENA VISTA RD
$ 349,900
$ 329,990
- Featured
- Active
Single Family Residence
5102 DELACROIX DR
$ 579,000
$ 550,000
$ 225,000
$ 475,000
- Featured
- Active
Single Family Residence
8935 CUBAN PALM RD