


Active
717 CAMROSE DR
$549,000
Features:
Property Details
Remarks
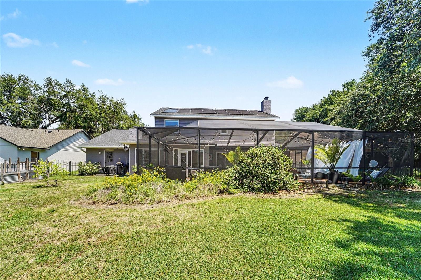
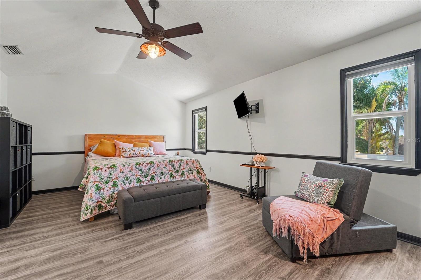
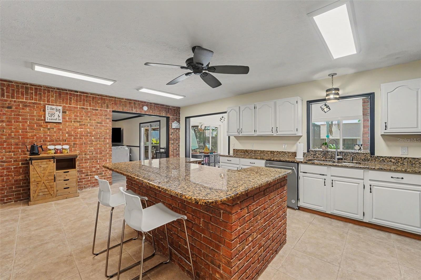
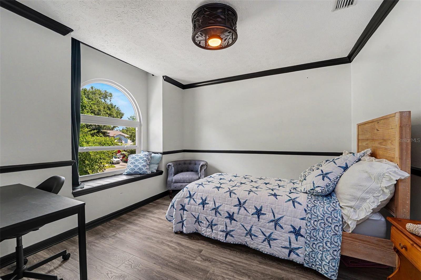
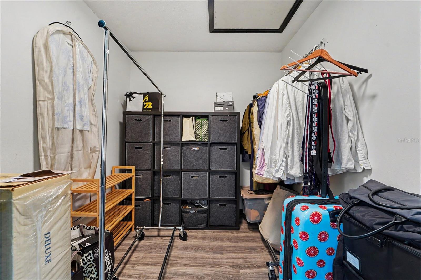
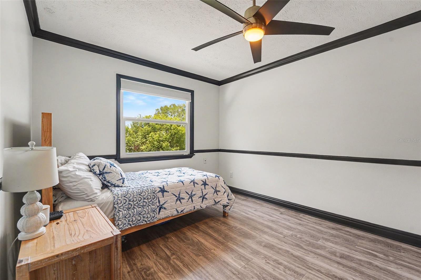
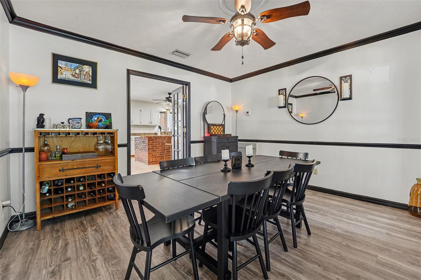
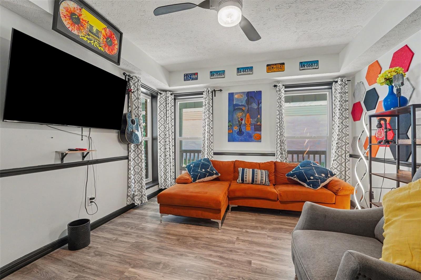
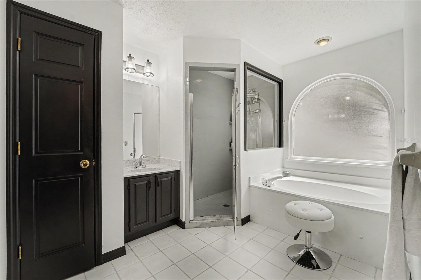
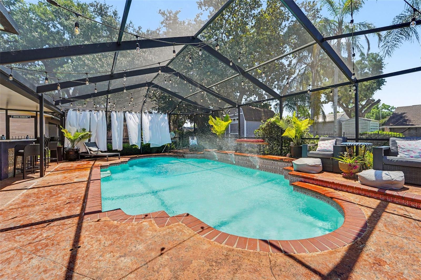
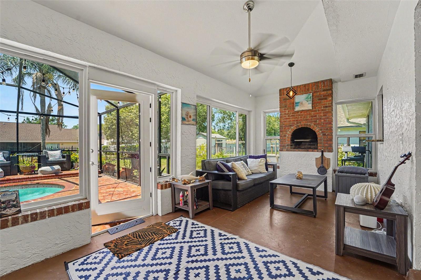
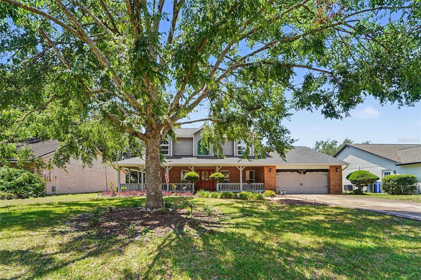
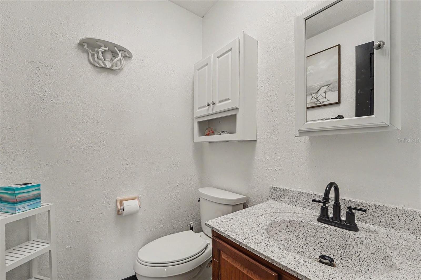
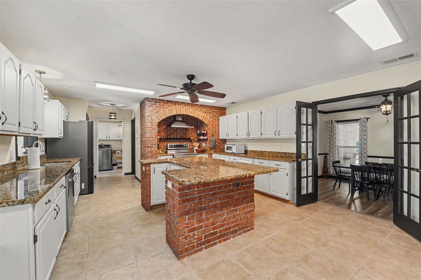
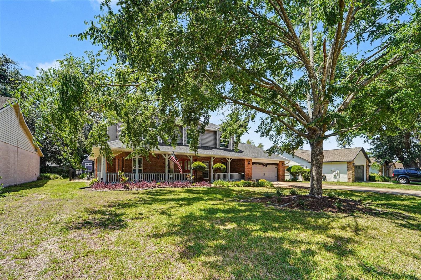
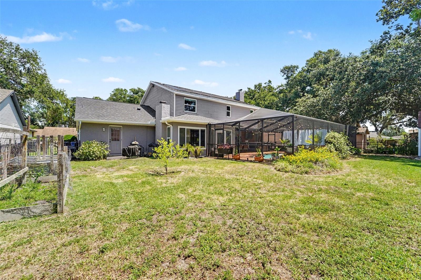
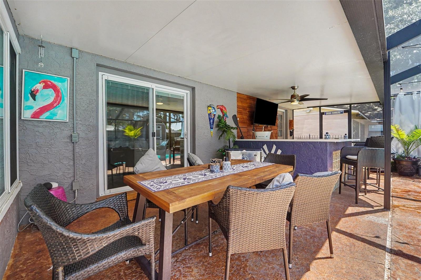
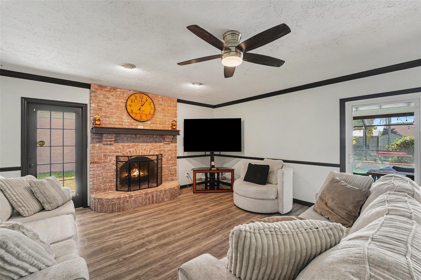
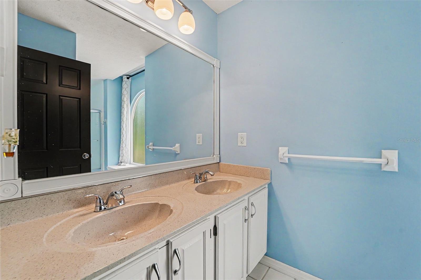
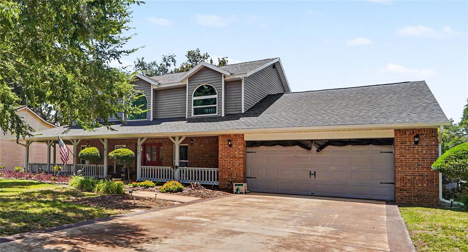
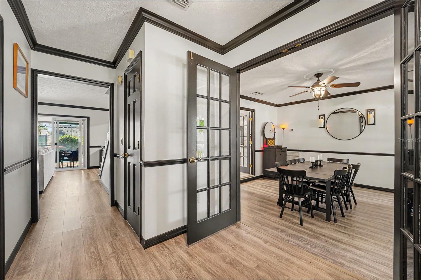
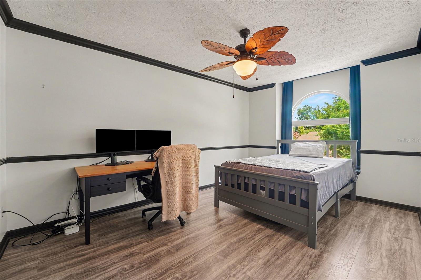
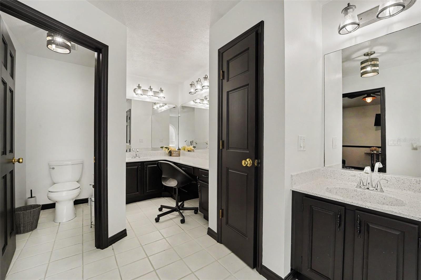
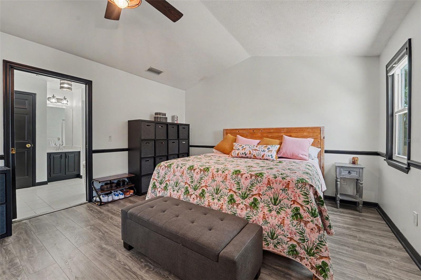
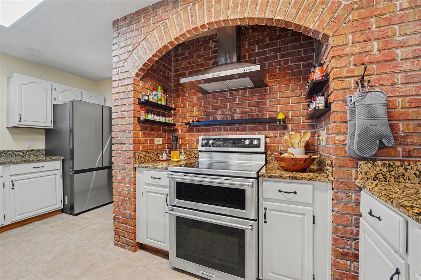
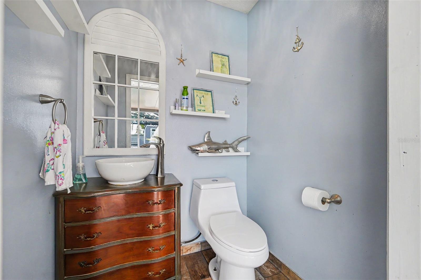
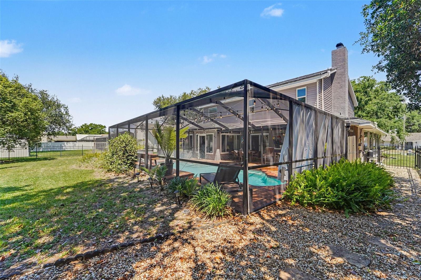
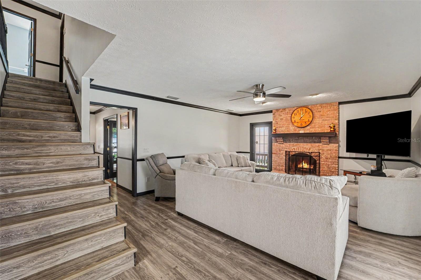
BACK ON THE MARKET with a BRAND NEW 2026 HVAC system, UPDATED PLUMBING, AND UPDATED ELECTRICAL all completed this month! Welcome to this exceptionally rare, move-in ready 4 BEDROOM, 2 FULL AND 2 HALF BATH POOL HOME situated on an oversized lot in Brandon’s coveted Carriage Landing. Located in FLOOD ZONE X with NO FLOOD INSURANCE REQUIRED, this completely carpet-free residence offers immediate peace of mind with recent updates to plumbing and electrical systems. The versatile floor plan features a CHEF INSPIRED KITCHEN with premium appliances, beautiful classic brick accents, and a SHOWCASE SUNROOM equipped with an authentic WOOD-BURNING PIZZA OVEN. Step outside into the ultimate FLORIDA OASIS, a true haven for family get-togethers and entertaining. The SCREEN-ENCLOSED POOL deck features a custom TIKI BAR, a 2023_SALT-CELL_CHLORINATOR, and a super convenient OUTDOOR HALF BATH accessible directly from the pool area. FREE ENTERTAINMENT FURNITURE CONVEYS, including the premium outdoor furniture table and chairs, situated in the lanai! The massive, beautifully maintained backyard offers HUGE YARD SPACE, a space for a garden or play space, and a LARGE STORAGE SHED for your extra equipment. Additional high-value upgrades include a WHOLE-HOUSE WINDOW PACKAGE with a lifetime transferable warranty, a TRANSFERABLE TERMITE BOND, and extended appliance warranties through 2028. Minutes from the Brandon Parkway trail, local dining, and Westfield Brandon, with immediate access to the Selmon Expressway for a quick 30-minute commute to MACDILL AIR FORCE BASE and downtown Tampa. With LOW HOA FEES and all major updates complete, a home of this caliber with so much land and space is hard to find. Schedule your private tour today!
Financial Considerations
Price:
$549,000
HOA Fee:
150
Tax Amount:
$8629
Price per SqFt:
$188.79
Tax Legal Description:
LAKEVIEW VILLAGE SECTION D UNIT I LOT 7 BLOCK 2
Exterior Features
Lot Size:
12000
Lot Features:
Sidewalk, Paved
Waterfront:
No
Parking Spaces:
N/A
Parking:
Driveway, Garage Door Opener, Ground Level
Roof:
Shingle
Pool:
Yes
Pool Features:
Chlorine Free, Gunite, Heated, In Ground, Lighting, Outside Bath Access, Salt Water, Screen Enclosure
Interior Features
Bedrooms:
4
Bathrooms:
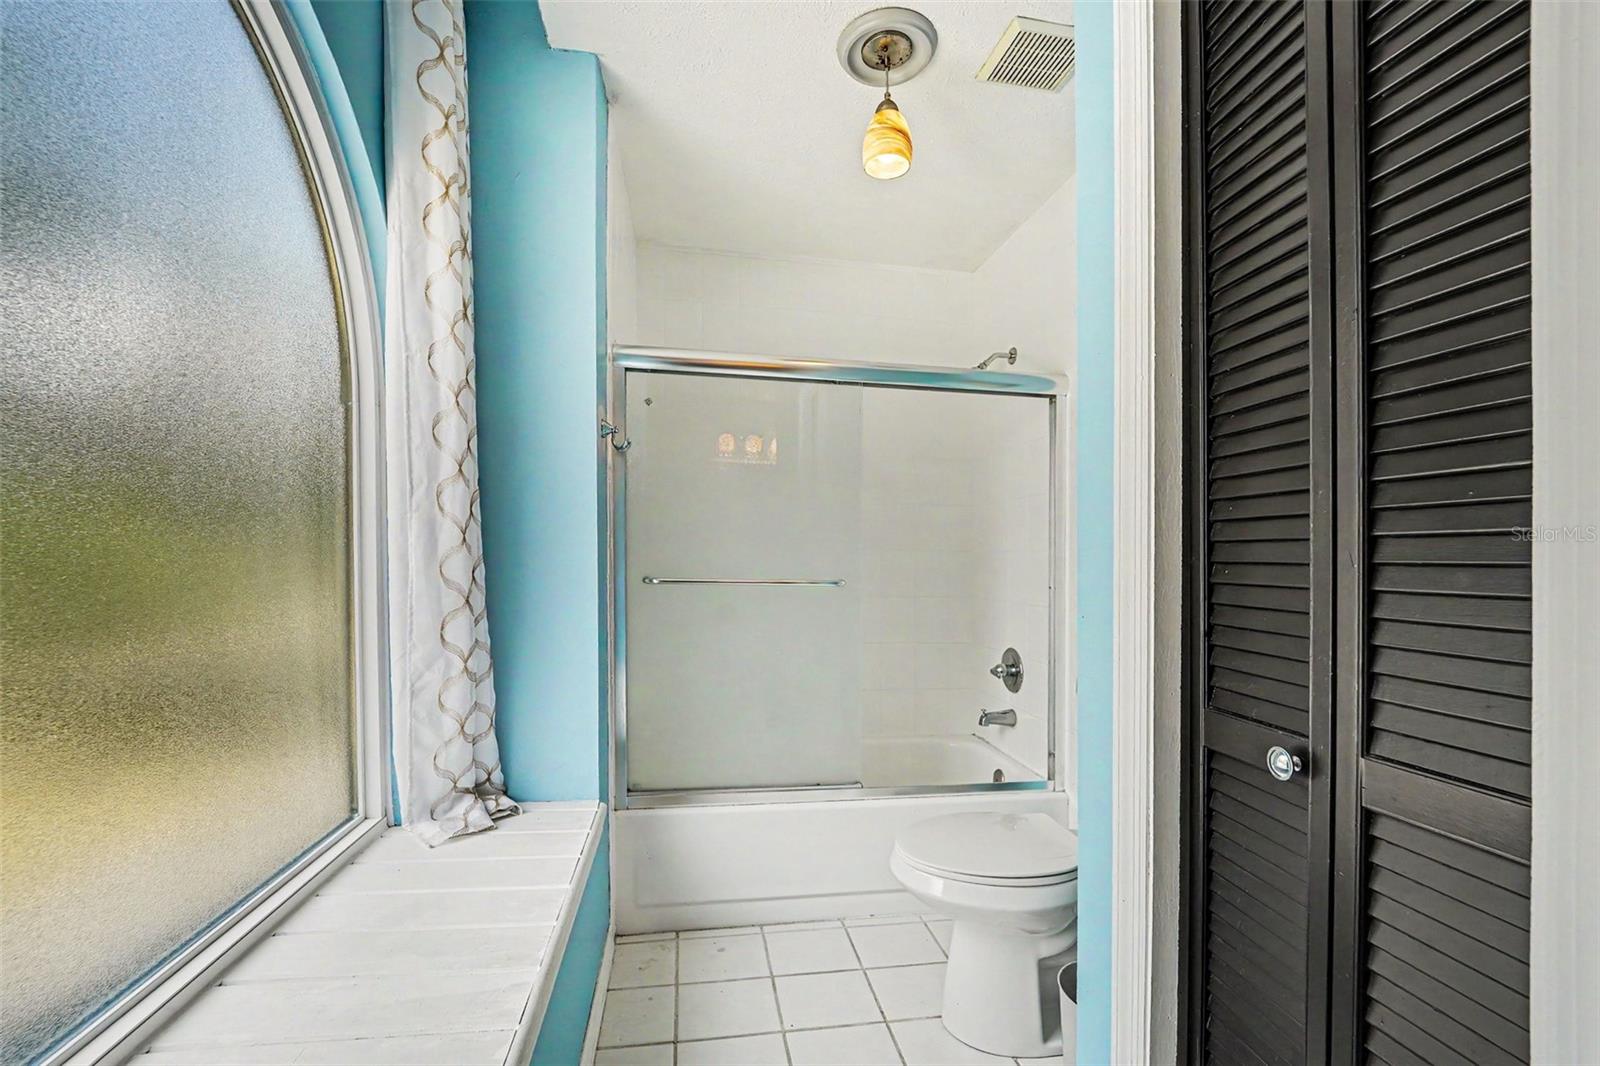
4
Heating:
Central
Cooling:
Central Air
Appliances:
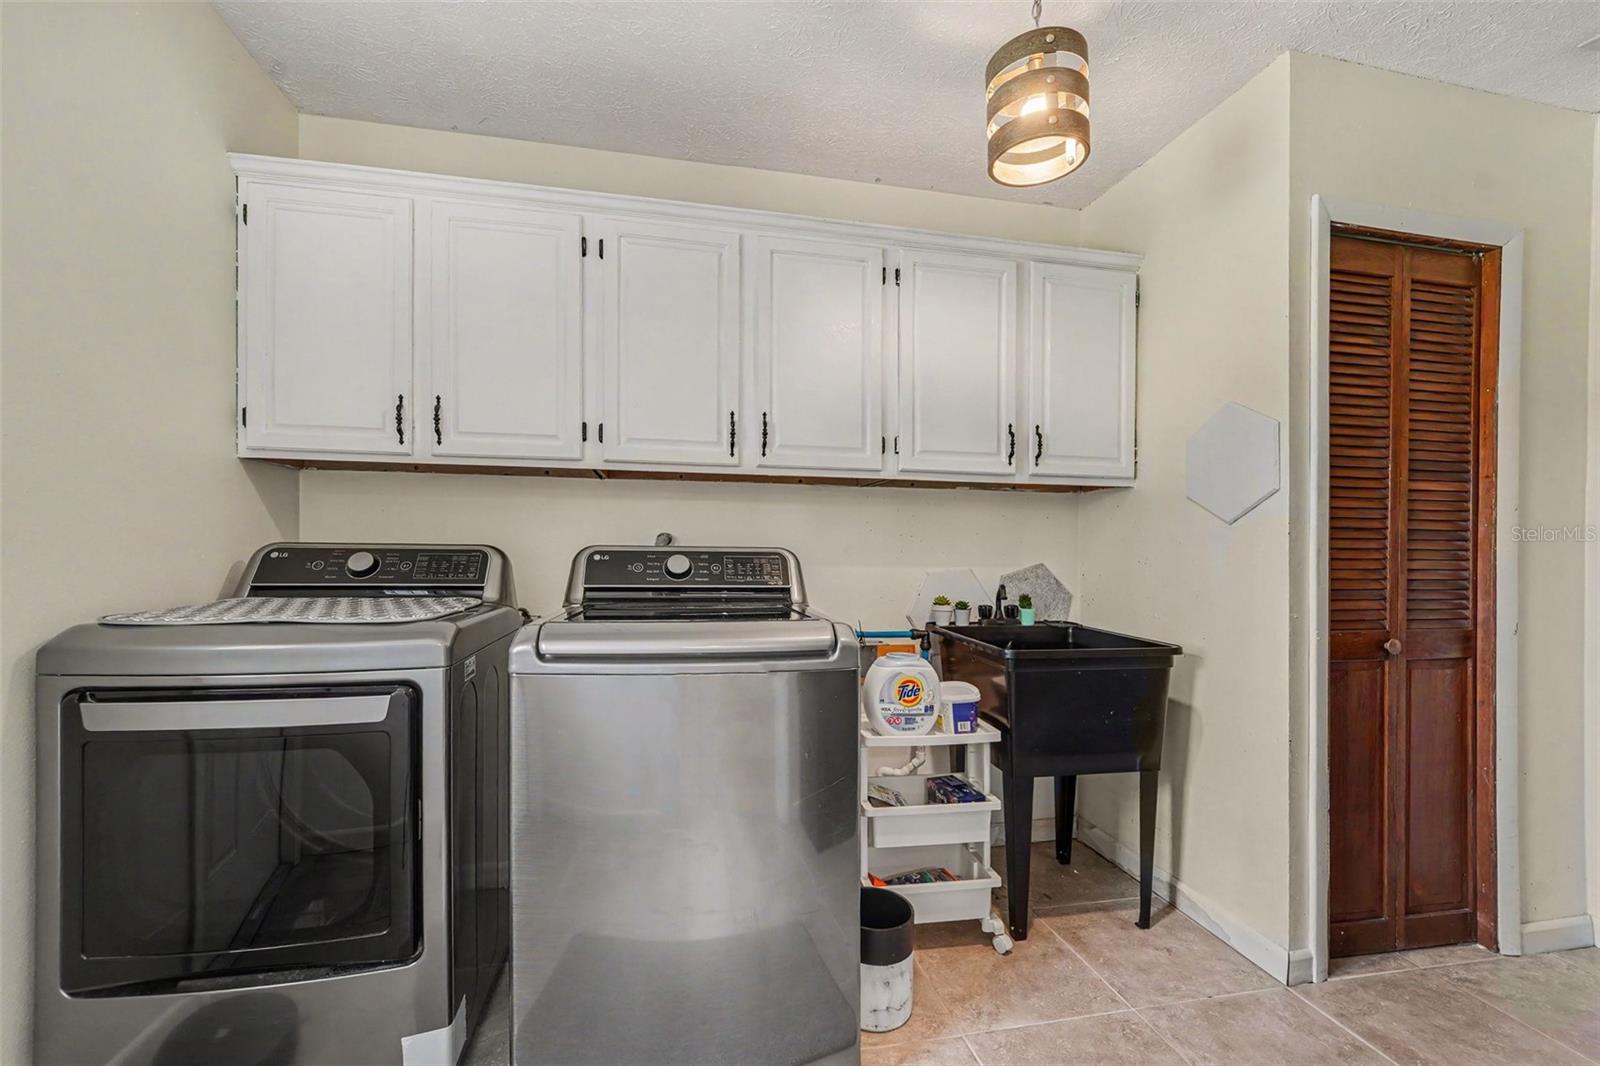
Built-In Oven, Dishwasher, Dryer, Range, Range Hood, Refrigerator, Washer
Furnished:
Yes
Floor:
Ceramic Tile, Laminate, Tile
Levels:
Two
Additional Features
Property Sub Type:
Single Family Residence
Style:
N/A
Year Built:
1989
Construction Type:
Block, Brick, Stucco, Vinyl Siding
Garage Spaces:
Yes
Covered Spaces:
N/A
Direction Faces:
North
Pets Allowed:
Yes
Special Condition:
None
Additional Features:
French Doors, Lighting, Private Yard, Sidewalk, Sliding Doors, Storage
Additional Features 2:
None reported
Map
- Address717 CAMROSE DR
Contact a Professional

Featured Properties
Related Properties
- Featured
- Active
Single Family Residence
19314 RED SKY CT
$ 315,000
$ 329,900
- Featured
- Active
Single Family Residence
6323 CRESTED EAGLE LN
$ 560,000
$ 774,999
- Featured
- Active
Single Family Residence
817 AMBASSADOR LOOP
$ 400,000
- Featured
- Active
Single Family Residence
241 SW BUENA VISTA RD
$ 349,900
$ 329,990
- Featured
- Active
Single Family Residence
5102 DELACROIX DR
$ 579,000
$ 550,000
$ 225,000
$ 475,000
- Featured
- Active
Single Family Residence
8935 CUBAN PALM RD