
Active
721 VILLAGE PL
$449,900
Features:
Property Details
Remarks
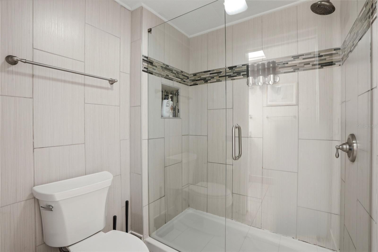
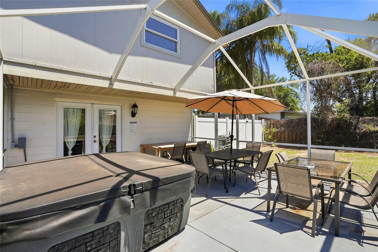
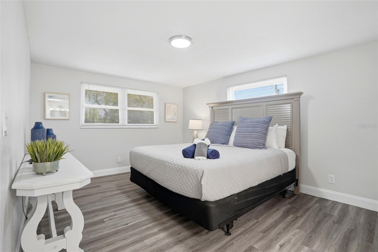
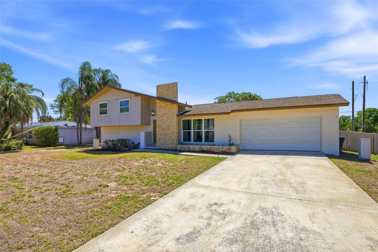
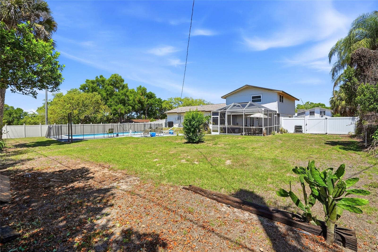
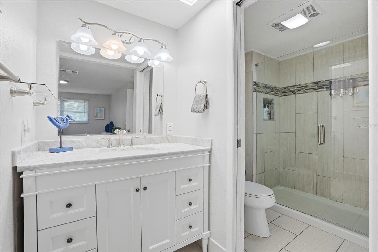
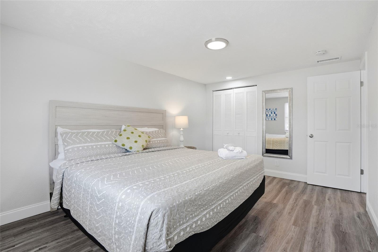
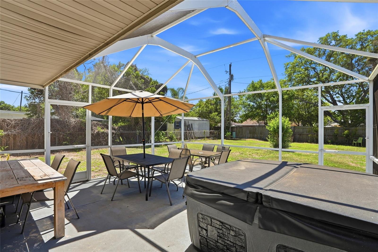
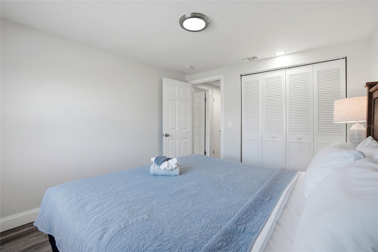
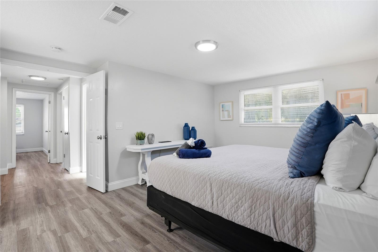
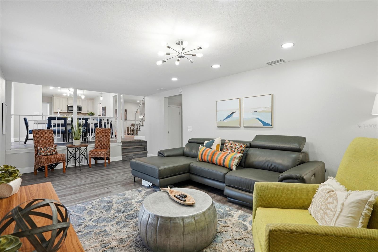
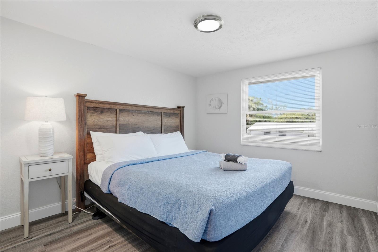
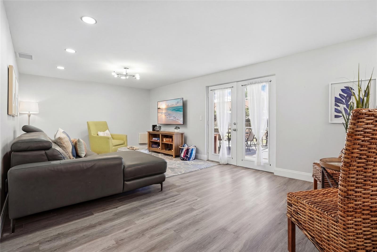
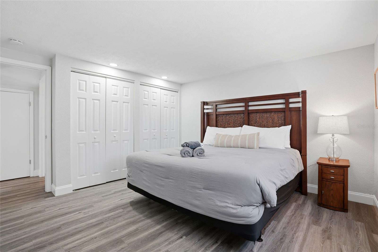
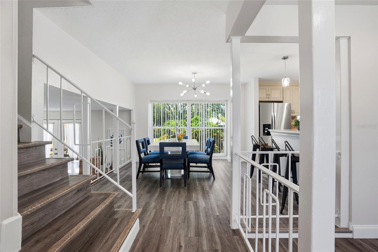
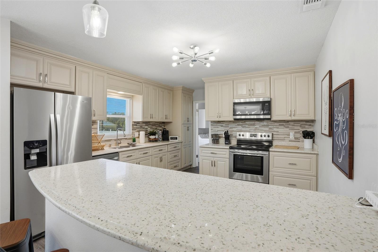
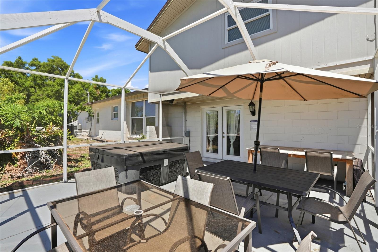
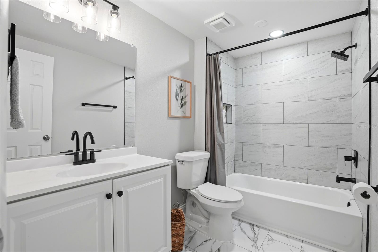
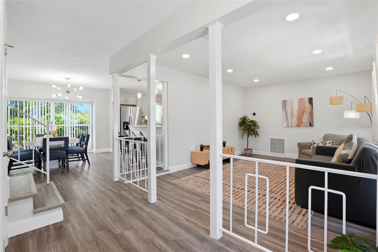
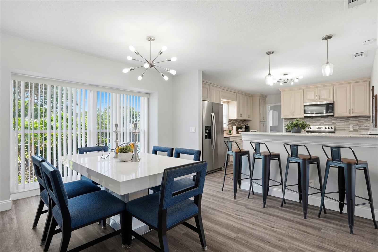
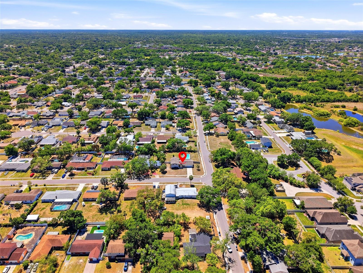
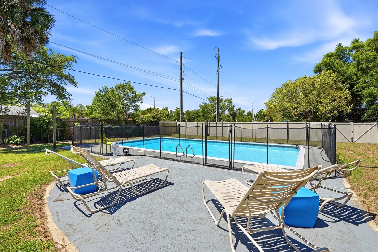
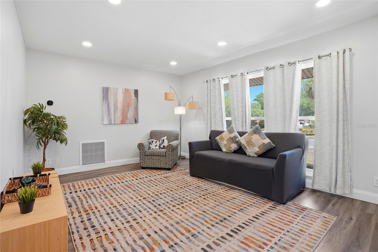
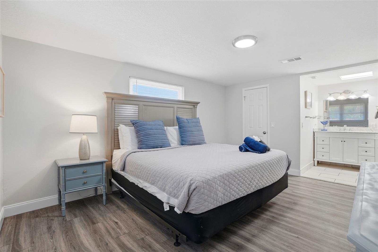
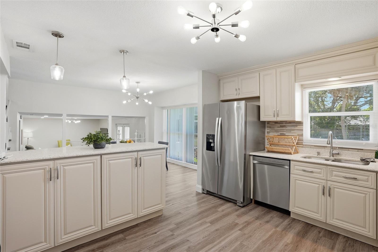
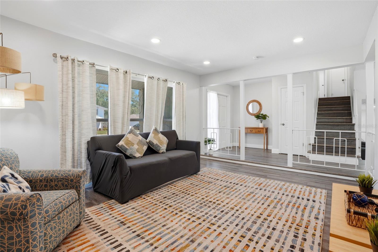
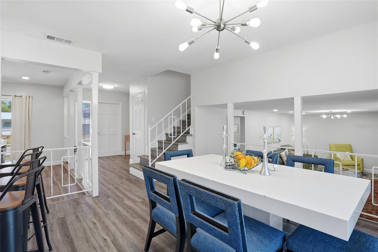
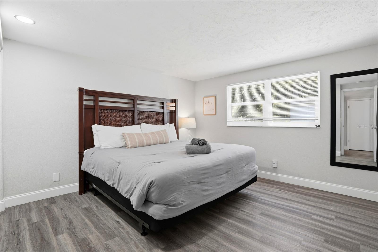
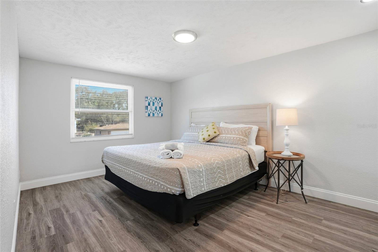
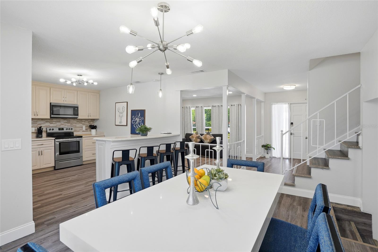
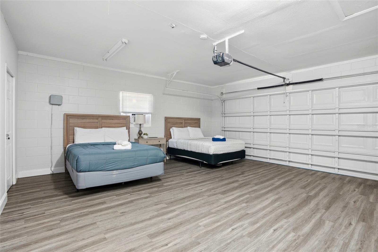
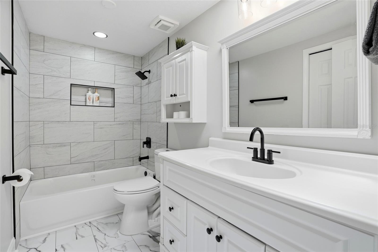
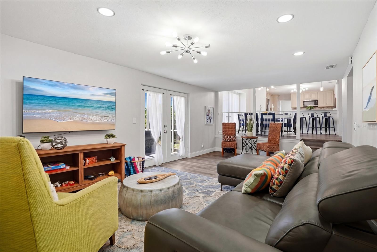
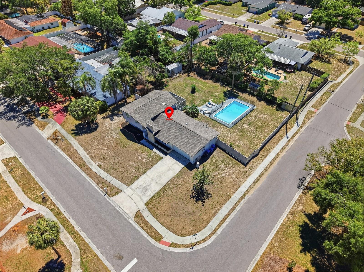
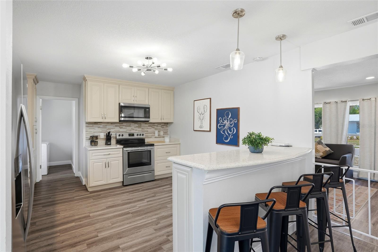
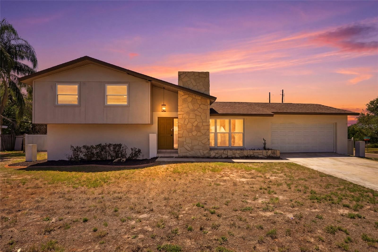
Finding a home that truly gives everyone their own space is rare... and this one delivers. With **two primary suites, two separate living areas, four bedrooms, three full bathrooms, and a heated pool**, this home offers a flexible floor plan that's ideal for multi-generational living, larger households, frequent guests, or anyone who simply wants room to spread out. The thoughtfully designed layout creates a natural flow between the kitchen and living spaces while still offering separate areas for entertaining, working from home, or relaxing. Two bathrooms were beautifully remodeled in 2026, giving the home a fresh, updated feel while maintaining its welcoming character. Step outside to an oversized corner lot featuring a spacious backyard, a heated pool with a 2023 pool heater, and an expansive patio that's ready for weekend BBQs, pool parties, or quiet evenings outdoors. Move in with confidence knowing the sellers have already completed the repairs identified during a recent home inspection, making this a truly move-in ready home. Need a turnkey option? The home may also be sold furnished, making your move even easier. Recently appraised at **$485,000** and now offered at **$469,900**, this home is priced below its appraised value, giving the next owner an immediate opportunity to build equity. If you've been searching for a home with flexible living space, recent updates, a pool, and exceptional value in the heart of Brandon, this is one you won't want to miss.
Financial Considerations
Price:
$449,900
HOA Fee:
N/A
Tax Amount:
$6249.46
Price per SqFt:
$226.65
Tax Legal Description:
BRANDON VILLAGE LOT 11 BLOCK 2
Exterior Features
Lot Size:
16445
Lot Features:
N/A
Waterfront:
No
Parking Spaces:
N/A
Parking:
N/A
Roof:
Shingle
Pool:
Yes
Pool Features:
In Ground
Interior Features
Bedrooms:
4
Bathrooms:
3
Heating:
Central, Electric
Cooling:
Central Air
Appliances:
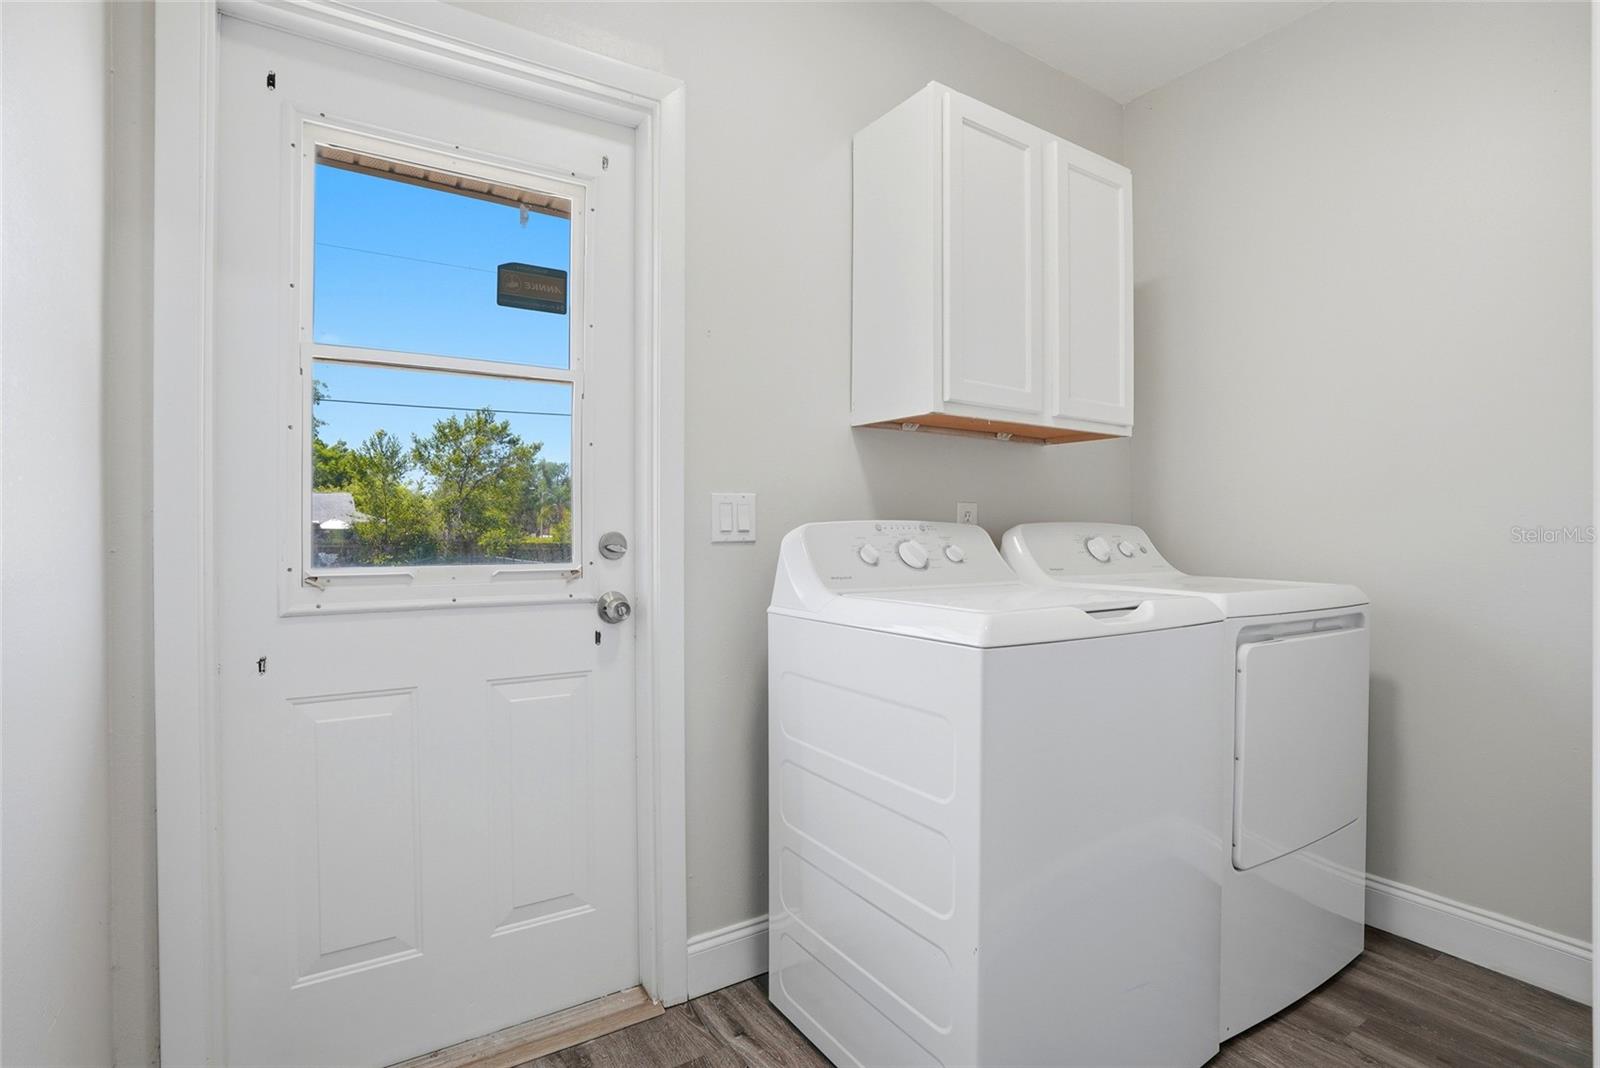
Cooktop, Dishwasher, Disposal, Dryer, Electric Water Heater, Exhaust Fan, Freezer, Ice Maker, Microwave, Range Hood, Refrigerator, Washer
Furnished:
Yes
Floor:
Laminate, Tile
Levels:
Two
Additional Features
Property Sub Type:
Single Family Residence
Style:
N/A
Year Built:
1969
Construction Type:
Frame
Garage Spaces:
Yes
Covered Spaces:
N/A
Direction Faces:
North
Pets Allowed:
No
Special Condition:
None
Additional Features:
None
Additional Features 2:
Please check with the city and county rules and restrictions.
Map
- Address721 VILLAGE PL
Contact a Professional

Featured Properties
Related Properties
- Featured
- Active
Single Family Residence
18734 NW 240TH ST
$ 319,900
$ 299,000
$ 309,900
$ 325,000
- Featured
- Active
Single Family Residence
1841 AMERICAN WAY
$ 292,410
- Featured
- Active
Single Family Residence
2440 STAR APPLE WAY
$ 699,990
- Featured
- Active
Single Family Residence
389 GEORGIA AVE
$ 659,916
$ 499,900
- Featured
- Active
Single Family Residence
8911 N HIGHLAND AVE
$ 339,900
- Featured
- Active
Single Family Residence
1571 TRAILHEAD LN
$ 899,999
- Featured
- Active
Single Family Residence
11637 RADIANT SHORE LOOP
$ 415,000
- Featured
- Active
Single Family Residence
16075 NE 16TH TER