


Active
314 BLOOMINGFIELD DR
$560,000
Features:
Property Details
Remarks
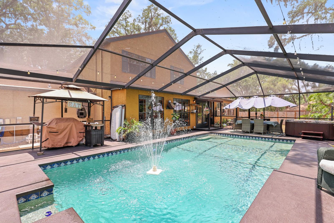
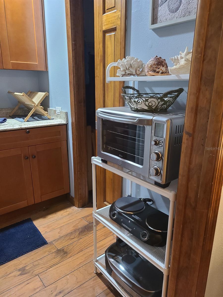
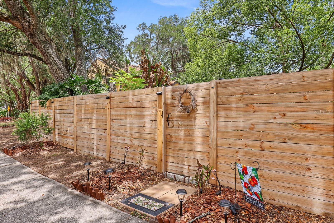
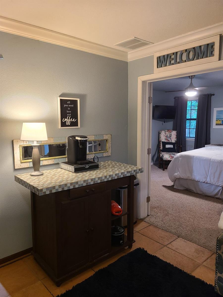
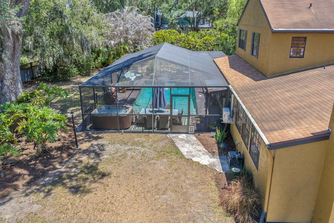
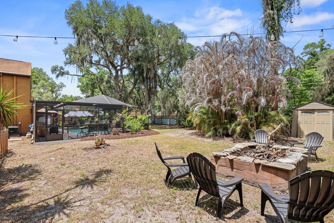
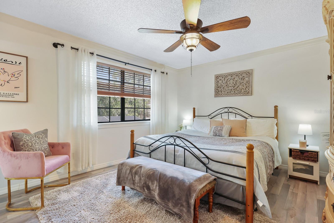
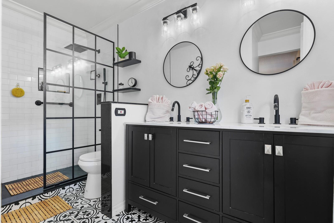
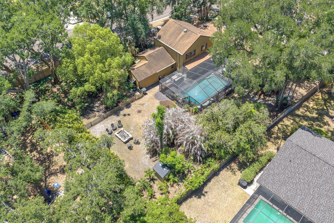
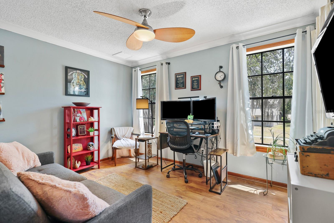
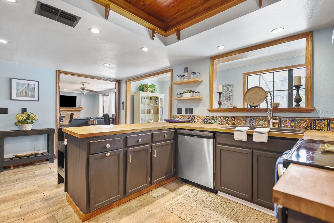
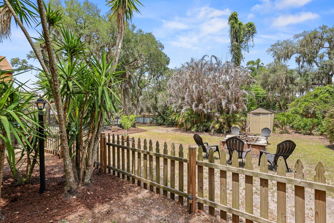
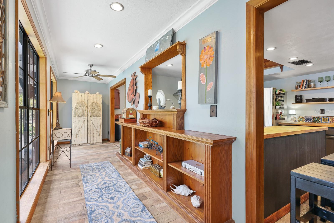
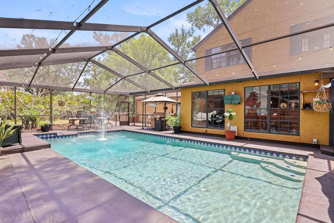
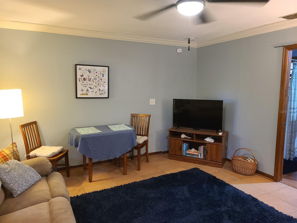
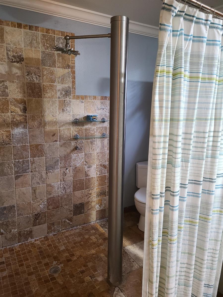
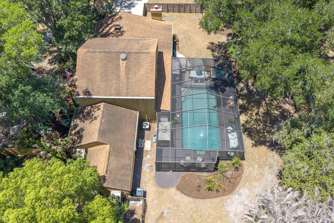
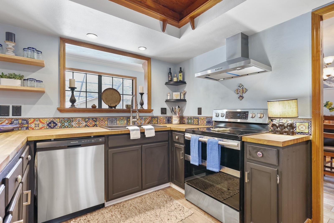
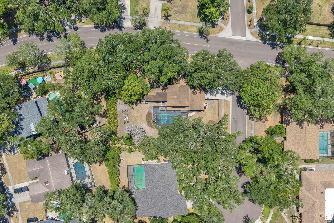
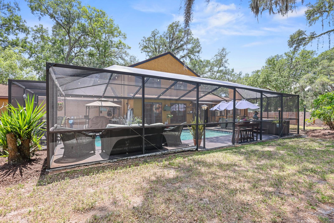
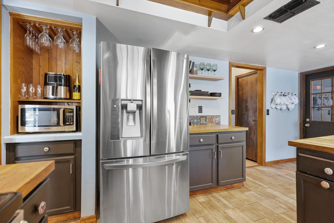
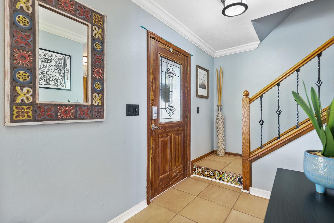
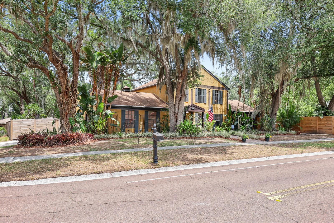
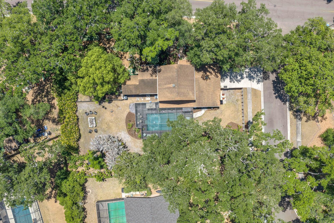
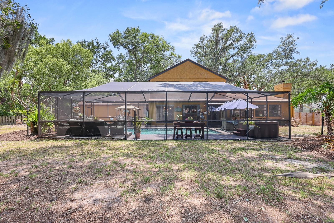
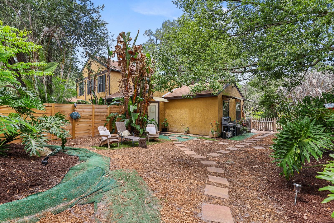
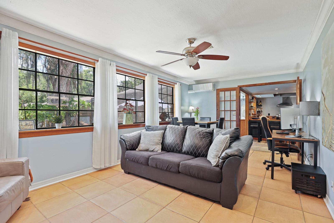
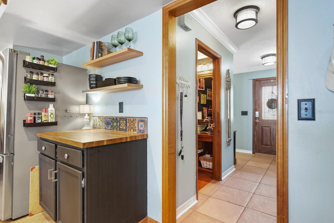
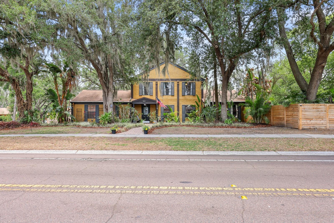
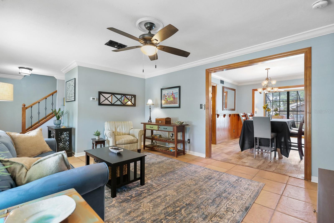
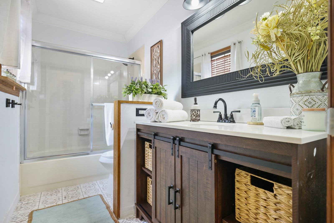
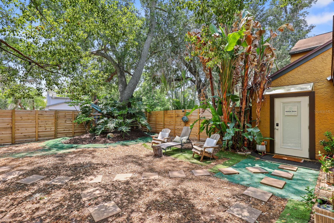
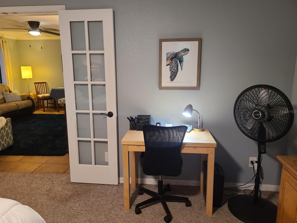
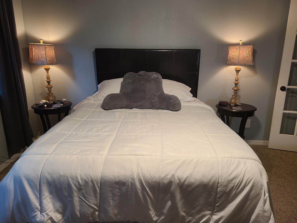
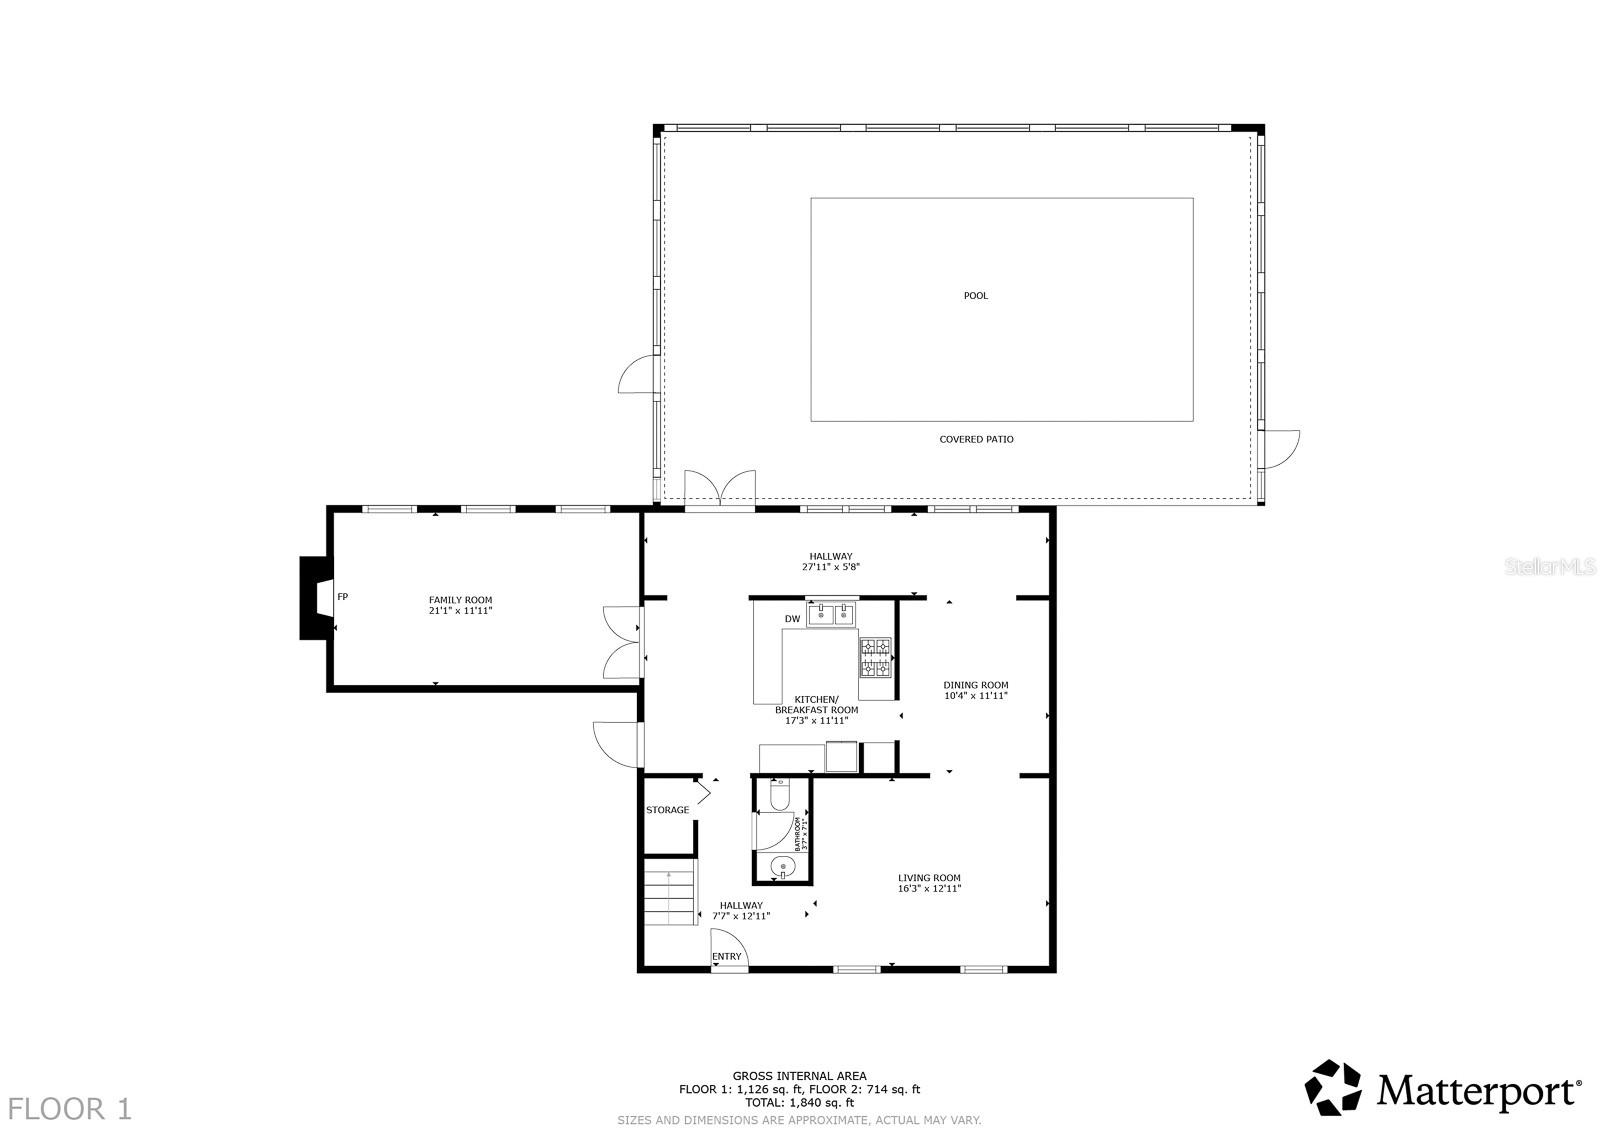
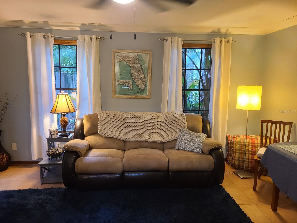
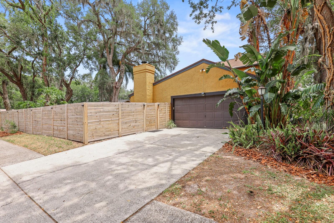
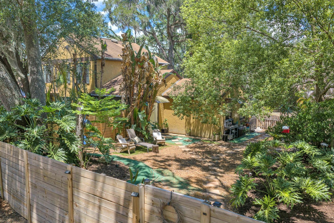
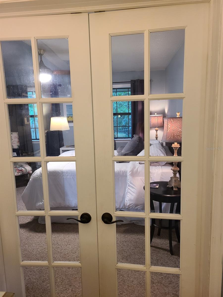
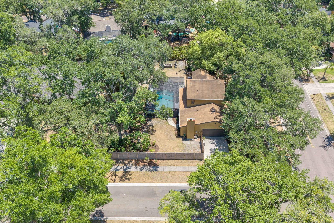
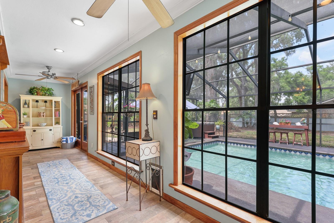
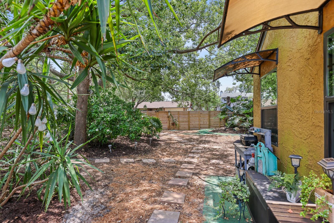
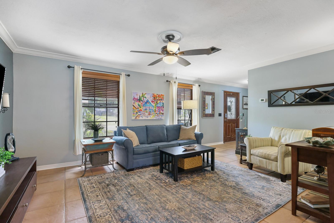
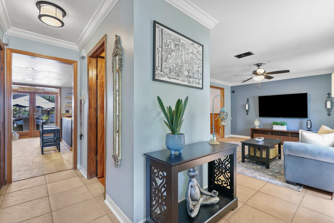
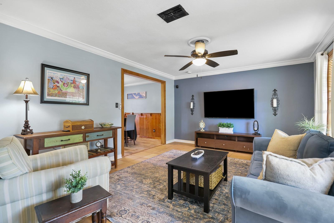
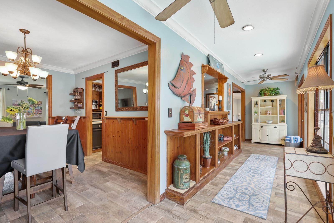
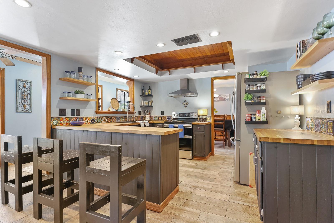
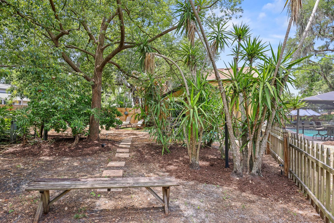
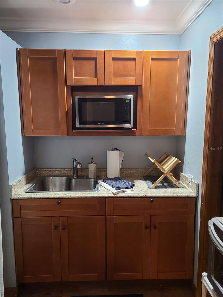
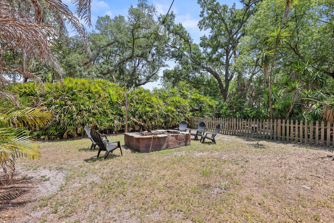
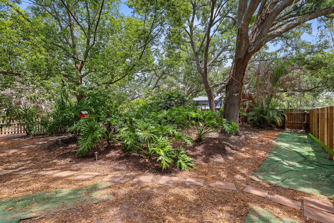
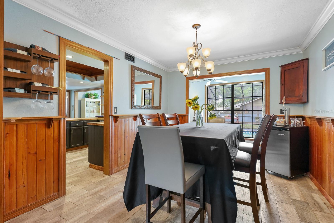
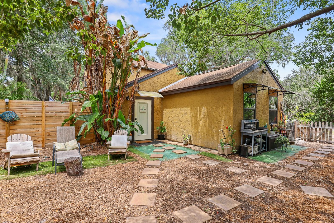
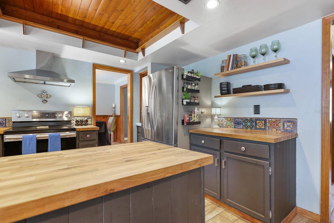
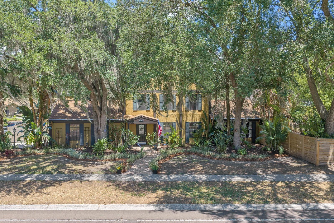
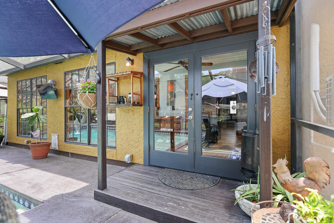
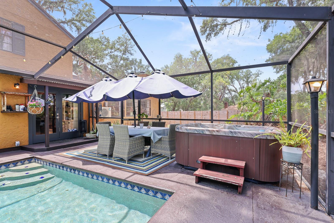
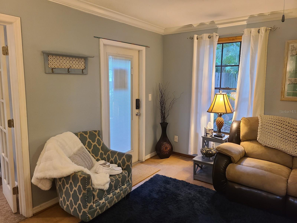
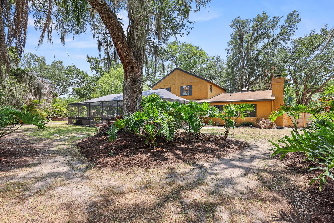
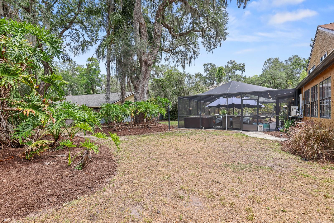
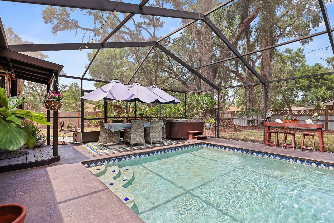
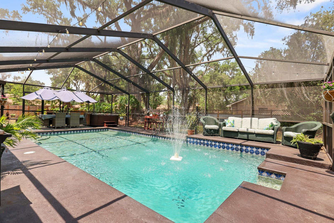
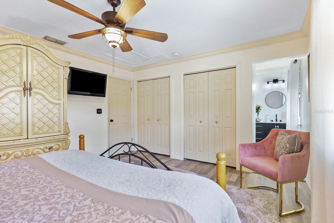
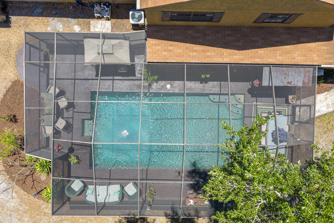
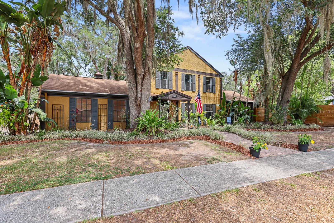
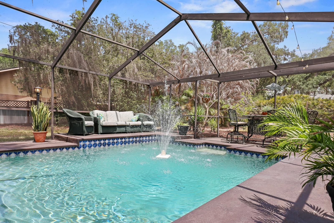
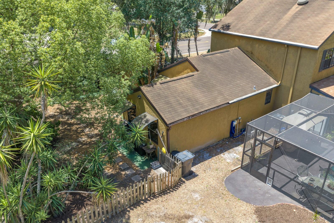
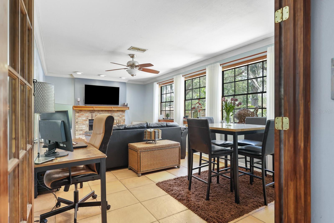
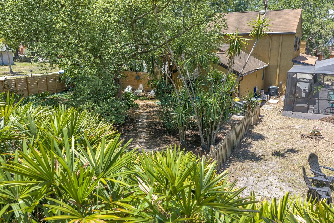
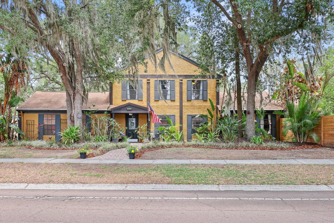
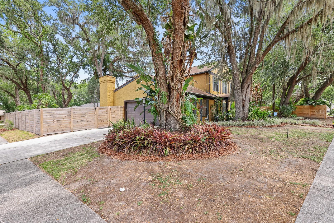
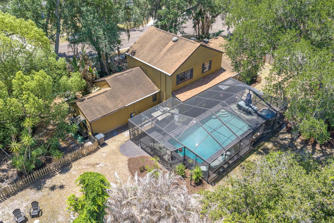
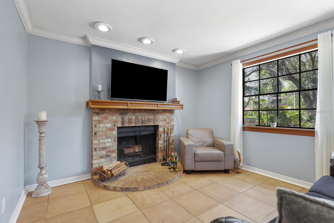
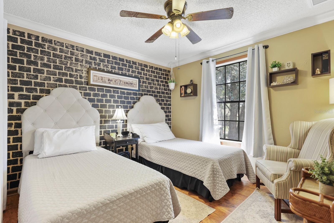
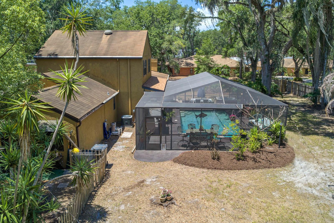
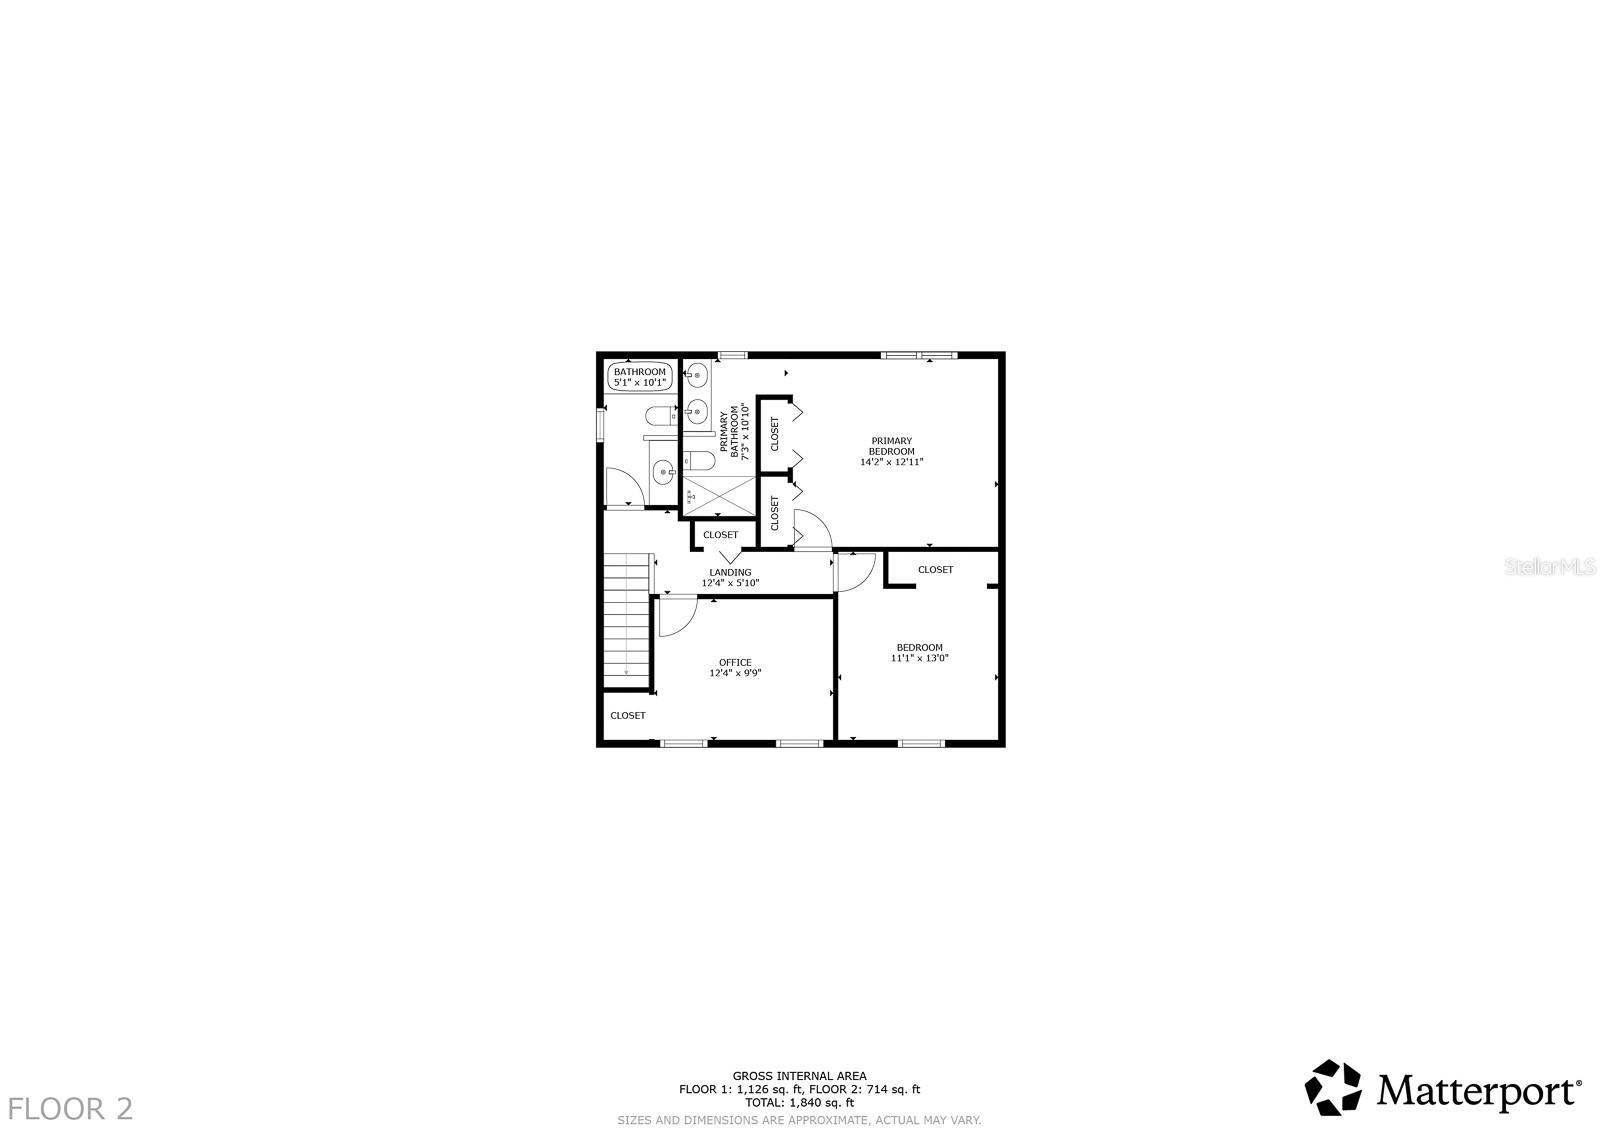
Welcome to this one-of-a-kind custom pool home located in the established Bloomingdale Estates community, offering 2,380 square feet including a private attached in-law suite. Situated on a spacious .45-acre corner lot, this versatile property features a 3-bedroom, 3.5-bath main residence plus an attached additional bedroom and full bathroom with a living room, kitchenette and separate entrance—ideal for multi-generational living, guests, or rental income potential. With mature landscaping, charming architectural details, and an expansive backyard designed for entertaining, this home delivers character and flexibility rarely found in today’s market. Step inside to discover a formal living room accented with crown molding and large square ceramic tile flooring. Just beyond, the dining room showcases distinctive wood-paneled walls and offers convenient access to both the kitchen and breezeway. The spacious family/bonus room is filled with natural light and features double glass French doors, a stunning brick wood-burning fireplace, and an entire wall of windows overlooking the backyard retreat. The kitchen is full of personality and style, highlighted by Talavera tile backsplash, butcher block countertops, floating shelves, pantry storage, and abundant lower cabinetry. The stainless steel appliance package, replaced in 2020, includes a refrigerator, dishwasher, microwave and range with exhaust fan above. Casual seating at the kitchen counter creates the perfect space for everyday dining or gathering with guests. A striking Talavera-tiled staircase leads to the second floor, adding even more custom charm to the home. Upstairs, the primary suite offers a peaceful retreat complete with a fully renovated modern en-suite bathroom with a dual sink vanity and glass pane shower enclosure. Bedrooms two and three are generously sized and share an updated secondary bathroom with a tub/shower combination. The attached in-law suite is located on the ground floor and offers exceptional privacy with its own separate entrance and gated yard area. This flexible living space includes a spacious living room, private bedroom with double French doors, walk-in closet, kitchenette separated by a pocket door, and a full bathroom. Whether used as an additional primary suite, guest quarters, private office setup, or income-producing opportunity, this space offers endless possibilities. Outdoor living is equally impressive with an expansive screened pool area, 6-person acrylic above ground hot tub, and fire pit creating the perfect backdrop for entertaining year-round. The oversized fenced backyard provides plenty of room for play, pets, or gatherings, while landscape lighting and mature trees add to the inviting atmosphere. Additional highlights include a side-entry 2-car garage complete with laundry facilities (washer & dryer convey) garage refrigerator and additional storage space. Major updates provide peace of mind, including a roof replacement in 2017, interior repainting completed in 2025, and HVAC systems replaced in 2017 and 2025. Conveniently located near top rated schools, shopping, dining, downtown Tampa, MacDill Air Force Base, and a nearby park just blocks away, this truly special property combines comfort, versatility, and character in an unbeatable location.
Financial Considerations
Price:
$560,000
HOA Fee:
170
Tax Amount:
$4863.5
Price per SqFt:
$235.29
Tax Legal Description:
BLOOMINGDALE SECTION D UNIT NO 2 LOT 50 BLOCK 1
Exterior Features
Lot Size:
19760
Lot Features:
Corner Lot, Sidewalk
Waterfront:
No
Parking Spaces:
N/A
Parking:
Driveway, Garage Door Opener, Garage Faces Side
Roof:
Shingle
Pool:
Yes
Pool Features:
Gunite, In Ground, Lighting, Screen Enclosure
Interior Features
Bedrooms:
4
Bathrooms:
4
Heating:
Central, Zoned
Cooling:
Central Air
Appliances:
Dishwasher, Disposal, Electric Water Heater, Range, Range Hood, Refrigerator
Furnished:
Yes
Floor:
Ceramic Tile, Laminate, Tile
Levels:
Two
Additional Features
Property Sub Type:
Single Family Residence
Style:
N/A
Year Built:
1983
Construction Type:
Stucco, Frame
Garage Spaces:
Yes
Covered Spaces:
N/A
Direction Faces:
South
Pets Allowed:
Yes
Special Condition:
None
Additional Features:
Fire Pit, French Doors, Lighting, Private Mailbox, Rain Gutters, Sidewalk, Sprinkler Metered, Storage
Additional Features 2:
Buyer or buyer's agent to confirm and verify HOA/CDD fees and regulations.
Map
- Address314 BLOOMINGFIELD DR
Contact a Professional

Featured Properties
Related Properties
$ 319,999
$ 227,000
$ 549,000
- Featured
- Active
Single Family Residence
12107 EAGLE POINT CT
$ 625,000
$ 385,000
- Featured
- Active
Single Family Residence
583 BLACK EAGLE DR
$ 398,000
$ 330,000
$ 346,900
$ 799,000
- Featured
- Active
Single Family Residence
13428 MANDALAY PL
$ 400,000
- Featured
- Active
Single Family Residence
9628 TRONCAIS CIR
$ 495,500
- Featured
- Active
Single Family Residence
2020 THISBE AVE SE