
Active
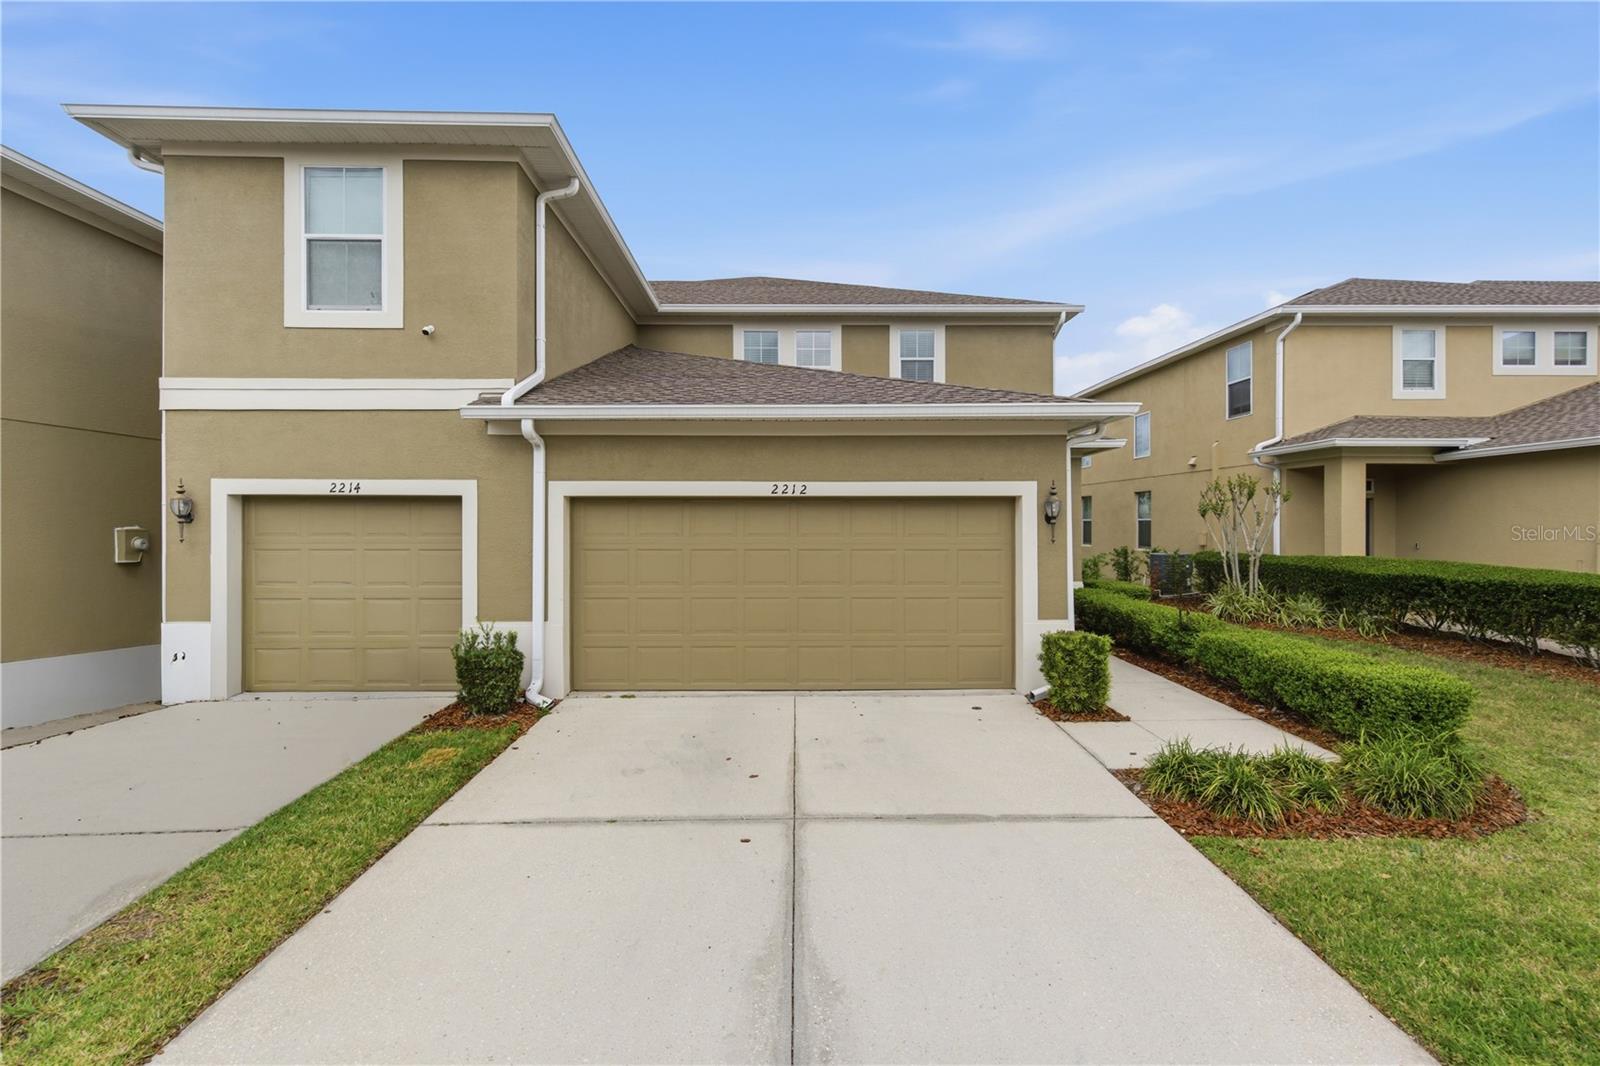
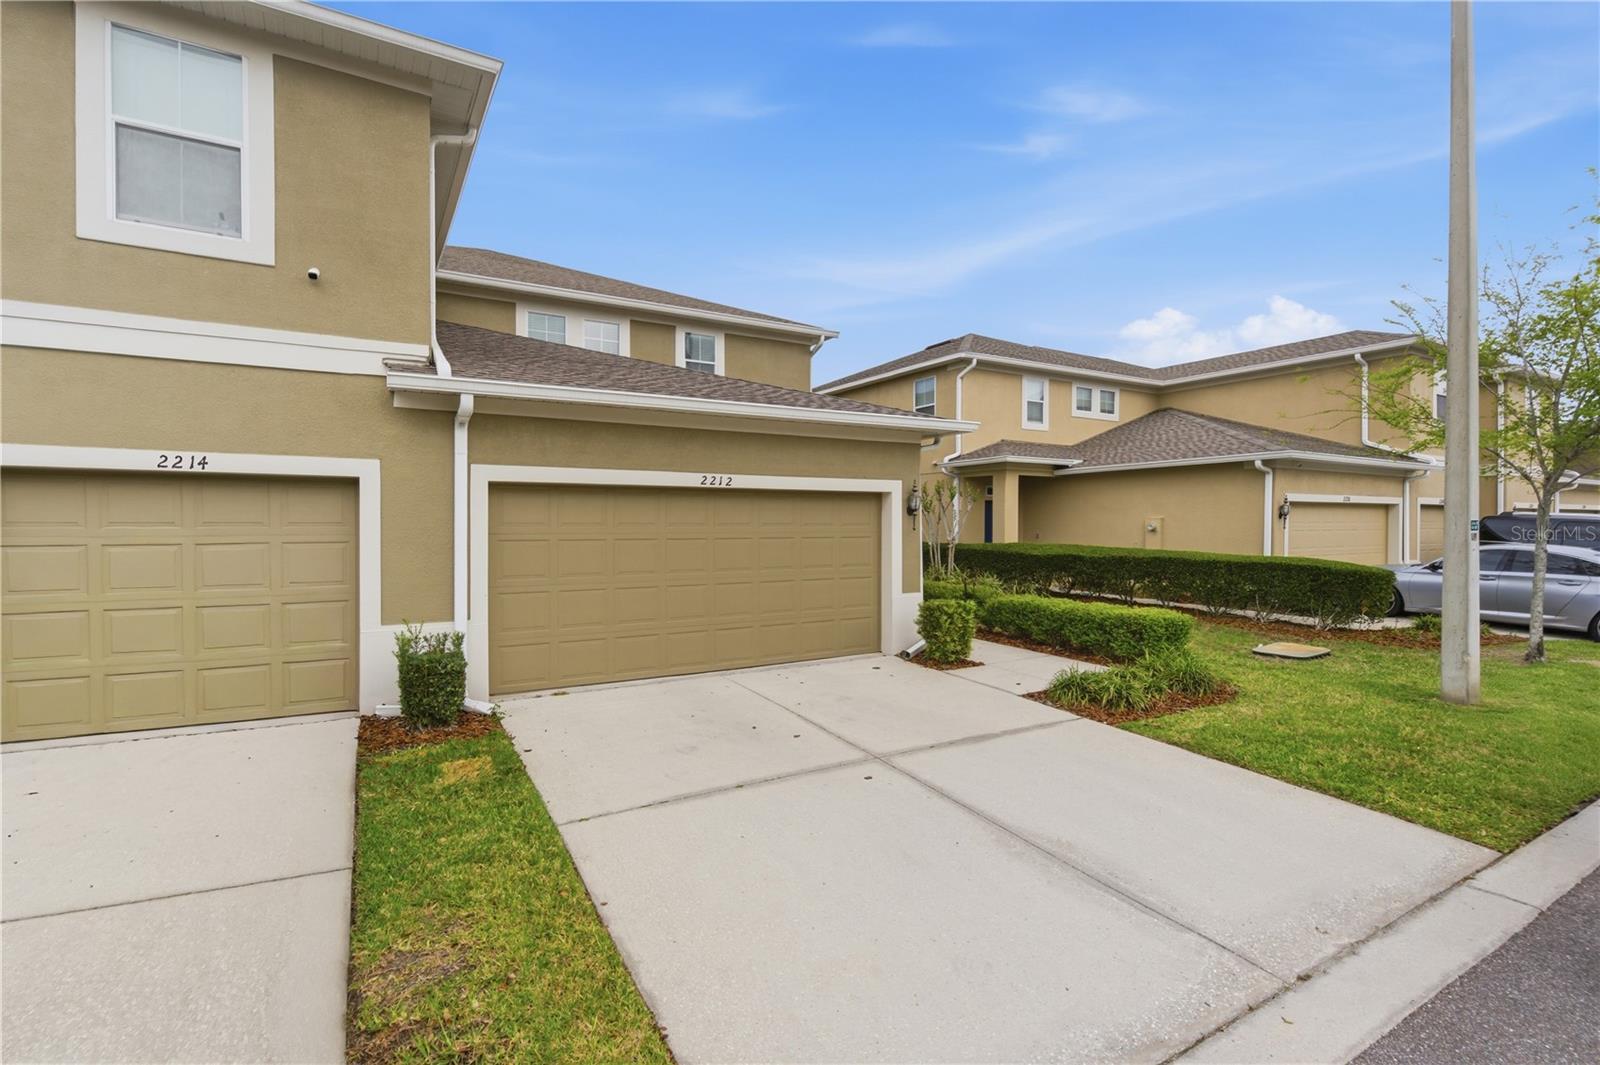
2212 BROADWAY VIEW AVE
$339,000
Features:
Property Details
Remarks
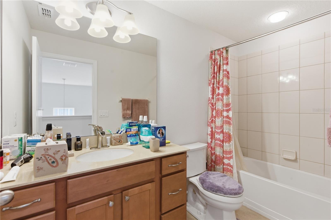
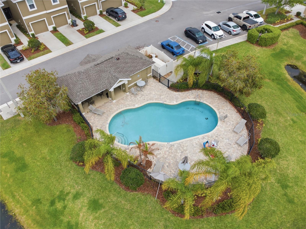
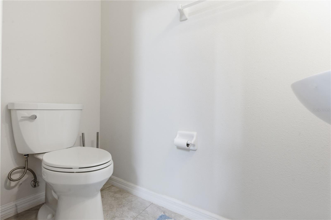
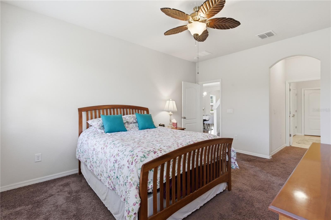
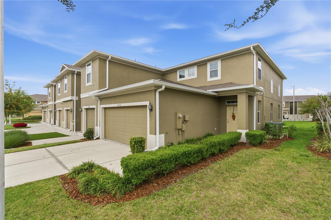
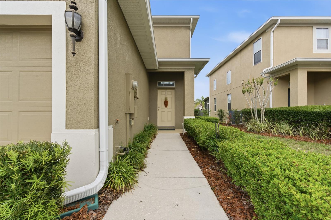
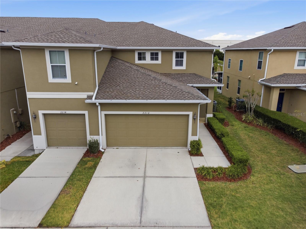
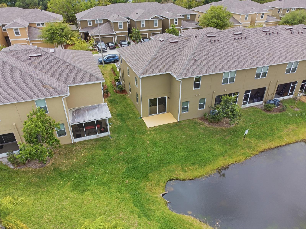
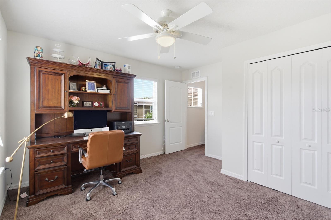
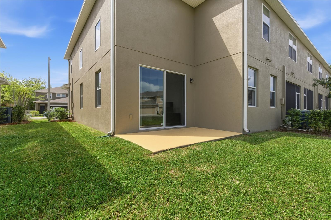
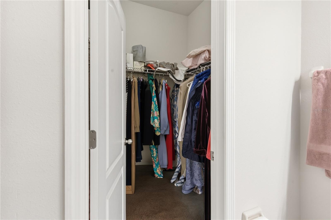
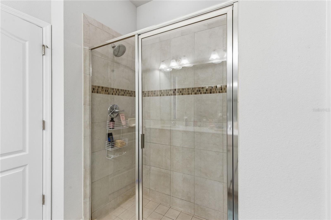
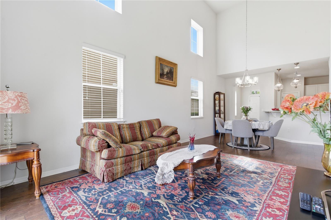
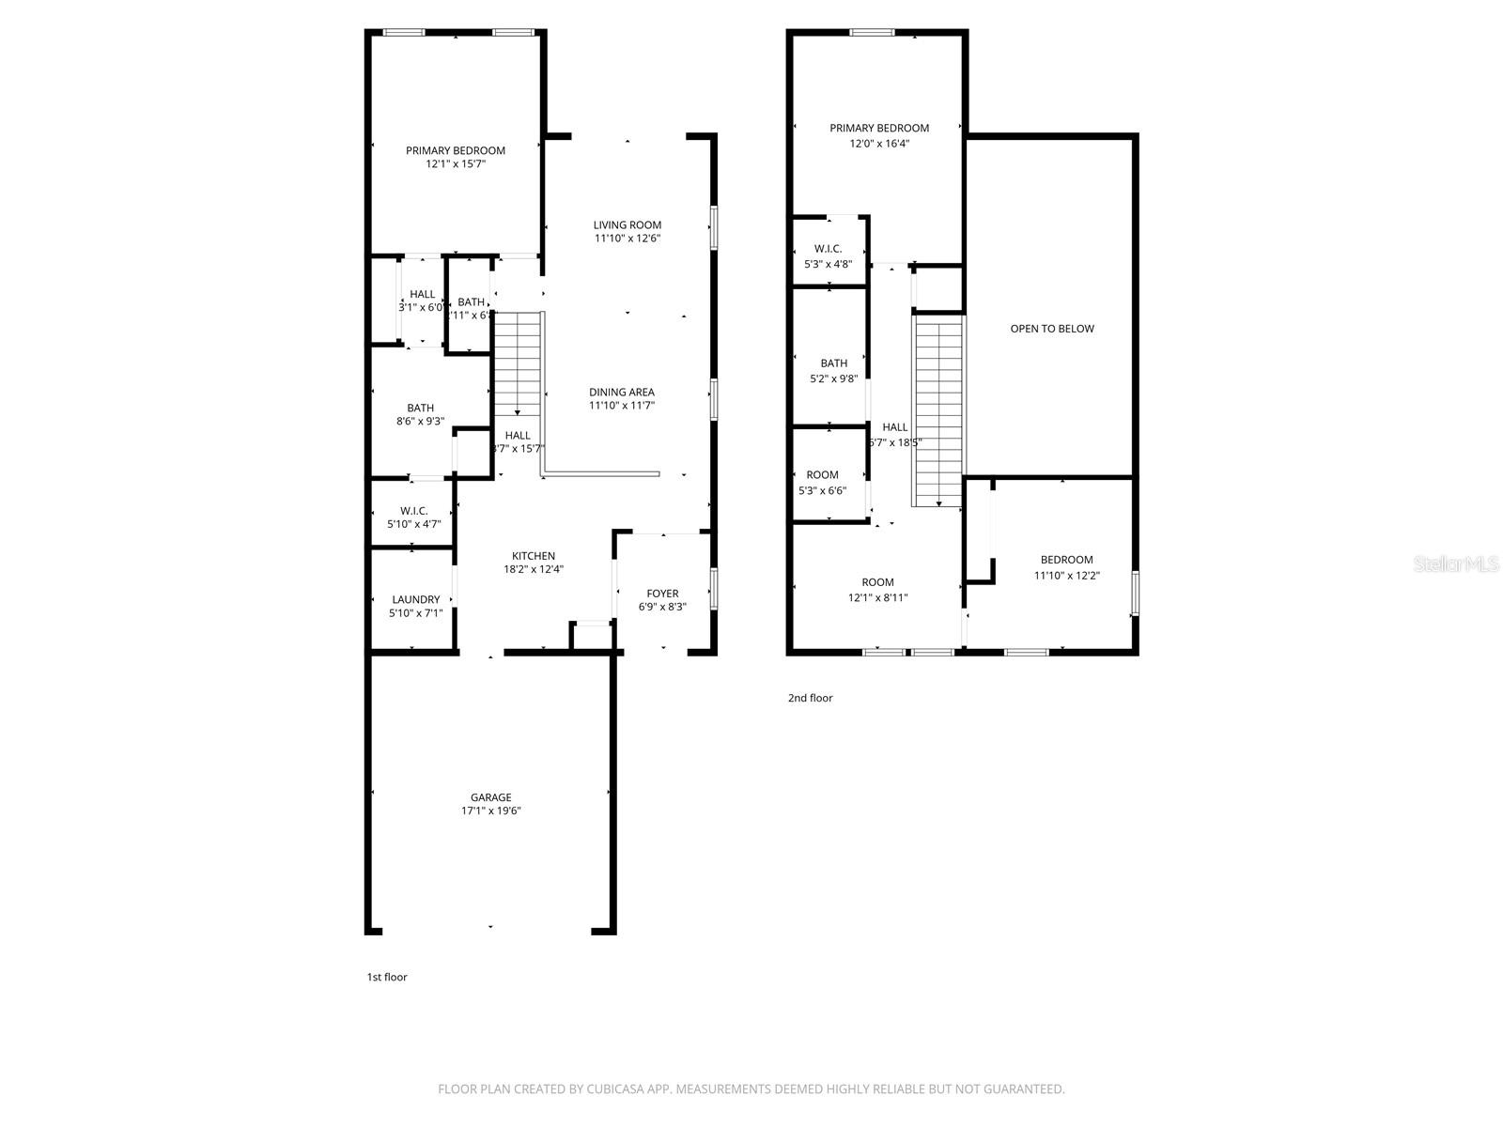
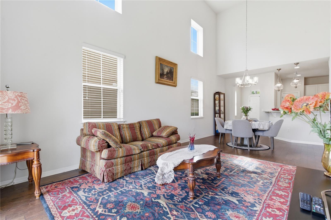
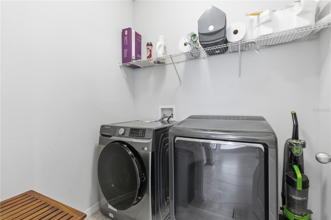
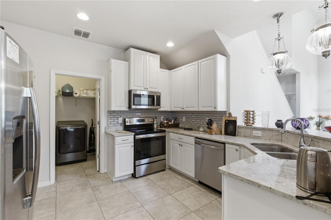
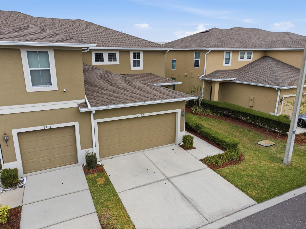
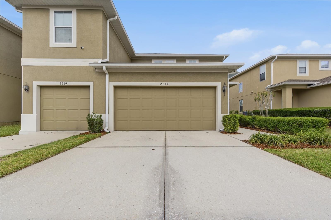
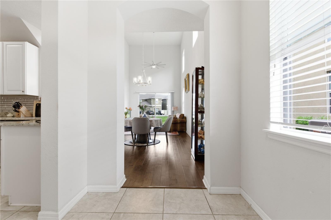
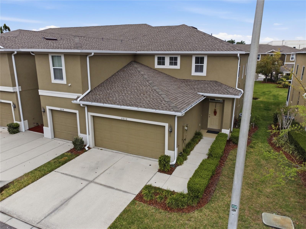
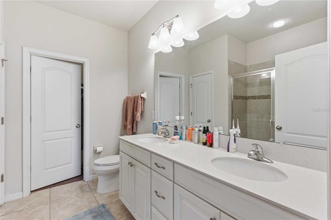
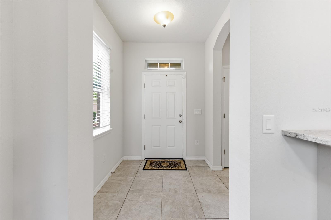
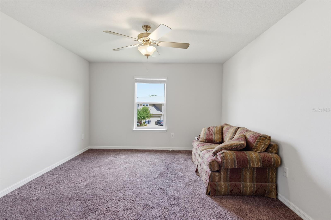
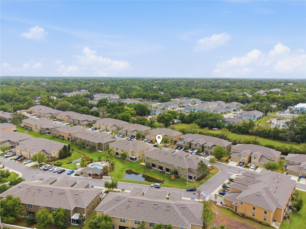
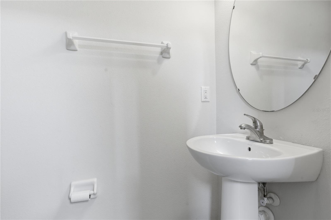
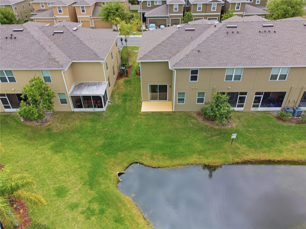
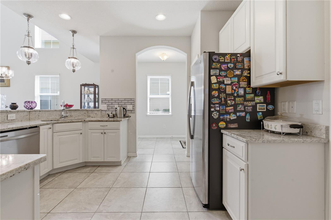
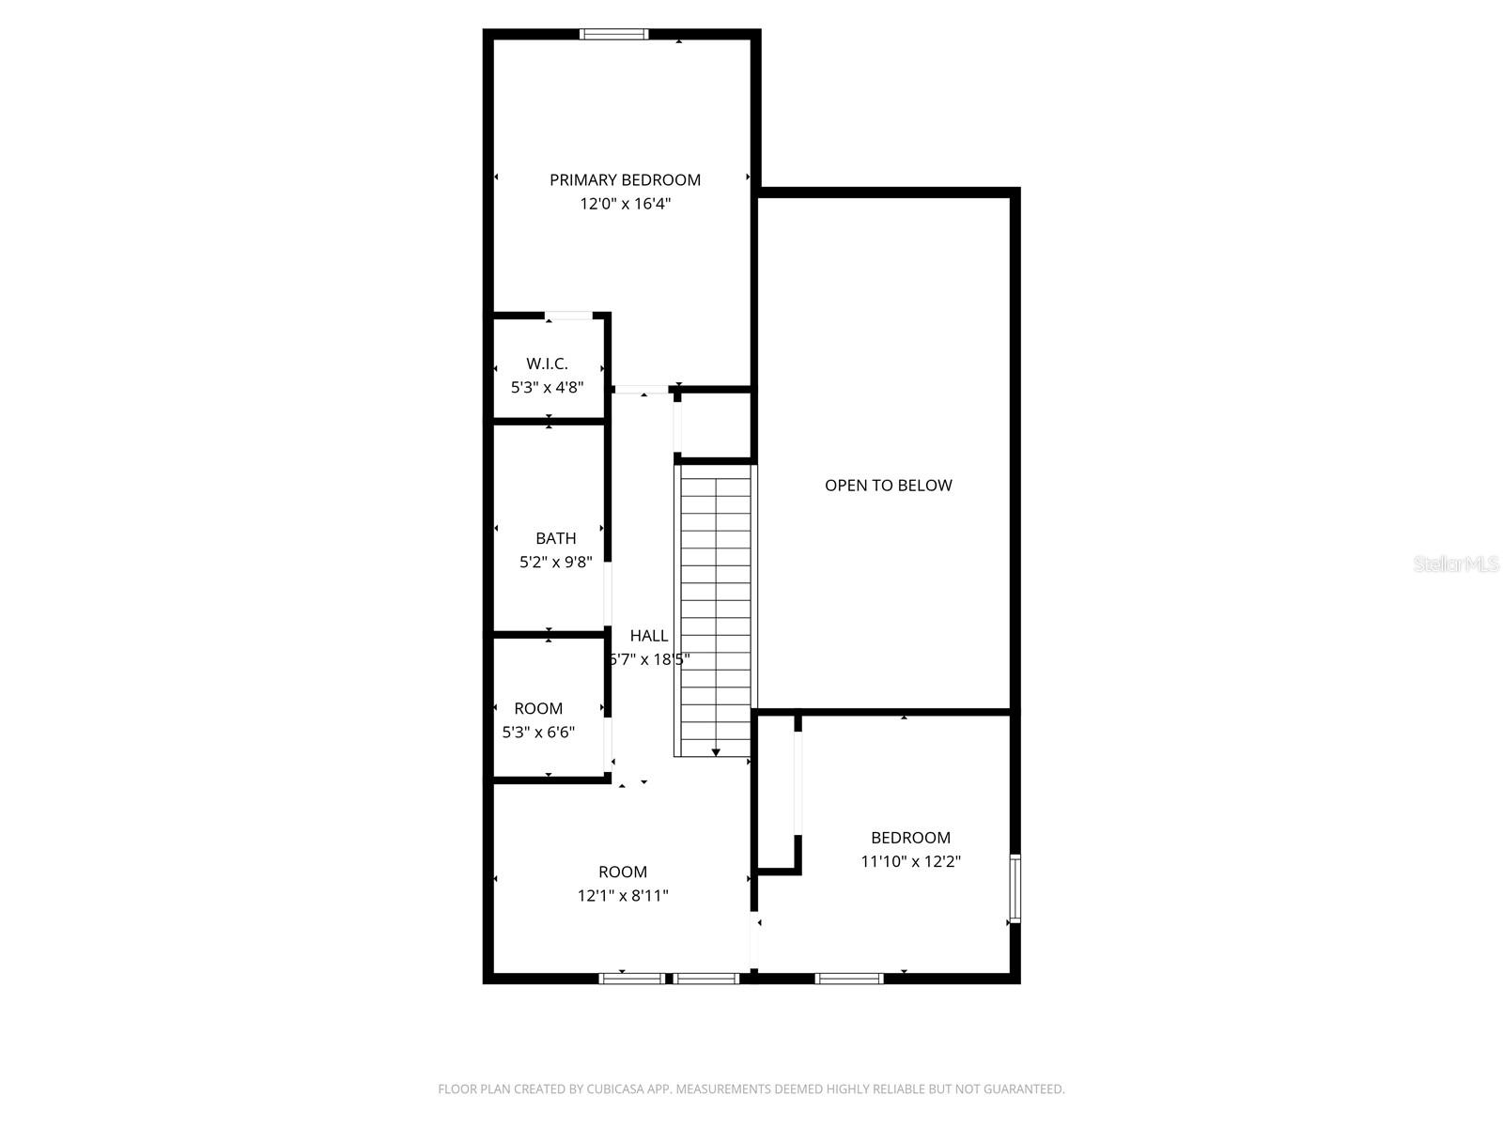
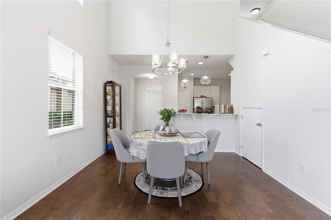
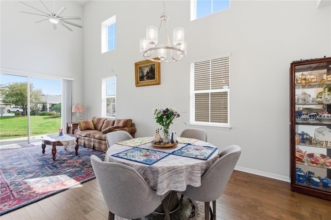
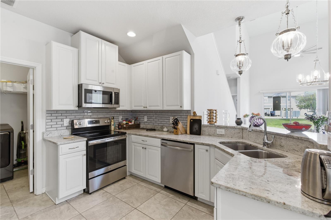
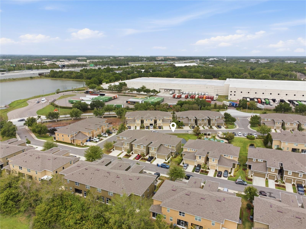
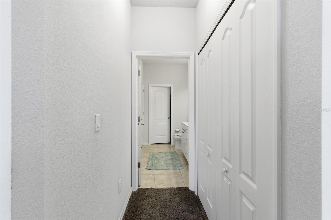
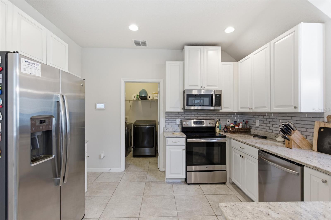
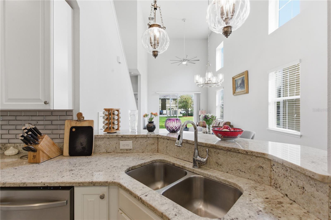
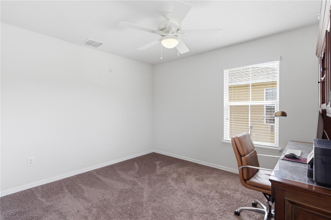
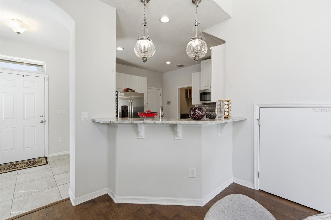
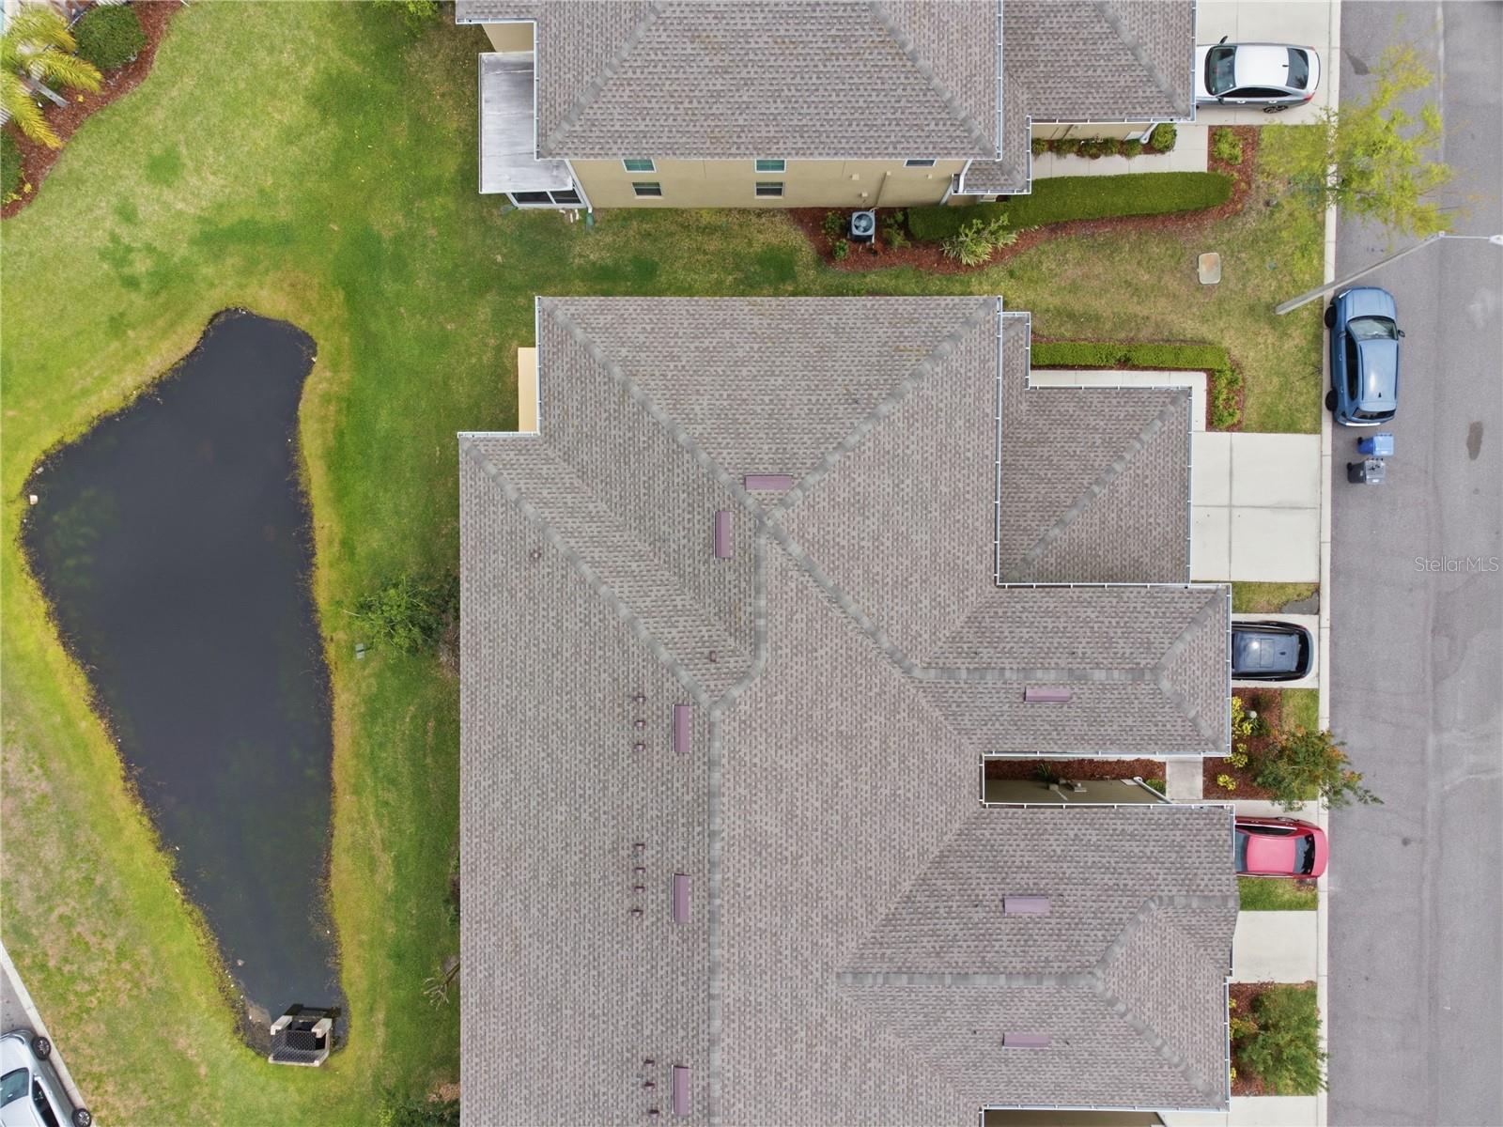
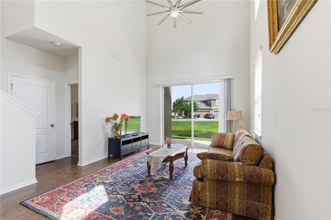
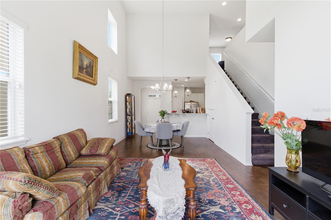
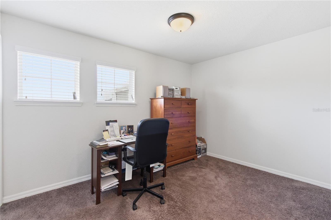
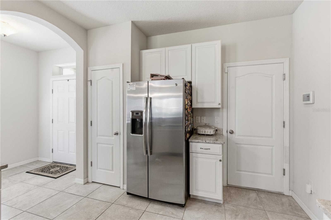
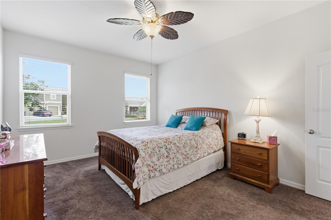
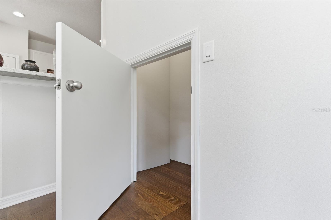
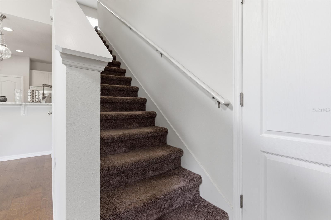
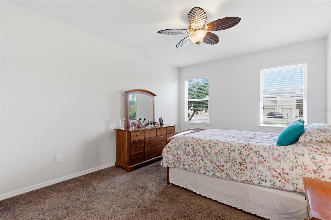
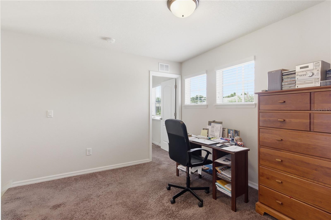
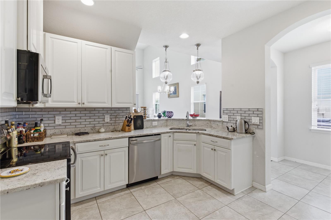
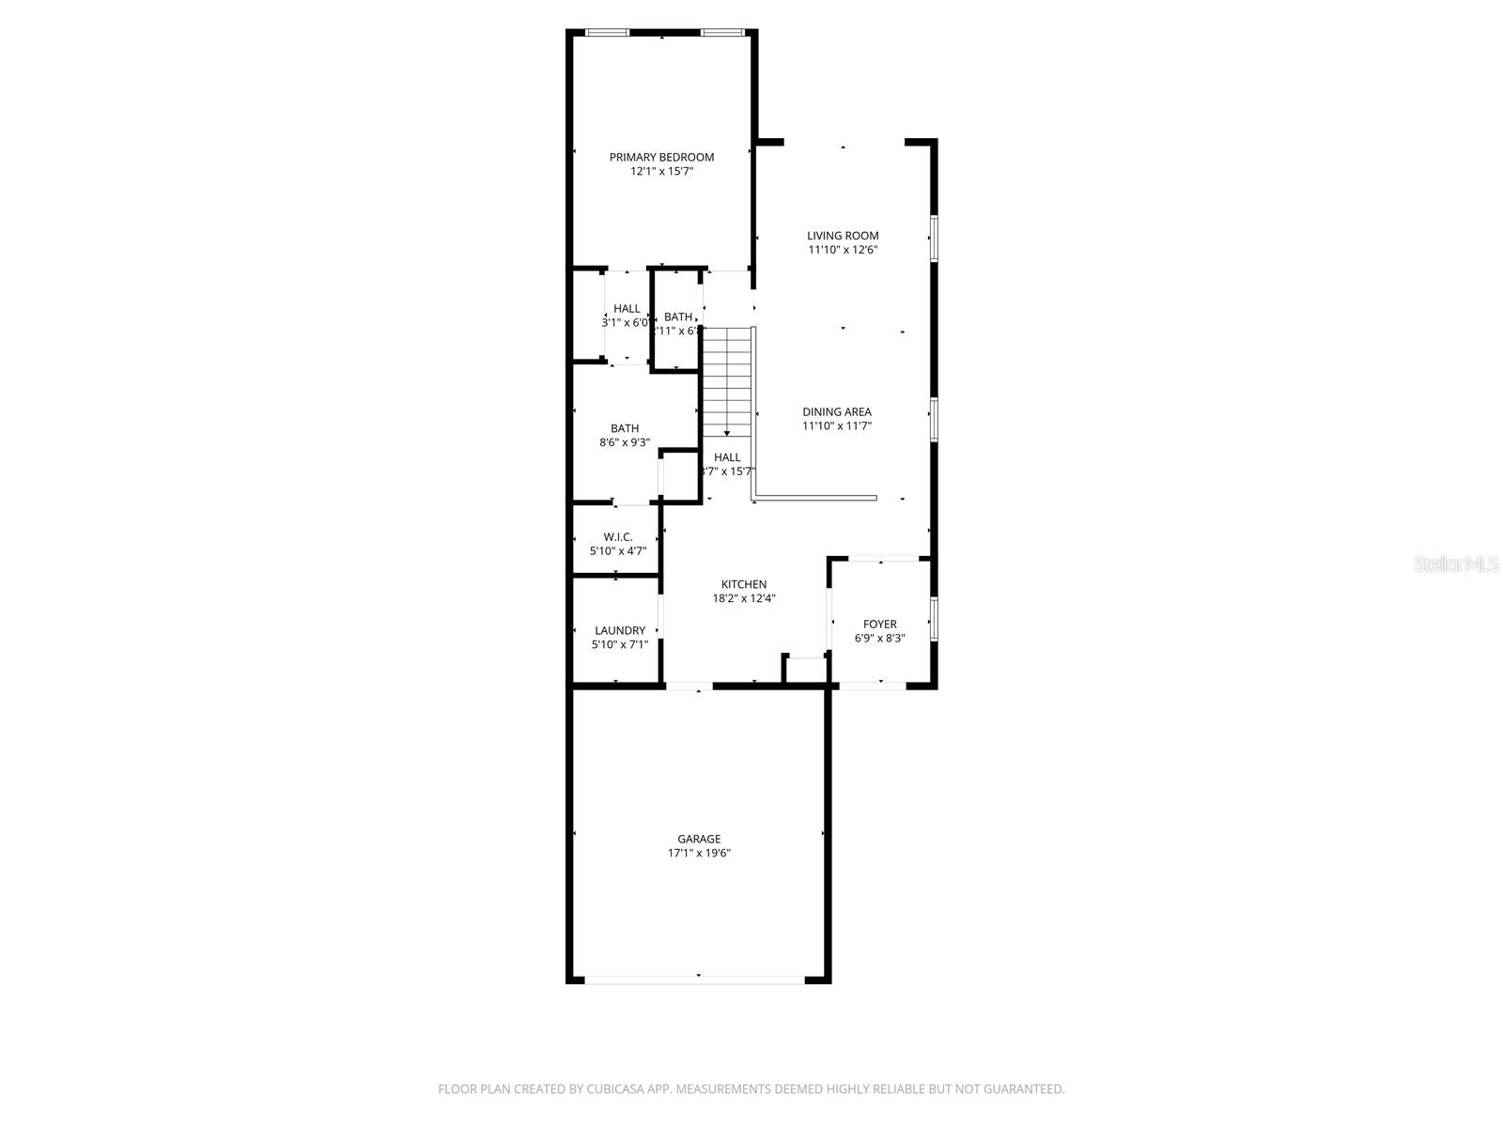
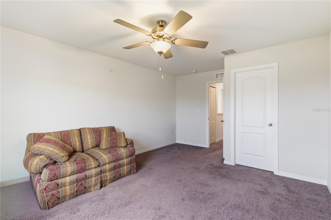
Welcome to the home of your dreams in the highly sought-after community of Broadway Centre! This stunning 3-bedroom, 2.5-bathroom townhome combines contemporary design with the comfort you’ve been looking for. Upon entering, you are greeted by a spectacular living room featuring soaring 20-foot ceilings, creating an unparalleled sense of spaciousness and natural light. The open-concept layout seamlessly integrates the living and dining areas—perfect for entertaining. The kitchen serves as the heart of the home, equipped with elegant granite countertops and modern finishes. Key Features: Ground-Floor Primary Suite: Enjoy total privacy with a primary bedroom featuring "his-and-hers" closets, a double vanity, and a spacious walk-in shower. Versatile Living Space: Upstairs, you will find two additional bedrooms and a flexible loft area—perfect for a home office, playroom, or reading nook. Luxury Details: Updated lighting fixtures, ceiling fans in all main living areas, and a spacious 2-car garage. Outdoor Living: Just steps away, enjoy the community pool—ideal for soaking up the sunny Florida days. New Roof 2025. Year of construction: 2017. Square footage: Approximately 1,860 sq ft of living area. HOA (includes maintenance of common areas and pool). Live just minutes away from everything you need. With quick access to I-75 and the Selmon Expressway, you are just a short drive from Downtown Tampa, Tampa International Airport (TPA), and the best shopping and dining destinations in Brandon. Don't miss this opportunity to live in a property that truly has it all: style, space, and location!
Financial Considerations
Price:
$339,000
HOA Fee:
164
Tax Amount:
$716.8
Price per SqFt:
$182.26
Tax Legal Description:
BROADWAY CENTRE TOWNHOMES LOT 6 BLOCK 21
Exterior Features
Lot Size:
2820
Lot Features:
N/A
Waterfront:
No
Parking Spaces:
N/A
Parking:
N/A
Roof:
Shingle
Pool:
No
Pool Features:
N/A
Interior Features
Bedrooms:
3
Bathrooms:
3
Heating:
Central
Cooling:
Central Air
Appliances:
Dishwasher, Microwave, Range, Refrigerator
Furnished:
Yes
Floor:
Laminate, Other
Levels:
Two
Additional Features
Property Sub Type:
Townhouse
Style:
N/A
Year Built:
2017
Construction Type:
Block
Garage Spaces:
Yes
Covered Spaces:
N/A
Direction Faces:
East
Pets Allowed:
Yes
Special Condition:
None
Additional Features:
Other
Additional Features 2:
N/A
Map
- Address2212 BROADWAY VIEW AVE
Contact a Professional

Featured Properties
Related Properties
- Featured
- Active
Townhouse
1521 BANTAM WAY
$ 424,900
- Featured
- Active
Townhouse
2132 LENNOX DALE LN
$ 219,000
- Featured
- Active
Townhouse
601 BAINBRIDGE DR
$ 214,000
- Featured
- Active
Townhouse
9540 TOCOBAGA PL
$ 265,000
- Featured
- Active
Townhouse
6116 WILLOWSIDE ST
$ 229,900
- Featured
- Active
Townhouse
1346 ISLETA LOOP
$ 355,000
- Featured
- Active
Townhouse
25188 MARION AVE #1038
$ 284,900
- Featured
- Active
Townhouse
3528 CASPIAN CHERVIL ST
$ 367,990
- Featured
- Active
Townhouse
872 POPPY LN
$ 225,000
- Featured
- Active
Townhouse
14357 EASY GOER ST
$ 284,900
- Featured
- Active
Townhouse
2203 CHATHAM PLACE DR
$ 345,000
- Featured
- Active
Townhouse
283 THOMPSON VILLAGE AVE