
Active
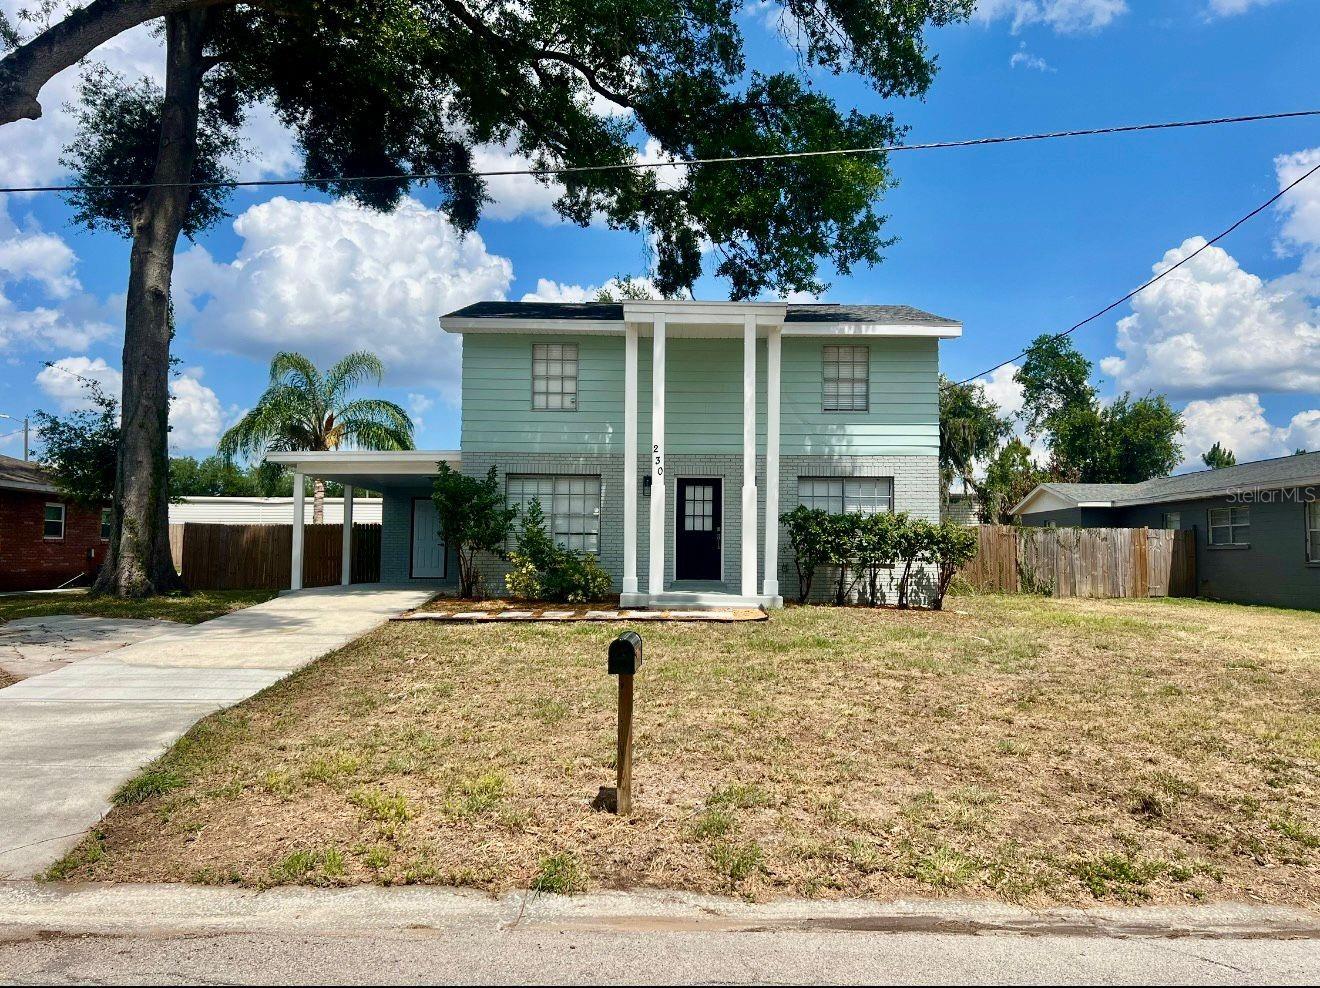
230 BEVERLY BLVD
$389,700
Features:
Property Details
Remarks
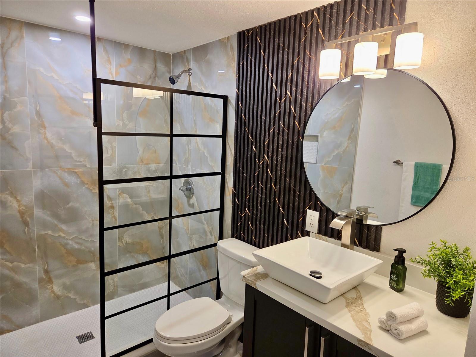
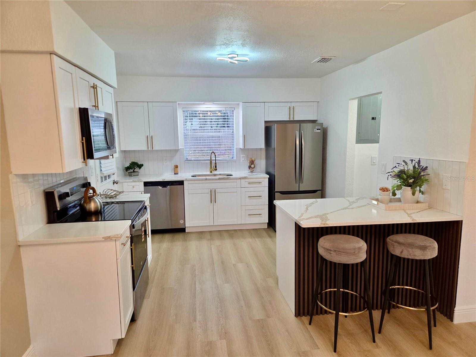
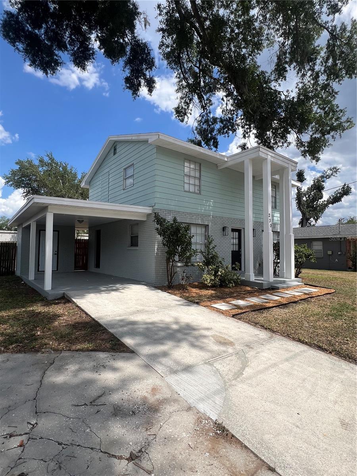
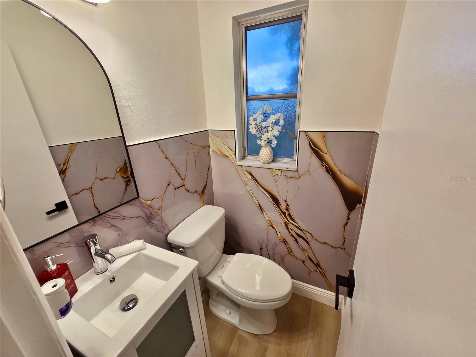
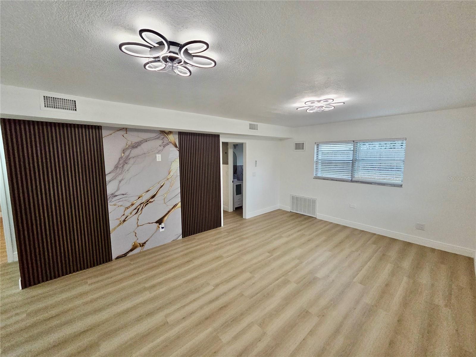
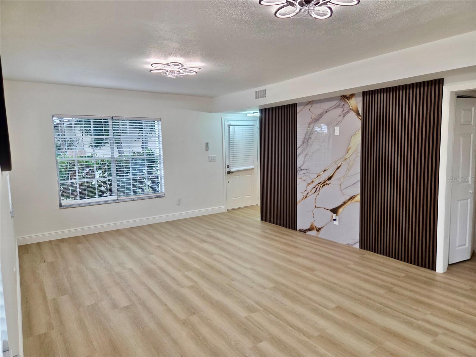
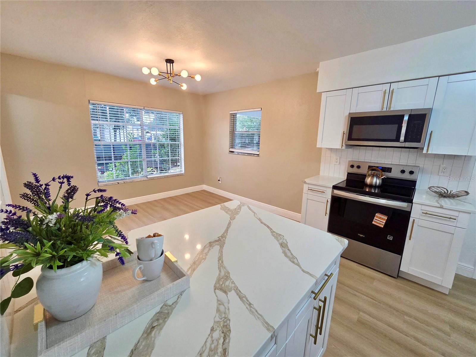
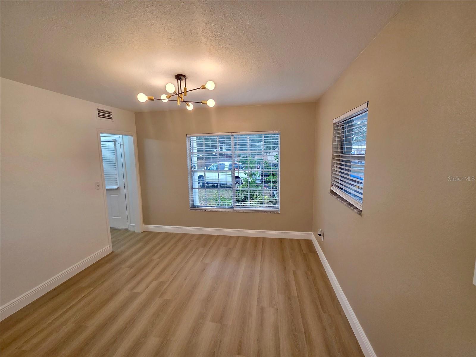
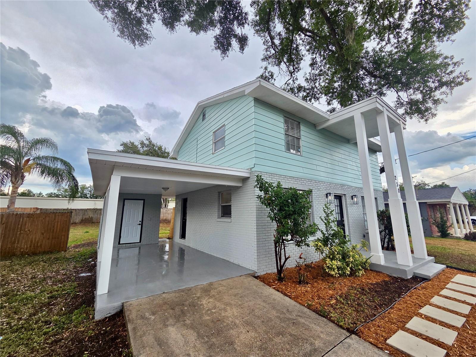
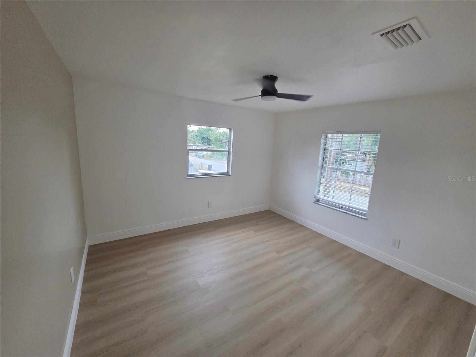
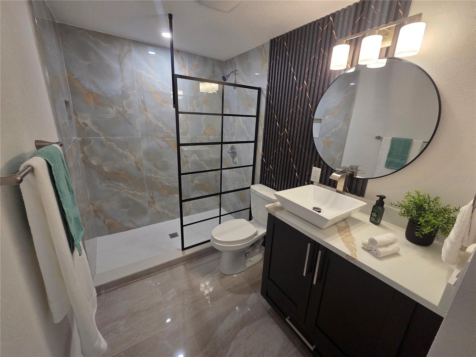
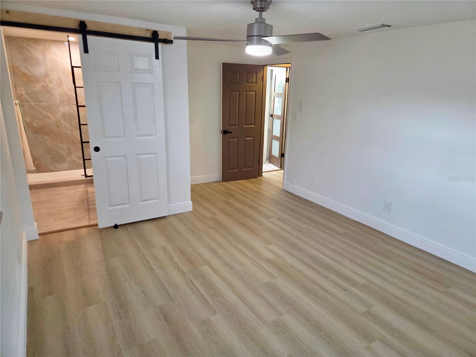
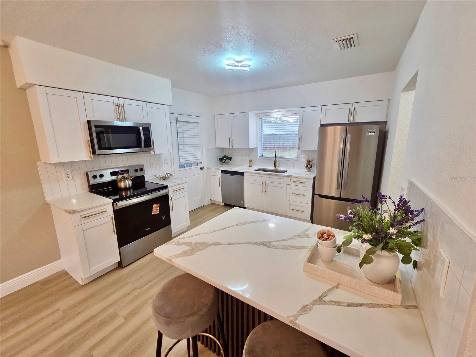
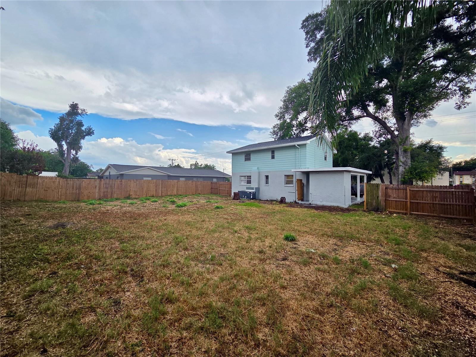
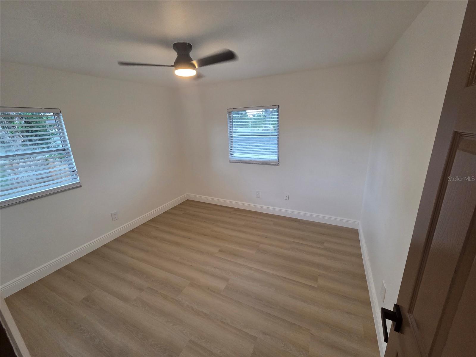
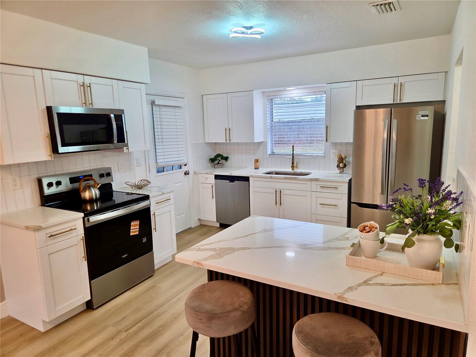
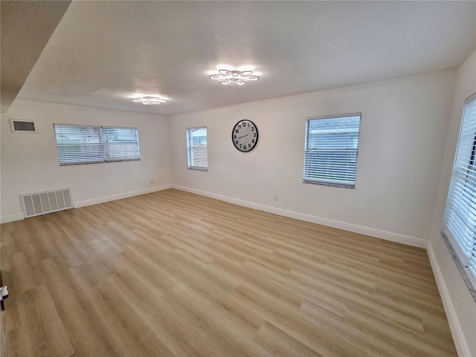
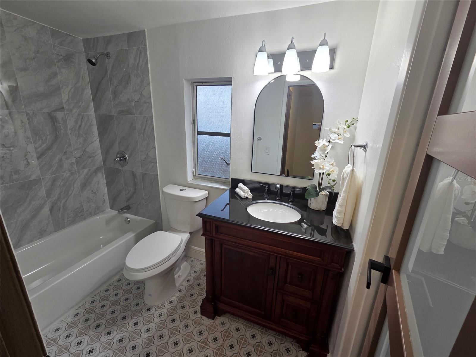
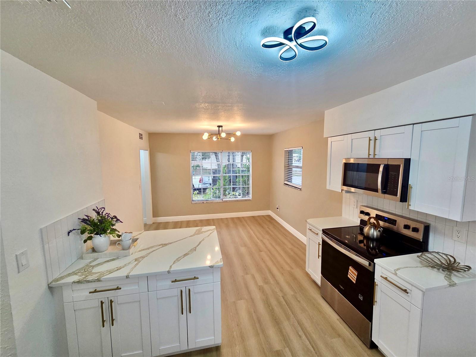
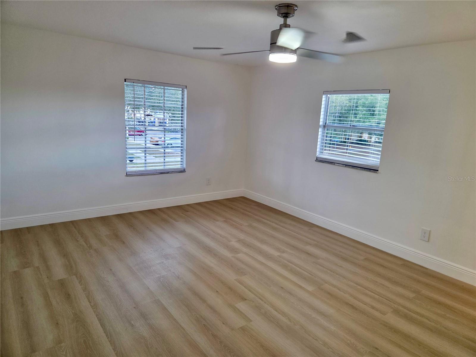
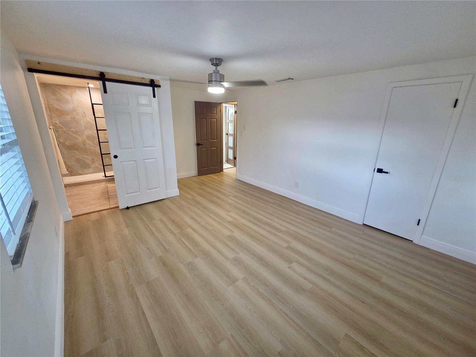
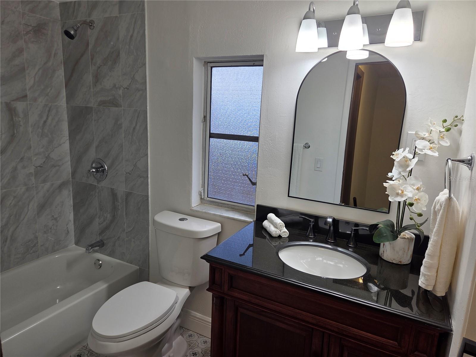
UPDATED RESIDENCE IN THE HEART OF BRANDON Welcome to this exceptional move-in-ready residence where timeless sophistication meets modern functionality. Thoughtfully updated with meticulous attention to detail, this beautifully appointed home offers refined living spaces, premium finishes, and a spacious open-concept layout designed to accommodate both comfortable everyday living and elegant entertaining. Upon entering, you are welcomed by abundant natural light, contemporary finishes, and a seamless flow throughout the main living areas. The gourmet-inspired kitchen serves as the centerpiece of the home, featuring stylish cabinetry, premium countertops, modern fixtures, and generous space for gathering and hosting. The spacious primary suite offers a private retreat complete with bathroom designed to provide comfort and relaxation. Additional bedrooms and versatile living spaces offer flexibility for guests, a home office, or growing families. Designer finishes, elegant upgrades, and thoughtfully curated details throughout the residence create a sophisticated and elevated living experience. Ideally situated in one of Brandon’s most desirable locations, this property provides convenient access to premier shopping, dining, entertainment, top-rated schools, and major highways. A rare opportunity to own a beautifully updated residence that perfectly blends style, comfort, and convenience. Schedule your showings today
Financial Considerations
Price:
$389,700
HOA Fee:
N/A
Tax Amount:
$3479.62
Price per SqFt:
$282.39
Tax Legal Description:
TRACT DESC AS BEG 333.78 FT E & 669.36 FT N OF SW COR OF NW 1/4 OF NW 1/4 AND RUN W 110.2 FT N 76 FT E 110.22 FT AND S 76 FT TO BEG
Exterior Features
Lot Size:
8360
Lot Features:
N/A
Waterfront:
No
Parking Spaces:
N/A
Parking:
N/A
Roof:
Shingle
Pool:
No
Pool Features:
N/A
Interior Features
Bedrooms:
3
Bathrooms:
3
Heating:
Electric
Cooling:
Central Air
Appliances:
Dishwasher, Microwave, Range, Refrigerator
Furnished:
Yes
Floor:
Vinyl
Levels:
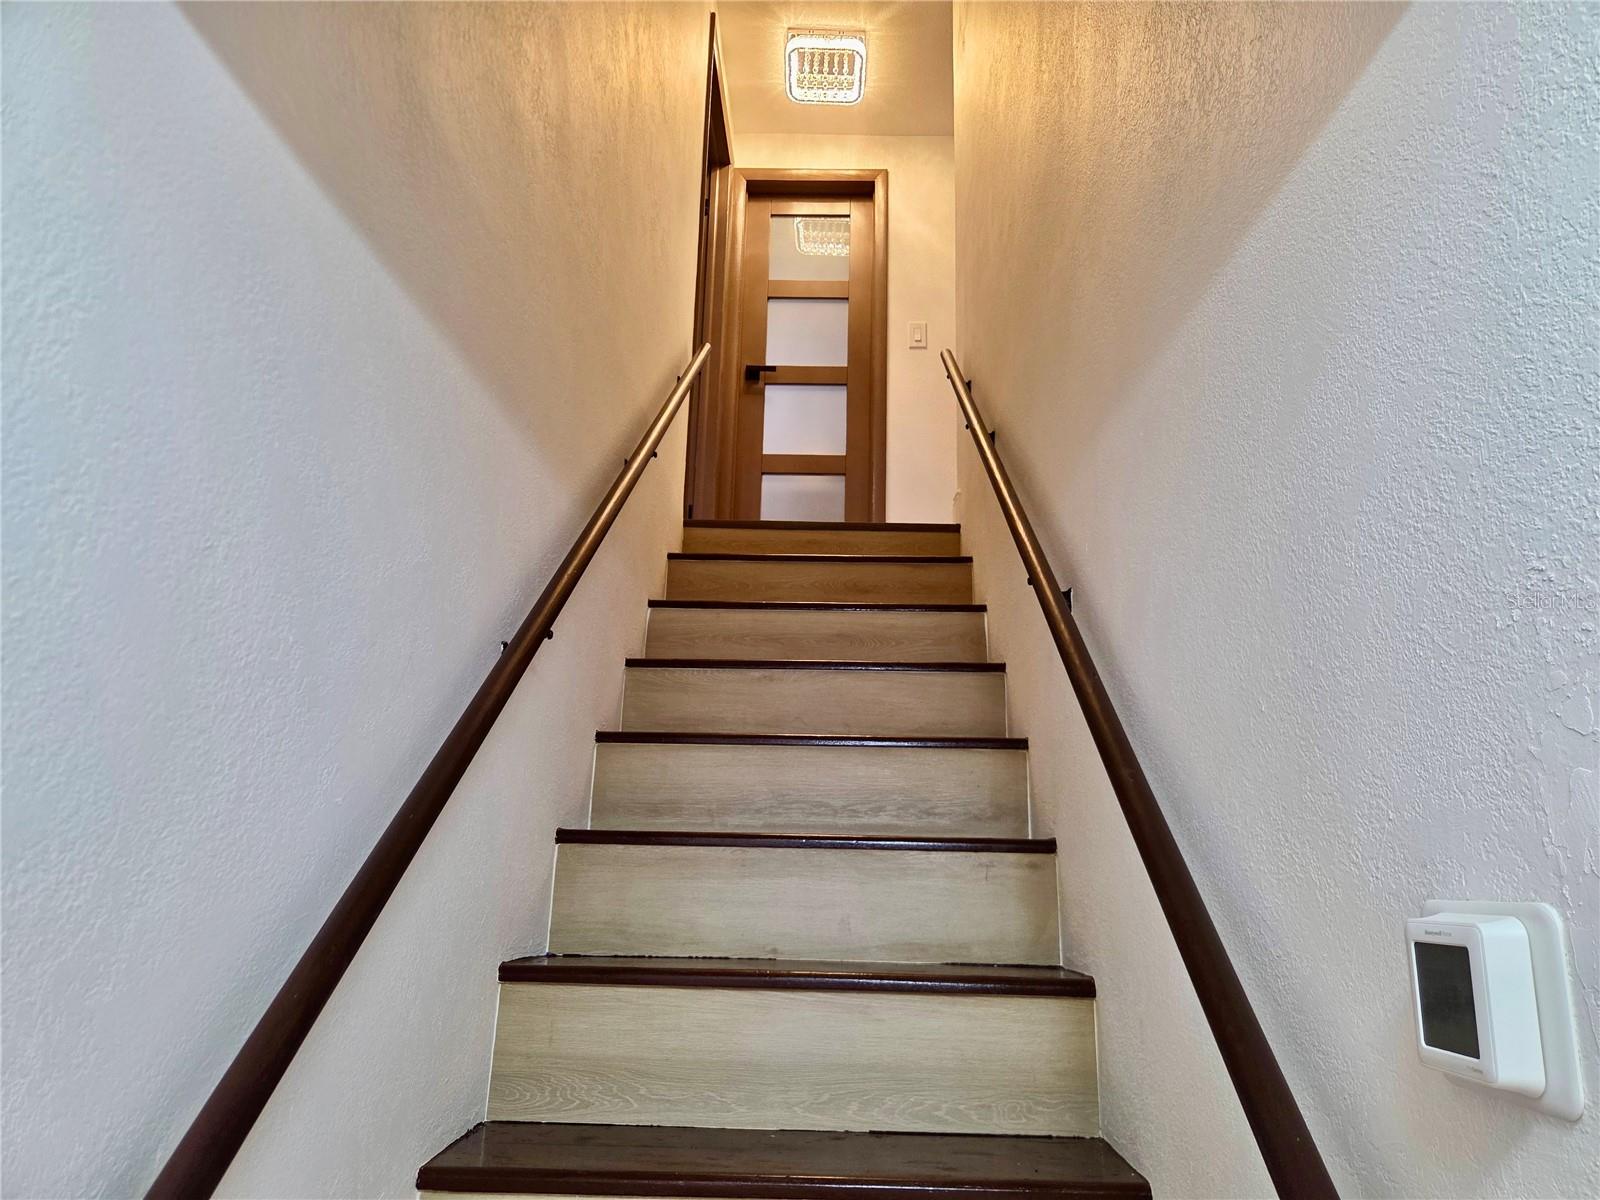
Two
Additional Features
Property Sub Type:
Single Family Residence
Style:
N/A
Year Built:
1963
Construction Type:
Block
Garage Spaces:
No
Covered Spaces:
N/A
Direction Faces:
West
Pets Allowed:
No
Special Condition:
Probate Listing
Additional Features:
Other
Additional Features 2:
N/A
Map
- Address230 BEVERLY BLVD
Contact a Professional

Featured Properties
Related Properties
$ 440,000
- Featured
- Active
Single Family Residence
9 HARBOR COVE ST W
$ 525,000
- Featured
- Active
Single Family Residence
9277 ST CATHERINE AVE
$ 449,900
$ 479,900
$ 225,000
- Featured
- Active
Single Family Residence
2247 MIDNIGHT PEARL DR
$ 525,000
- Featured
- Active
Single Family Residence
5251 LOS PALMA VISTA DR
$ 477,000
- Featured
- Active
Single Family Residence
13085 UPPER HARDEN AVE
$ 1,400,000
$ 575,000
- Featured
- Active
Single Family Residence
9982 BEACH PORT DR
$ 825,000
- Featured
- Active
Single Family Residence
10962 SW 112TH AVE
$ 234,900