
Active
9250 NW 13TH AVENUE CIR
$609,000
Features:
Property Details
Remarks
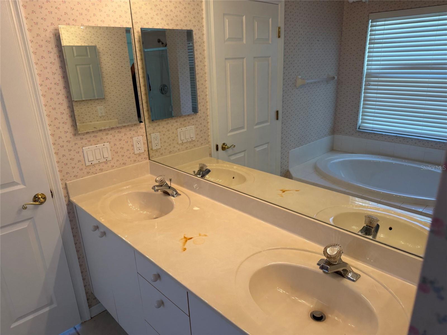
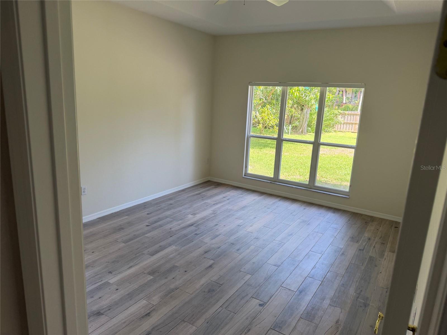
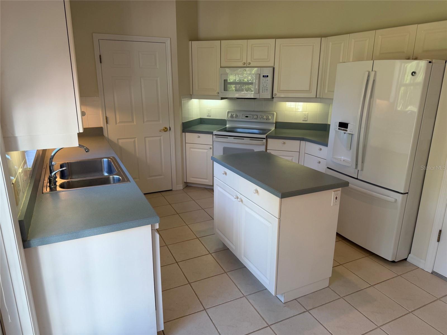
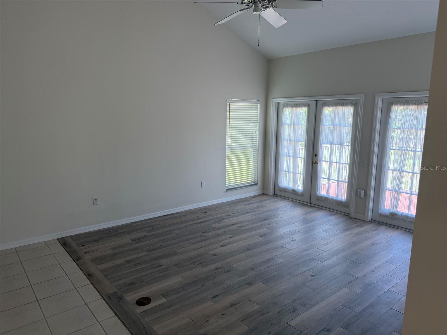
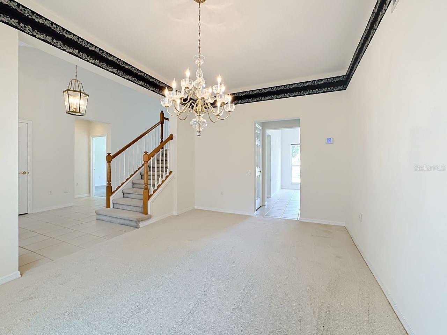
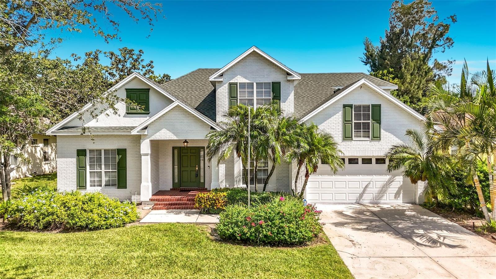
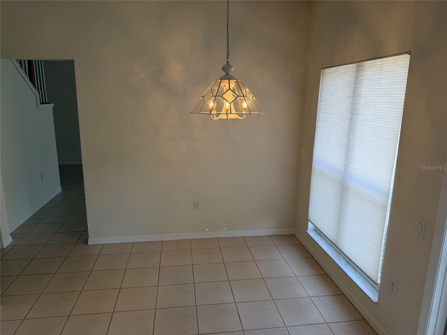
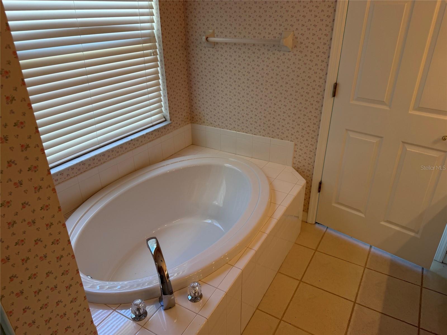
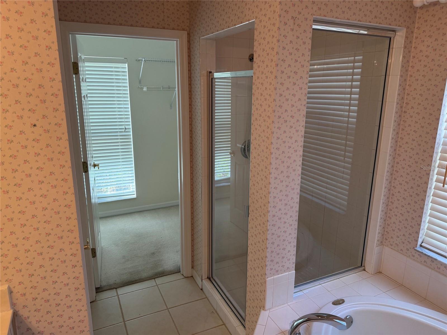
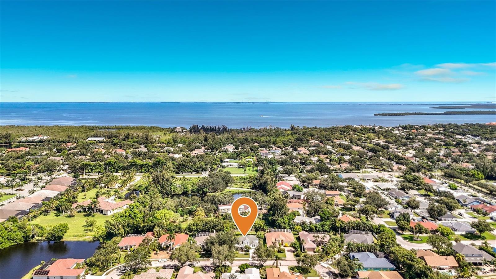
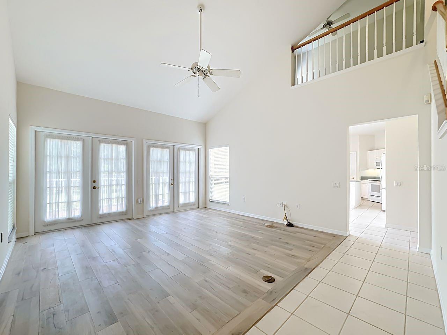
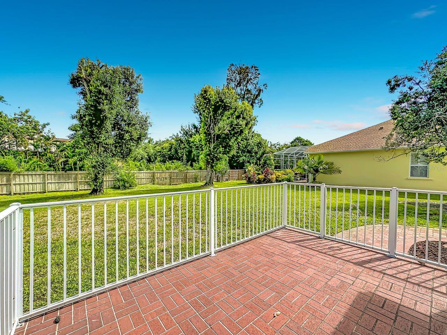
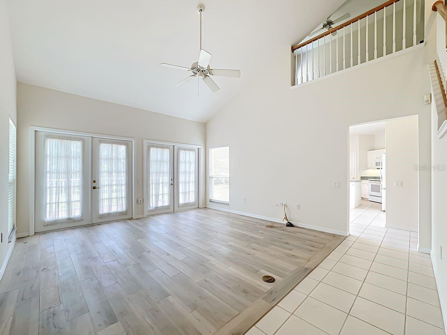

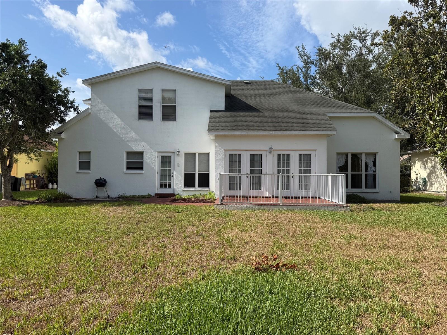
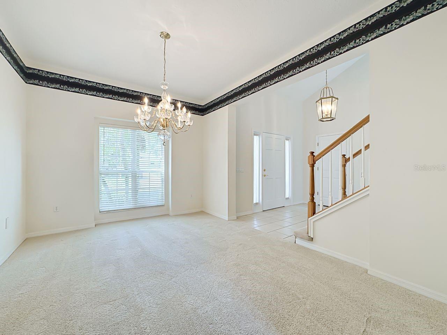
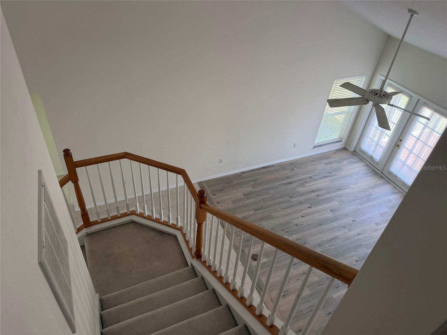
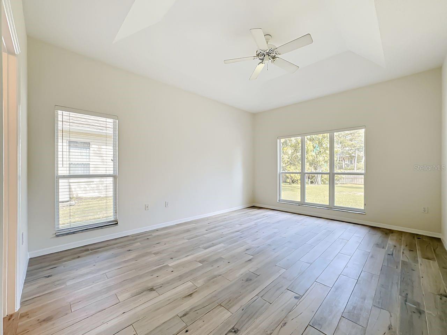
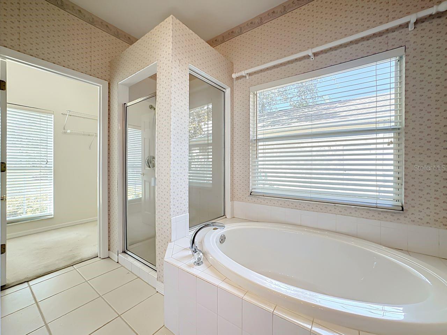
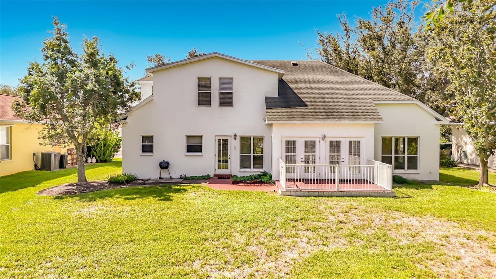
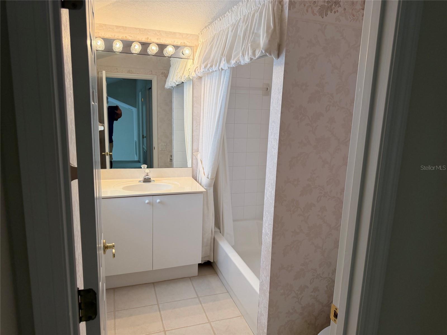
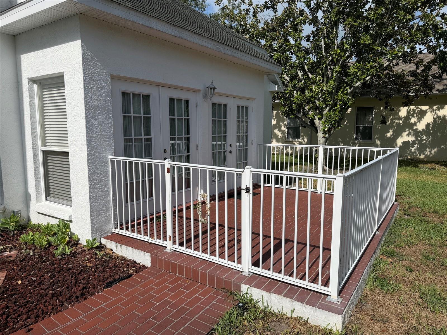
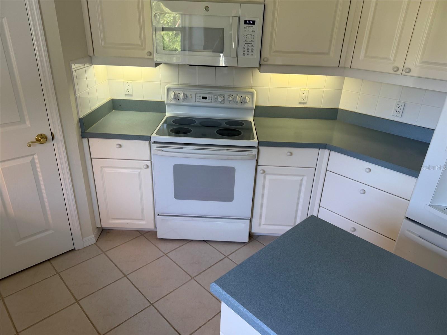
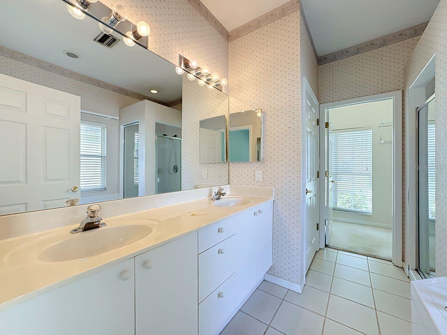
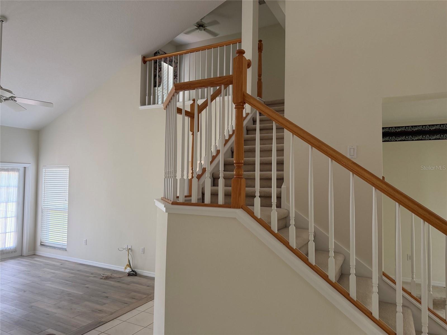
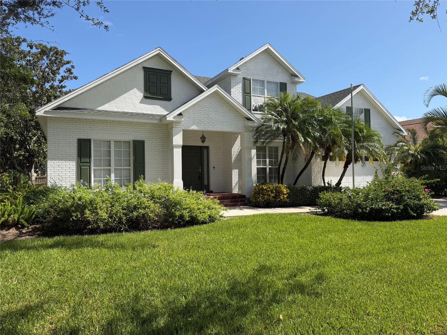
Welcome to this roomy 4 bdr with 2 1/2 bath home, just painted throughout, but needs updating and TLC. You and your family will love the quiet northwest Bradenton community of Hawthorn Park. And this spacious home has a split plan with the primary bedroom and bath suite located on the main living level with 3 additional bedrooms, a TV or family room, and another full bath on the 2nd level. The primay suite has a huge walk-in closet, while the primary bath has a separate tub and shower and a dual sink vanity. Just outside via the french doors from the living room is a brick patio where to enjoy your morning coffee while you plan the day's activities while looking over the rear yard. And yes, there is plenty of room for a pool! The home is literally just minutes from the beaches of Anna Maria Island, the trails of Robinson Preserve, and Desoto National Memorial Park, perfect destinations if you are an outdoor lover and/or are a beach goer. Nearby shopping includes grocery and conveience stores, hardware, and any number of restuarants and eateries. If a quiet neighborhood, one conveniet to what matters to you, and priced below the competion is on your list, this is a must see.
Financial Considerations
Price:
$609,000
HOA Fee:
900
Tax Amount:
$3240.86
Price per SqFt:
$281.81
Tax Legal Description:
Hawthorne Park Phase II; Lot 52
Exterior Features
Lot Size:
10411
Lot Features:
N/A
Waterfront:
No
Parking Spaces:
N/A
Parking:
Driveway, Garage Door Opener, Ground Level, On Street
Roof:
Shingle
Pool:
No
Pool Features:
N/A
Interior Features
Bedrooms:
4
Bathrooms:
3
Heating:
Central, Electric
Cooling:
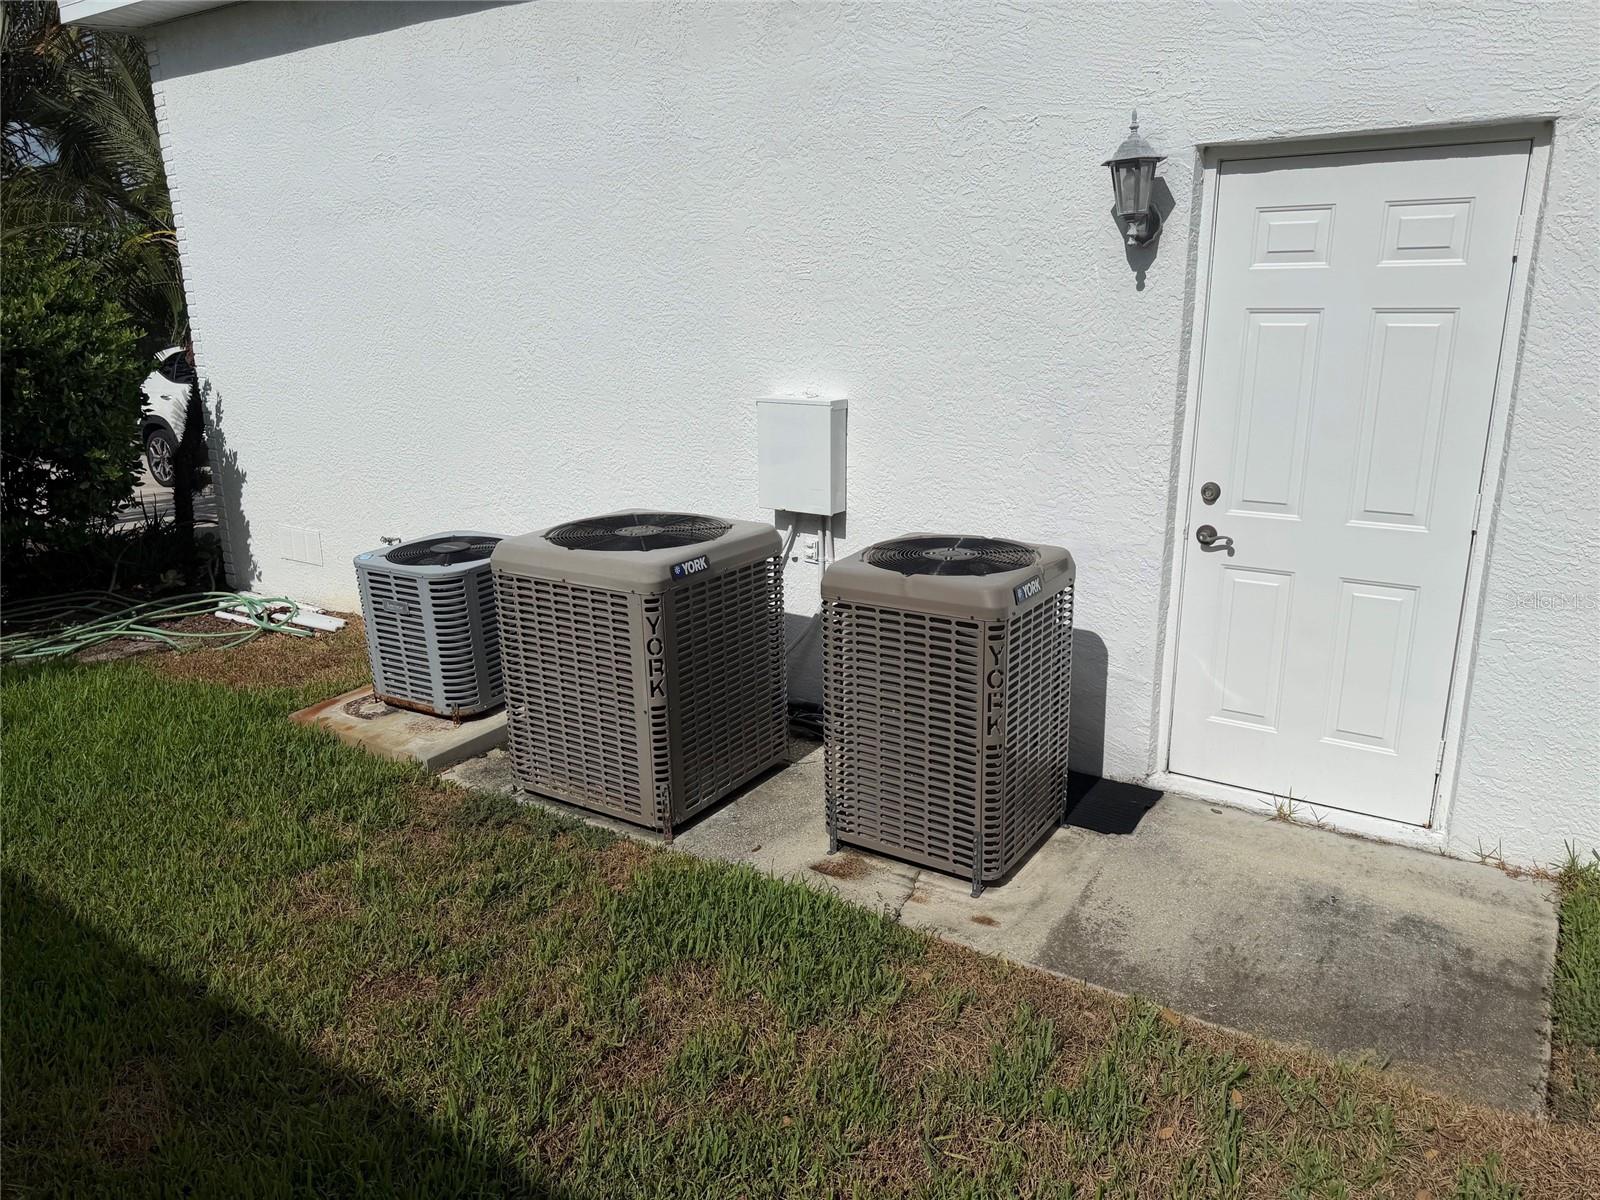
Central Air, Zoned
Appliances:
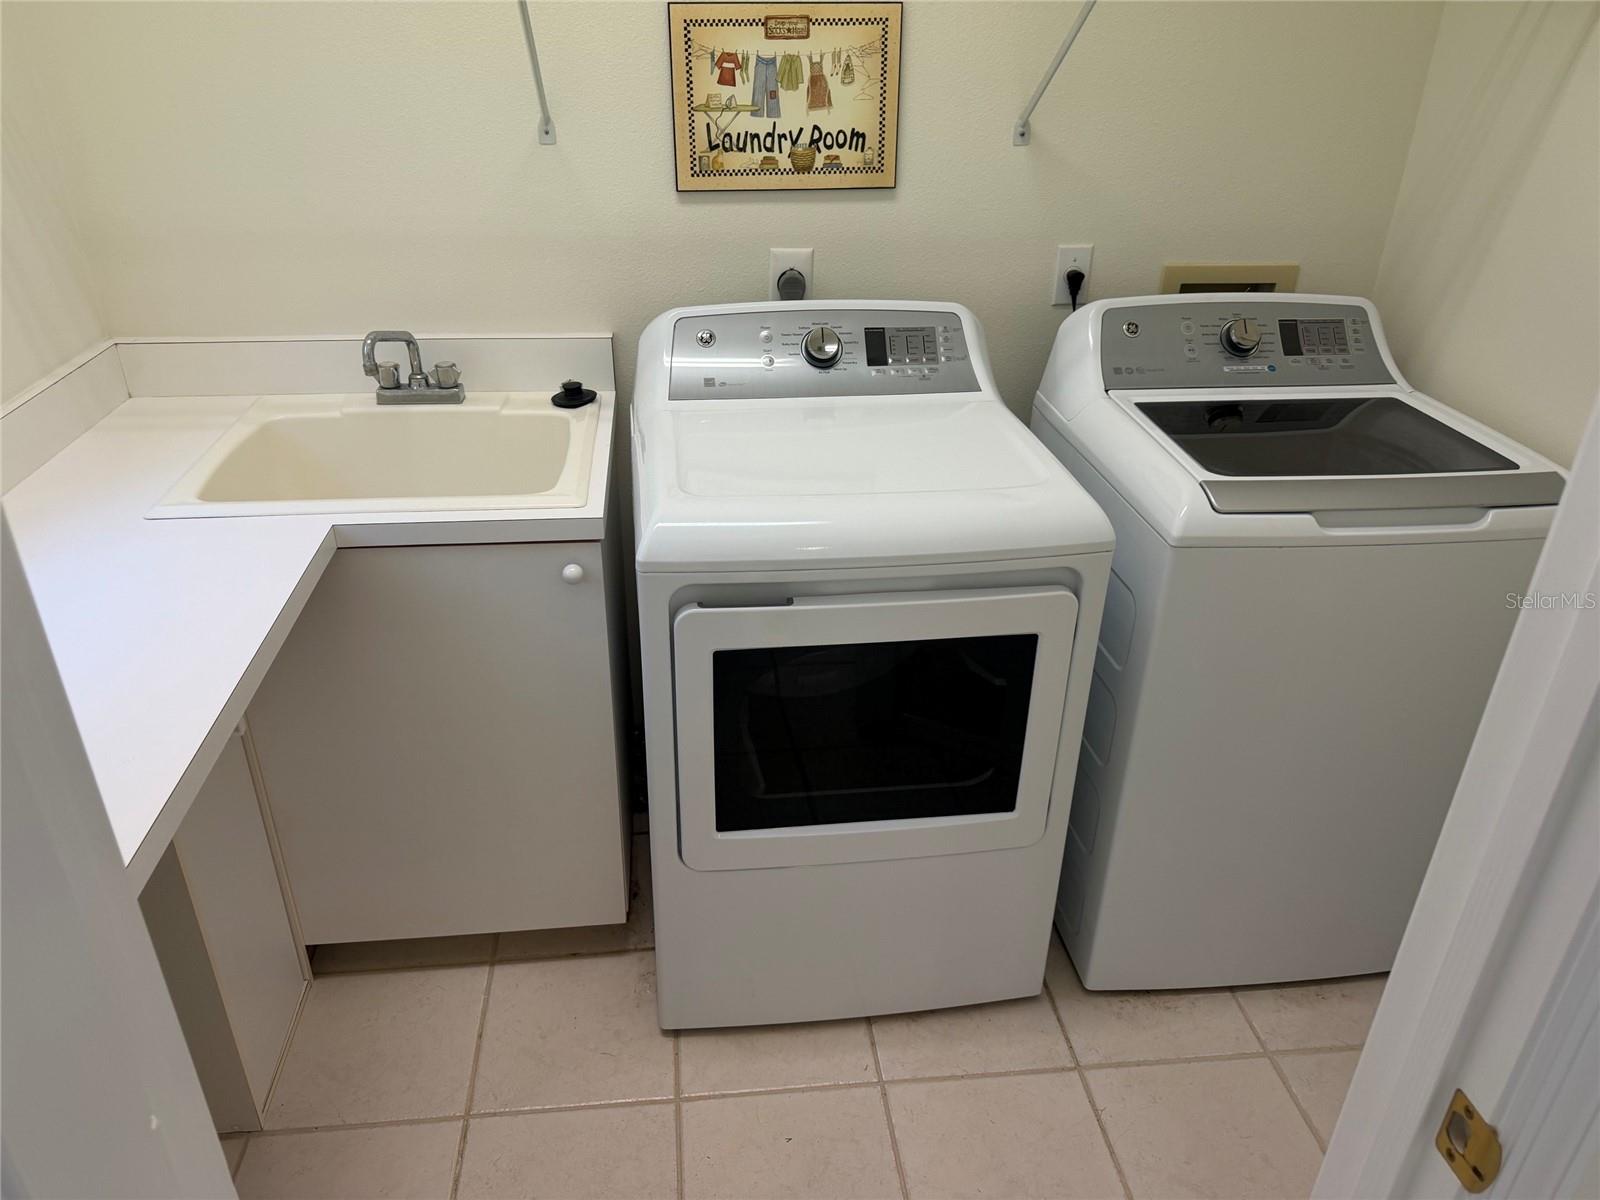
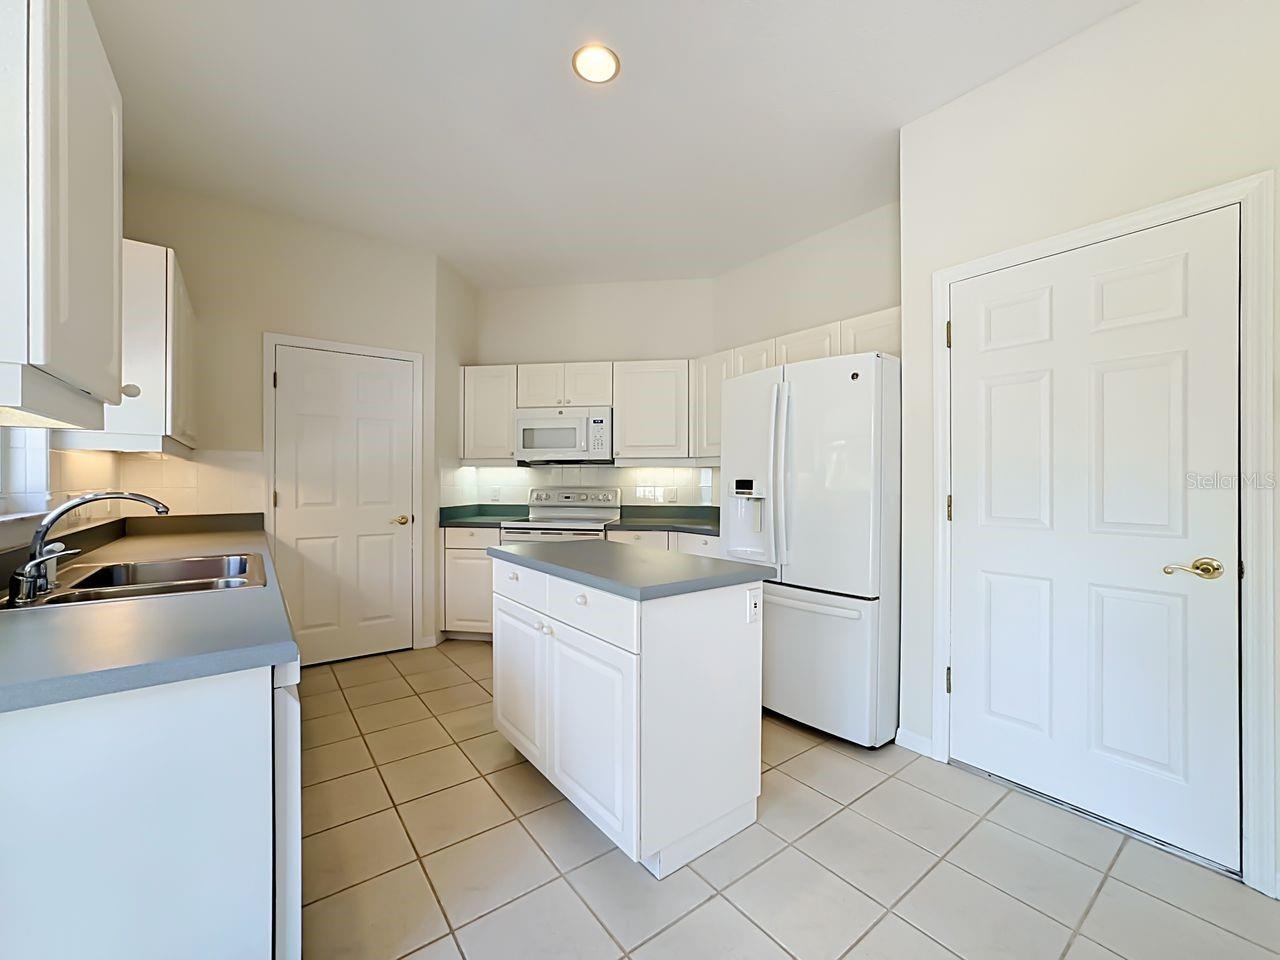
Dishwasher, Disposal, Dryer, Electric Water Heater, Microwave, Refrigerator, Washer
Furnished:
Yes
Floor:
Carpet, Ceramic Tile
Levels:
Two
Additional Features
Property Sub Type:
Single Family Residence
Style:
N/A
Year Built:
1997
Construction Type:
Concrete, Stucco
Garage Spaces:
Yes
Covered Spaces:
N/A
Direction Faces:
South
Pets Allowed:
Yes
Special Condition:
None
Additional Features:
Private Mailbox
Additional Features 2:
One rentall per 12 months, annual leasing only. Contact C&S Management and HOA Docs for info on pet restrictions and rental restrictions.
Map
- Address9250 NW 13TH AVENUE CIR
Contact a Professional

Featured Properties
Related Properties
- Featured
- Active
Single Family Residence
14915 GENTILLY PL
$ 499,900
$ 315,000
- Featured
- Active
Single Family Residence
4141 BALD EAGLE DR
$ 345,000
$ 369,900
- Featured
- Active
Single Family Residence
2033 SCRUB JAY RD
$ 474,000
- Featured
- Active
Single Family Residence
2464 ADDISON CREEK DR
$ 349,800
$ 261,690
- Featured
- Active
Single Family Residence
2111 MICHIGAN AVE
$ 275,000
- Featured
- Active
Single Family Residence
683 CHAMPIONS GATE BLVD
$ 394,990
- Featured
- Active
Single Family Residence
3931 IMMACOLATA WAY
$ 455,999
$ 284,990
- Featured
- Active
Single Family Residence
4322 KISMET PKWY W