
Active
3471 51ST AVENUE CIR W
$408,000
Features:
Property Details
Remarks
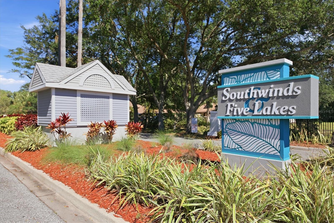
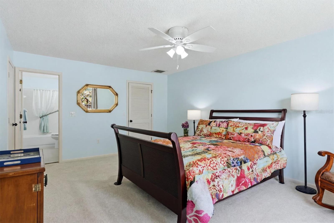
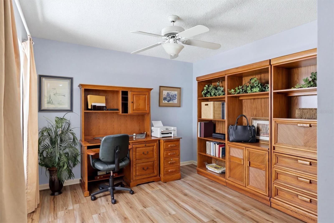
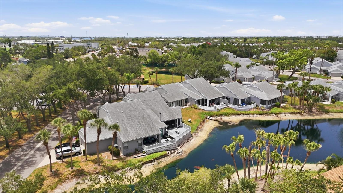
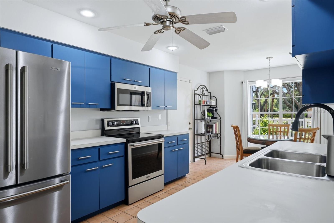
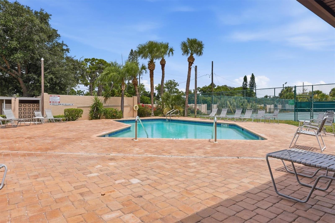
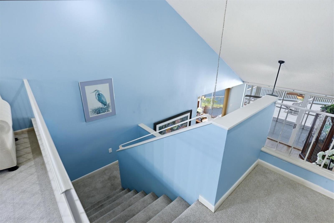
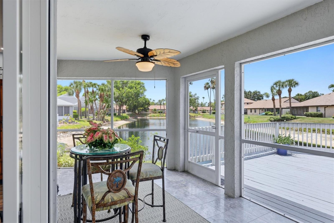
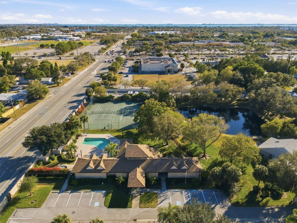
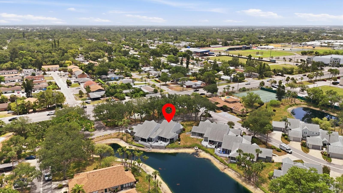
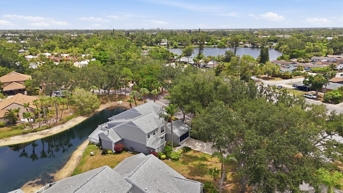
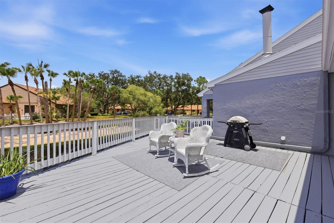
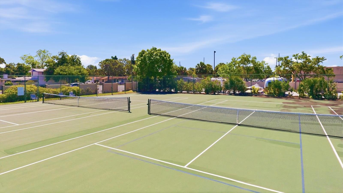
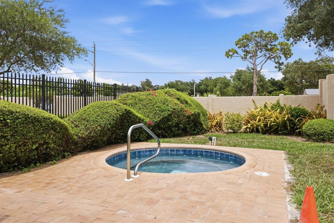
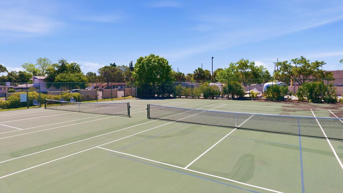
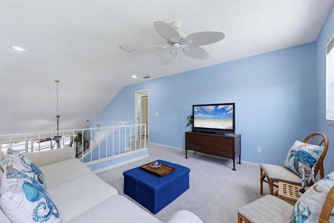
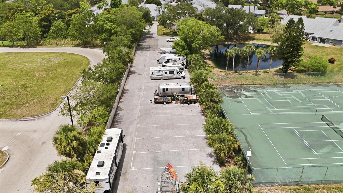
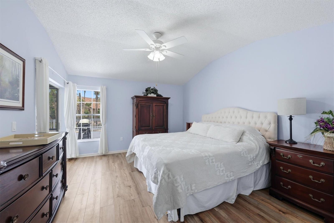
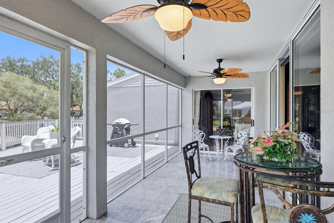
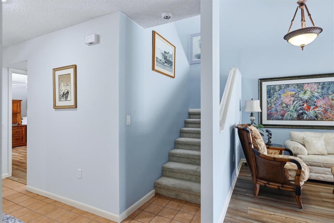
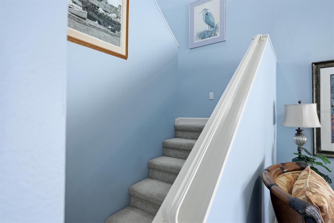
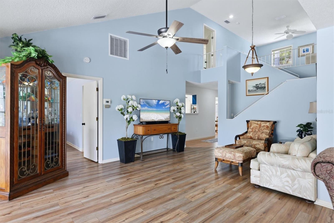
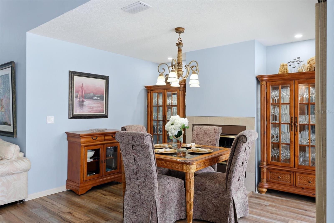
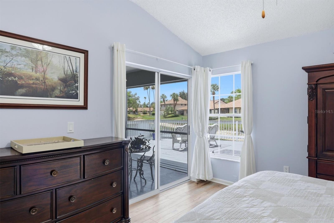
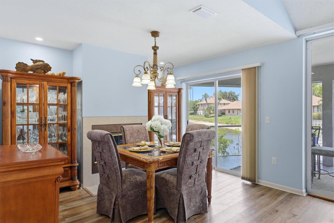
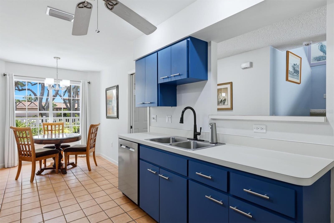
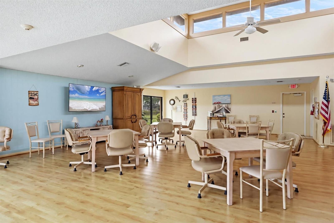
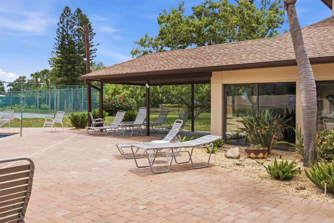
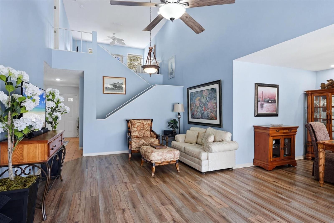
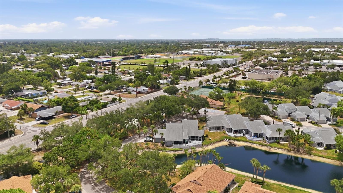
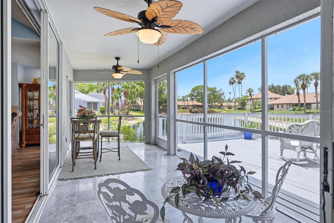
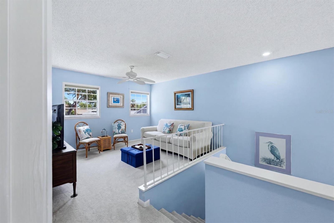
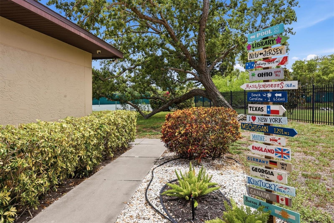
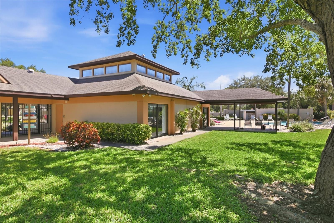
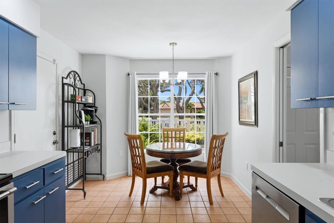
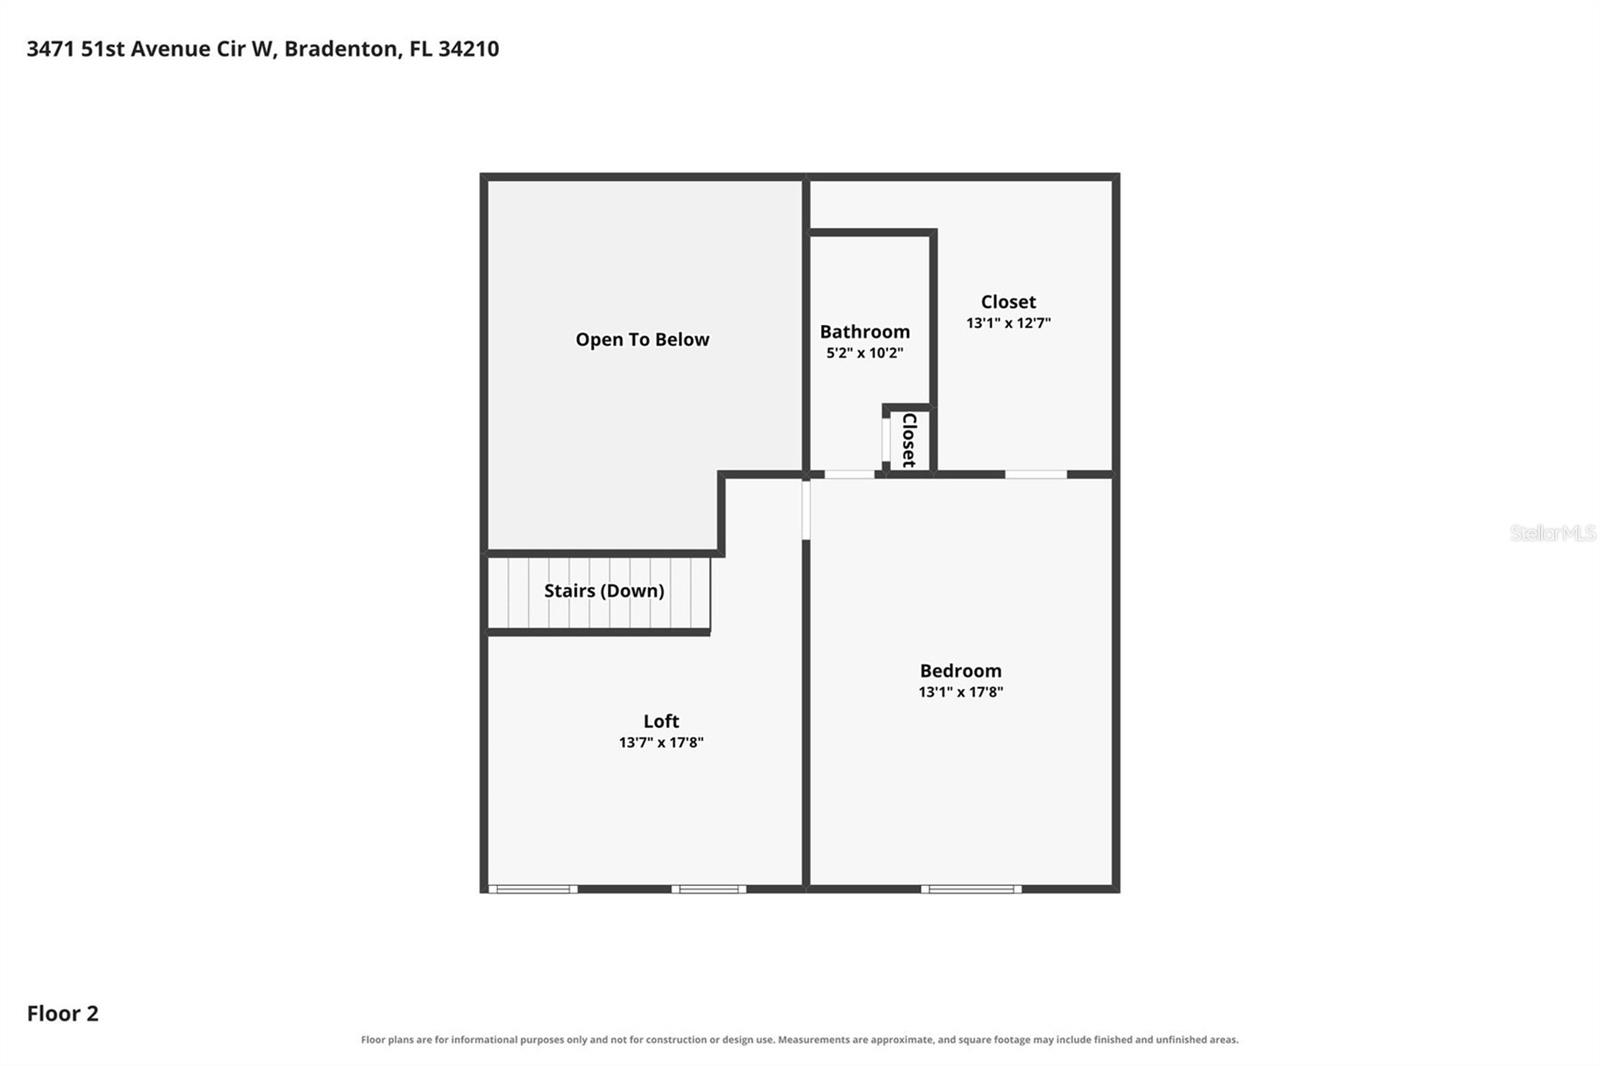
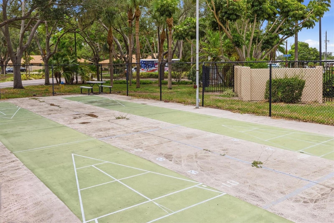
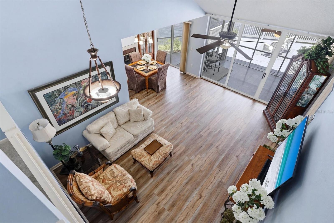
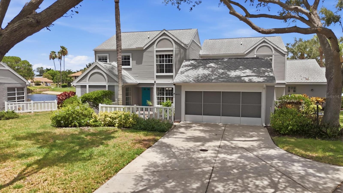
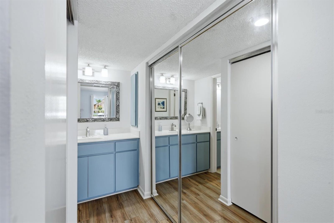
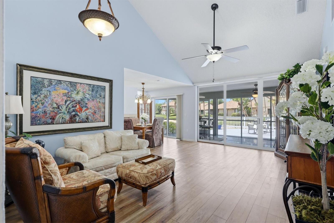
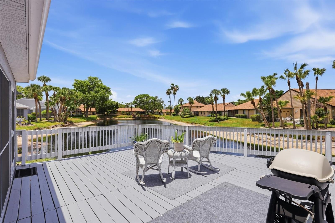
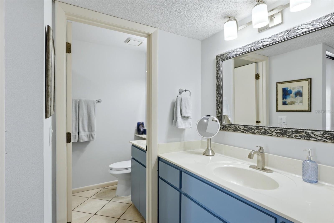
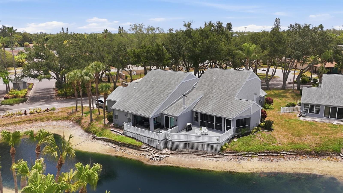
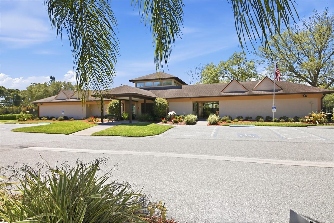
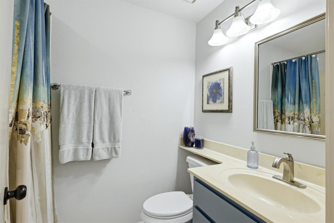
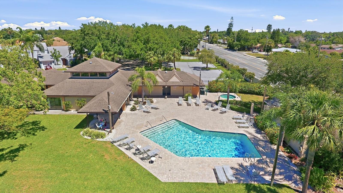
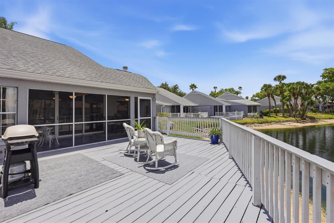
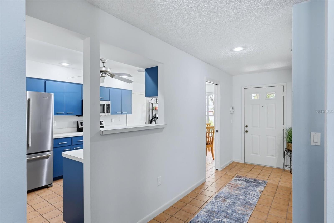
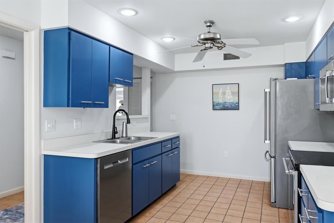
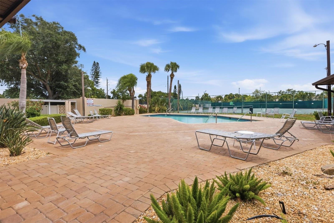
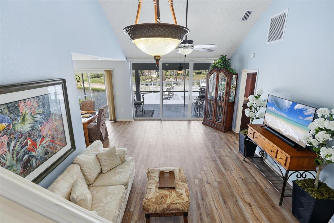
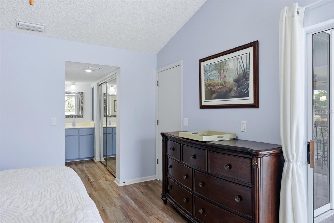
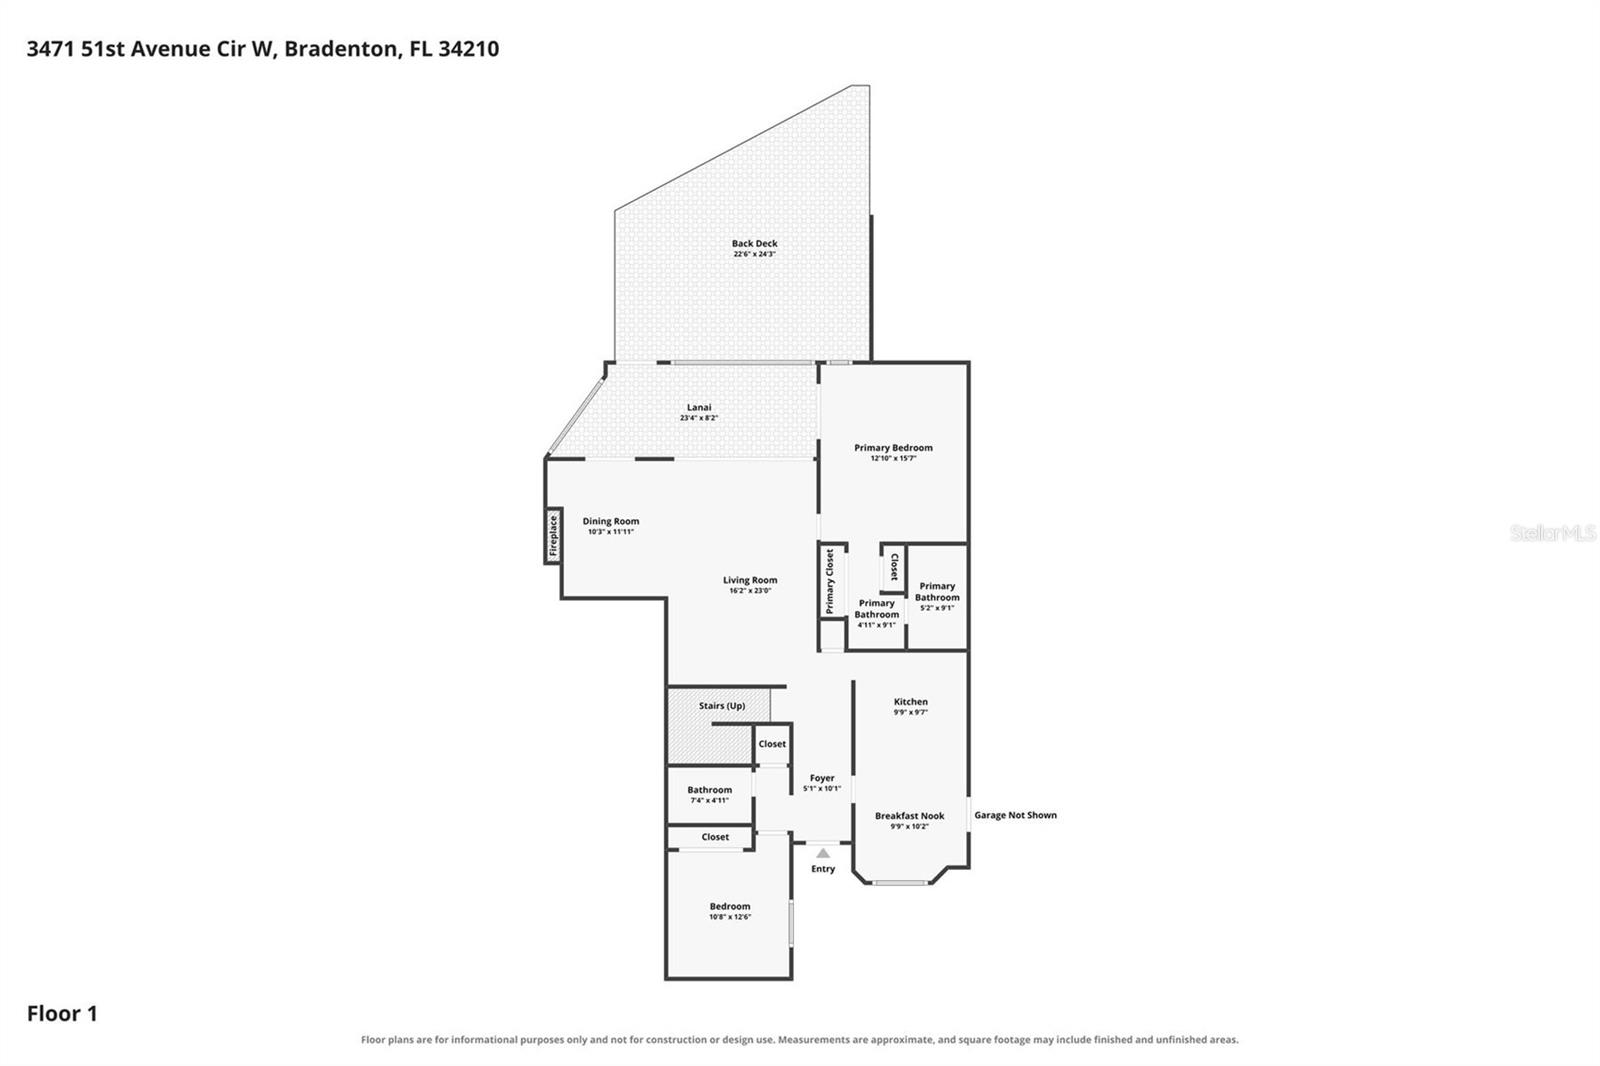
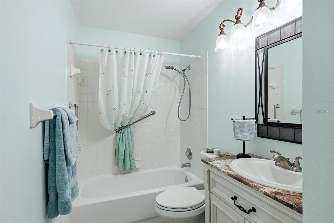
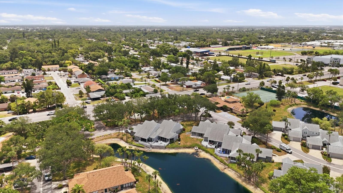
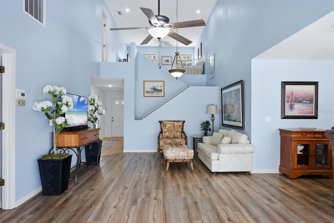
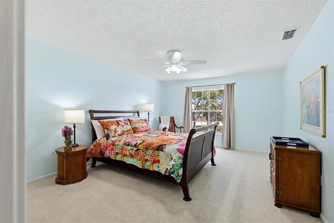
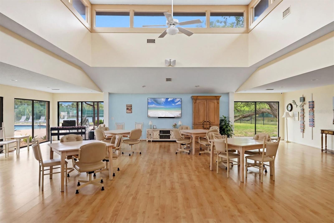
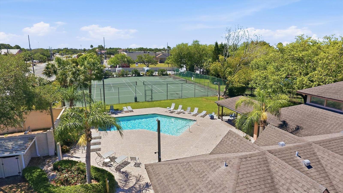
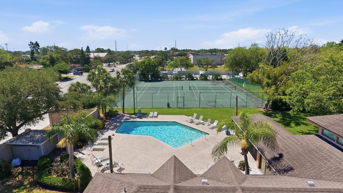
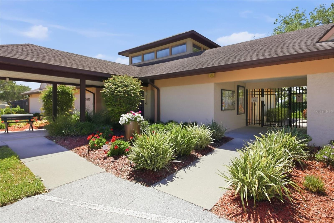
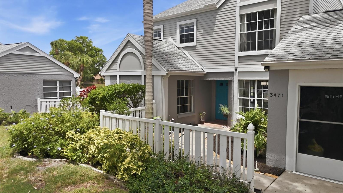
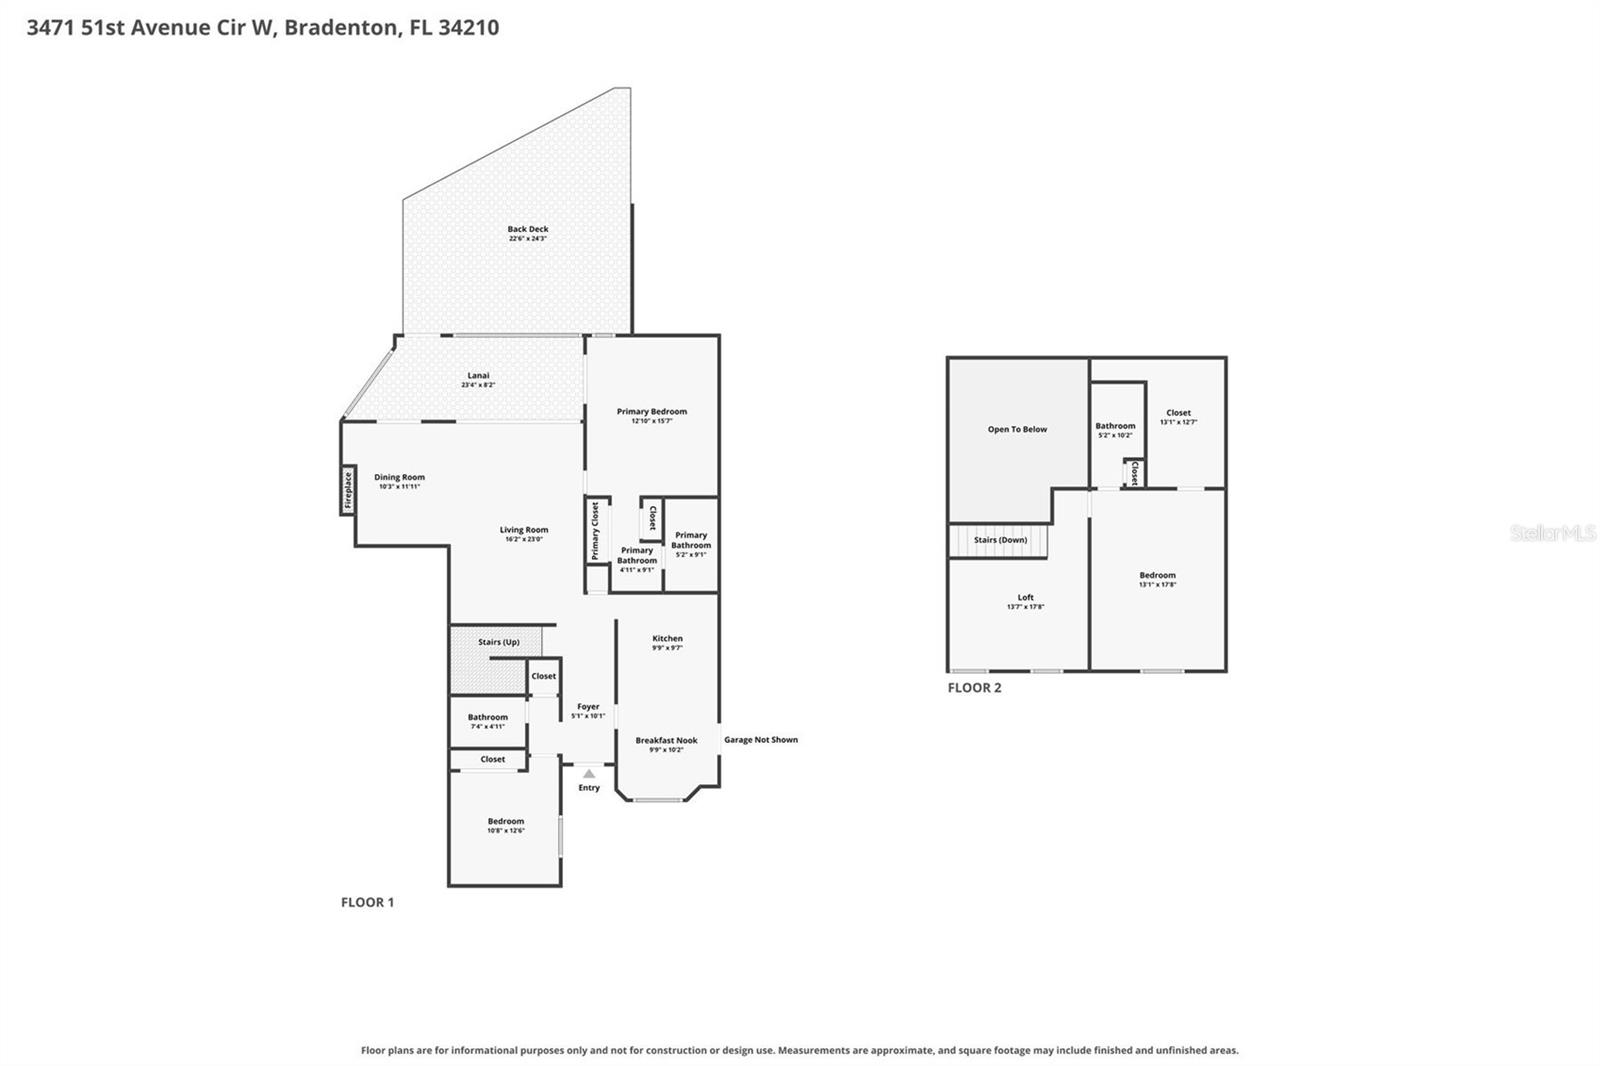
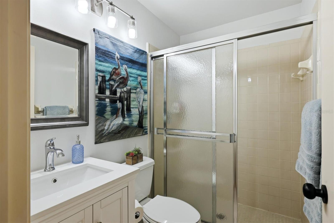
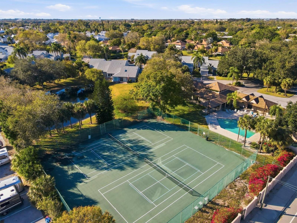
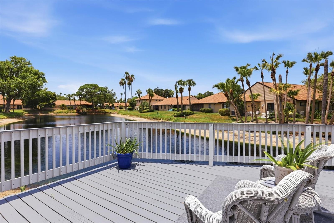
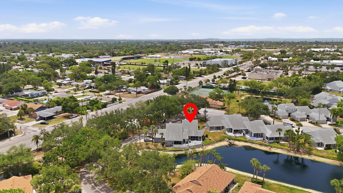
Welcome to the Florida lifestyle within Southwinds at Five Lakes, where indoor-outdoor living, lake views, and a flexible floor plan come together beautifully. With more than 2,650 total square feet of indoor and outdoor living space, this home is designed for enjoying the Florida lifestyle year-round. Take in spectacular west-facing sunset views over the lake from the expansive 540+ square-foot deck, relax with morning sunrise views from the southeast courtyard, or unwind in the screened lanai, which provides approximately 190 additional square feet of outdoor living space and opens directly to the deck. Inside, lake views can be enjoyed from the living room, dining room, and first-floor primary bedroom, while sliding glass doors create a seamless connection to the outdoor living areas. The split three-bedroom, three-bathroom layout offers comfort and privacy, including a first-floor primary suite with beautiful lake views and an ensuite bathroom featuring separate spaces for a jetted tub and vanity, plus an additional large vanity area and generous closet storage. Cathedral ceilings add an open, airy feel and lead upstairs to a loft area and spacious second ensuite bedroom with a large walk-in closet. Massive closets and abundant storage, including under-stair storage, are found throughout the home. The main living and dining area offers flexible layout options for multiple seating or dining arrangements, and the decorative fireplace adds charm with candles or presents an opportunity to install an electric fireplace. Southwinds at Five Lakes offers outstanding amenities, including two pools, a spa/hot tub, library, tennis, pickleball, shuffleboard, a clubhouse with a kitchen available by reservation for personal events with a refundable deposit, and on-site RV and boat storage for a fee. The quarterly maintenance fee covers the exterior structure and maintenance, lawn care, exterior insurance, high-speed internet, cable, irrigation, and more, offering peace of mind and more time to enjoy the area. Ideally located, the community places you approximately 10 miles from Anna Maria Island, 1.6 miles from renowned IMG Academy, 4.8 miles from Downtown Bradenton, 10 miles from the Van Wezel Performing Arts Hall in Sarasota, 11 miles from Sarasota-Bradenton International Airport, and about 13 miles from the shopping and dining at University Town Center in Sarasota. -Anna Maria Island is a seven-mile Gulf Coast barrier island celebrated for its Old Florida charm, beaches, turquoise waters, relaxed atmosphere, and free Island Trolley. -IMG Academy, is a premier college-preparatory school and world-renowned sports training destination. -The iconic Van Wezel Performing Arts Hall in Sarasota offers Broadway productions, concerts, the symphonies, and other live entertainment in a distinctive waterfront venue. -Downtown Bradenton offers a walkable waterfront setting with restaurants, arts, culture, the scenic Riverwalk, museums, galleries, and the colorful Village of the Arts. -The UTC (University Town Center) area, in Sarasota, is Southwest Florida's premier lifestyle and retail destination. The 880,000 square foot indoor mall has major department stores also the area expands over 300 stores and 90 dining options across both indoor and outdoor shopping districts. -Sarasota-Bradenton International Airport the airlines that fly into Air Canada, Allegiant, American, Avelo, Breeze, Delta, Frontier, JetBlue, Southwest, Sun Country, and United.
Financial Considerations
Price:
$408,000
HOA Fee:
N/A
Tax Amount:
$2797.95
Price per SqFt:
$205.33
Tax Legal Description:
UNIT 246 PH 2 SOUTHWINDS AT FIVE LAKES PHASES 2,3,4 & 5 PI#51885.2010/9
Exterior Features
Lot Size:
86601
Lot Features:
Landscaped, Oversized Lot, Paved
Waterfront:
No
Parking Spaces:
N/A
Parking:
Driveway, Garage Door Opener, Oversized
Roof:
Shingle
Pool:
No
Pool Features:
Heated, In Ground
Interior Features
Bedrooms:
3
Bathrooms:
3
Heating:
Central
Cooling:
Central Air, Humidity Control
Appliances:
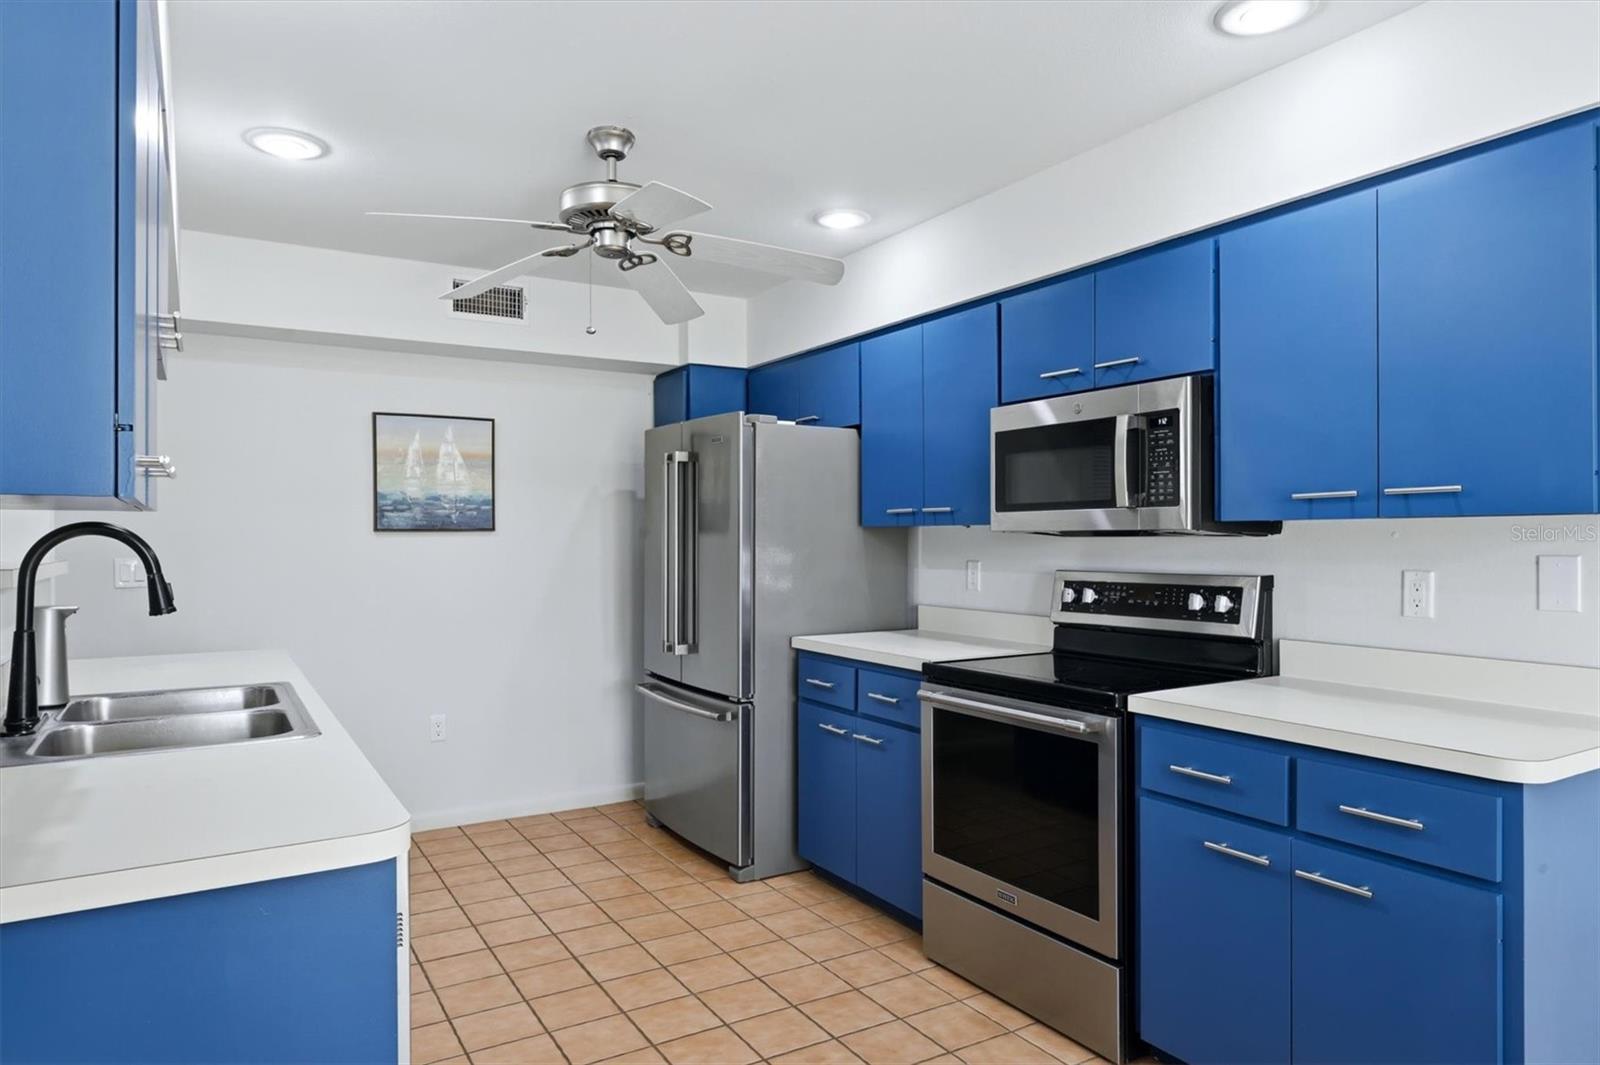
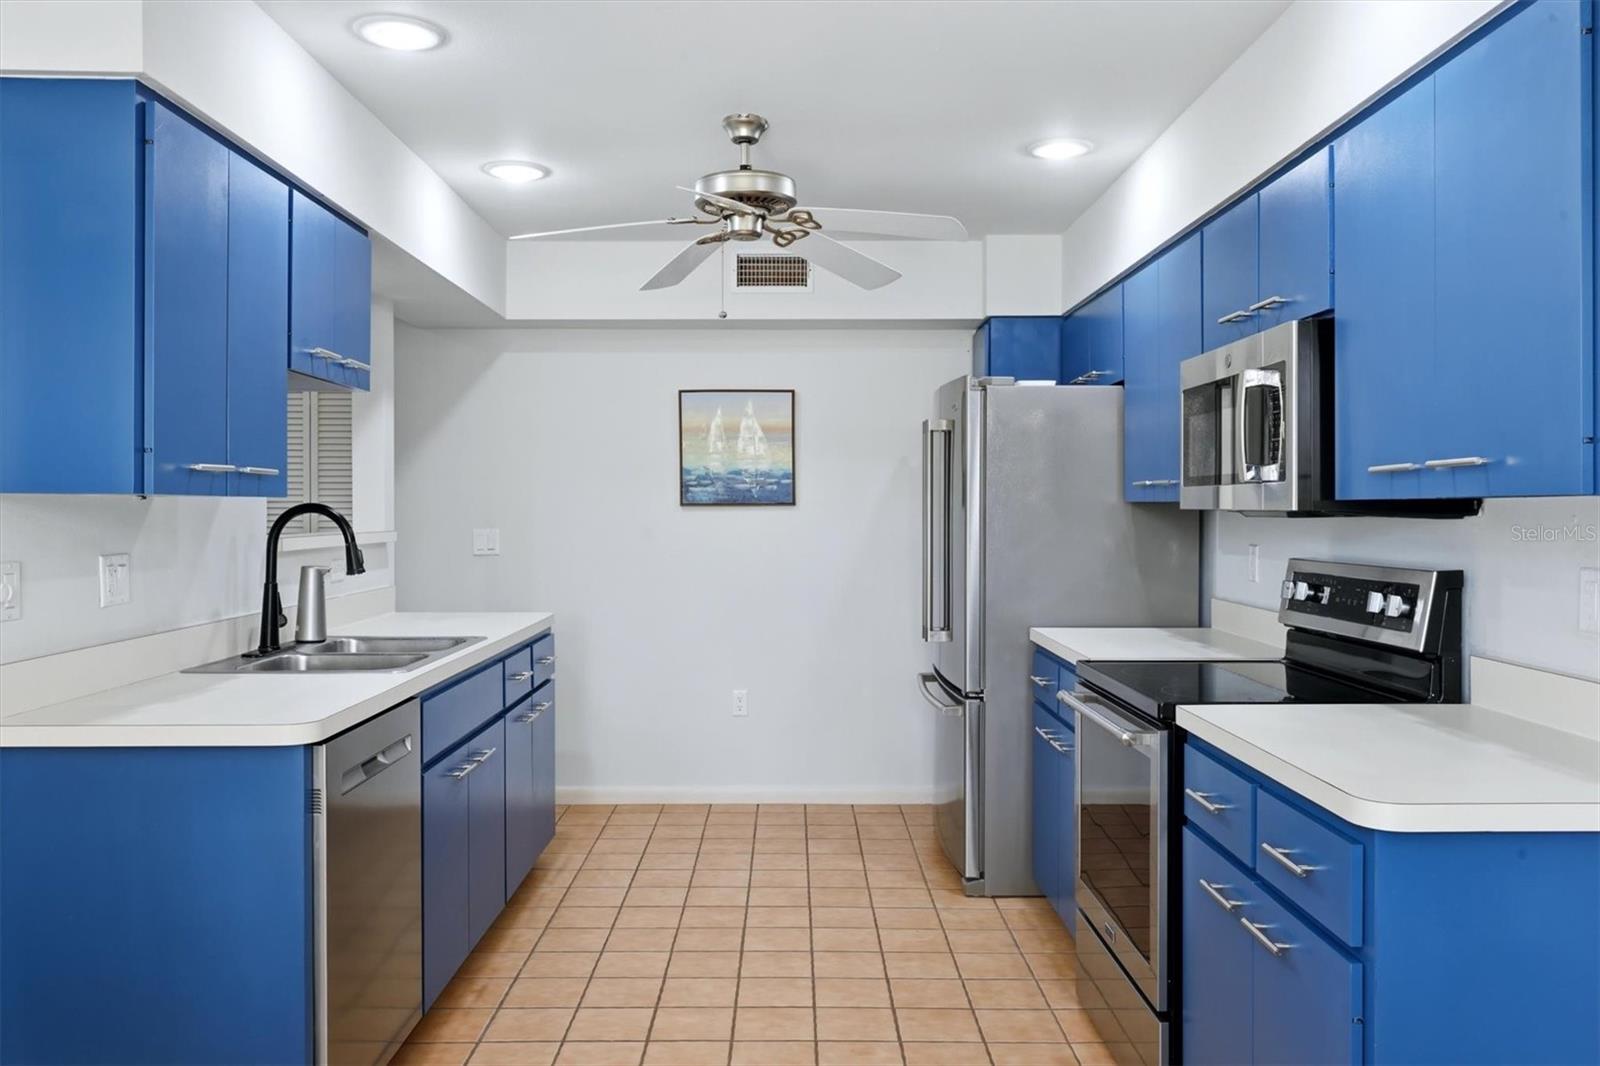
Convection Oven, Dishwasher, Disposal, Dryer, Electric Water Heater, Exhaust Fan, Ice Maker, Microwave, Range, Refrigerator, Washer
Furnished:
Yes
Floor:
Carpet, Ceramic Tile, Luxury Vinyl, Tile
Levels:
Two
Additional Features
Property Sub Type:
Condominium
Style:
N/A
Year Built:
1989
Construction Type:
Block, Stucco, Wood Siding
Garage Spaces:
Yes
Covered Spaces:
N/A
Direction Faces:
Southeast
Pets Allowed:
No
Special Condition:
None
Additional Features:
Courtyard, Other, Private Entrance, Rain Gutters, Sliding Doors, Sprinkler Metered
Additional Features 2:
PLEASE SEE APPLICATION AND CONDO/COMMUNINTY DOCUMENTS
Map
- Address3471 51ST AVENUE CIR W
Contact a Professional

Featured Properties
Related Properties
- Featured
- Active
Condominium
441 S NETHERWOOD CRES #206
$ 215,000
- Featured
- Active
Condominium
4424 S TEXAS AVE #104
$ 305,000
- Featured
- Active
Condominium
600 NORTHERN WAY #906
$ 288,000
- Featured
- Active
Condominium
155 S COURT AVE #1009
$ 235,000
- Featured
- Active
Condominium
9500 FIDDLERS GREEN CIR #101
$ 220,000
- Featured
- Active
Condominium
6206 26TH AVE W #8
$ 249,900
- Featured
- Active
Condominium
1390 MAIN STREET #1602
$ 5,895,000
- Featured
- Active
Condominium
5118 CITY ST #514
$ 200,000
- Featured
- Active
Condominium
2407 S ARDSON PL #601
$ 795,000
- Featured
- Active
Condominium
530 S GULFVIEW BLVD #304
$ 899,000
- Featured
- Active
Condominium
520 S ARMENIA AVE #1235
$ 299,000
- Featured
- Active
Condominium
12203 WILD IRIS WAY #104