
Active
634 KINGSWOOD CT
$483,990
Features:
Property Details
Remarks
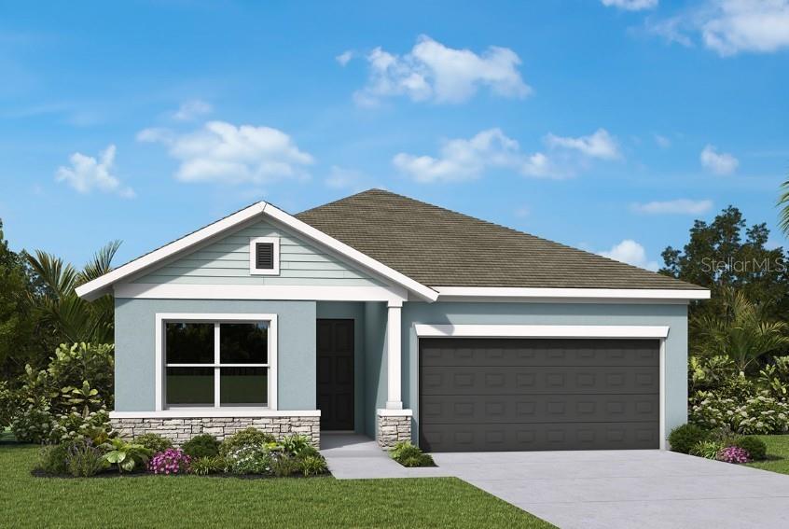
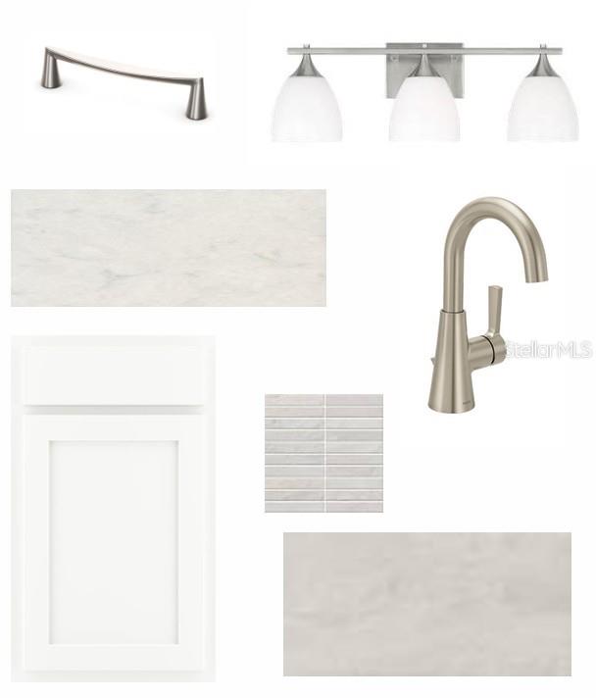
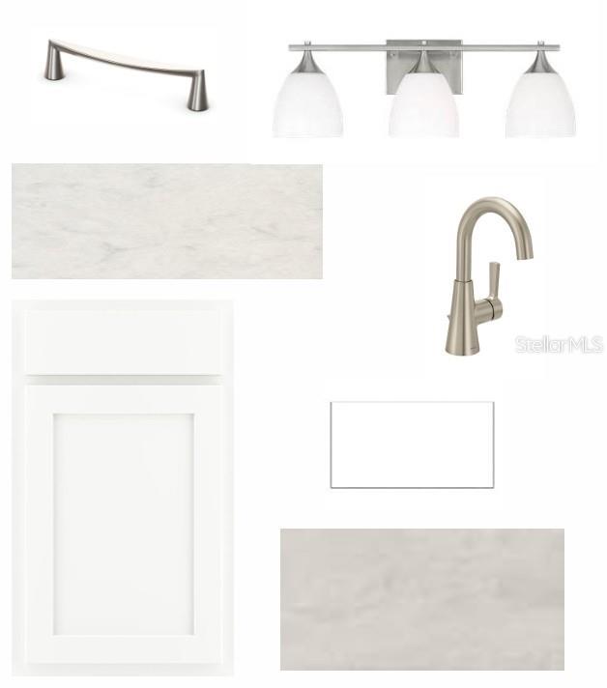
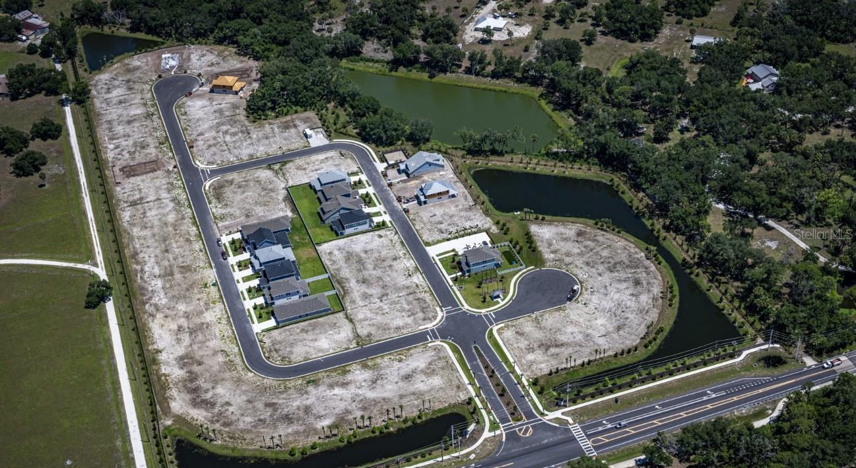
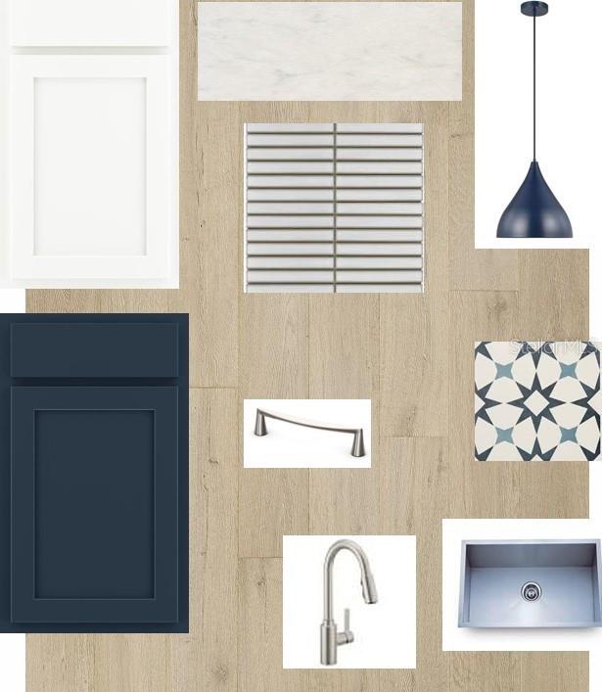
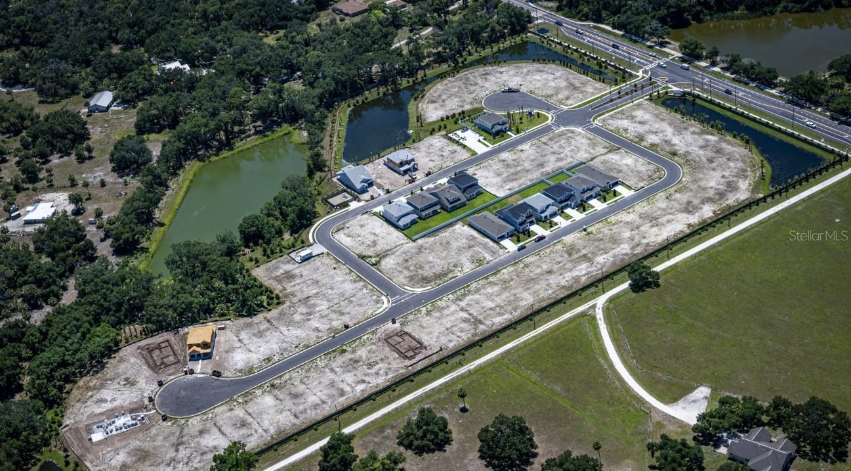
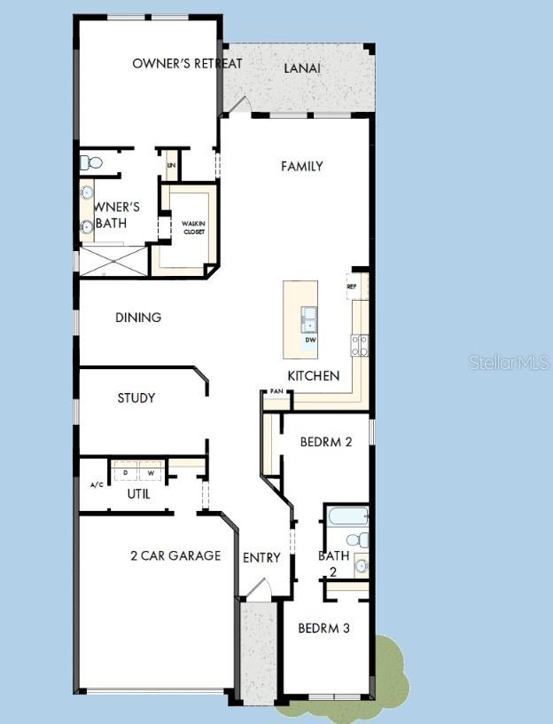
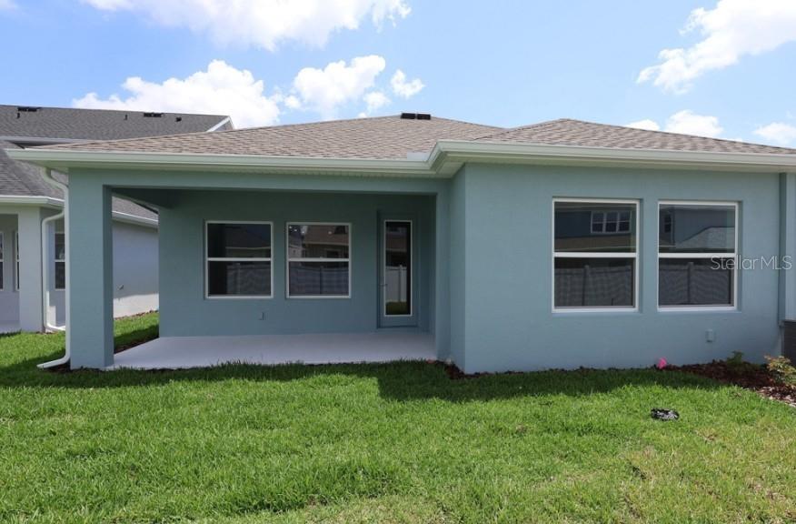
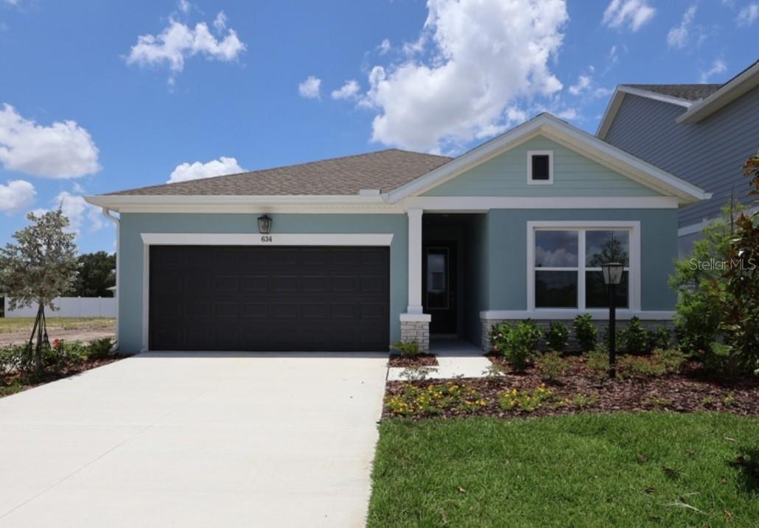
Discover a beautifully crafted new home by award-winning builder David Weekley Homes in Eastlyn, a boutique community in desirable Bradenton, FL. Residents enjoy low HOA fees, no CDD fees, and an exceptional location directly across from Gene Witt Elementary School with convenient access to Lakewood Ranch, I-75, UTC Mall, shopping, dining, entertainment, Gulf Coast beaches, and everyday conveniences. Plus, enjoy the peace of mind that comes with David Weekley Homes' industry-leading 1-2-10 Builder Warranty. The thoughtfully designed Sanborn floor plan offers the perfect blend of style and functionality. This one-story home features an open-concept layout with rich wood-look flooring throughout the main living areas, a designer kitchen with 42-inch painted cabinetry, a contrasting navy island, quartz countertops, a designer tile backsplash, and a spacious family room that flows effortlessly to the covered lanai for seamless indoor-outdoor living. The private Owner's Retreat is tucked away at the rear of the home and includes a spa-inspired bath with an upgraded super shower and a generous walk-in closet. Two secondary bedrooms, a full bath, and an enclosed study with French doors provide flexible space for guests, a home office, or hobbies. Finished in a soft coastal-inspired color palette with elevated designer finishes throughout, this home offers timeless style and everyday comfort. **This property offers a limited-time interest rate incentive and closing costs.
Financial Considerations
Price:
$483,990
HOA Fee:
364
Tax Amount:
$0
Price per SqFt:
$227.55
Tax Legal Description:
LOT 45 EASTLYN RESIDENTIAL PI#5623.1325/9
Exterior Features
Lot Size:
5728
Lot Features:
Landscaped, Sidewalk, Paved
Waterfront:
No
Parking Spaces:
N/A
Parking:
N/A
Roof:
Shingle
Pool:
No
Pool Features:
N/A
Interior Features
Bedrooms:
3
Bathrooms:
2
Heating:
Central, Electric
Cooling:
Central Air, Zoned
Appliances:
Dishwasher, Disposal, Microwave, Range, Refrigerator, Washer
Furnished:
Yes
Floor:
Carpet, Ceramic Tile, Laminate
Levels:
One
Additional Features
Property Sub Type:
Single Family Residence
Style:
N/A
Year Built:
2026
Construction Type:
Block, Concrete, Stucco
Garage Spaces:
Yes
Covered Spaces:
N/A
Direction Faces:
Northeast
Pets Allowed:
Yes
Special Condition:
None
Additional Features:
Rain Gutters
Additional Features 2:
Per deed restrictions.
Map
- Address634 KINGSWOOD CT
Contact a Professional

Featured Properties
Related Properties
- Featured
- Active
Single Family Residence
1007 EAGENS CREEK CT
$ 569,000
- Featured
- Active
Single Family Residence
12120 GANNETT PL
$ 899,000
$ 299,000
- Featured
- Active
Single Family Residence
1458 E HALLMARK BLVD
$ 345,000
$ 450,000
$ 395,000
$ 550,000
$ 434,900
$ 360,000
$ 809,000
- Featured
- Active
Single Family Residence
5703 NEW PARIS WAY
$ 450,000