

Active
8202 MERRITT AVE
$882,990
Features:
Property Details
Remarks
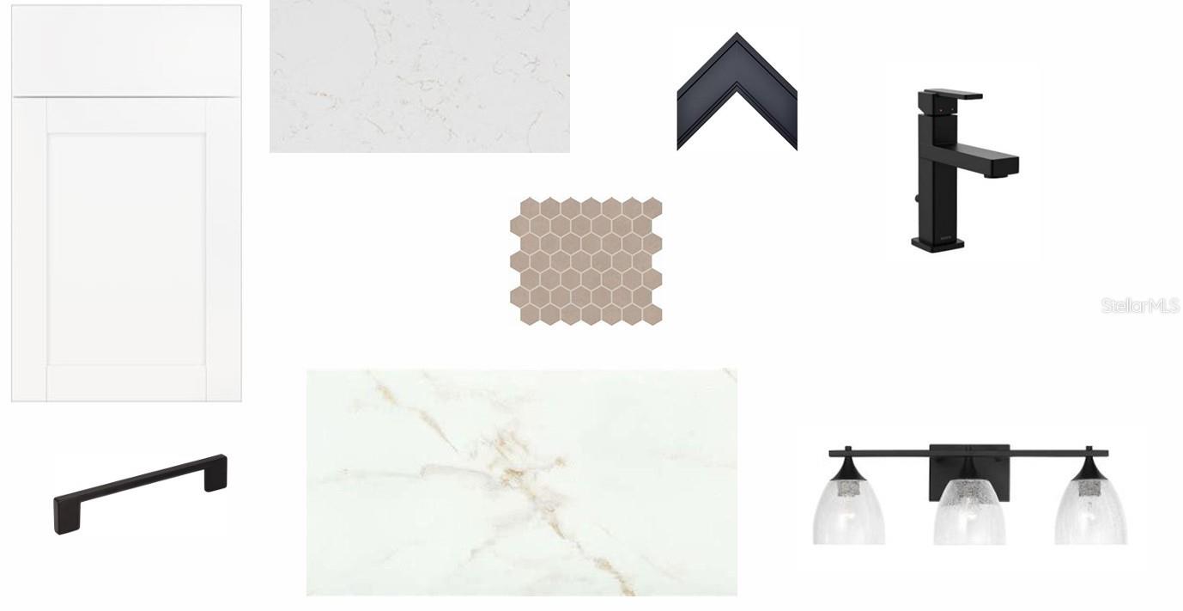
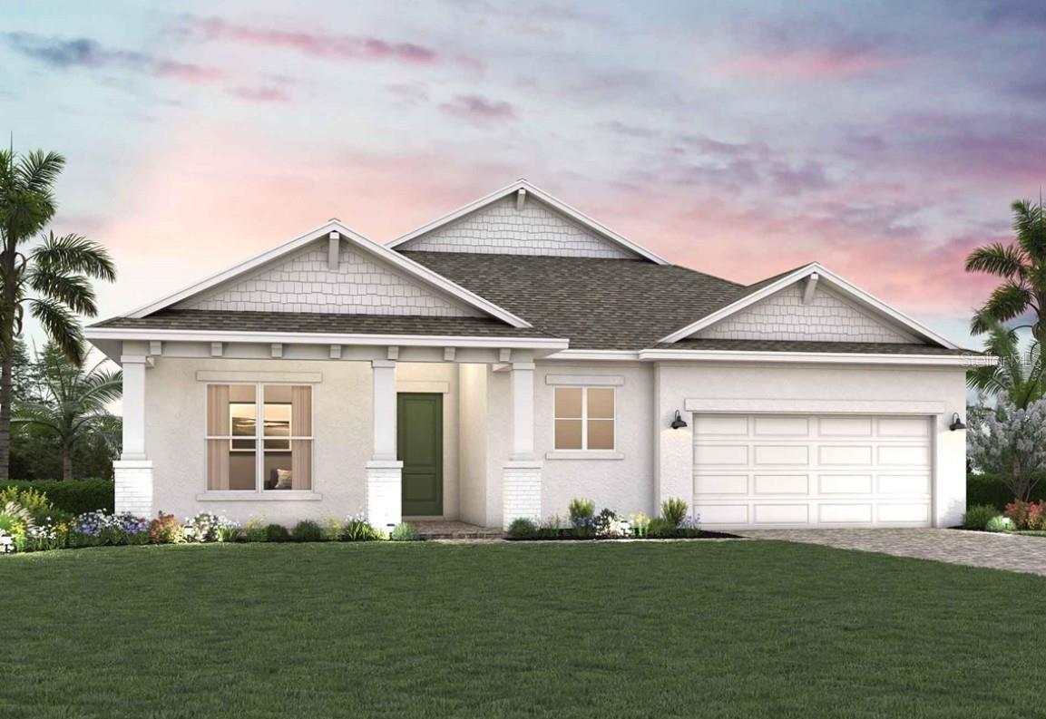
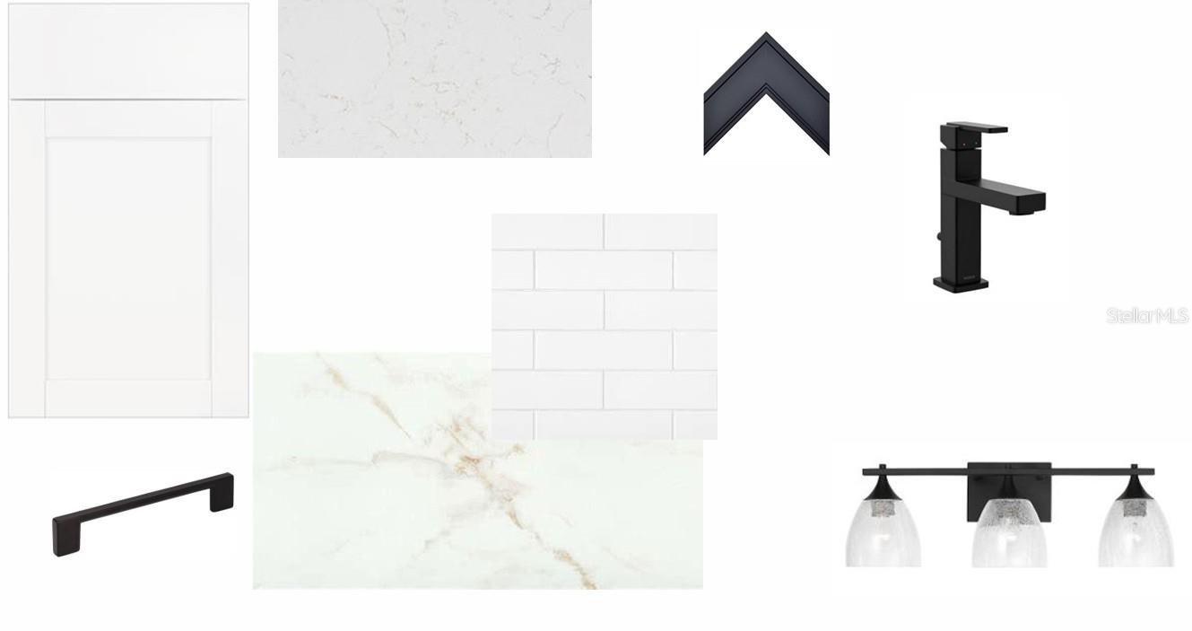
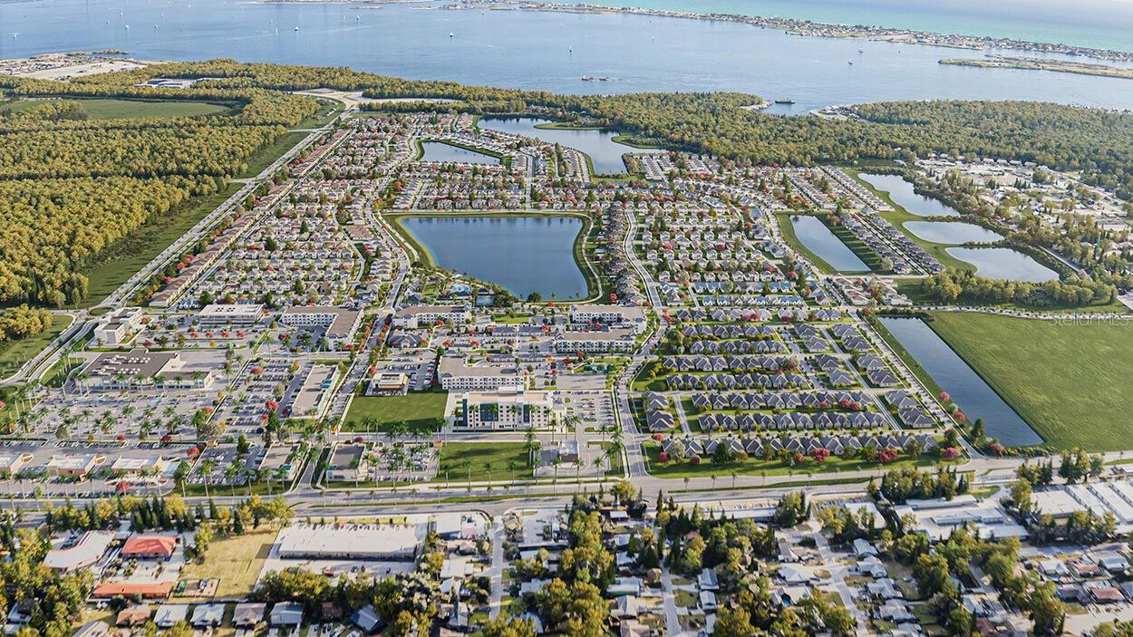
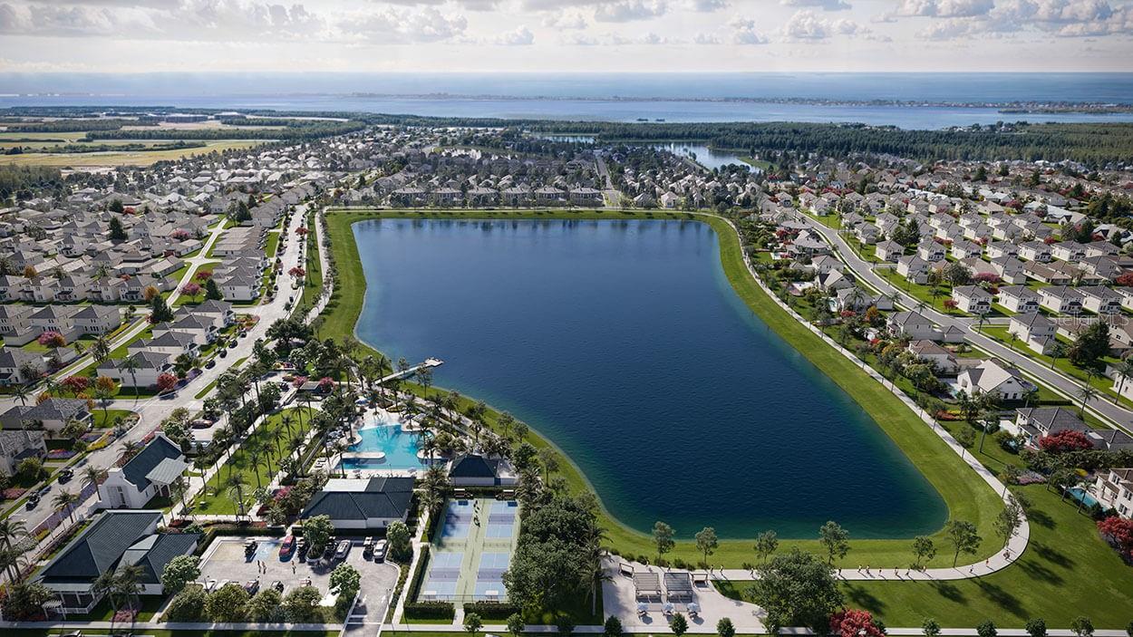
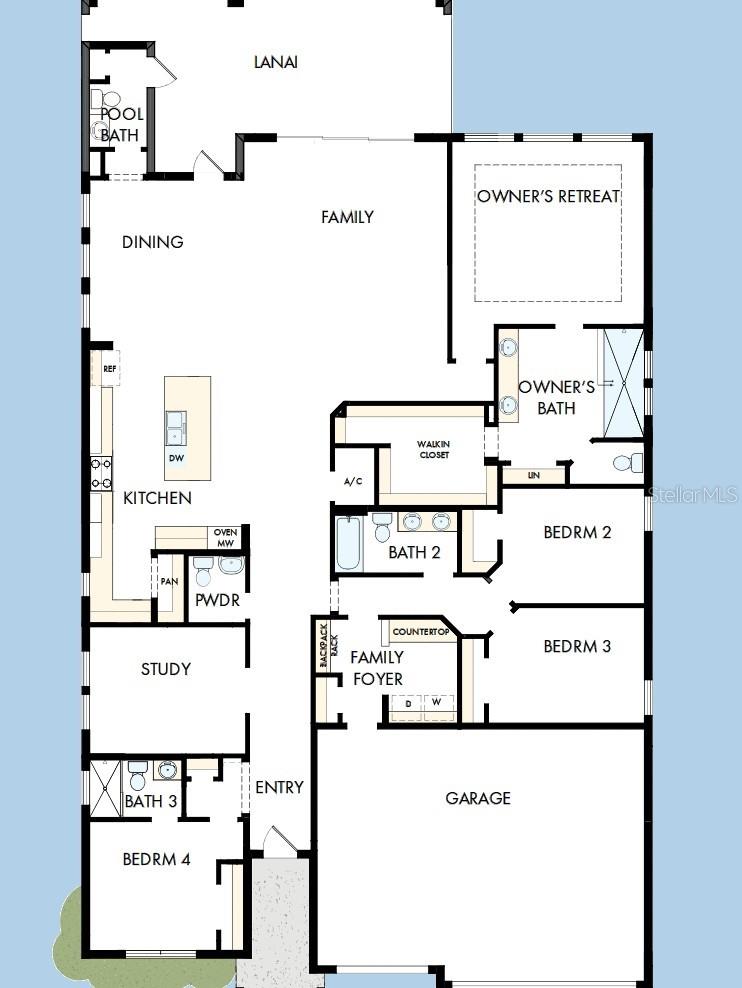
Under Construction. Discover the beautifully crafted Rubytail floor plan by David Weekley Homes, ideally situated in the sought-after community of SeaFlower in Bradenton. Designed to impress both discerning homeowners and first-time buyers, this light-filled home offers an inviting, open-concept layout with a welcoming sightline from the front door through the sunny family and dining areas and out to the serene lanai. The seamless indoor-outdoor flow makes entertaining effortless and everyday living exceptional. The heart of the home is the beautifully appointed kitchen, where holiday gatherings, birthday celebrations, and everyday moments come to life. Abundant prep space and thoughtful design ensure both style and function. Step outside to your southern-exposure backyard, perfectly positioned to enjoy abundant natural light throughout the day—ideal for creating your dream outdoor oasis. The convenient pool bath adds exceptional functionality, making future pool plans or outdoor entertaining even more appealing. Retreat to the spacious Owner’s Suite featuring a large walk-in closet and a contemporary ensuite bath designed for relaxation. Three additional secondary bedrooms offers privacy and flexibility for family or guests, while the sunlit study across from the family foyer provides the perfect space for a home office, reading room, or lounge. Experience superior craftsmanship, thoughtful design, and the best in comfort and lifestyle with this exceptional new home in beautiful Bradenton. **Property taxes shown are estimates only.
Financial Considerations
Price:
$882,990
HOA Fee:
277
Tax Amount:
$0
Price per SqFt:
$302.19
Tax Legal Description:
LOT 272 SEAFLOWER PH IB-2 PI#51645.3615/9
Exterior Features
Lot Size:
7200
Lot Features:
N/A
Waterfront:
No
Parking Spaces:
N/A
Parking:
N/A
Roof:
Shingle
Pool:
No
Pool Features:
N/A
Interior Features
Bedrooms:
4
Bathrooms:
4
Heating:
Natural Gas
Cooling:
Central Air
Appliances:
Built-In Oven, Cooktop, Dishwasher, Gas Water Heater, Microwave
Furnished:
Yes
Floor:
Carpet, Laminate, Tile
Levels:
One
Additional Features
Property Sub Type:
Single Family Residence
Style:
N/A
Year Built:
2026
Construction Type:
Block, Stucco
Garage Spaces:
Yes
Covered Spaces:
N/A
Direction Faces:
North
Pets Allowed:
Yes
Special Condition:
None
Additional Features:
Sidewalk, Sliding Doors
Additional Features 2:
Per deed restrictions.
Map
- Address8202 MERRITT AVE
Contact a Professional

Featured Properties
Related Properties
- Featured
- Active
Single Family Residence
1007 EAGENS CREEK CT
$ 569,000
- Featured
- Active
Single Family Residence
12120 GANNETT PL
$ 899,000
$ 299,000
- Featured
- Active
Single Family Residence
1458 E HALLMARK BLVD
$ 345,000
$ 450,000
$ 395,000
$ 550,000
$ 434,900
$ 360,000
$ 809,000
- Featured
- Active
Single Family Residence
5703 NEW PARIS WAY
$ 450,000