






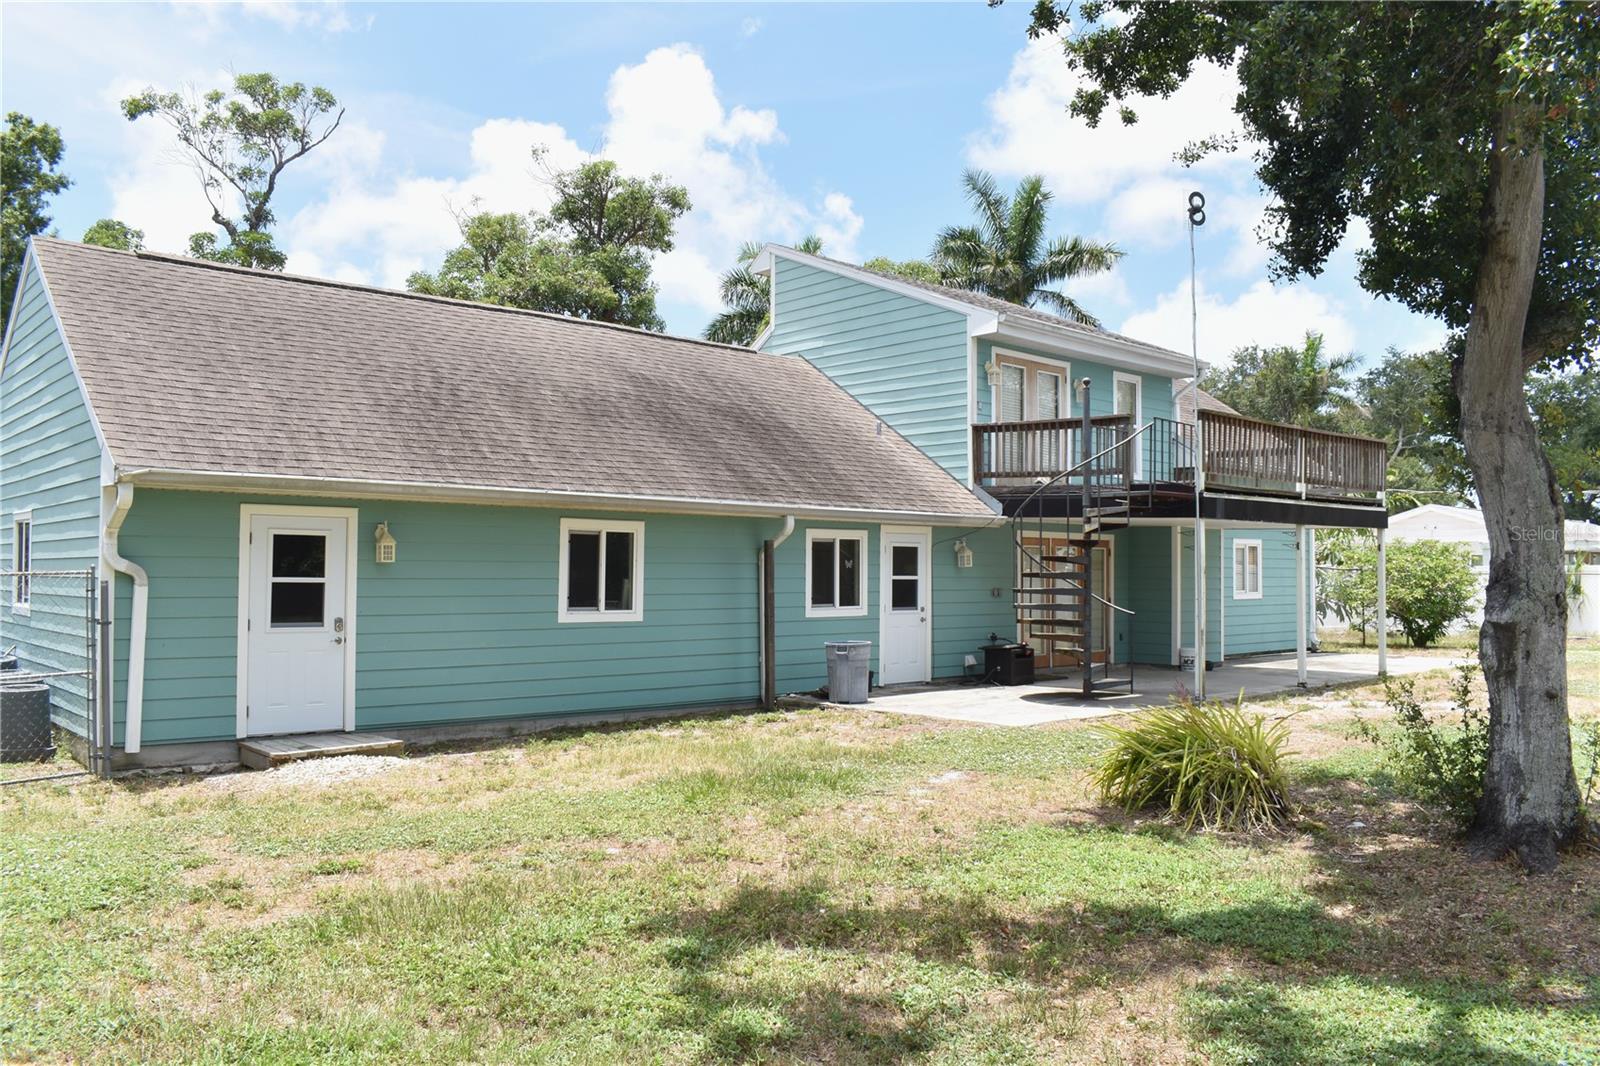
Active
7606 15TH AVE NW
$499,000
Features:
Property Details
Remarks
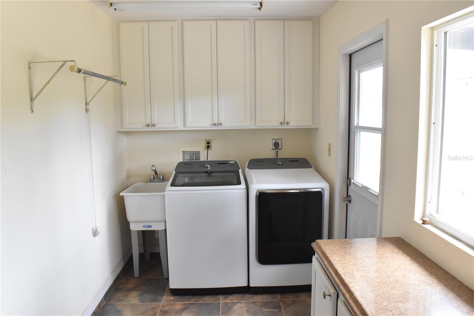
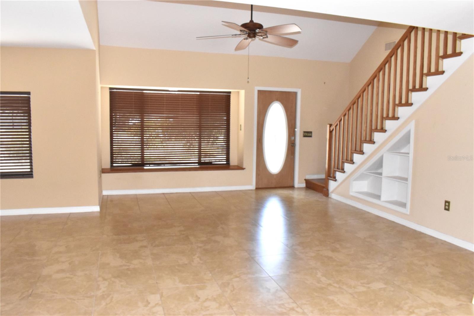
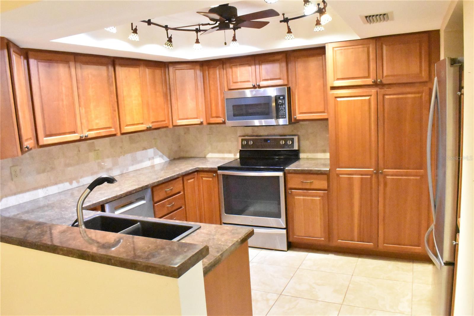
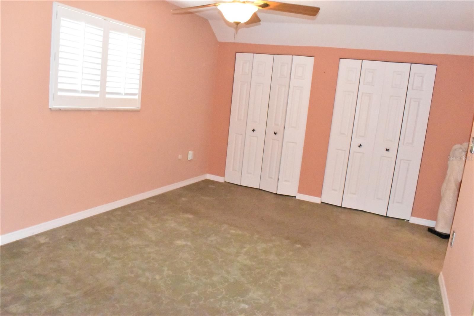
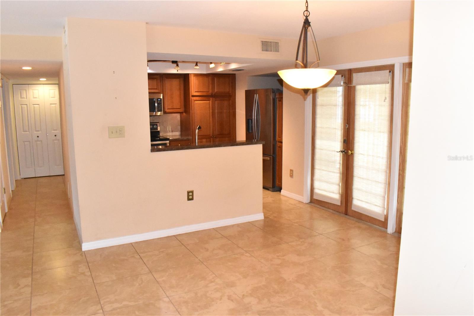
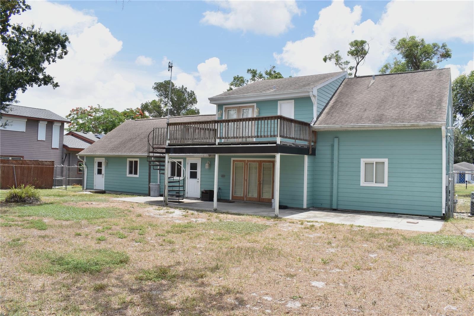
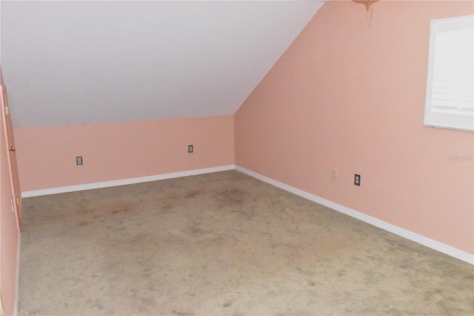
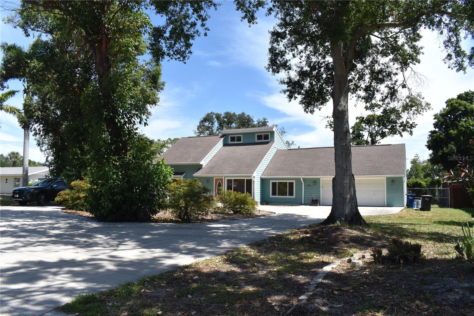
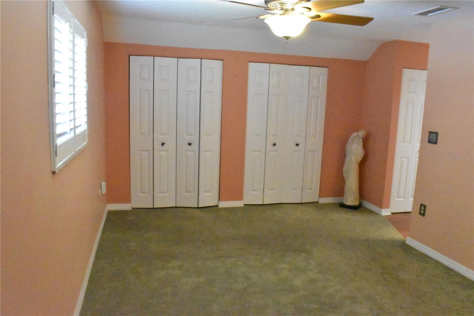
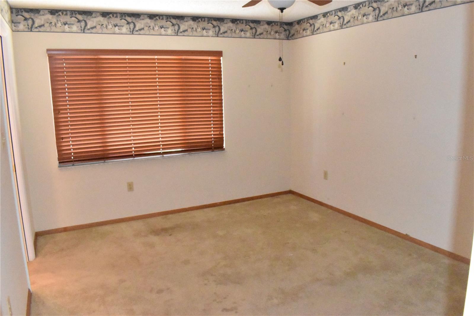
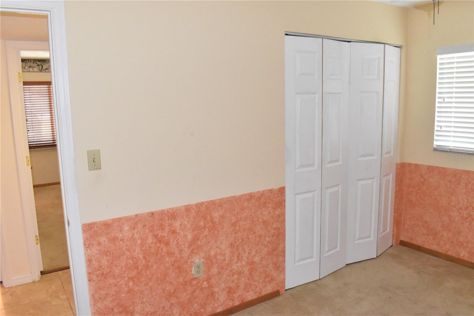
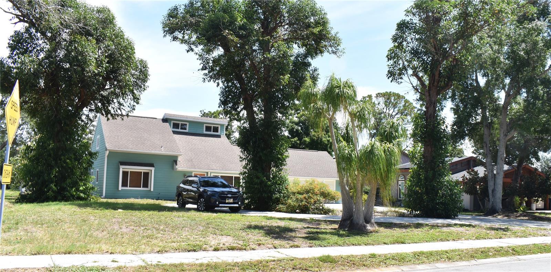
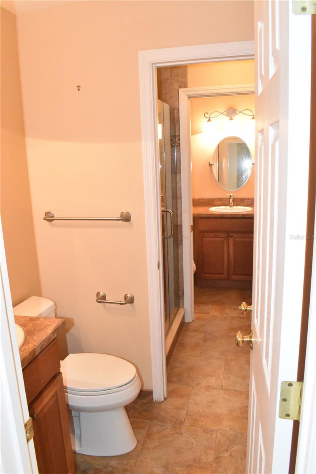
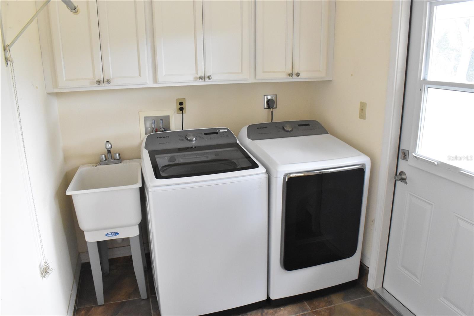
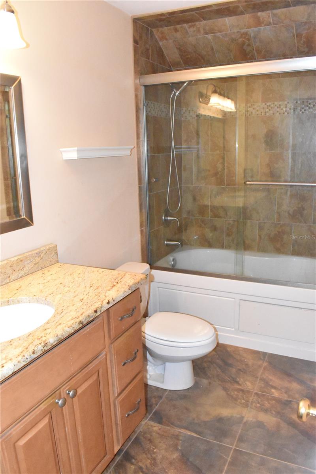
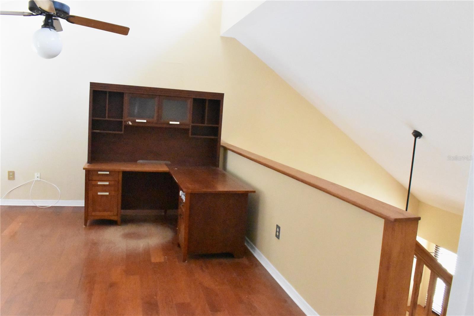
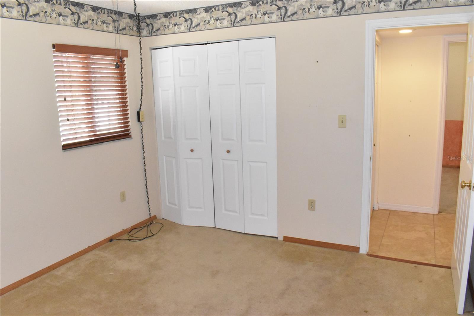
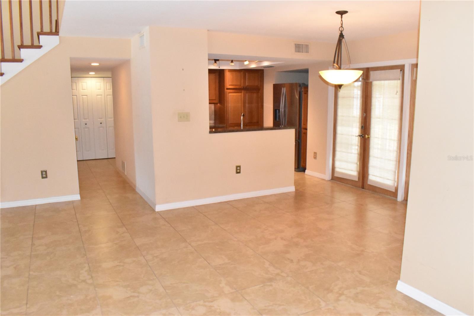
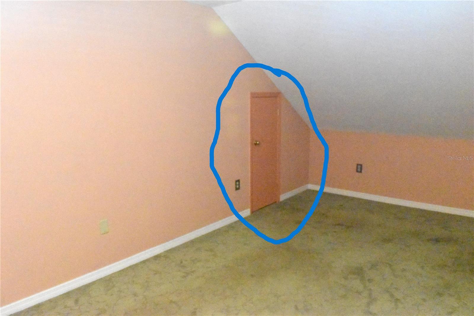
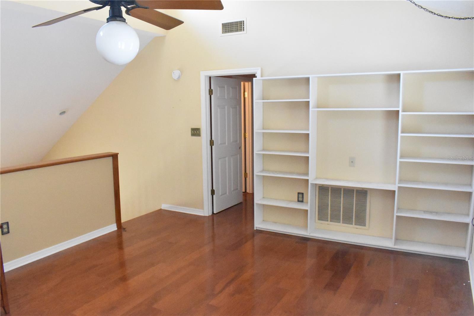
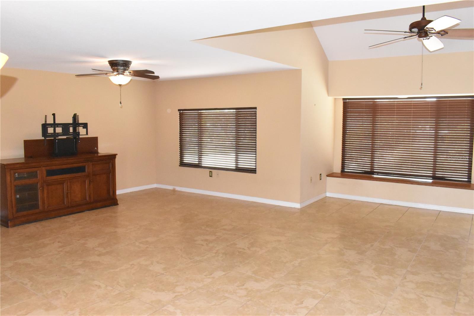
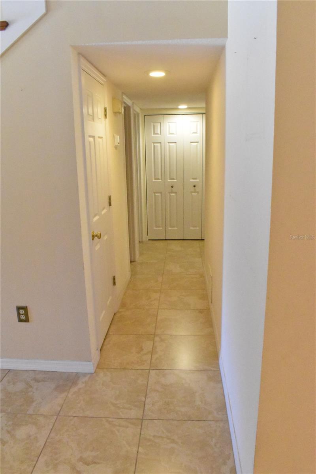
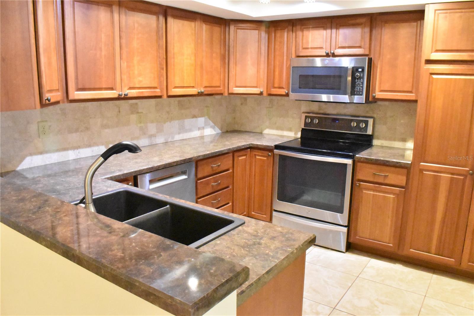
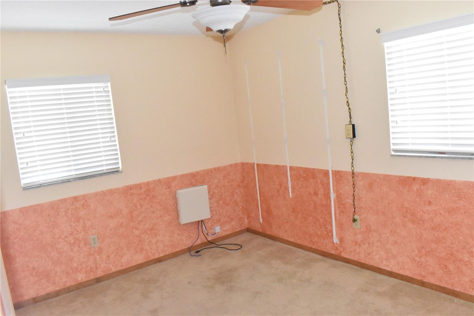
Welcome to this two-story, home, located in Pinehurst, Northwest Bradenton. This 3 bedroom, 2.5 baths house with a oversized 2-car garage sits on a spacious .35 acre lot, with a fully fenced in backyard. As you enter through the front door, into the large living room with ceramic tile flooring, take the stairs to go to the 2nd floor to see the loft/office area with French doors that lead to a large balcony that overlooks the backyard. large Primary Bedroom Suite with a private ensuite Bathroom, large Jacuzzi/tub. And there is plenty of closet space in the primary suite. The 2 other bedrooms are located on the first floor and they have a Jack & jill bathroom. Coming through the front door, into the large living room and strait into the dining area with an French doors that leads you to the large fenced in backyard. The kitchen has beautiful wood cabinets and stainless appliances. Right off the kitchen is the dining room area. At the other end of the living room a door to the indoor laundry room with an exit to the backyard, also an entrance to the oversized 2 car garage with pull down stairs to storage in the attic. Also, updated windows throughout. Living here you are Just minutes from Palma Sola Bay, Robinson Preserve, Anna Maria Island beaches, shopping, dining, and top-rated schools. NO HOA and NO CDD fees, and **HOME WARRANTY** for peace of mind! Enjoy adding your updates & TLC to make this property your own home.
Financial Considerations
Price:
$499,000
HOA Fee:
N/A
Tax Amount:
$1911.88
Price per SqFt:
$275.84
Tax Legal Description:
LOTS 10,11 BLK 9 PINEHURST PI#30315.1000/5
Exterior Features
Lot Size:
15002
Lot Features:
In County, Street Dead-End, Paved
Waterfront:
No
Parking Spaces:
N/A
Parking:
Driveway, Garage Door Opener, Oversized, Workshop in Garage
Roof:
Shingle
Pool:
No
Pool Features:
N/A
Interior Features
Bedrooms:
3
Bathrooms:
3
Heating:
Electric
Cooling:
Central Air
Appliances:
Dishwasher, Disposal, Dryer, Electric Water Heater, Microwave, Refrigerator, Washer
Furnished:
Yes
Floor:
Carpet, Ceramic Tile, Tile, Wood
Levels:
Two
Additional Features
Property Sub Type:
Single Family Residence
Style:
N/A
Year Built:
1977
Construction Type:
Frame
Garage Spaces:
Yes
Covered Spaces:
N/A
Direction Faces:
South
Pets Allowed:
Yes
Special Condition:
None
Additional Features:
Balcony, Garden, Private Mailbox, Private Yard
Additional Features 2:
N/A
Map
- Address7606 15TH AVE NW
Contact a Professional

Featured Properties
Related Properties
$ 274,900
$ 355,000
- Featured
- Active
Single Family Residence
643 CALLE DEL OTONO
$ 895,500
- Featured
- Active
Single Family Residence
12821 BRUNELLO CIR
$ 870,000
- Featured
- Active
Single Family Residence
2632 SPRING GLEN LN
$ 439,900
$ 555,000
- Featured
- Active
Single Family Residence
2652 REFLECTIONS PL
$ 485,000
- Featured
- Active
Single Family Residence
10421 CARLOWAY HILLS DR
$ 249,000
$ 239,000
$ 422,000
- Featured
- Active
Single Family Residence
2901 PROTAGONIST ST
$ 919,000