
Active
3602 COUNTRY VIEW CT
$1,178,900
Features:
Property Details
Remarks
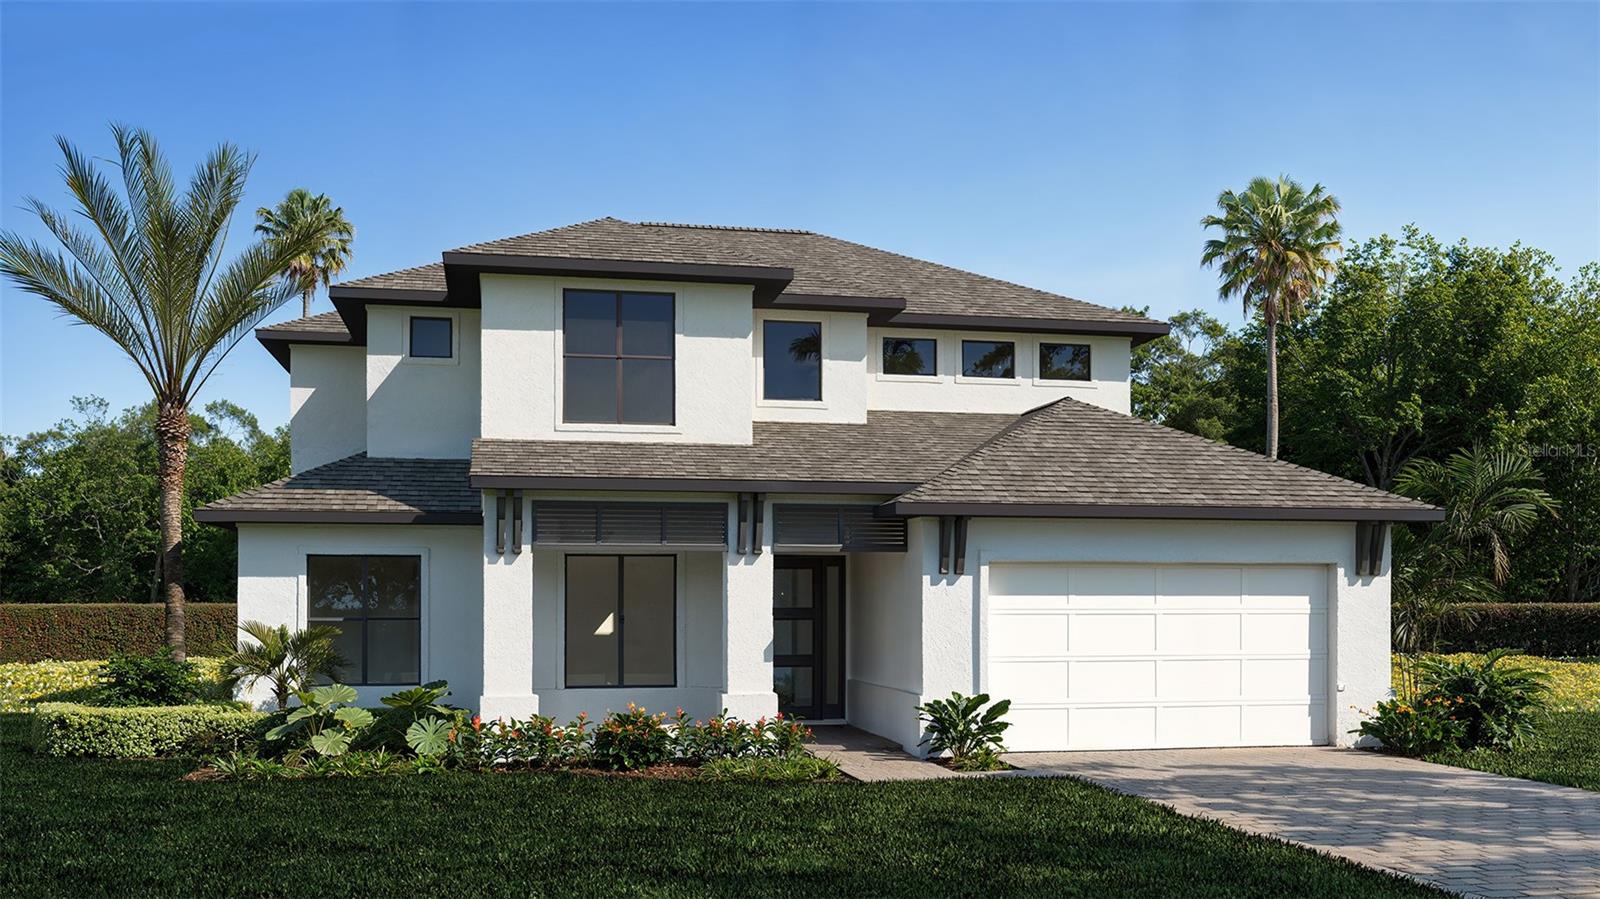
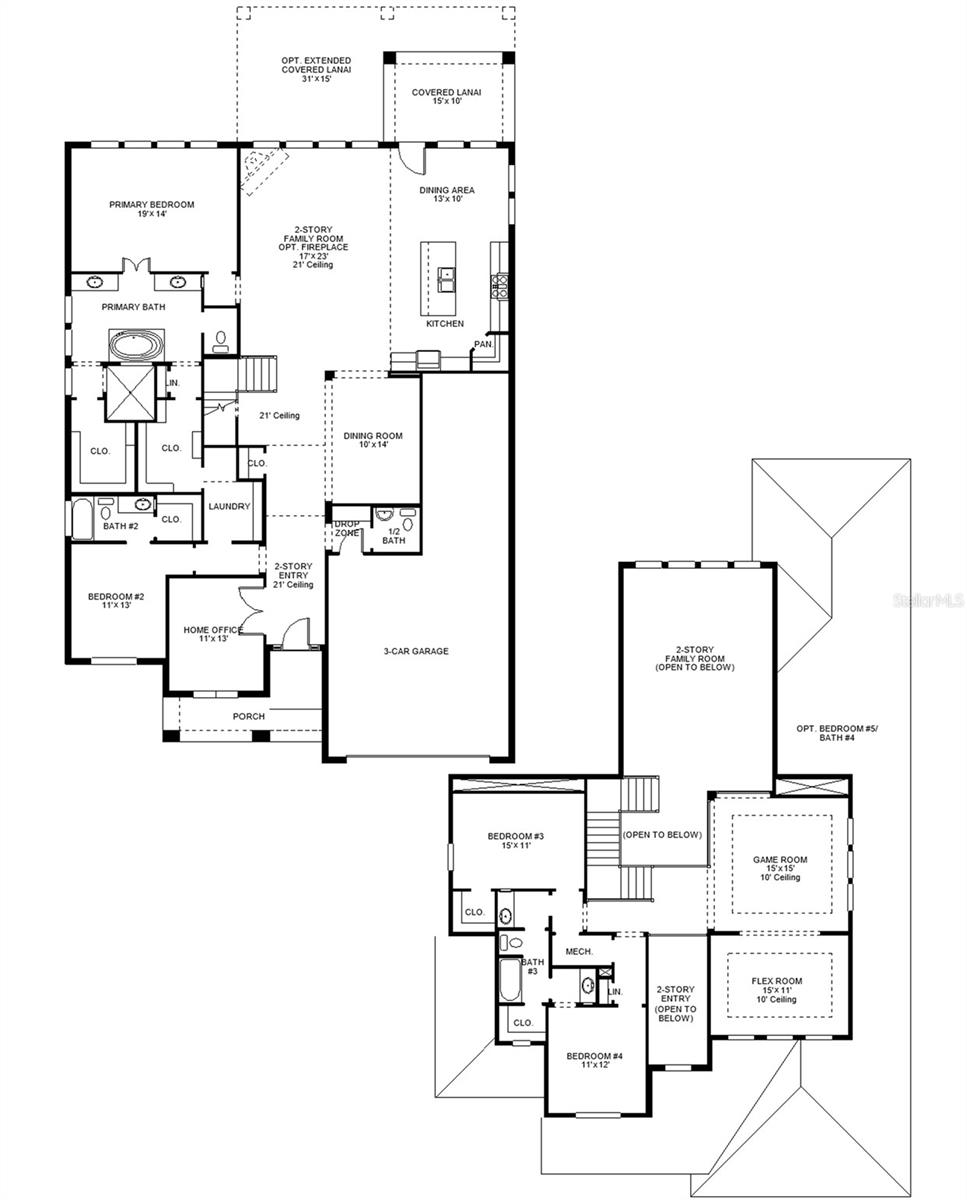
Under Construction. Step off the front porch into this grand entryway featuring a two-story ceiling. French doors open into the home office that overlooks the porch. A secluded guest suite, which offers a full bathroom and dual access to the laundry room, is off the main hallway. The dining room is located right next to the kitchen for convenience. The open family room and dining area boast sliding glass doors that provide access to the backyard extended covered lanai is off the dining area. The kitchen hosts an island with built-in seating, ample counter space, and a walk-in pantry. Off the main living area is the primary bedroom, which hosts ample natural light from a wall of windows. Double doors lead into the bathroom, which includes dual vanities, a freestanding tub, a glass-enclosed shower, a linen closet, and two walk-in closets. Dual access to the laundry room is located through the space. Upstairs, you are greeted by a game room, which also connects to a bonus flex room. A guest suite with a private bathroom and two secondary bedrooms connected by a Hollywood bathroom complete the second level. The drop zone and a half bathroom are off the three-car garage.
Financial Considerations
Price:
$1,178,900
HOA Fee:
266.01
Tax Amount:
$2435
Price per SqFt:
$324.05
Tax Legal Description:
Lot 243 Saddlestone At Star Farms Lakewood Ranch PH I SUBPH A-D
Exterior Features
Lot Size:
10697
Lot Features:
Cleared, Landscaped, Oversized Lot
Waterfront:
No
Parking Spaces:
N/A
Parking:
N/A
Roof:
Tile
Pool:
No
Pool Features:
N/A
Interior Features
Bedrooms:
5
Bathrooms:
5
Heating:
Natural Gas
Cooling:
Central Air
Appliances:
Built-In Oven, Cooktop, Dishwasher, Disposal, Gas Water Heater, Microwave
Furnished:
Yes
Floor:
Carpet, Tile, Wood
Levels:
Two
Additional Features
Property Sub Type:
Single Family Residence
Style:
N/A
Year Built:
2026
Construction Type:
Block, Frame
Garage Spaces:
Yes
Covered Spaces:
N/A
Direction Faces:
East
Pets Allowed:
Yes
Special Condition:
None
Additional Features:
Sliding Doors
Additional Features 2:
Please inquire about the HOA rules.
Map
- Address3602 COUNTRY VIEW CT
Contact a Professional

Featured Properties
Related Properties
- Featured
- Active
Single Family Residence
2230 NW 23RD LOOP
$ 269,150
- Featured
- Active
Single Family Residence
301 S SEMINOLE AVE
$ 350,000
- Featured
- Active
Single Family Residence
17569 SEIDNER RD
$ 599,999
$ 585,000
$ 399,900
$ 255,000
$ 625,000
- Featured
- Active
Single Family Residence
10228 HUNTERS HAVEN BLVD
$ 370,000
- Featured
- Active
Single Family Residence
5009 PLEASURE ISLAND RD
$ 1,999,000
- Featured
- Active
Single Family Residence
4856 STONE ACRES CIR
$ 757,000
- Featured
- Active
Single Family Residence
4605 VALLEY VIEW DR E
$ 325,000
- Featured
- Active
Single Family Residence
21347 MORNING MIST WAY