
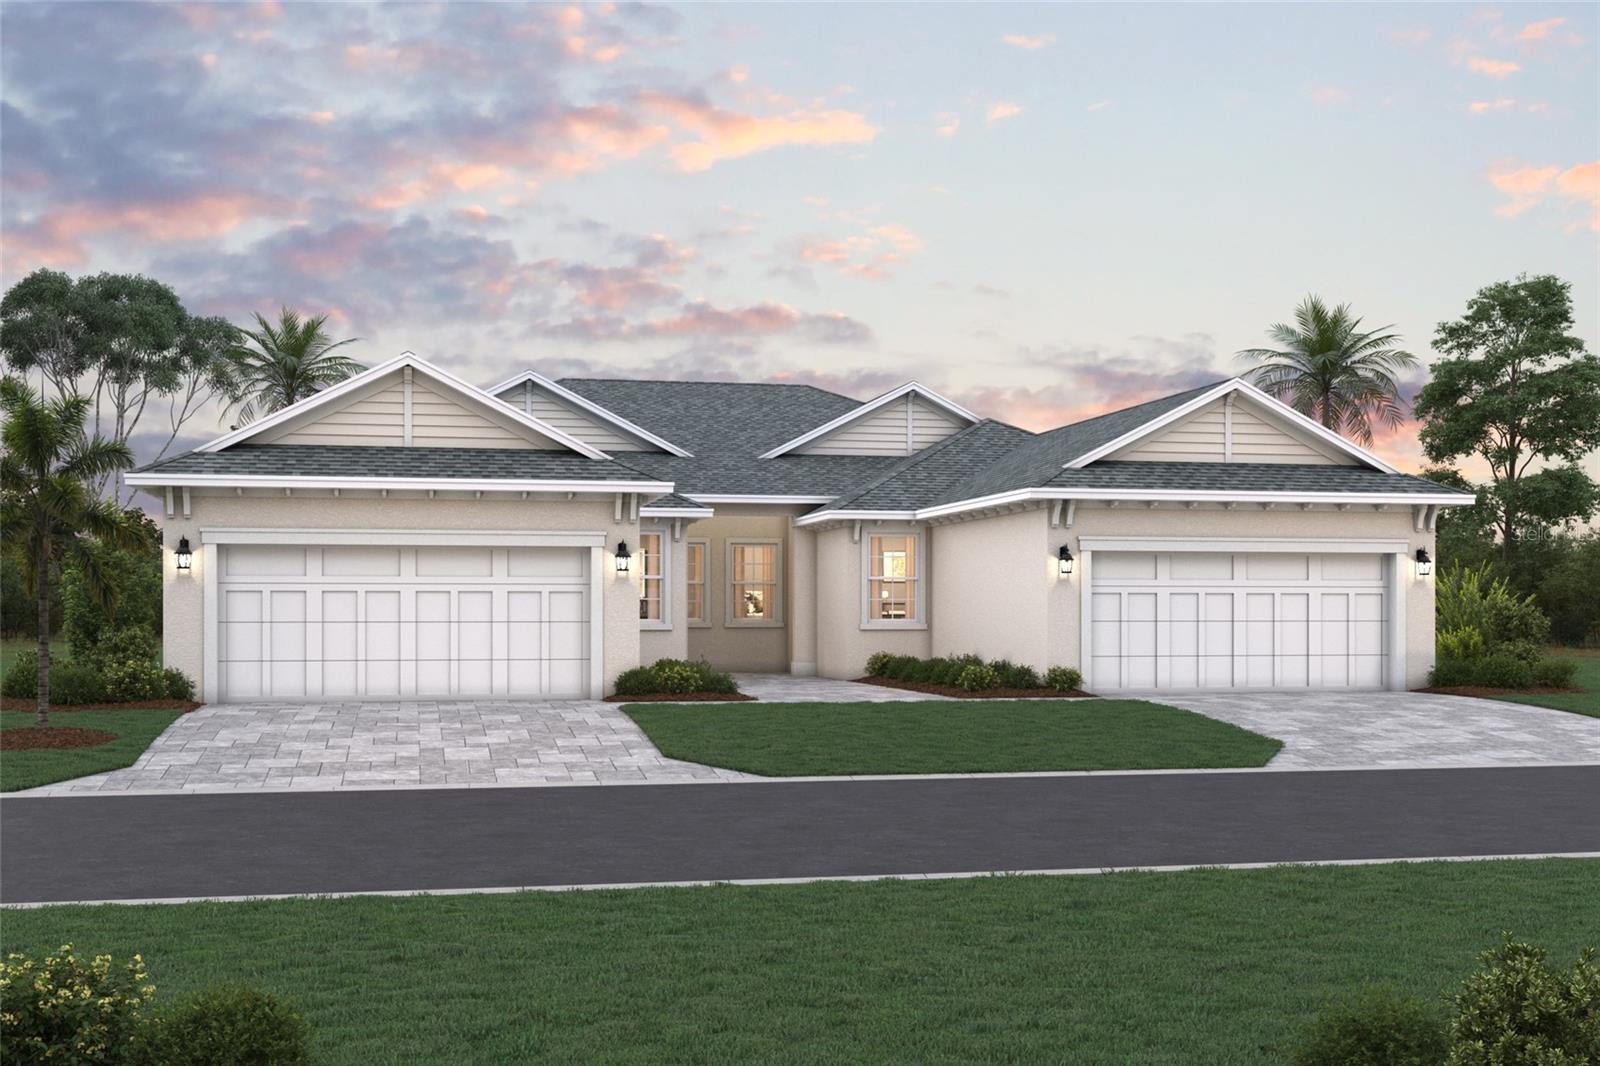
Active
8211 FAIRCHILD AVE
$429,999
Features:
Property Details
Remarks
Under Construction. ****SPECIAL FINANCING AVAILABLE FOR A LIMITED TIME ONLY FROM PREFERRED LENDER. RESTRICTIONS APPLY, FOR QUALIFIED BUYERS, SUBJECT TO APPLICABLE TERMS AND CONDITIONS. SUBJECT TO CHANGE WITHOUT NOTICE**** Welcome to the Ruby, a beautifully designed villa that blends elegance, comfort, and flexibility. This thoughtfully crafted floorplan features 1,486 square feet, 2 bedrooms, 2 full bathrooms, a versatile flex room, and a 2-car garage. As you step through the front door, you're greeted by a welcoming foyer that opens into the heart of the home. Just off the entry, you'll find a spacious flex room that’s ideal for a home office or quiet retreat. The kitchen is smartly designed along one wall, offering plenty of counter space and cabinetry, and flows effortlessly into the dining area for easy entertaining. Just beyond, the great room provides a bright and open living space. Tucked away at the back of the home, the luxurious owner’s suite is your private sanctuary. Relax in the generously sized bedroom, complete with a large walk-in closet and a spa-like bathroom featuring dual vanities and a walk-in shower. The secondary bedroom and full bathroom create a comfortable guest suite. At the rear of the home, sliding glass doors lead to a covered lanai—ideal for enjoying your morning coffee or taking in the serene Florida landscape. With its stylish layout and flexible living spaces, the Ruby is the ideal villa.
Financial Considerations
Price:
$429,999
HOA Fee:
983
Tax Amount:
$500
Price per SqFt:
$289.37
Tax Legal Description:
LOT 61 SEAFLOWER PH N1A & N1B PI#51645.2305/9
Exterior Features
Lot Size:
4060
Lot Features:
N/A
Waterfront:
No
Parking Spaces:
N/A
Parking:
N/A
Roof:
Shingle
Pool:
No
Pool Features:
N/A
Interior Features
Bedrooms:
2
Bathrooms:
2
Heating:
Heat Pump
Cooling:
Central Air
Appliances:
Dishwasher, Disposal, Microwave, Range
Furnished:
Yes
Floor:
Carpet, Tile
Levels:
One
Additional Features
Property Sub Type:
Villa
Style:
N/A
Year Built:
2026
Construction Type:
Block
Garage Spaces:
Yes
Covered Spaces:
N/A
Direction Faces:
South
Pets Allowed:
Yes
Special Condition:
None
Additional Features:
N/A
Additional Features 2:
SEE HOA DOCS
Map
- Address8211 FAIRCHILD AVE
Contact a Professional

Featured Properties
Related Properties
- Featured
- Active
Villa
8974 BLISSFUL BREEZE TRAIL
$ 420,620
- Featured
- Active
Villa
27001 WHITE PLAINS WAY
$ 275,500
- Featured
- Active
Villa
12378 ASANA CT
$ 389,900
- Featured
- Active
Villa
128 BAYTREE BLVD
$ 245,000
- Featured
- Active
Villa
20630 MAXIM PKWY
$ 300,000
- Featured
- Active
Villa
5584 BURING CT
$ 289,000
- Featured
- Active
Villa
2005 SANTINO AVE
$ 425,000
- Featured
- Active
Villa
1139 ORANGE TREE CIR E #A
$ 202,000
- Featured
- Active
Villa
6423 POSITANO CT
$ 449,900
- Featured
- Active
Villa
6645 N OCEAN SHORE BLVD #2
$ 3,100,000
- Featured
- Active
Villa
11460 CAPTIVA KAY DR
$ 225,000
- Featured
- Active
Villa
29338 MARKER LOOP