
Active
5437 SILVERSIDE PINE CT
$630,000
Features:
Property Details
Remarks
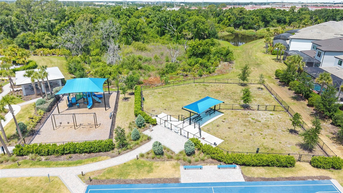
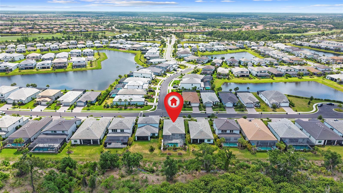
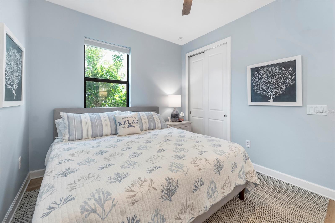
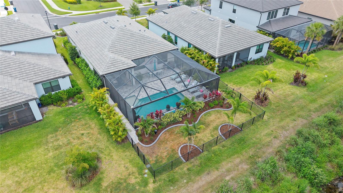
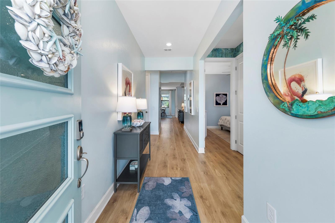
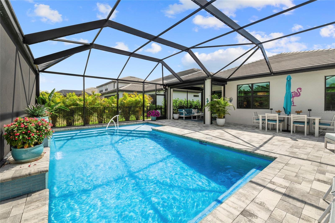
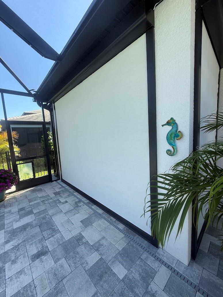
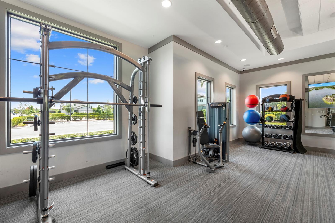
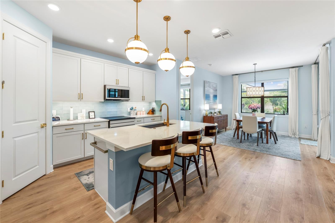
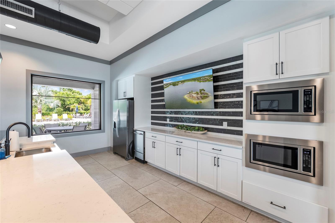
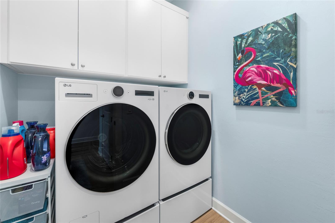
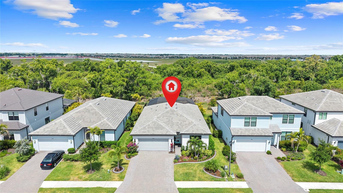
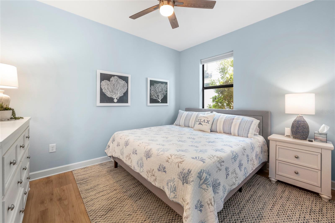
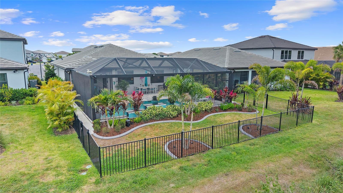
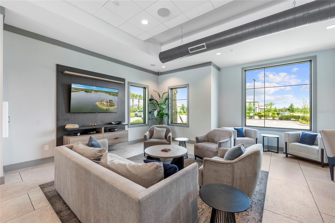
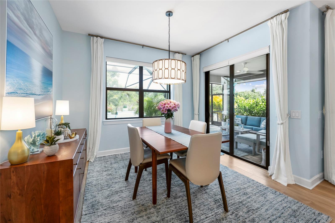
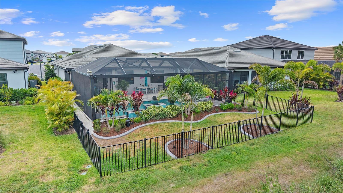
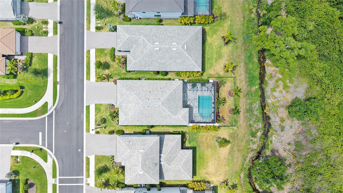
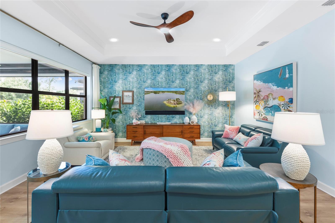
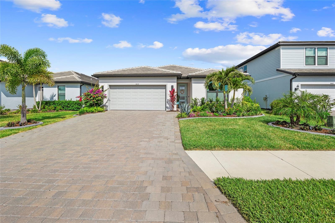
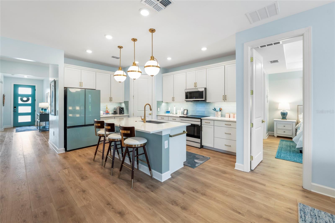
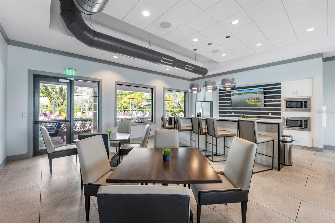
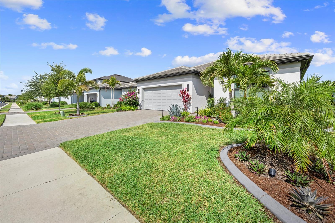
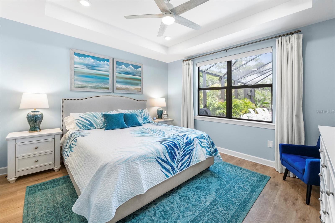
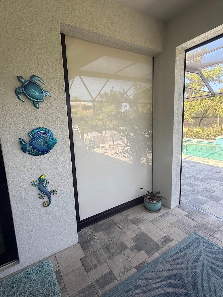
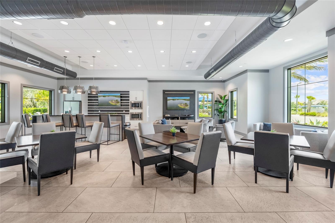
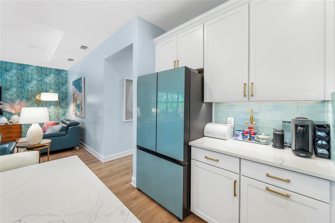
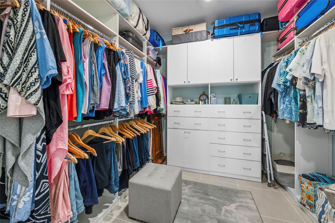
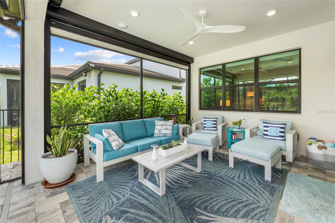
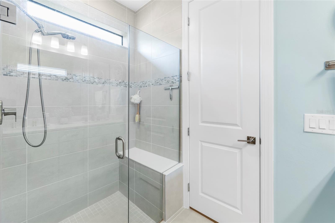
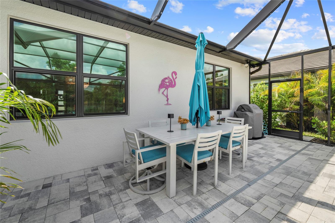
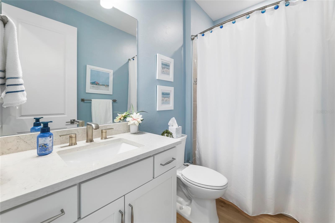
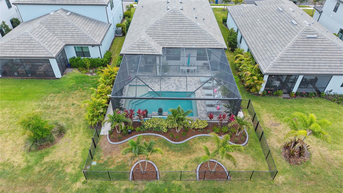
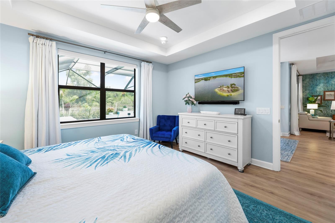
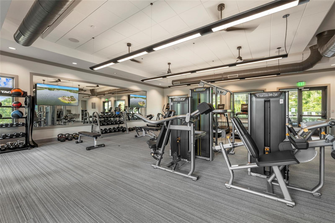
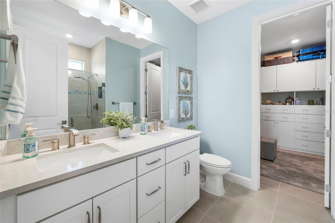
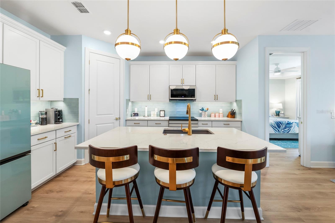
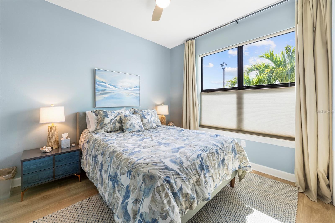
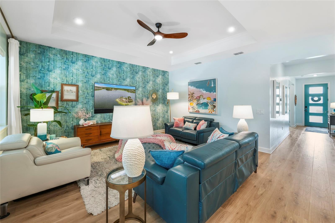
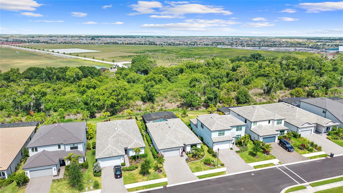
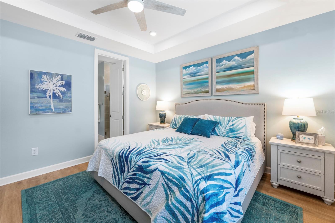
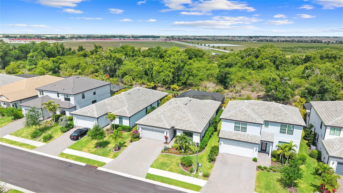
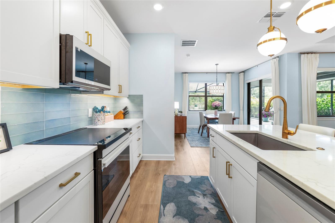
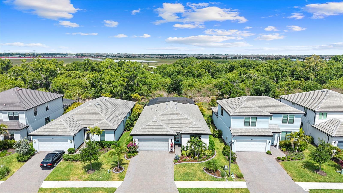
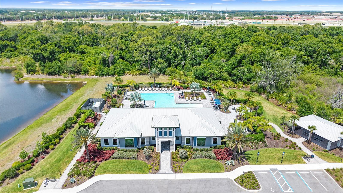
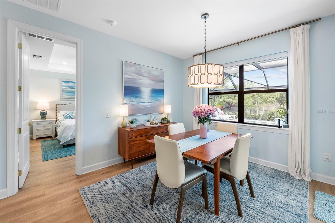
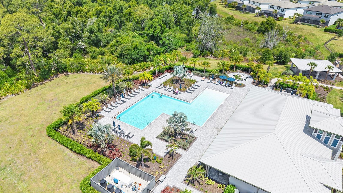
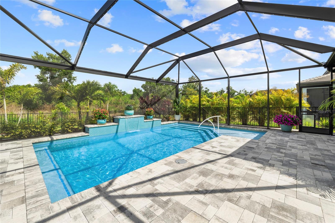
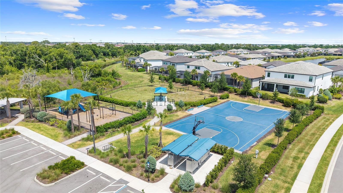
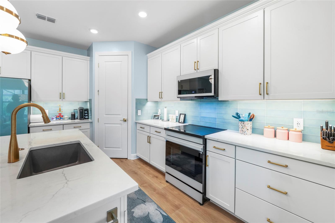
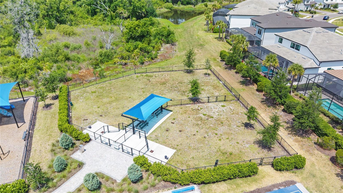
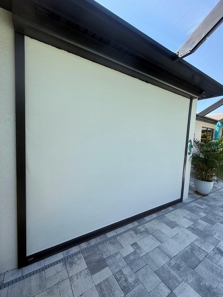
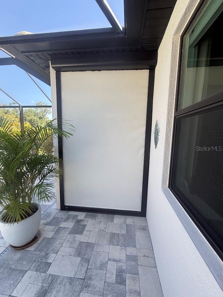
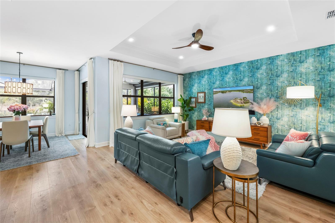
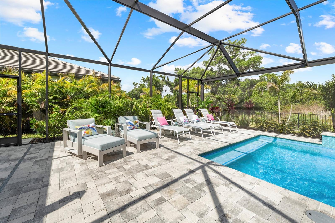
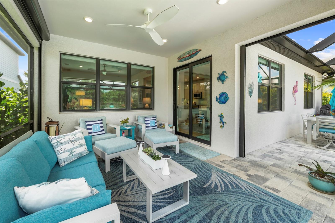
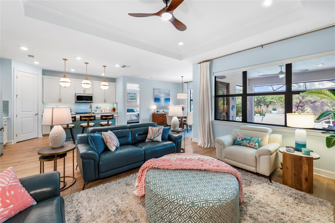
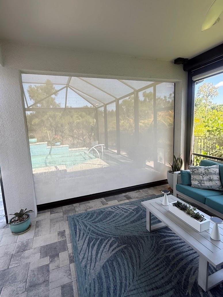
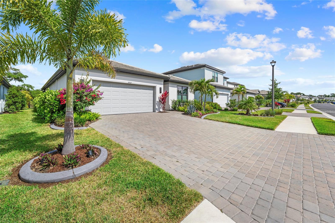
Welcome to this STUNNING, DESIGNER-INSPIRED coastal residence, built in 2023 and ideally situated in the highly sought-after gated community of SAPPHIRE POINT at Lakewood Ranch. Showcasing elevated COASTAL COOL interiors and thoughtfully curated upgrades throughout! This exceptional 3 BEDROOM, 2 BATH POOL home offers 1,650 SQ FT under air and 2,431 TOTAL SQ FT designed for effortless luxury living. Surrounded by lush tropical landscaping with additional added SEVEN PALM TREES, custom arbors, concrete landscape edging, and a beautifully designed FENCED YARD for your furry friends. The exterior creates a private resort-style setting with exceptional curb appeal complete with IMPACT GLASS THROUGHOUT. Permanent Designer Outdoor POOL AND HOME lighting by "JELLYFISH-STYLE LIGHTING" welcomes you to an OMBIENCE YOU WILL LOVE, PLUS illuminated walkways, and outdoor spotlights create a warm, ambiance day and night. Designed for seamless indoor-outdoor living, the expansive covered and screened lanai features a CUSTOM HEATED SALTWATER POOL with WATERFALL FEATURE, panoramic SCREEN ENCLOSURE, hurricane screens (to protect lanai furniture while away), and tranquil preserve views—creating the ultimate year-round entertaining retreat. Inside, every detail has been thoughtfully elevated finishes and modern coastal elegance. Experience the timeless beauty of hardwood with unmatched durability with NEW Mohawk RevWood Premier Laminate flooring in Sailor's Rope Oak design! With superior scratch and water resistance, and unbeatable fade protection for your peace of mind throughout the ENTIRE home. Features include CUSTOM shades and curtains, upgraded DESIGNER lighting, ceiling FANS, and CUSTOM CABINETRY! The chef-inspired kitchen is a true showpiece featuring HIGH LEVEL QUARTZ COUNTERTOPS, an INDUCTION STOVE, FARMHOUSE SINK, ELEVATED AQUA TILE BACKSPLASH, under-cabinet lighting, upgraded BRASS and silver hardware, PREMIUM BESPOKE SAMSUNG APPLIANCE SUITE, and custom CLOSET BY DESIGN pantry shelving AND CLOSET DESIGNS. HIGH END WALL PAPER AND DESIGN THROUGHOUT, while the luxurious primary suite offers a serene retreat complete with Ensuite Bath with Dual Vanities and Custom Closet Organization System! Additional premium upgrades include WHOLE HOME WATER FILTRATION, WATER SOFTENER SYSTEM, insulated garage door, ceiling, & epoxy garage floor, widened driveway, front walkway lighting, upgraded laundry room storage, and newer front-load washer and dryer on pedestals. Furnishings are negotiable outside of the sale price excluding the wall art and lanai furniture, offering the opportunity for a beautifully curated move-in-ready experience. Residents of Sapphire Point enjoy RESORT-STYLE AMENITIES including a COMMUNITY POOL, clubhouse, fitness center, dog park, basketball court, playground, and maintenance-free living within one of Lakewood Ranch’s most desirable gated communities. Ideally located approximately 18 miles to the world-renowned Gulf beaches, under 10 miles to University Town Center shopping and dining, and conveniently zoned for the NEW LAKE MANATEE K-8 SCHOOL opening for the 2026–2027 school year, this exceptional residence offers the perfect blend of luxury, lifestyle, and location. MAKE YOUR SHOWING APPOINTMENT TODAY!!
Financial Considerations
Price:
$630,000
HOA Fee:
1024.04
Tax Amount:
$7496.17
Price per SqFt:
$381.82
Tax Legal Description:
LOT 160, SAPPHIRE POINT PH IIIB PI #5817.2940/9
Exterior Features
Lot Size:
7179
Lot Features:
Landscaped, Sidewalk, Paved
Waterfront:
No
Parking Spaces:
N/A
Parking:
Garage Door Opener
Roof:
Tile
Pool:
Yes
Pool Features:
Gunite, Heated, In Ground, Lighting, Pool Alarm, Salt Water, Screen Enclosure, Solar Cover, Tile
Interior Features
Bedrooms:
3
Bathrooms:
2
Heating:
Central, Electric
Cooling:
Central Air
Appliances:
Dishwasher, Disposal, Dryer, Microwave, Range, Refrigerator, Washer, Water Filtration System
Furnished:
Yes
Floor:
Laminate
Levels:
One
Additional Features
Property Sub Type:
Single Family Residence
Style:
N/A
Year Built:
2023
Construction Type:
Block, Stucco
Garage Spaces:
Yes
Covered Spaces:
N/A
Direction Faces:
Southeast
Pets Allowed:
Yes
Special Condition:
None
Additional Features:
Lighting
Additional Features 2:
Must be approved by board. Verify with the association.
Map
- Address5437 SILVERSIDE PINE CT
Contact a Professional

Featured Properties
Related Properties
- Featured
- Active
Single Family Residence
2179 ARNOLD PALMER DR
$ 1,297,000
$ 650,000
$ 2,000,000
$ 349,999
$ 389,900
- Featured
- Active
Single Family Residence
8669 54TH AVENUE CIR E
$ 550,000
- Featured
- Active
Single Family Residence
11822 SILVERLAKE PARK DR
$ 495,000
$ 900,000
$ 493,000
$ 525,000
$ 279,900