
Active
6733 45TH TER E
$477,000
Features:
Property Details
Remarks
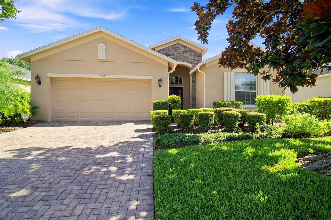
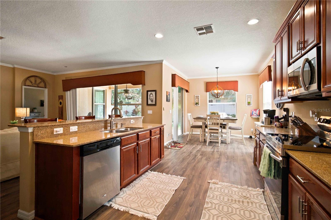
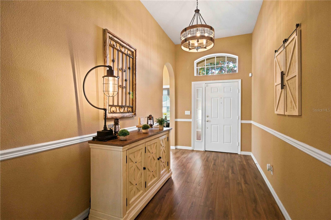
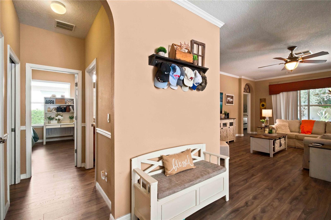
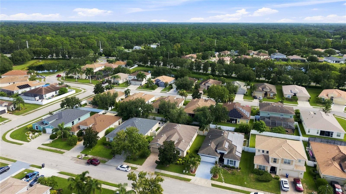
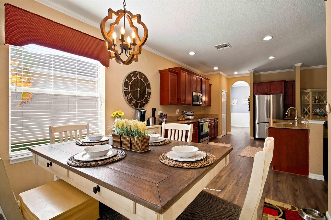
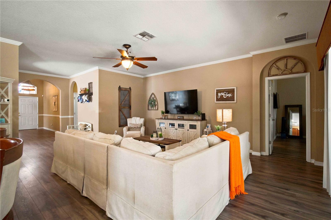
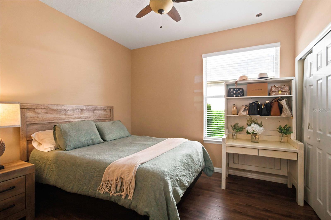
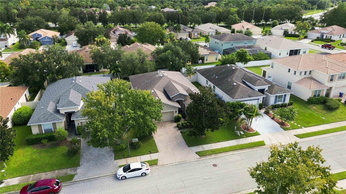
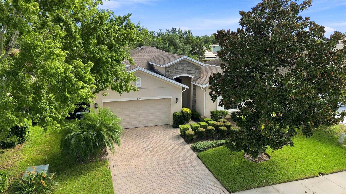
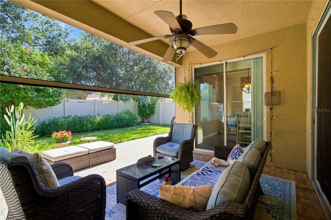
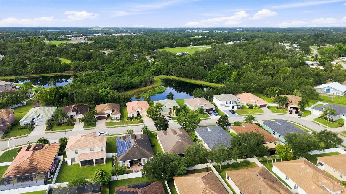
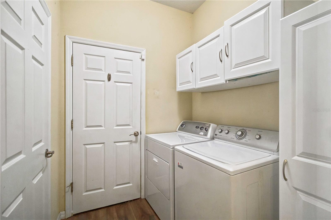
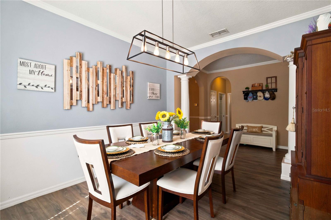
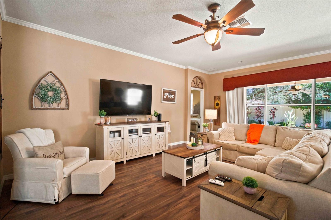
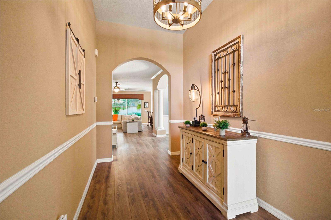
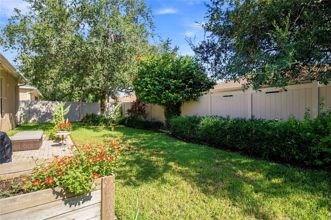
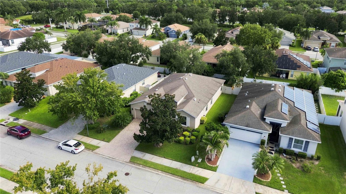
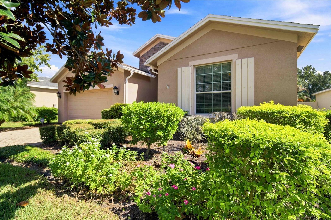
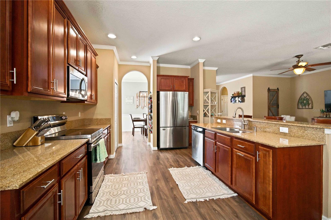
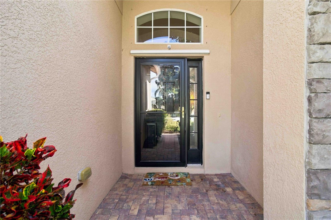
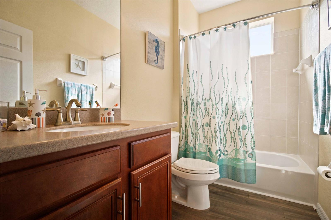
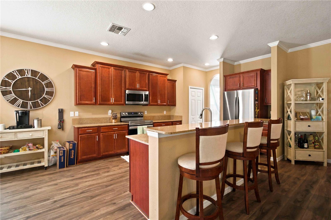
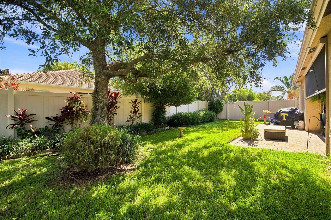
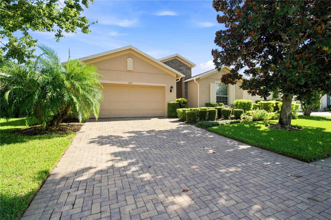
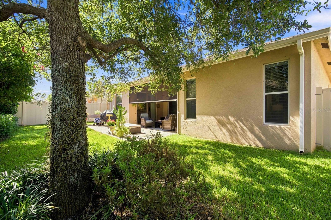
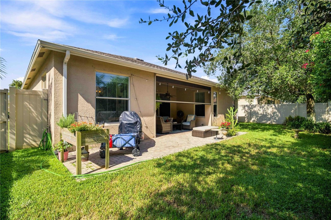
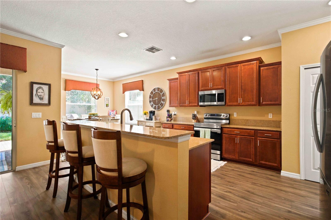
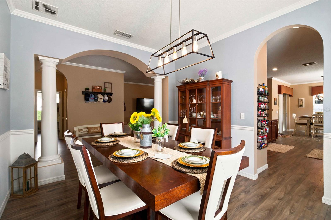
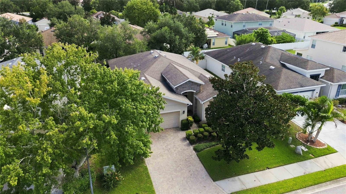
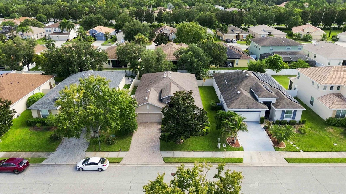
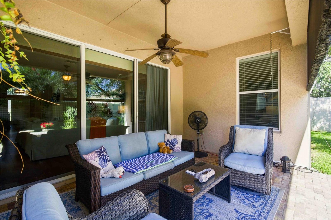
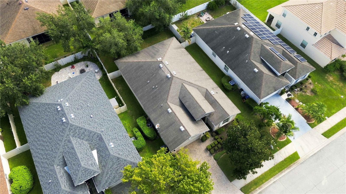
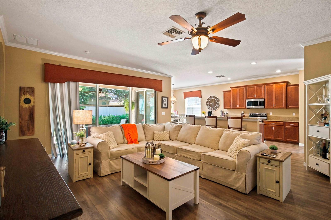
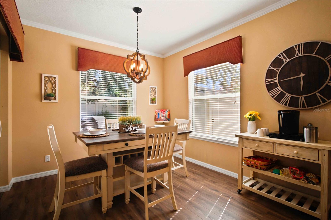
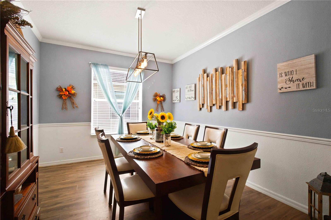
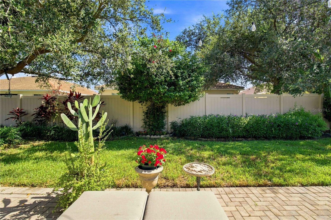
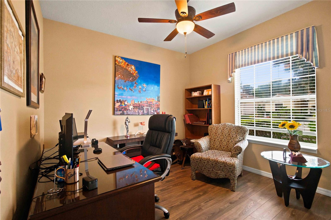
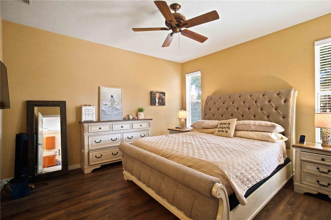
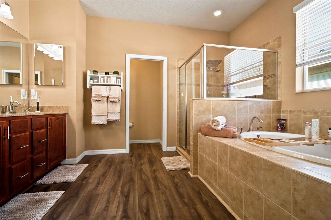
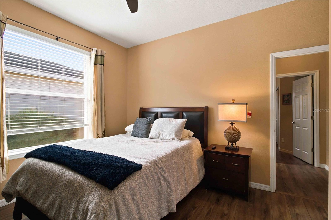
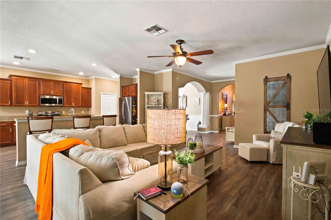
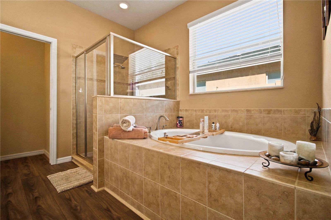
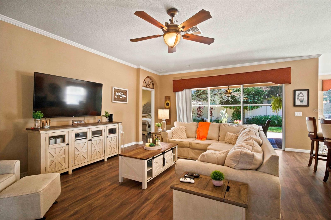
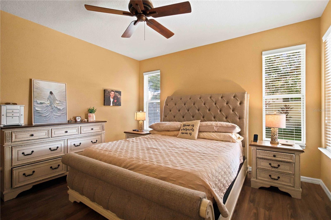
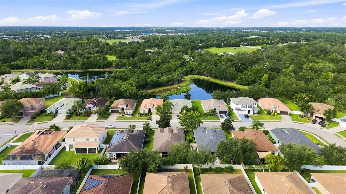
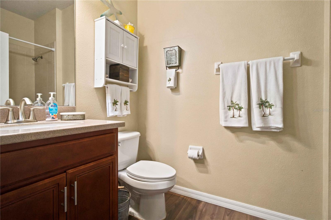
Welcome home to Crossing Creek Village! This beautifully designed 4-bedroom, 3-bath home offers the space, privacy and Florida lifestyle you've been looking for. Step inside to an open, inviting floor plan featuring new luxury vinyl plank flooring throughout, a gorgeous kitchen that flows seamlessly into the casual dining and living areas, plus a separate formal dining room perfect for entertaining. The thoughtfully designed split-bedroom layout gives everyone their own space—the private owner's suite is tucked away from the guest rooms and features a spacious bathroom with a garden tub, separate shower and two separate large closets. Two bedrooms share a convenient Jack-and-Jill bath, and a fourth bedroom is positioned near another full bath, making it ideal for guests, family or a home office. Step outside to your own backyard oasis with lush landscaping, a fenced yard and covered patio featuring a retractable electric mesh screen, creating the perfect spot for relaxing or entertaining year-round. An indoor laundry room with washer and dryer included and an attached 2-car garage complete the home. Located in Crossing Creek Village, close to parks, dog parks and sparkling lakes, with easy access to I-75, SR 70, Lakewood Ranch, shopping and dining. This is Florida living with room for everyone!
Financial Considerations
Price:
$477,000
HOA Fee:
346
Tax Amount:
$3615
Price per SqFt:
$210.97
Tax Legal Description:
LOT 51 CROSSING CREEK VILLAGE PHASE I PI#17306.0405/9
Exterior Features
Lot Size:
7118
Lot Features:
Landscaped, Sidewalk, Paved
Waterfront:
No
Parking Spaces:
N/A
Parking:
Driveway, Garage Door Opener
Roof:
Shingle
Pool:
No
Pool Features:
N/A
Interior Features
Bedrooms:
4
Bathrooms:
3
Heating:
Electric
Cooling:
Central Air
Appliances:
Dishwasher, Disposal, Dryer, Electric Water Heater, Microwave, Range, Refrigerator, Washer, Water Softener
Furnished:
Yes
Floor:
Luxury Vinyl
Levels:
One
Additional Features
Property Sub Type:
Single Family Residence
Style:
N/A
Year Built:
2009
Construction Type:
Block
Garage Spaces:
Yes
Covered Spaces:
N/A
Direction Faces:
Southwest
Pets Allowed:
Yes
Special Condition:
None
Additional Features:
Private Yard, Rain Gutters, Shade Shutter(s), Sidewalk
Additional Features 2:
Minimum lease term of 6 months. Leasing subject to association rules and approval.
Map
- Address6733 45TH TER E
Contact a Professional

Featured Properties
Related Properties
- Featured
- Active
Single Family Residence
3772 BLUE MOUNTAIN WAY
$ 434,900
- Featured
- Active
Single Family Residence
25042 RIVERWALK DR
$ 255,000
$ 495,000
- Featured
- Active
Single Family Residence
12944 BOGGY POINTE DR
$ 429,500
- Featured
- Active
Single Family Residence
1622 CHANNELSIDE PL
$ 3,095,000
$ 969,000
$ 325,000
$ 325,000
$ 809,999
- Featured
- Active
Single Family Residence
6518 APPALOOSA DR
$ 589,900
$ 995,000