
Active
11840 SKY ACRES TER
$324,900
Features:
Property Details
Remarks
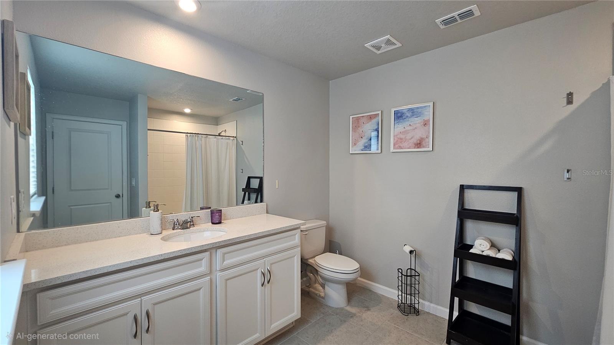
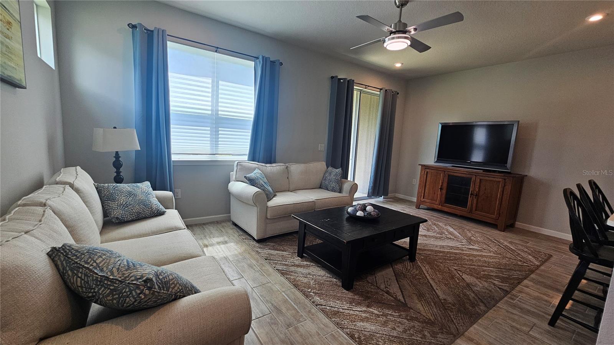

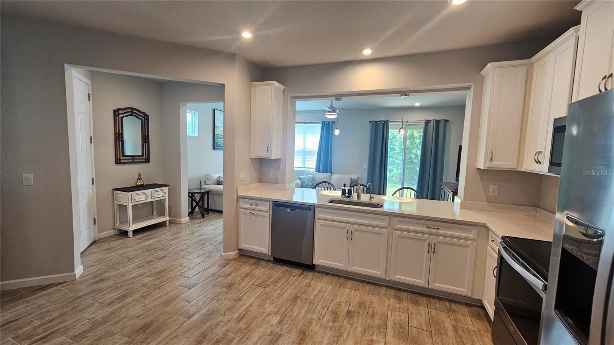
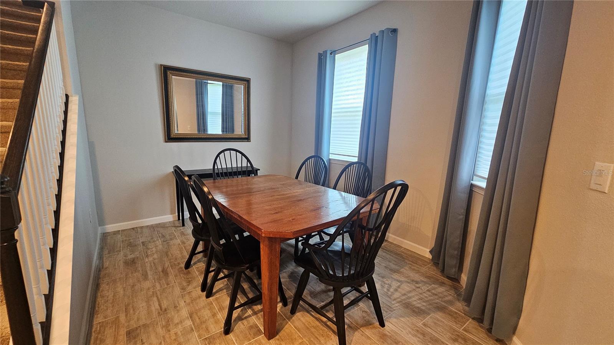
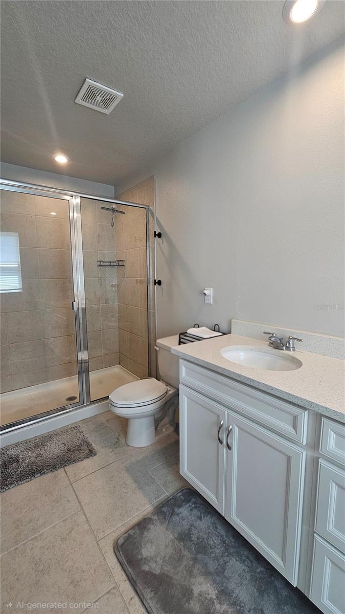
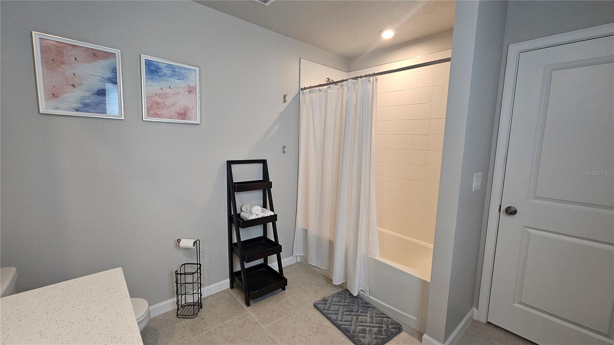
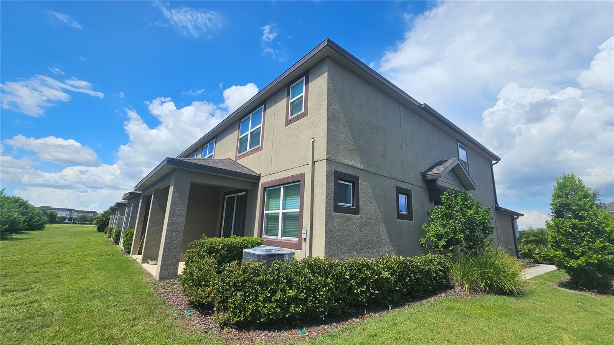
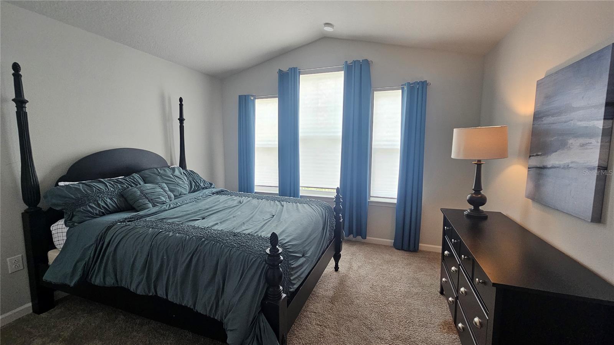
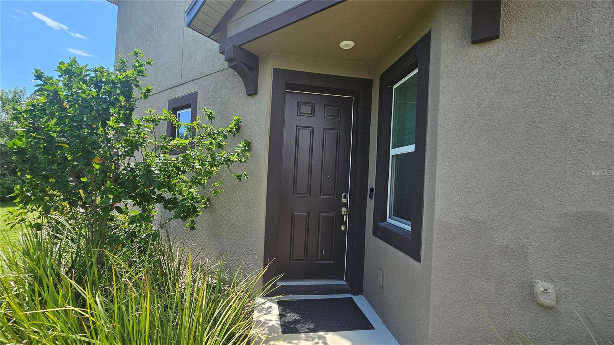
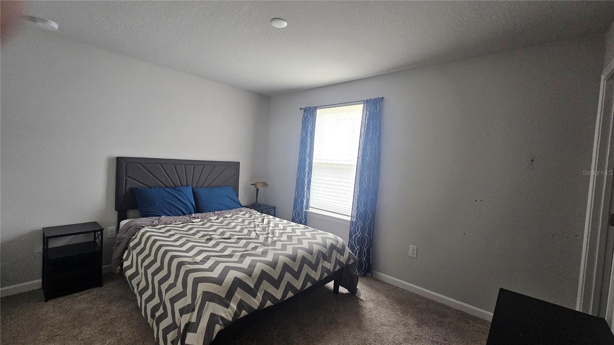
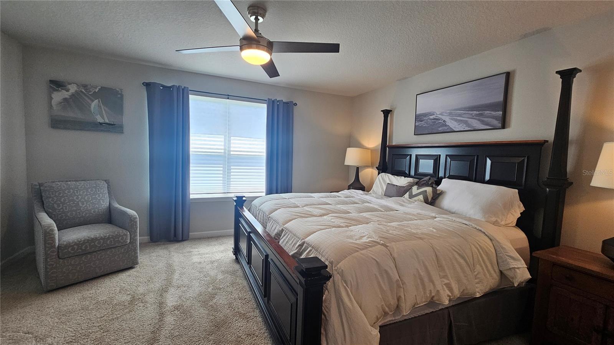
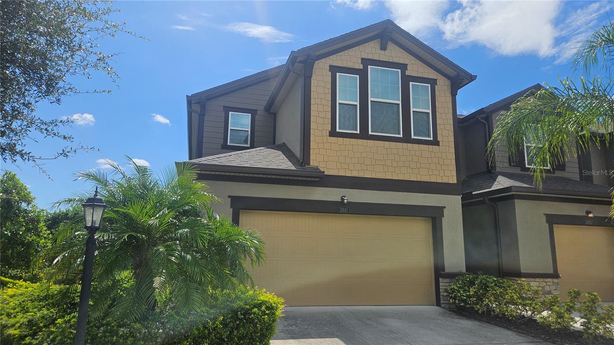
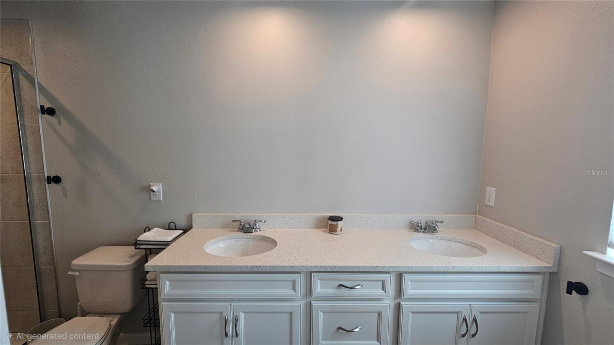
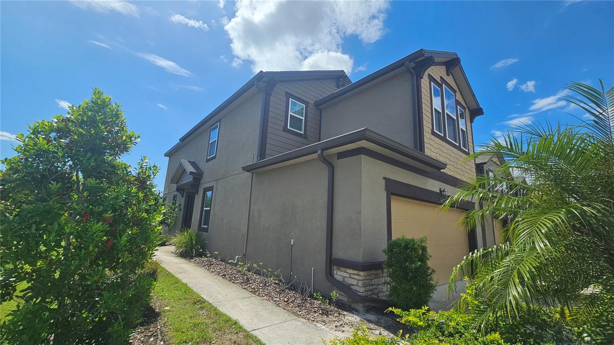
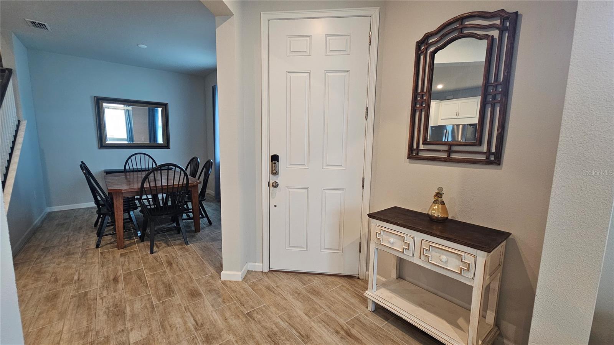
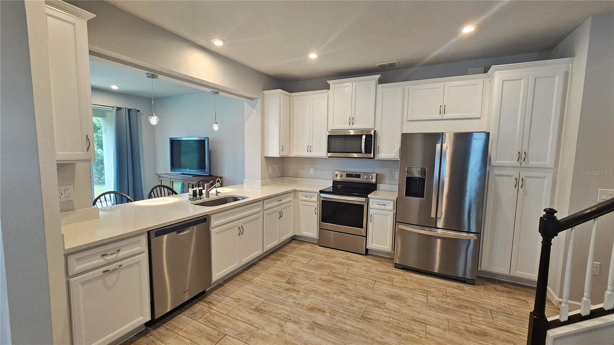
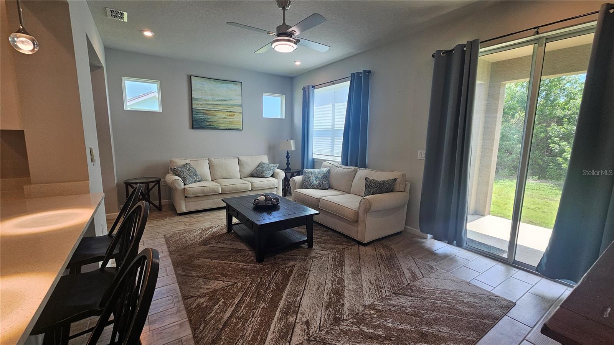
Short Sale. End Unit Townhome in Harmony at Lakewood Ranch with Mattimay Homes Craftsman exterior Seaside II End floor plan. Upgrades galore! 42" upper cabinets and quartz counter tops really make this kitchen a focal point. Popular Linen colored cabinets with Viatera Quartz counter tops in Sugar White look amazing against the 7x22 plank tile flooring. This stunning look is carried over into the Great Room and dining room. Large Great Room is great for family gatherings and features a breakfast bar area that looks into the kitchen. Heading upstairs, you notice the upgraded railing and find the owner's suite, complete with two walk in closets featuring double hung shelving, shower and dual sink raised vanity. The 2 secondary bedrooms share a bath with the same beautiful cabinet/quartz combo. To top it off, there is a lanai out back so you can sit out in the evening and enjoy the fabulous Florida weather with a seasonal sunset and preserve view. Other great options include ceiling fans and smart thermostat. Great location, right in Lakewood Ranch, you have easy access to 75. Neighborhood offers pool, club house, state of the art exercise room and plenty of green space with walking and bike trails. Short drive to the beaches, shopping and golf. Subject to short sale approval. furnishings negotiable outside of contract
Financial Considerations
Price:
$324,900
HOA Fee:
313
Tax Amount:
$5064.17
Price per SqFt:
$185.98
Tax Legal Description:
LOT 665, HARMONY AT LAKEWOOD RANCH PH II SUBPH C, UNITS 1,2,3 & 4. PI #5832.4740/9
Exterior Features
Lot Size:
3615
Lot Features:
N/A
Waterfront:
No
Parking Spaces:
N/A
Parking:
N/A
Roof:
Shingle
Pool:
No
Pool Features:
N/A
Interior Features
Bedrooms:
3
Bathrooms:
3
Heating:
Heat Pump
Cooling:
Central Air
Appliances:
Dishwasher, Disposal, Microwave, Range, Refrigerator
Furnished:
Yes
Floor:
Carpet, Tile
Levels:
Two
Additional Features
Property Sub Type:
Townhouse
Style:
N/A
Year Built:
2021
Construction Type:
Stucco
Garage Spaces:
Yes
Covered Spaces:
N/A
Direction Faces:
Northwest
Pets Allowed:
Yes
Special Condition:
Short Sale
Additional Features:
Private Entrance, Rain Gutters, Sidewalk
Additional Features 2:
confirm all lease info with association
Map
- Address11840 SKY ACRES TER
Contact a Professional

Featured Properties
Related Properties
- Featured
- Active
Townhouse
105 HAVEN BEACH DR
$ 837,500
- Featured
- Active
Townhouse
26399 LIMESTONE SPRINGS WAY
$ 314,900
$ 204,900
- Featured
- Active
Townhouse
430 SUNSET DR
$ 1,370,000
- Featured
- Active
Townhouse
12325 SUN VISTA CT W
$ 389,000
- Featured
- Active
Townhouse
2271 J LAWSON BLVD
$ 360,000
- Featured
- Active
Townhouse
2961 SIMILE ST
$ 515,000
- Featured
- Active
Townhouse
11166 WISHING CLOUD RD
$ 315,000
- Featured
- Active
Townhouse
104 MISTY GLEN LN
$ 249,999
- Featured
- Active
Townhouse
5619 ESCONDIDA BLVD S
$ 699,900
- Featured
- Active
Townhouse
1465 LAKE GEORGE DR
$ 524,900
- Featured
- Active
Townhouse
25 RIVERVIEW BND N #122