
Active
17668 SAVORY MIST CIR
$549,999
Features:
Property Details
Remarks
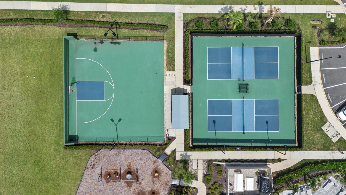
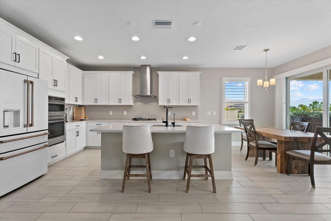
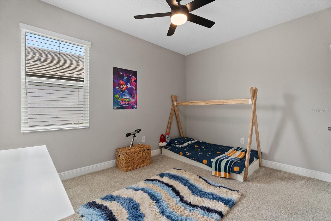
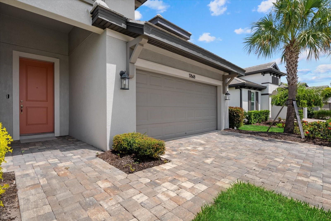
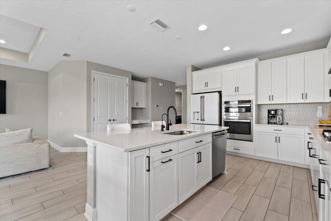
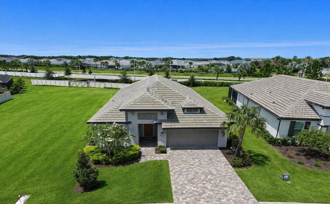
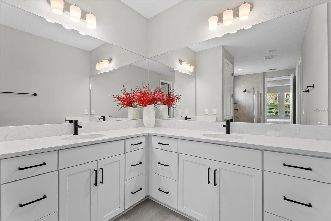
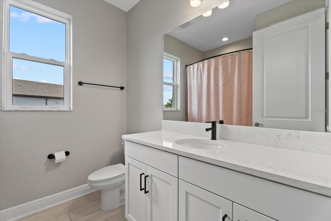
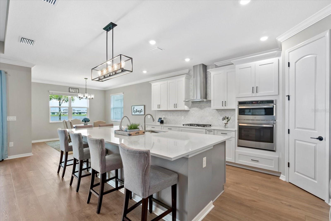
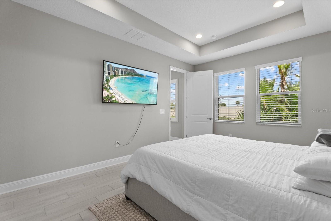
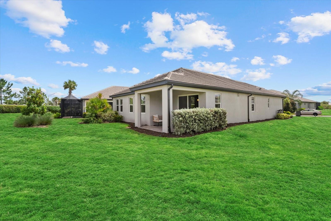
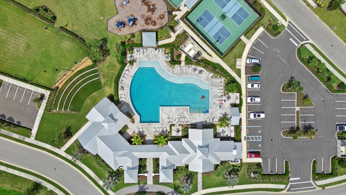
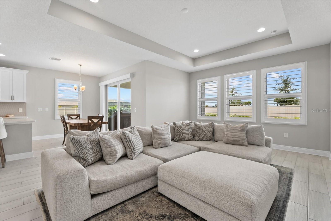
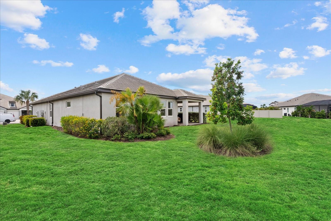
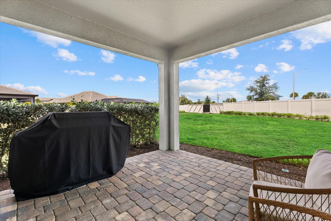
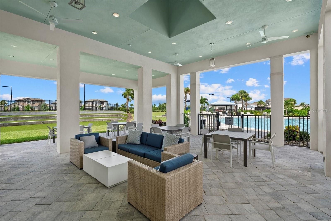
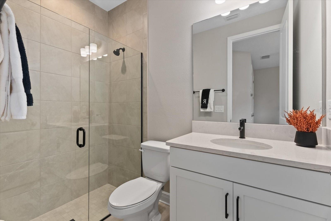
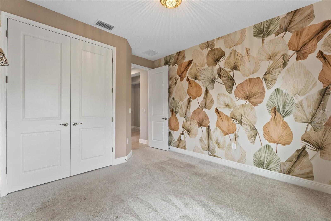
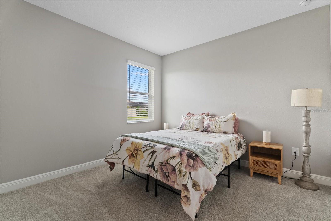
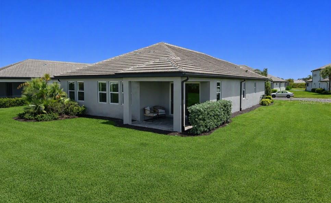
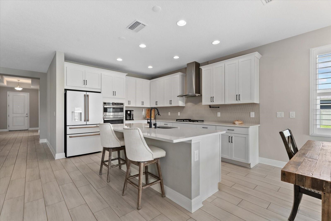
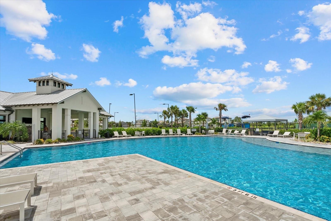
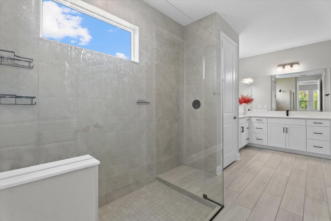
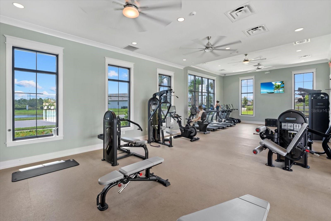
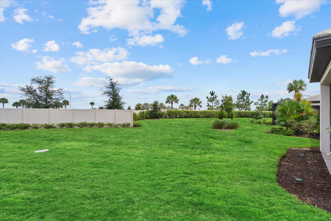
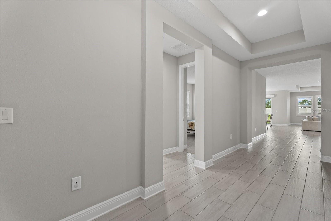
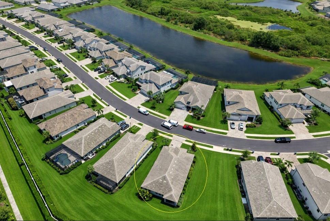
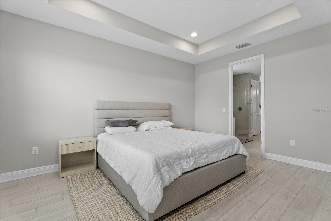
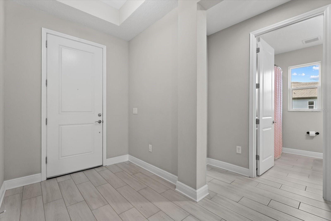
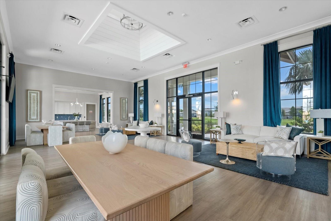
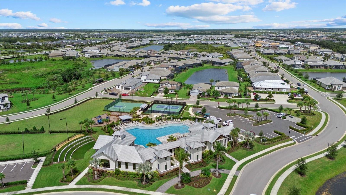
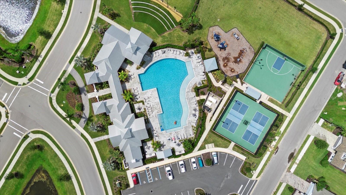
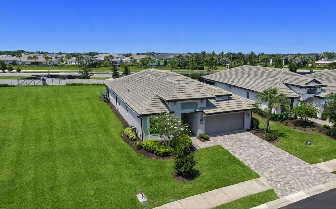
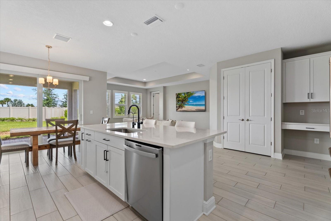
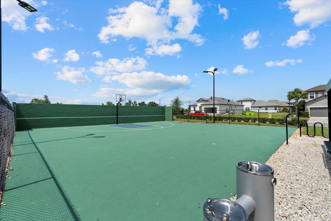
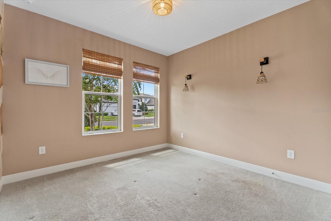
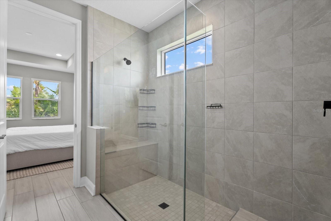
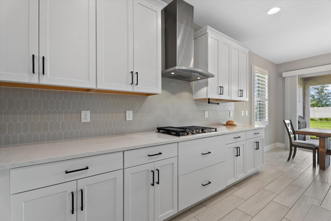
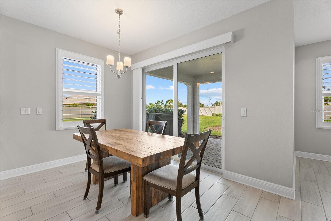
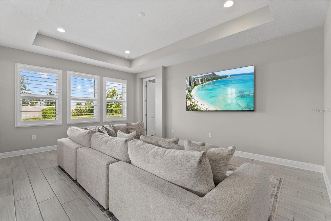
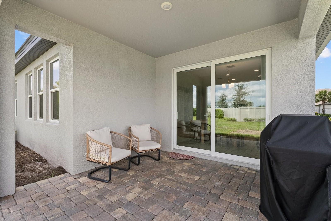
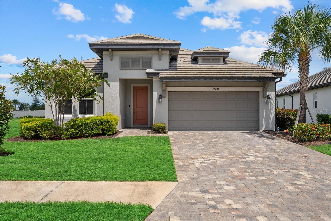
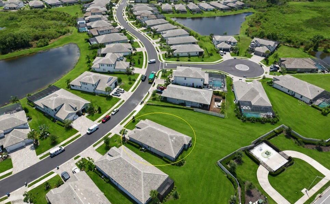
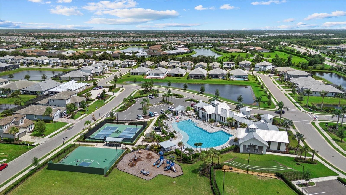
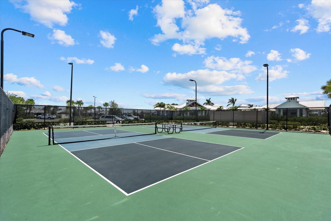
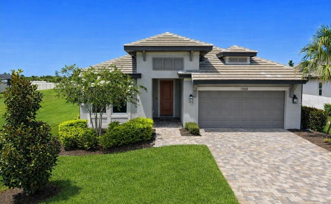
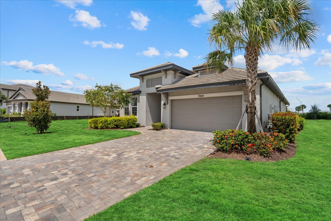
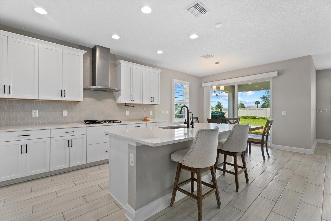
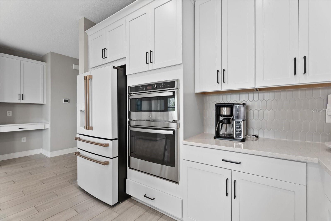
Welcome to this beautifully maintained 4-bed, 3-bath, 2,190 sq ft home in the highly desirable Sweetwater community of Lakewood Ranch. Built in 2023, this residence offers modern design, quality finishes, and a rare sense of openness thanks to a huge adjoining lot that provides exceptional space and privacy. A paver driveway and 2-stall garage introduce a home that has been cared for with outstanding attention to detail. Inside, the bright, open layout features a huge great room and a spacious kitchen with a large island, ideal for cooking, gathering, and entertaining. The primary suite includes a generous walk-in closet, while one of the guest bedrooms offers its own en-suite bath, perfect for visiting family and friends. This home is in excellent condition, offering clean lines, modern finishes, and thoughtful upgrades throughout. Residents of Sweetwater enjoy resort-style amenities, including a fitness center, pickleball courts, sports courts, a playground, and a full calendar of community events. Located in the heart of Lakewood Ranch, you’re just minutes from top-rated schools, shopping, dining, and everyday conveniences. If you’re seeking a well-maintained home with quality upgrades, a smart layout, and the rare benefit of a spacious adjoining lot, this property delivers exceptional comfort and value in one of Lakewood Ranch’s premier communities.
Financial Considerations
Price:
$549,999
HOA Fee:
915.76
Tax Amount:
$9051
Price per SqFt:
$251.14
Tax Legal Description:
LOT 124, SWEETWATER AT LAKEWOOD RANCH PH I & II PI #5811.5880/9
Exterior Features
Lot Size:
8455
Lot Features:
N/A
Waterfront:
No
Parking Spaces:
N/A
Parking:
N/A
Roof:
Tile
Pool:
No
Pool Features:
N/A
Interior Features
Bedrooms:
4
Bathrooms:
3
Heating:
Central, Natural Gas
Cooling:
Central Air
Appliances:
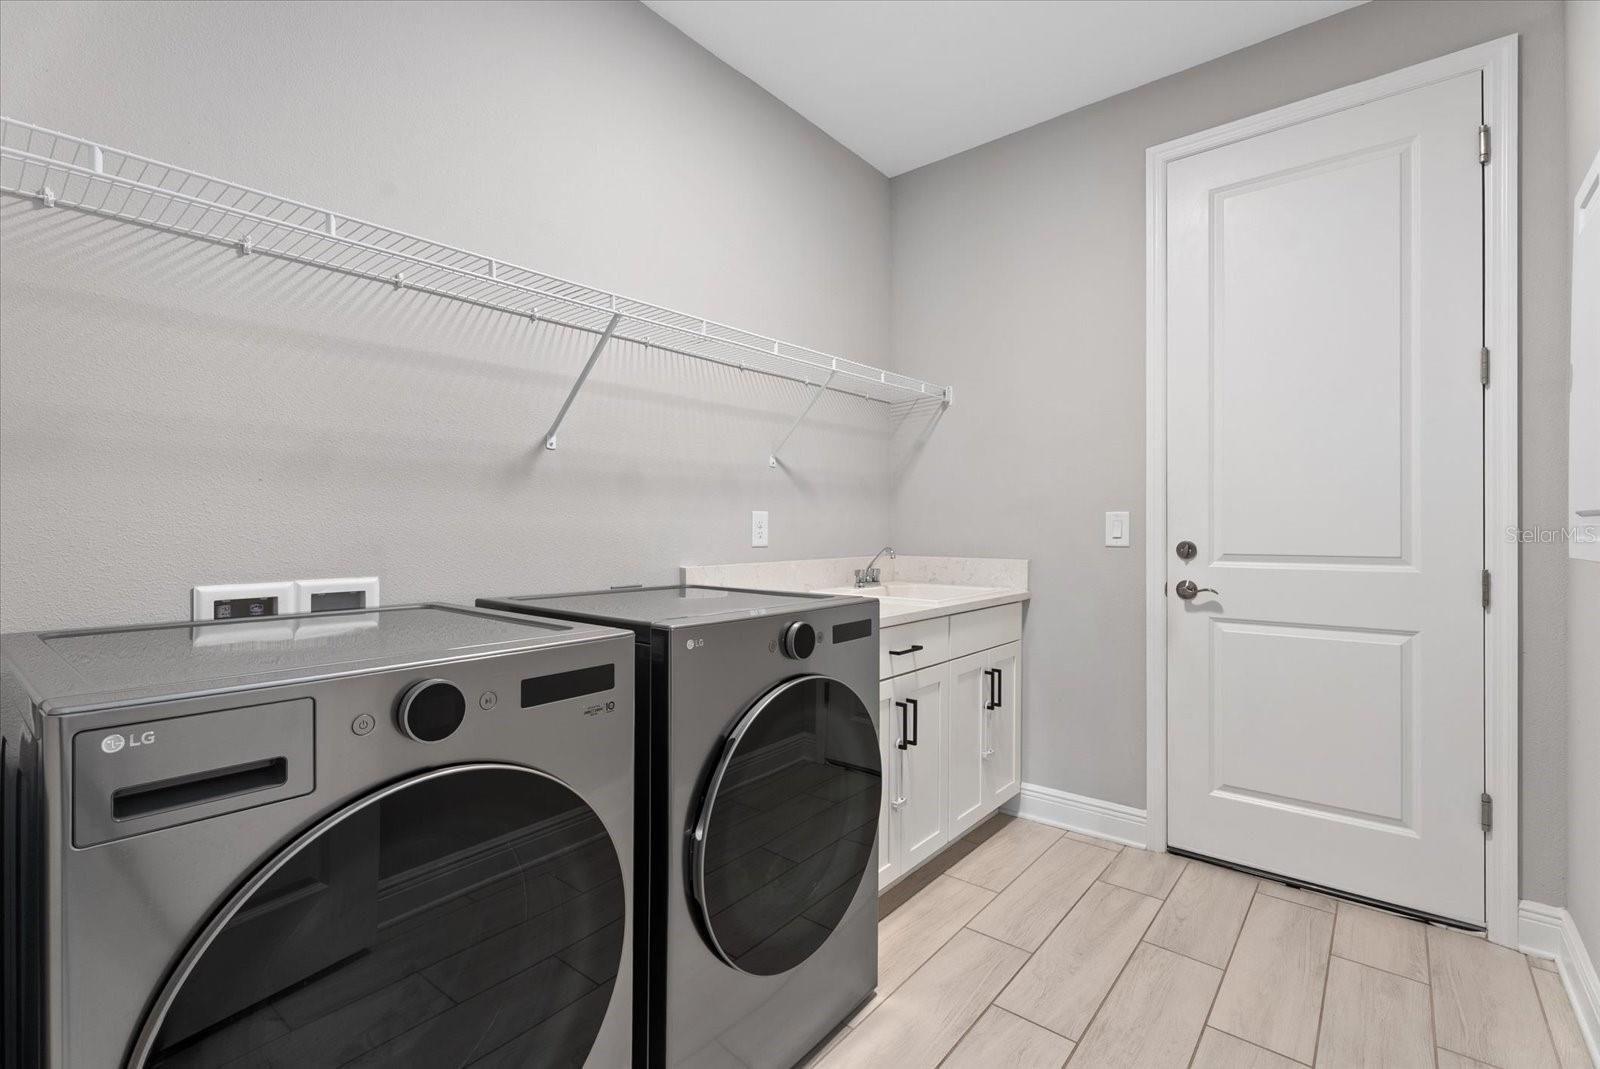
Dishwasher, Dryer, Microwave, Range, Refrigerator, Washer
Furnished:
Yes
Floor:
Carpet, Tile
Levels:
One
Additional Features
Property Sub Type:
Single Family Residence
Style:
N/A
Year Built:
2023
Construction Type:
Block
Garage Spaces:
Yes
Covered Spaces:
N/A
Direction Faces:
South
Pets Allowed:
No
Special Condition:
None
Additional Features:
Hurricane Shutters, Sidewalk
Additional Features 2:
Verify with HOA
Map
- Address17668 SAVORY MIST CIR
Contact a Professional

Featured Properties
Related Properties
- Featured
- Active
Single Family Residence
732 SE SIDE WHEEL TRL
$ 1,080,000
$ 339,900
- Featured
- Active
Single Family Residence
10925 WOODCHASE CIR
$ 829,000
- Featured
- Active
Single Family Residence
6617 MAUNA LOA BLVD
$ 490,000
$ 1,399,999
$ 440,000
- Featured
- Active
Single Family Residence
831 HORSESHOE FALLS DR
$ 599,500
$ 584,990
$ 489,000
- Featured
- Active
Single Family Residence
11255 W COUNTY ROAD 18
$ 430,000
- Featured
- Active
Single Family Residence
13063 HUNTINGTON WOODS AVE
$ 375,000