
Active
7310 201ST ST E
$2,695,000
Features:
Property Details
Remarks
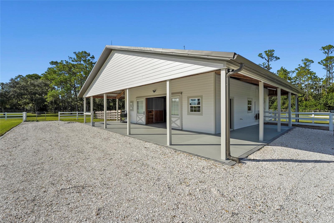
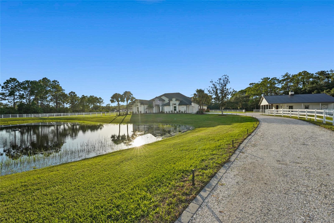
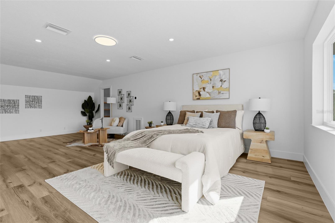
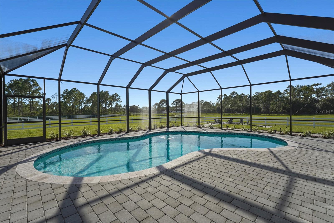
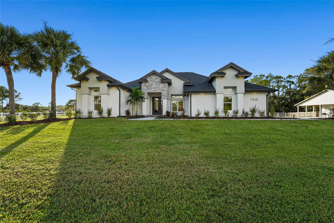
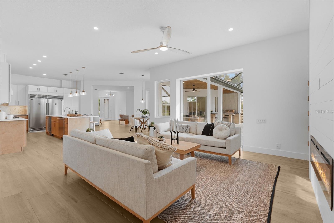
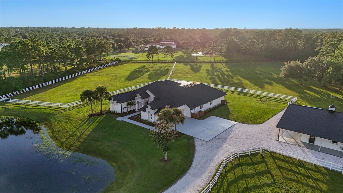
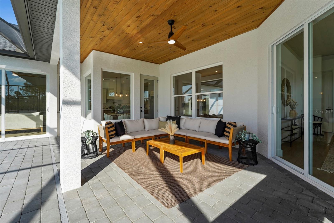
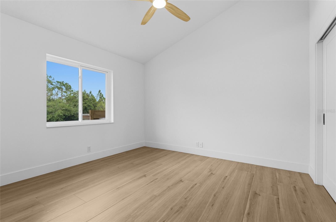
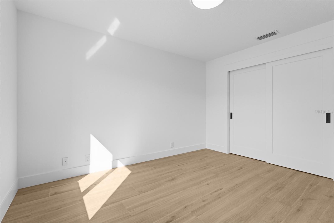
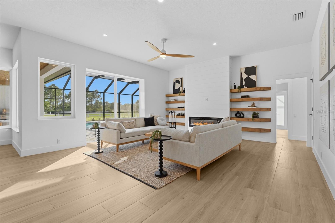
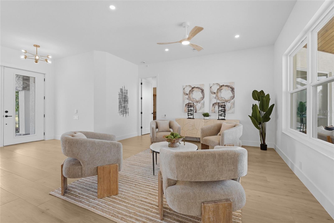
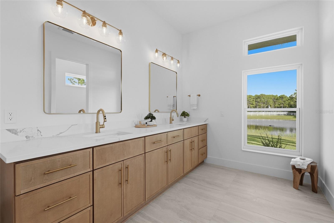
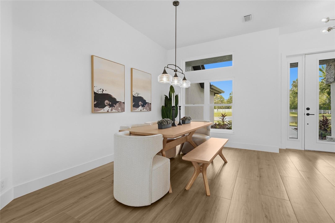
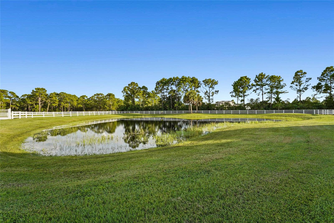
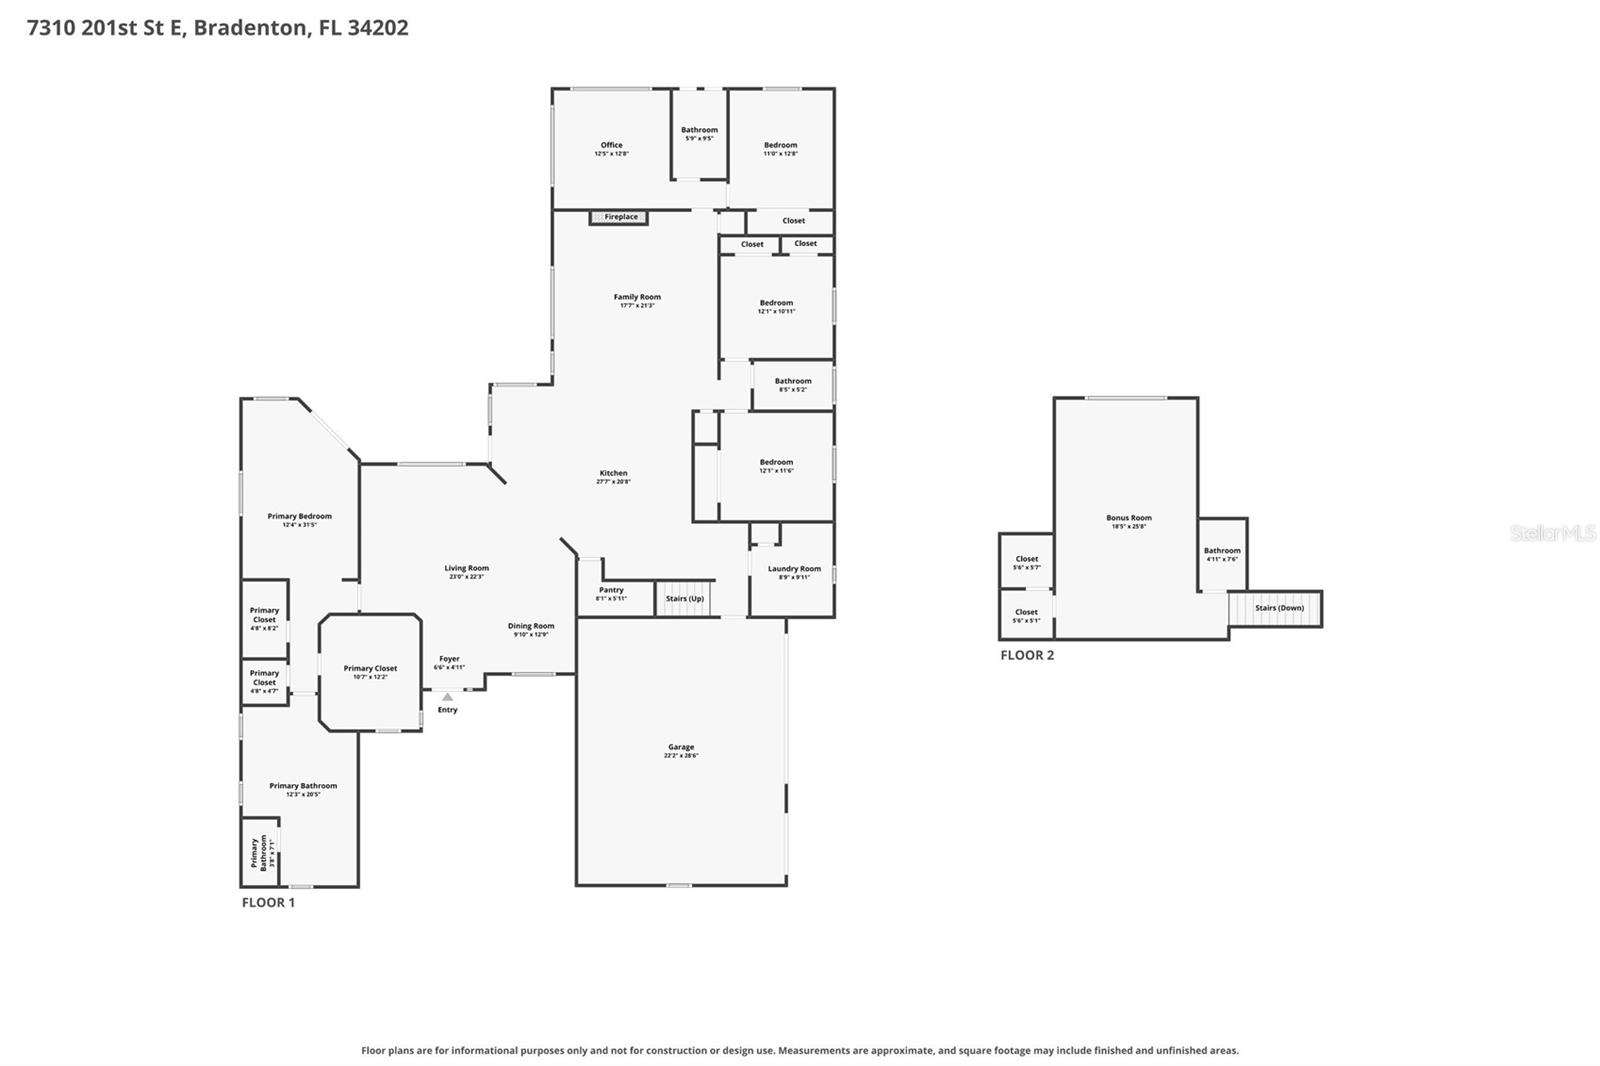
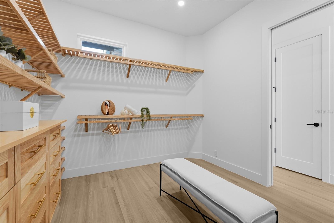
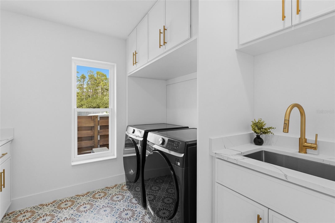
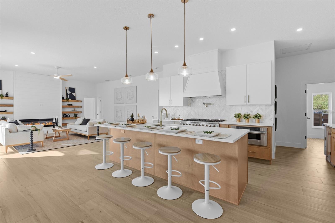
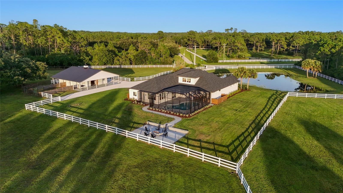
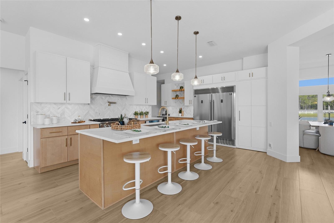
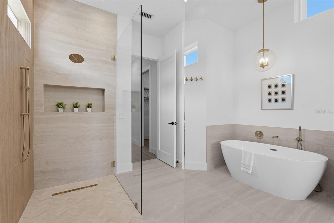
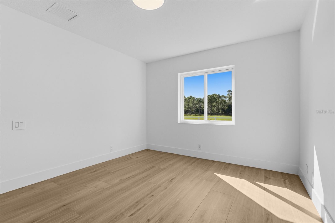
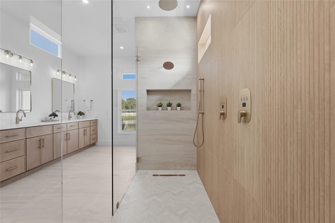
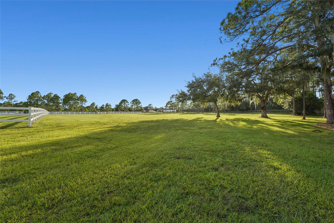
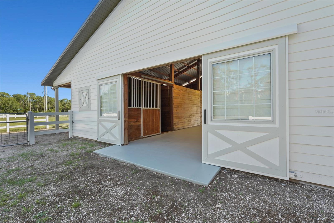
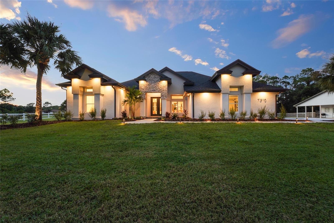
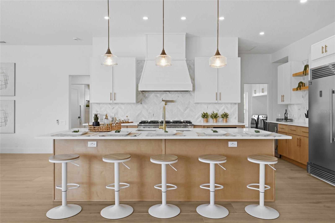
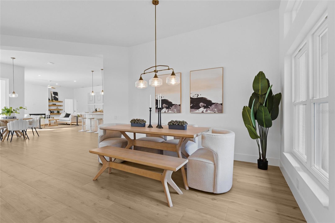
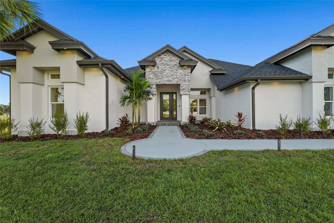
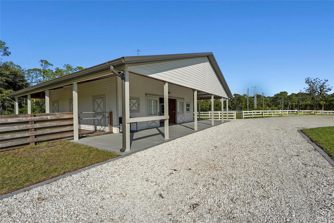
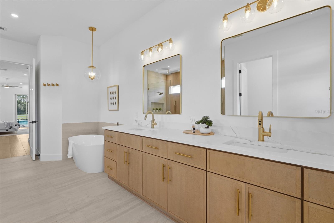
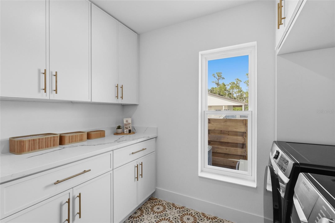
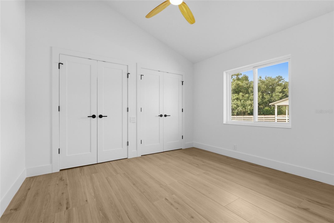
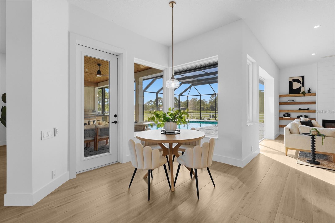
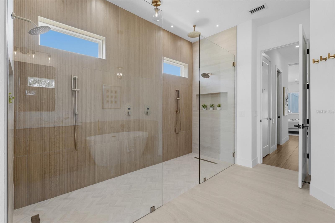
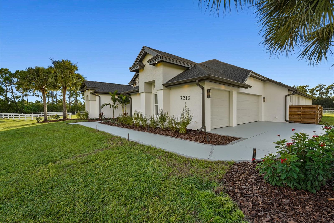
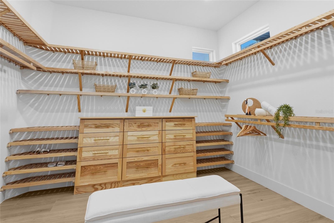
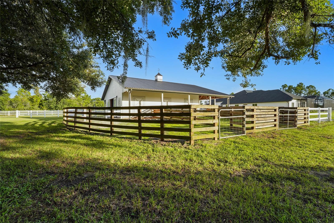
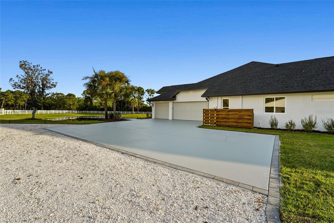
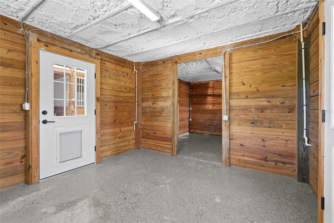
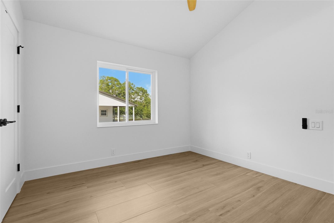
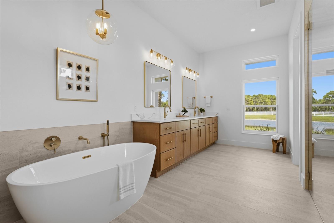
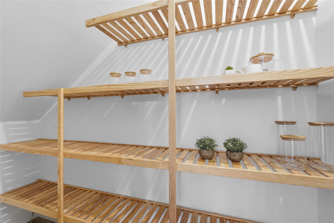
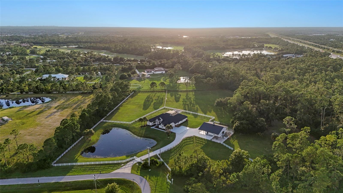
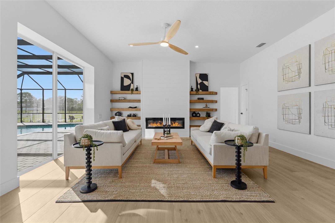
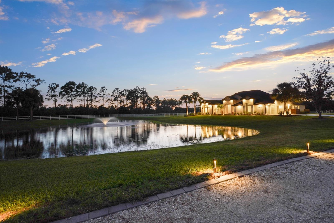
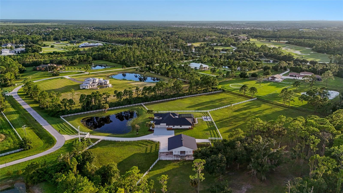
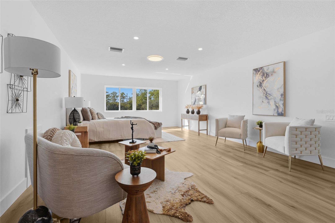
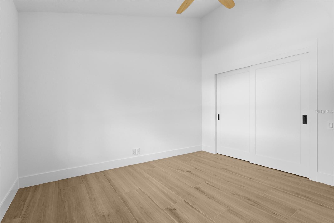
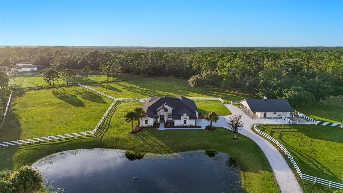
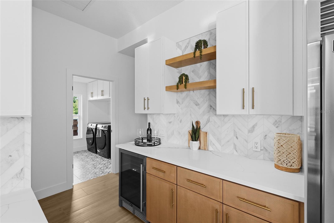
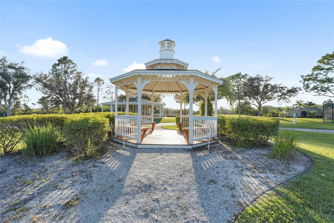
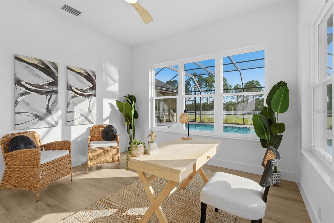
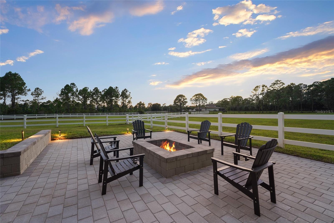
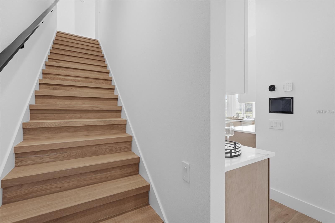
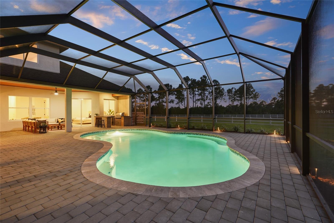
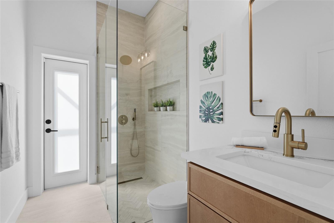
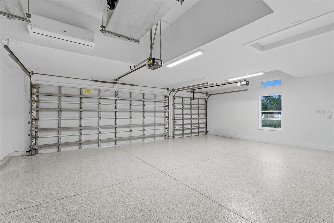
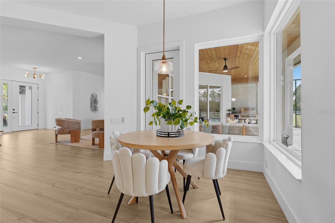
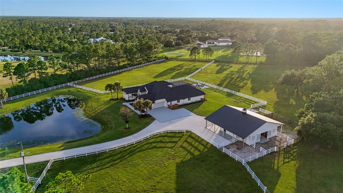
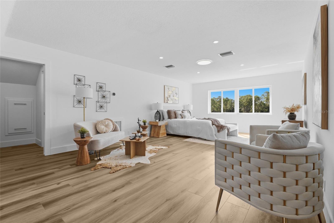
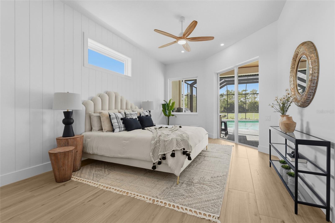
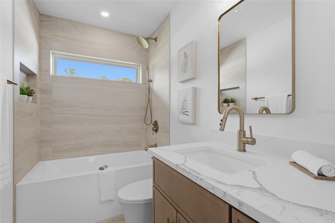
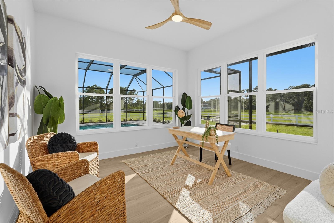
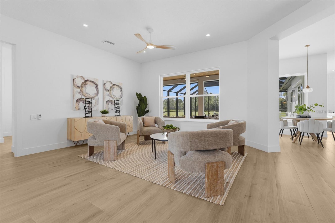
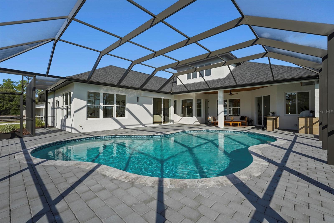
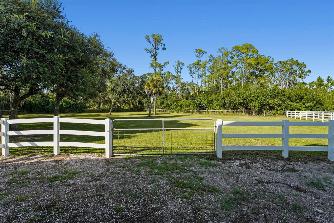
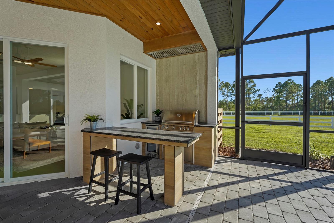
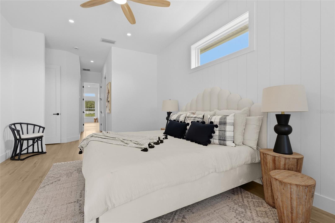
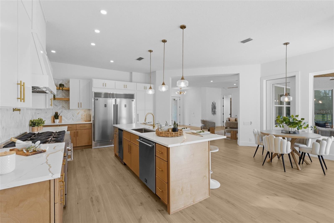
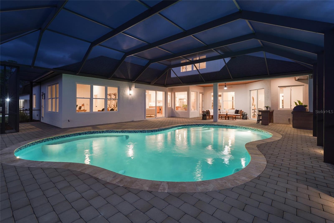
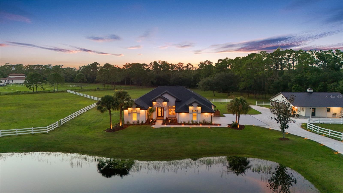
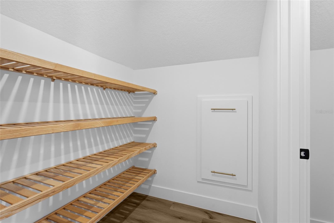
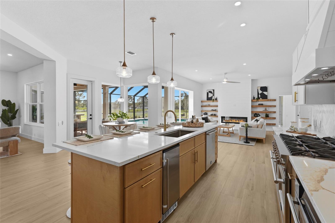
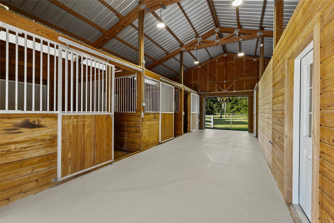
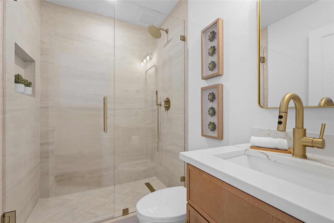
Brand New, fully renovated custom equestrian estate set on 6.63 acres in Foxwood at Panther Ridge. On a quiet cul-de-sac, this four-bedroom, four-bath pool home combines acreage, privacy, equestrian amenities, and proximity to Lakewood Ranch. Over the past year, the residence underwent a full renovation, transforming it inside and out. The interior was gutted and completely reimagined, with all-new surfaces, finishes, fixtures, and design. Improvements include a brand- new roof, new impact windows and exterior doors, new solid-core interior doors throughout, new insulation, three independent central HVAC systems, extensive electrical upgrades, new recessed lighting throughout, brand new flooring, and a redesigned kitchen and bathrooms with new cabinetry, appliances, lighting, and finishes. Inside, 3,685 square feet of living space features large-format tile throughout, hardwood stair treads and risers, a custom metal staircase railing, custom wood accents and built-ins, and an electric fireplace. The redesigned kitchen features real-wood soft-close dovetail cabinetry, quartz countertops, a 48-inch gas range, 60-inch refrigerator/freezer, dedicated wine refrigerator, standalone ice maker, automatic microwave drawer, under-cabinet lighting, and custom shiplap range hood. The primary suite features an oversized dual shower with rain heads and handheld fixtures, freestanding soaking tub, and separate custom his-and-hers closets with real-wood shelving, drawers, and built-ins. Custom real-wood closet systems continue throughout the home. Outdoor living was transformed on the same scale as the interior. The heated saltwater pool has been resurfaced with new tile and coping, while the pool cage has been refinished and rescreened. Extensive new paver hardscape surrounds the pool and continues throughout the property. The covered lanai features a new tongue-and-groove ceiling and outdoor kitchen with a 32-inch Blaze grill, outdoor refrigerator, granite countertops, 60-inch vent hood, and bar seating. A new approximately 700-square-foot fire-pit area, stocked pond with fountain, new sod and tropical landscaping, more than 70 low-voltage landscape lights, and a new entrance gate complete the grounds. The barn features four stalls with in-and-out paddock access, tack room, feed and hay storage, concrete center aisle, cupola, and covered wraparound porch, plus an insulated, air-conditioned office. Four fenced pastures provide ample turnout with water service to the barn and pastures, and the property offers direct access to the Panther Ridge community bridle trail system. Smart-home technology includes Ecobee thermostats, Ring security with exterior cameras and sensors, smart garage controls, a built-in iPad home-automation center, whole-home Wi-Fi, and CAT6 Ethernet wiring. The three-car garage is climate controlled with a dedicated 24,000 BTU mini-split, and a whole-house water treatment system provides sediment and carbon filtration, water softening, and chlorination. Privately situated within Foxwood at Panther Ridge, this estate offers the space and tranquility of country living just minutes from Lakewood Ranch, Waterside Place, UTC, and I-75, with downtown Sarasota, Siesta Key, Lido Key, and the Gulf Coast within easy reach. A rare opportunity to own a brand new, fully renovated equestrian estate where acreage, privacy, horses, and resort-style outdoor living come together in one of the area's most desirable locations.
Financial Considerations
Price:
$2,695,000
HOA Fee:
430
Tax Amount:
$16441
Price per SqFt:
$731.34
Tax Legal Description:
PARCEL 62: A PORTION OF TRACTS 59 & 60 POMELLO PARK SEC 30, AS PER PLAT THEREOF REC IN PB 6 P 61, BEING MORE PARTICULARLY DESC AS FOLLOWS: FROM THE SE COR OF SD SEC 30; RUN N 01 DEG 24 MIN 42 SEC W A DIST OF 1806.56 FT TO THE POB; TH N 77 DEG 52 MIN 00 SEC W A DIST OF 557.85 FT; TH N 00 DEG 28 MIN 40 SEC W ALG THE W LINE OF SD TRACT 59 & TRACT 60 A DIST OF 409.50 FT; TH N 76 DEG 55 MIN 19 SEC E A DISTOF 556.18 FT; TH S 00 DEG 37 MIN 08 SEC E ALG THE E LINE OF SD TRACT 60 & TRACT 59 A DIST OF 652.63 FT TO THE POB; [DELETE "LESS ANY PORTION LYING WITHIN PLATTED ROAD ROW"] (INST#202141004511 AND INST# 202541094339); PI#3317.1620/9
Exterior Features
Lot Size:
288846
Lot Features:
N/A
Waterfront:
No
Parking Spaces:
N/A
Parking:
Garage Faces Side, Off Street, Parking Pad
Roof:
Metal, Shingle
Pool:
Yes
Pool Features:
Heated, In Ground, Salt Water
Interior Features
Bedrooms:
5
Bathrooms:
4
Heating:
Electric, Heat Pump
Cooling:
Central Air, Mini-Split Unit(s), Zoned
Appliances:
Dishwasher, Disposal, Dryer, Ice Maker, Microwave, Range, Range Hood, Refrigerator, Washer, Water Filtration System, Wine Refrigerator
Furnished:
Yes
Floor:
Luxury Vinyl, Tile, Wood
Levels:
One
Additional Features
Property Sub Type:
Single Family Residence
Style:
N/A
Year Built:
2003
Construction Type:
Block, Stone
Garage Spaces:
Yes
Covered Spaces:
N/A
Direction Faces:
Southeast
Pets Allowed:
No
Special Condition:
None
Additional Features:
Fire Pit, Lighting, Outdoor Kitchen, Private Yard
Additional Features 2:
Per County Guidlines. All community information must be verified by the buyer.
Map
- Address7310 201ST ST E
Contact a Professional

Featured Properties
Related Properties
$ 445,990
- Featured
- Active
Single Family Residence
8318 SWISS CHARD CIR
$ 749,999
- Featured
- Active
Single Family Residence
3438 KIMBERLY OAKS DR
$ 224,999
$ 354,990
$ 325,000
- Featured
- Active
Single Family Residence
7418 WESTMORELAND DR
$ 3,250,000
$ 209,000
$ 459,000
- Featured
- Active
Single Family Residence
2901 N ATTEBURY PT
$ 249,900
$ 279,000
- Featured
- Active
Single Family Residence
1348 NELSON PARK CT
$ 300,000