


























Active
4815 HONEY DEW LN
$785,000
Features:
Property Details
Remarks
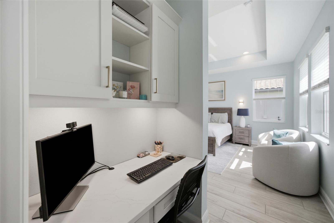
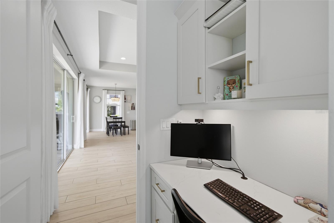
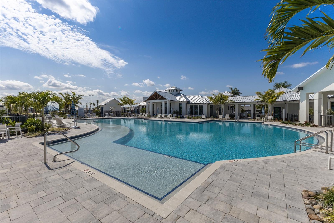
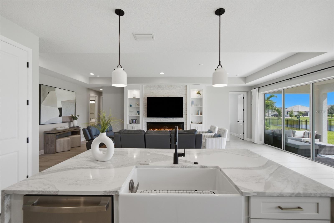
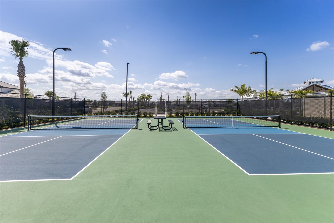
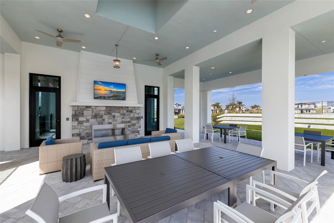
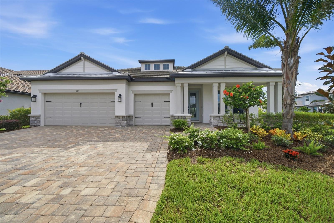
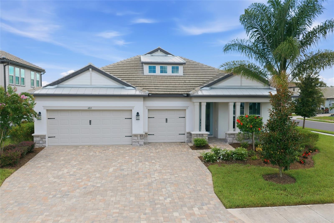
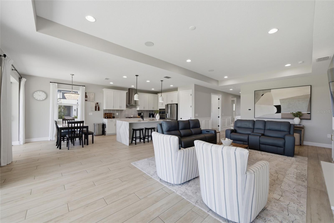
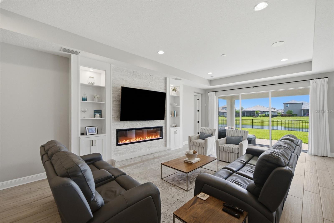
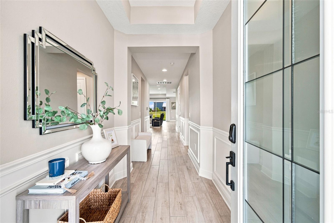
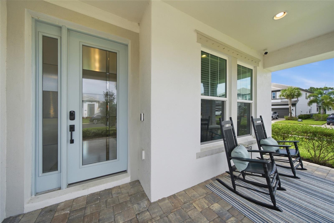
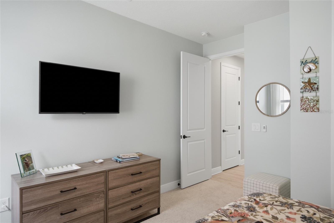
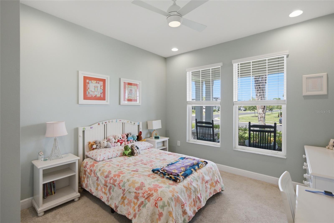
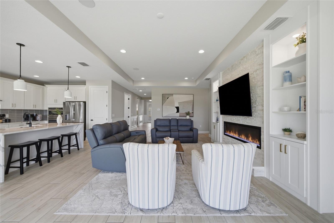
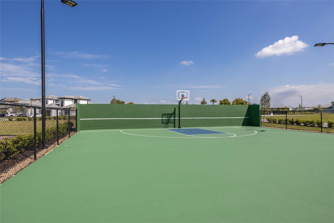
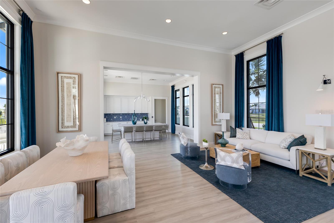
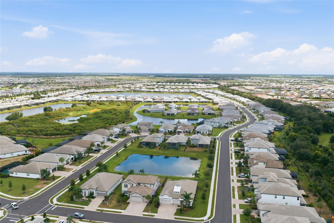
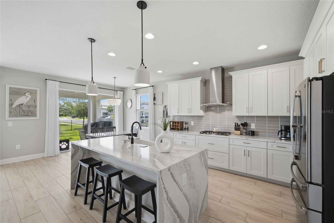
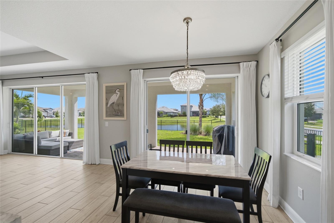
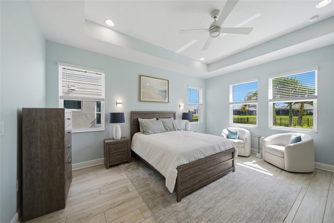
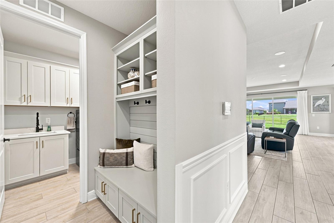
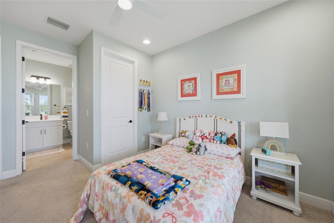
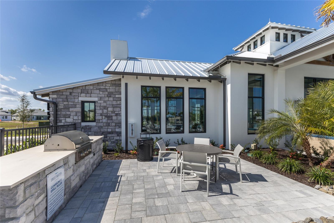
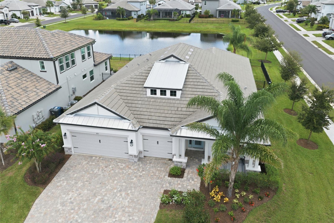
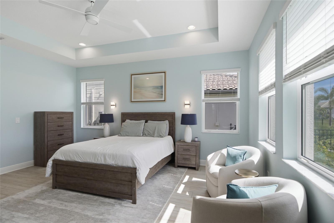
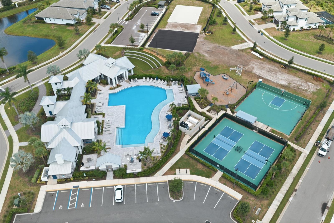
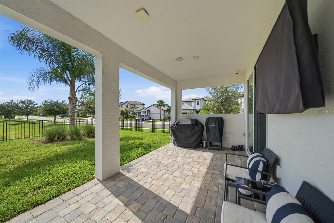
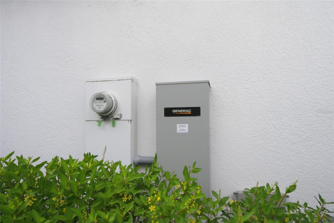
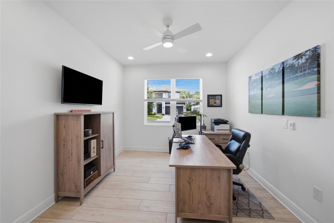
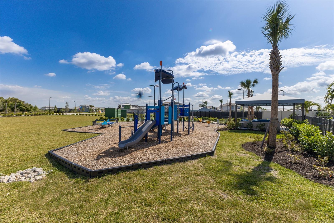
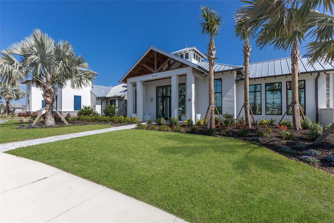
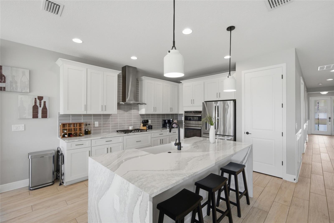
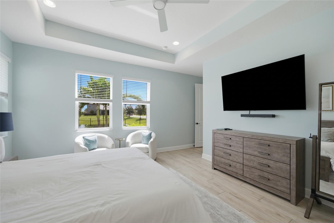
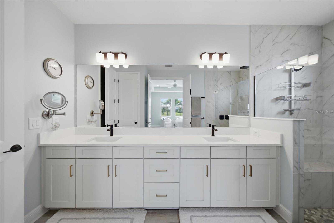
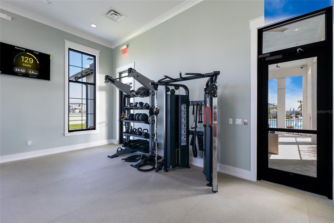
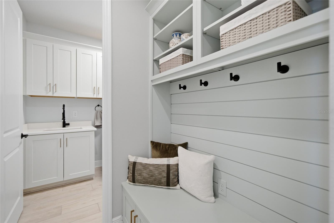
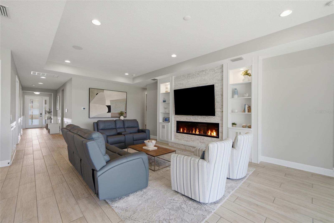
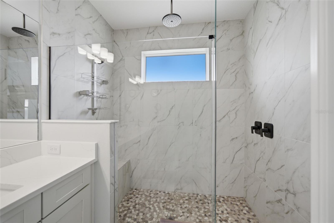
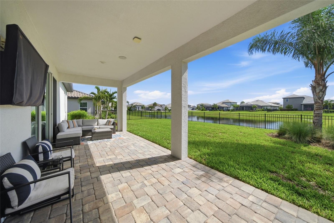
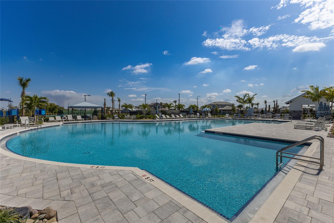
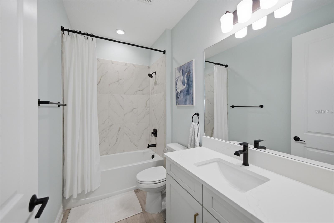
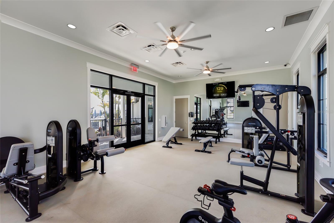
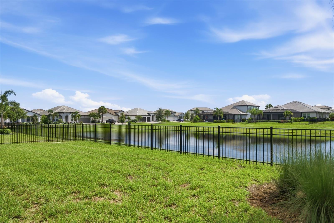
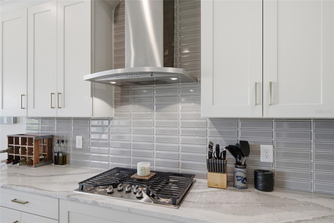
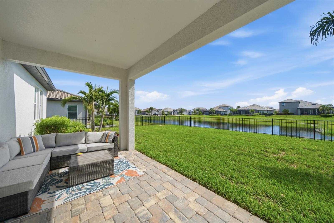
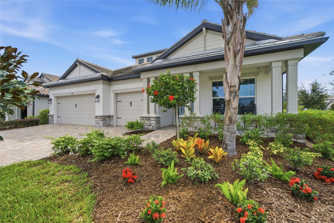
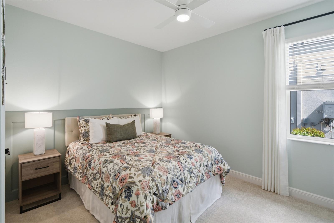
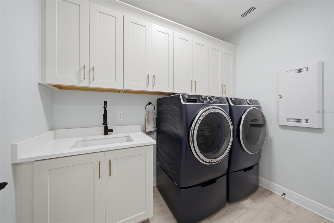
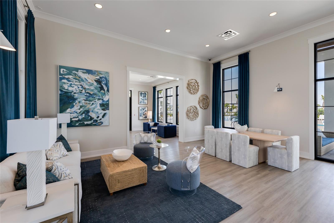
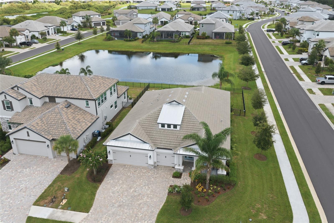
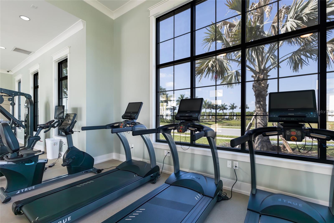
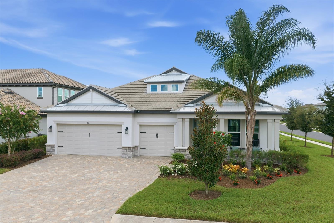
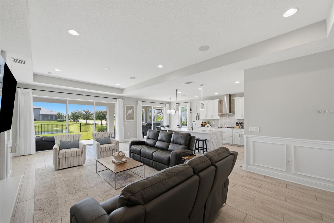
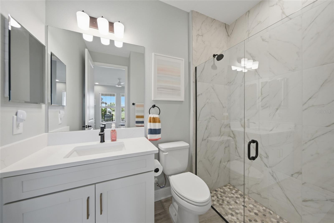
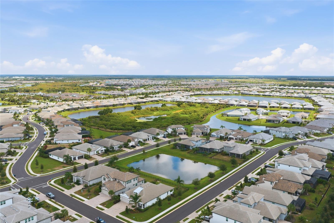
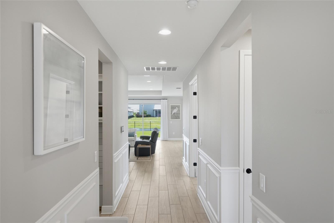
Perfectly positioned on an oversized ¼-acre waterfront homesite within the gated community of Sweetwater at Lakewood Ranch, this 2023 Crystal floor plan has been transformed far beyond builder grade with over $210,000 in custom and structural enhancements, creating a residence that rivals luxury custom homes. Offering three bedrooms, three full baths, a private office and an expansive open-concept design, every space was thoughtfully curated with timeless finishes, exceptional functionality and elevated craftsmanship. The heart of the home is a stunning designer kitchen that immediately commands attention. Anchored by a dramatic Cambria Southport quartz waterfall island, the space showcases Level 4 custom Timberlake cabinetry, premium Profile stainless gas appliances, a farmhouse apron sink, a designer vertical tile backsplash and an abundant workspace that effortlessly blends beauty with everyday functionality. The oversized island overlooks an impressive great room where custom built-ins, a sleek linear fireplace, soaring tray ceilings and expansive sliding glass doors create a seamless connection between indoor and outdoor living. Luxury continues throughout with premium Level 6 Bainbridge 8-by-48-inch tile flooring flowing continuously through the primary living areas, office, utility room and owner’s suite without unsightly transition strips. The result is a clean, sophisticated aesthetic rarely found in new construction. The primary suite is a private retreat featuring tranquil water views, a custom built-in workspace and a spa-inspired bath designed with floor-to-ceiling Shaw Tranquility Matte (Golden Calacata) tile, river rock shower flooring, dual vanities, a quartz bench and a frameless matte black glass enclosure. A secondary en-suite bedroom offers the same elevated level of finish, making it ideal for guests or multigenerational living. Go outside to your 29-foot extended covered lanai, where disappearing 8-foot-tall sliders create true indoor-outdoor living. The upgraded 4-foot privacy wall is already pre-plumbed and pre-wired for the ultimate outdoor kitchen, including dedicated gas, hot and cold water, drain and electrical. This space is ready to become an incredible entertaining destination. An additional gas line has already been installed for a future fire pit, while the oversized backyard offers endless room for a custom pool without sacrificing green space. Practical luxury is equally impressive. The oversized garage includes a rare 4-foot extension, dual 220V outlets (50-amp and 40-amp) for electric vehicle charging or workshop equipment and a 200-amp generator transfer switch, providing both convenience and peace of mind. Every detail throughout this home reflects intentional design, from the custom drop zone and upgraded finishes to the premium structural enhancements that simply cannot be replicated at this price point today. Beyond the home itself, SweetWater delivers a true resort lifestyle. Residents enjoy a beautifully appointed clubhouse, modern fitness center, resort-style pool, pickleball and basketball courts, outdoor entertainment spaces with grills and a fireplace, plus a newly constructed sand volleyball court, all thoughtfully designed to encourage recreation, relaxation and connection within the community.
Financial Considerations
Price:
$785,000
HOA Fee:
1131.69
Tax Amount:
$1819.61
Price per SqFt:
$339.24
Tax Legal Description:
LOT 199, SWEETWATER AT LAKEWOOD RANCH PH I & II PI #5811.6255/9
Exterior Features
Lot Size:
10563
Lot Features:
Corner Lot, In County, Landscaped, Sidewalk
Waterfront:
No
Parking Spaces:
N/A
Parking:
Driveway, Electric Vehicle Charging Station(s), Garage Door Opener, Golf Cart Garage, Golf Cart Parking, Oversized
Roof:
Concrete, Tile
Pool:
No
Pool Features:
N/A
Interior Features
Bedrooms:
3
Bathrooms:
3
Heating:
Heat Pump
Cooling:
Central Air, Humidity Control
Appliances:
Built-In Oven, Dishwasher, Disposal, Microwave, Range, Range Hood, Refrigerator, Tankless Water Heater
Furnished:
Yes
Floor:
Tile
Levels:
One
Additional Features
Property Sub Type:
Single Family Residence
Style:
N/A
Year Built:
2023
Construction Type:
Block
Garage Spaces:
Yes
Covered Spaces:
N/A
Direction Faces:
West
Pets Allowed:
No
Special Condition:
None
Additional Features:
Hurricane Shutters, Lighting, Outdoor Grill, Rain Gutters, Sidewalk, Sliding Doors
Additional Features 2:
SEE HOA RULES AND RESTRICTIONS TO CONFIRM
Map
- Address4815 HONEY DEW LN
Contact a Professional

Featured Properties
Related Properties
$ 649,999
- Featured
- Active
Single Family Residence
24221 WESTGATE BLVD
$ 430,000
$ 329,000
$ 775,000
- Featured
- Active
Single Family Residence
1809 KING EDWARD DR
$ 419,000
$ 475,000
$ 325,000
- Featured
- Active
Single Family Residence
2365 BARTON BAY CT
$ 349,900
- Featured
- Active
Single Family Residence
1445 VIA SANGRO PL
$ 1,350,000
- Featured
- Active
Single Family Residence
13085 THATCH PALM WAY
$ 515,000
- Featured
- Active
Single Family Residence
4475 OLD COLONY RD
$ 339,000
- Featured
- Active
Single Family Residence
3142 W VINA DEL MAR BLVD