
Active
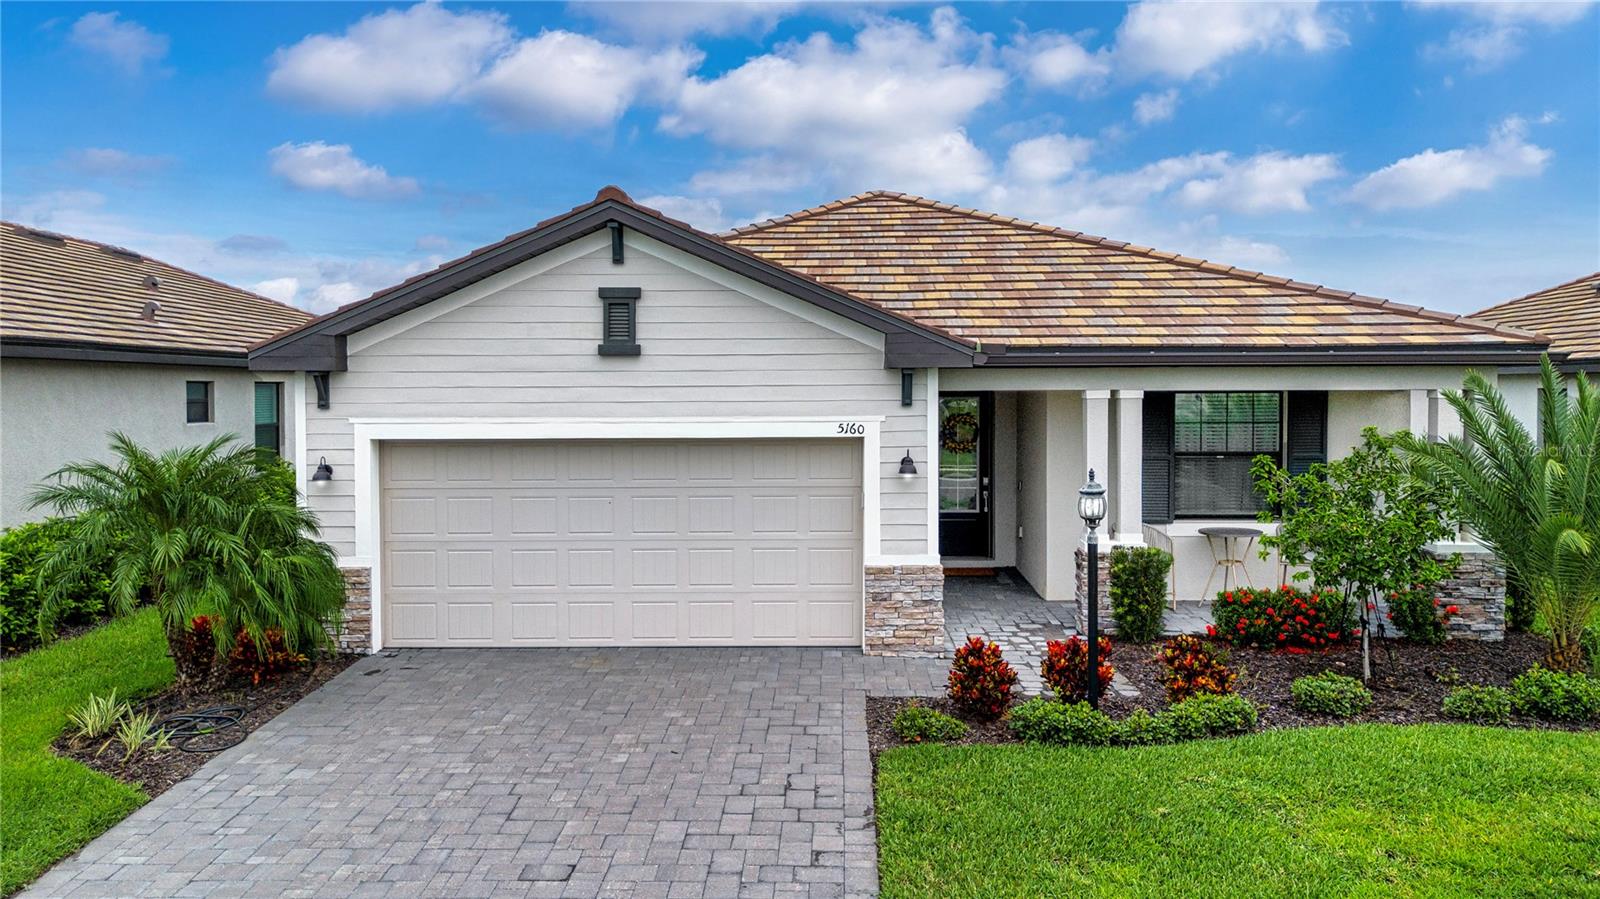
5160 CORAL REEF WAY
$525,000
Features:
Property Details
Remarks
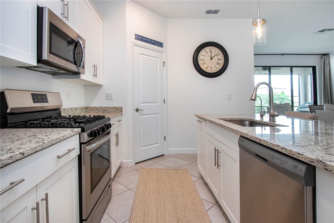
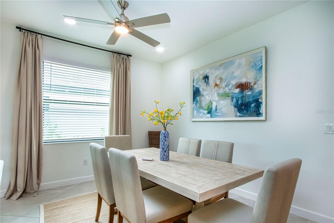
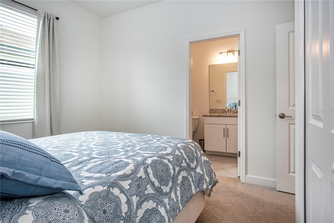
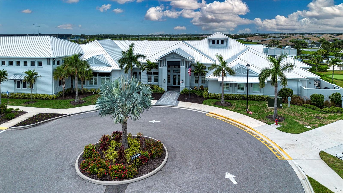
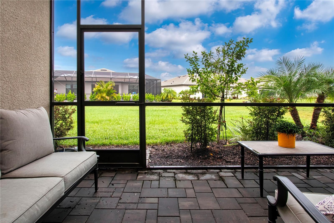
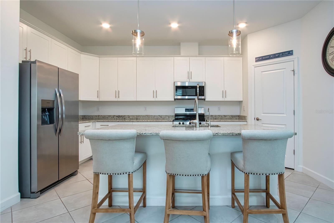
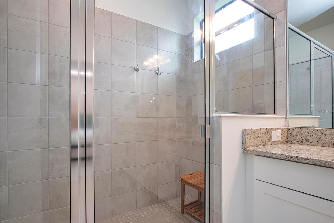
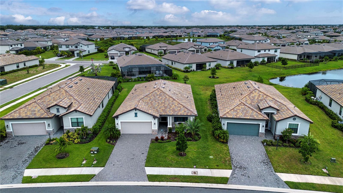
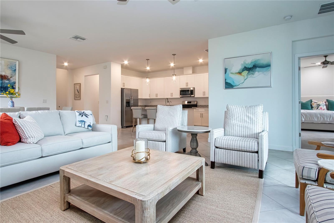
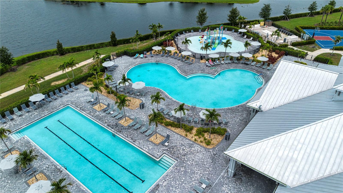
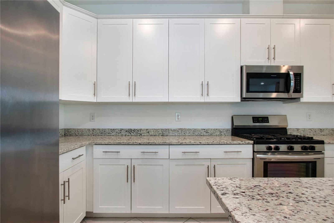
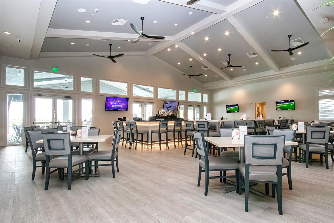
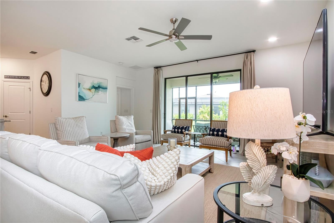
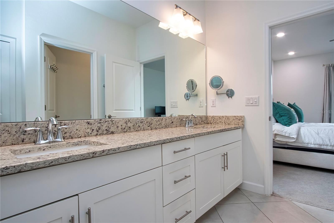
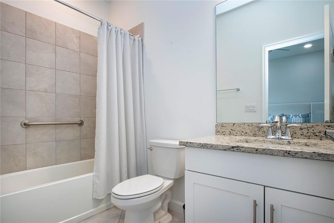
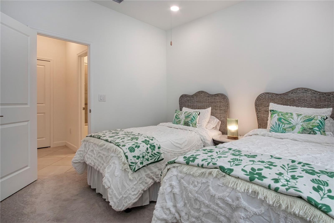
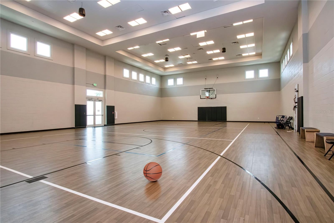
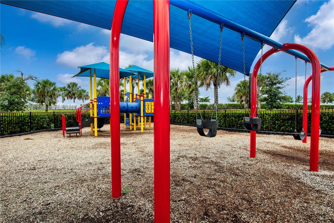
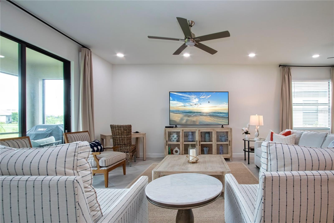
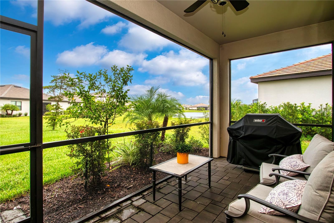
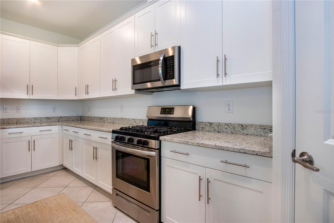
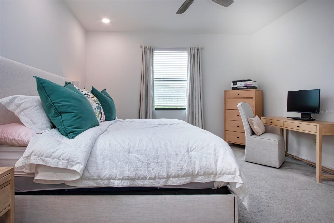
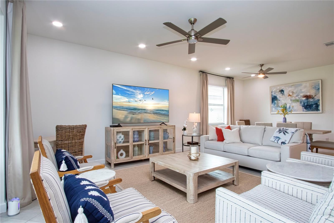
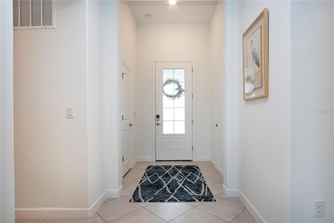
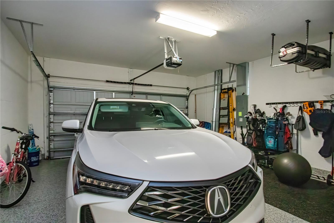
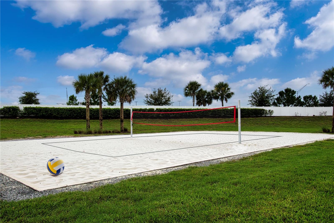
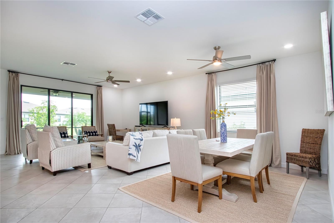
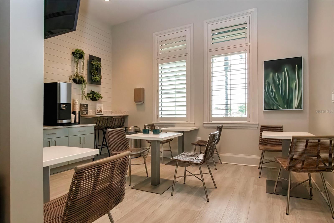
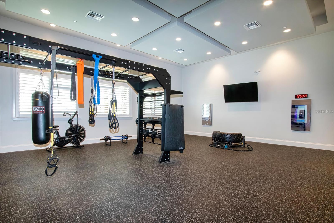
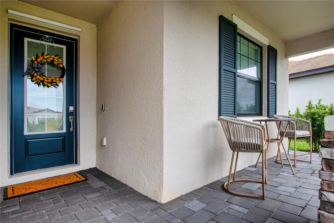
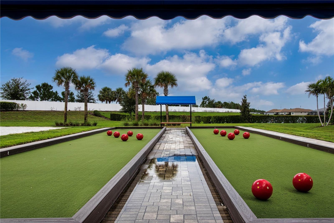
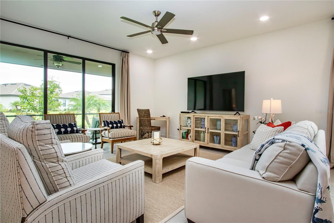
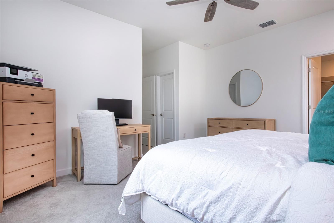
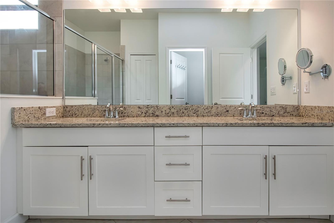
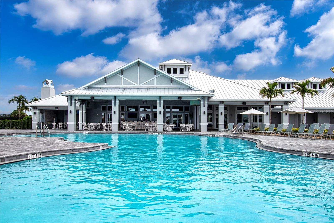
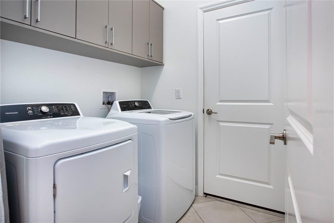
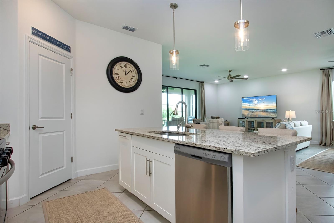
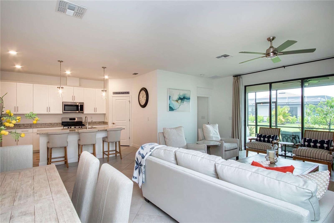
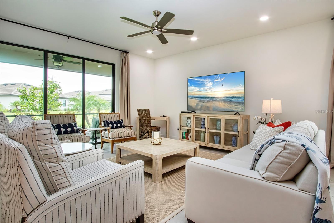
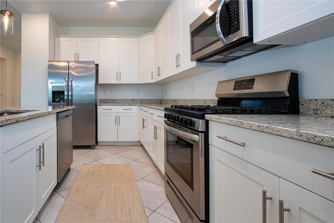
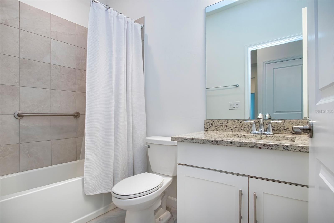
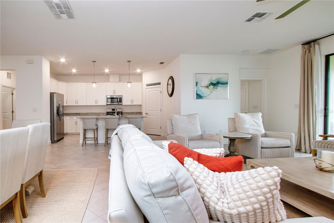
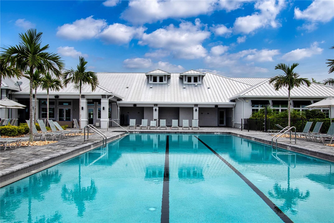
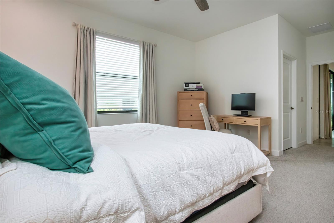
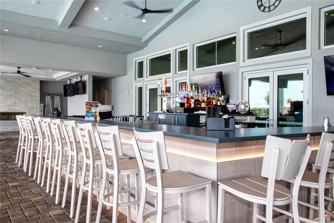
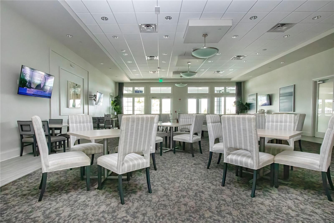
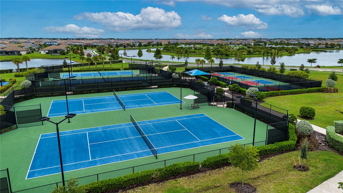
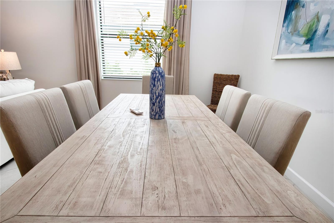
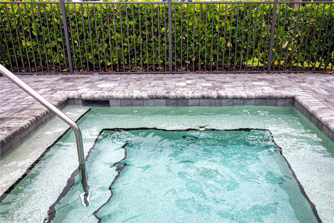
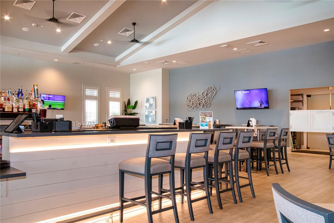
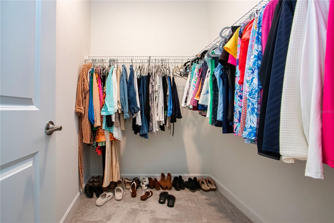
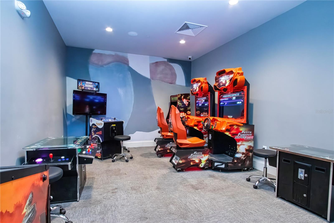
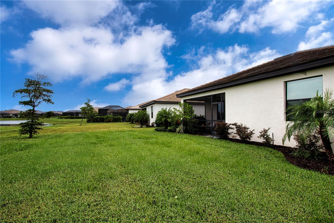
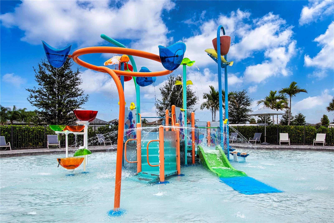
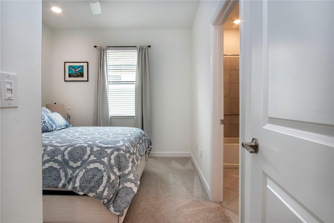
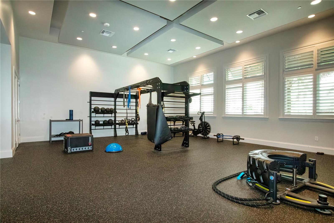
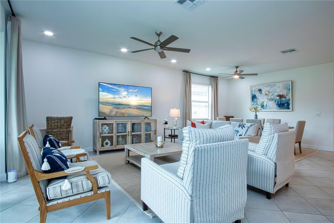
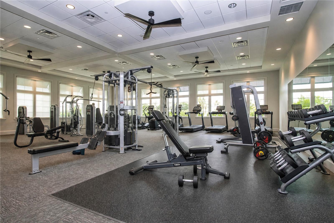
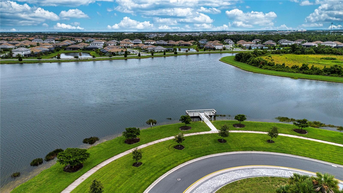
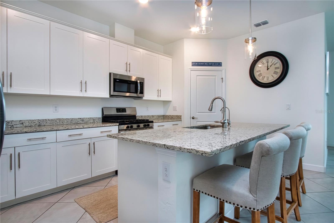
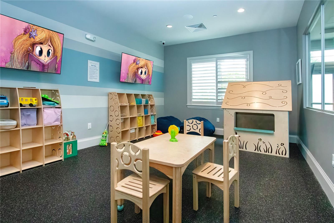
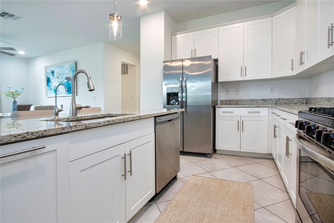
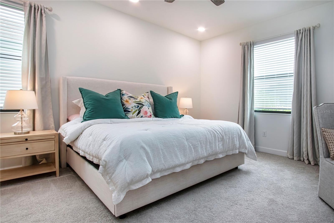
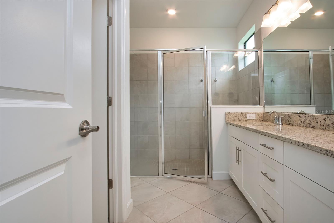
Welcome to this beautifully maintained 3-bedroom, 3-bathroom Venice floor plan, offering move-in-ready comfort and peaceful pond-view living in the sought-after, gated community of Lorraine Lakes at Lakewood Ranch. Enjoy tranquil water views from the screened lanai and spacious backyard—an ideal setting for morning coffee, evening sunsets, or entertaining guests. Inside, a stylish glass front door welcomes you into a bright, open floor plan accented by diagonal tile flooring and elegant finishes throughout. The gourmet kitchen is designed with both function and style in mind, featuring large center island with pendant lighting, granite countertops, soft-close cabinetry, a generous walk-in pantry, and abundant workspace for everyday living or hosting family and friends. The private owner's suite offers a relaxing retreat with two oversized walk-in closets and a spacious en-suite bathroom complete with dual granite vanities and a large glass-enclosed walk-in shower. Two additional bedrooms provide comfortable accommodations, including one with its own en-suite bath, making it ideal for guests or multi-generational living. Thoughtful upgrades throughout the home include upgraded lighting with dimmer switches, Minka ceiling fans with remote controls, smart home features, window treatments, a UV light added to the HVAC system, a tankless water heater, rain gutters, and a washer and dryer. Custom California Closets storage systems with a lifetime warranty enhance the dining room, en-suite bedroom, and laundry room, while additional cabinetry in the laundry room provides exceptional organization. The epoxy-coated garage floor with finished baseboards adds both durability and a polished appearance. Homeowners enjoy maintenance-free living with lawn care, cable, and high-speed internet included in the HOA. Residents also have access to the impressive 25,000-square-foot clubhouse featuring a resort-style pool, lap pool, fitness center, tennis and pickleball courts, basketball, an on-site restaurant and bar, social activities, and more. Conveniently located near top-rated schools, shopping, dining, golf courses, and the world-famous Gulf Coast beaches, this exceptional home offers the perfect combination of luxury, comfort, and the vibrant Florida lifestyle. Schedule your private showing today and experience the wonderful community of Lorraine Lakes.
Financial Considerations
Price:
$525,000
HOA Fee:
855
Tax Amount:
$7805
Price per SqFt:
$283.94
Tax Legal Description:
LOT 214, LORRAINE LAKES PH I PI #5812.1070/9
Exterior Features
Lot Size:
7710
Lot Features:
N/A
Waterfront:
No
Parking Spaces:
N/A
Parking:
N/A
Roof:
Tile
Pool:
No
Pool Features:
N/A
Interior Features
Bedrooms:
3
Bathrooms:
3
Heating:
Central
Cooling:
Central Air
Appliances:
Dishwasher, Disposal, Gas Water Heater, Microwave, Range, Refrigerator, Tankless Water Heater, Washer
Furnished:
Yes
Floor:
Carpet, Tile
Levels:
One
Additional Features
Property Sub Type:
Single Family Residence
Style:
N/A
Year Built:
2022
Construction Type:
Block, Stucco
Garage Spaces:
Yes
Covered Spaces:
N/A
Direction Faces:
East
Pets Allowed:
Yes
Special Condition:
None
Additional Features:
Hurricane Shutters, Lighting, Sliding Doors
Additional Features 2:
Please refer to the HOA documents for additional information and to verify any leasing restrictions.
Map
- Address5160 CORAL REEF WAY
Contact a Professional

Featured Properties
Related Properties
- Featured
- Active
Single Family Residence
12642 BERGSTROM BAY DR
$ 776,999
- Featured
- Active
Single Family Residence
559 VIA BELLA CT
$ 640,000
$ 525,000
$ 335,000
$ 2,995,000
$ 362,000
$ 500,000
$ 1,275,000
$ 614,900
$ 200,000
- Featured
- Active
Single Family Residence
3250 SHERFINSKI AVE
$ 339,000