
Pending
8041 NEVIS RUN
$1,349,000
Features:
Property Details
Remarks
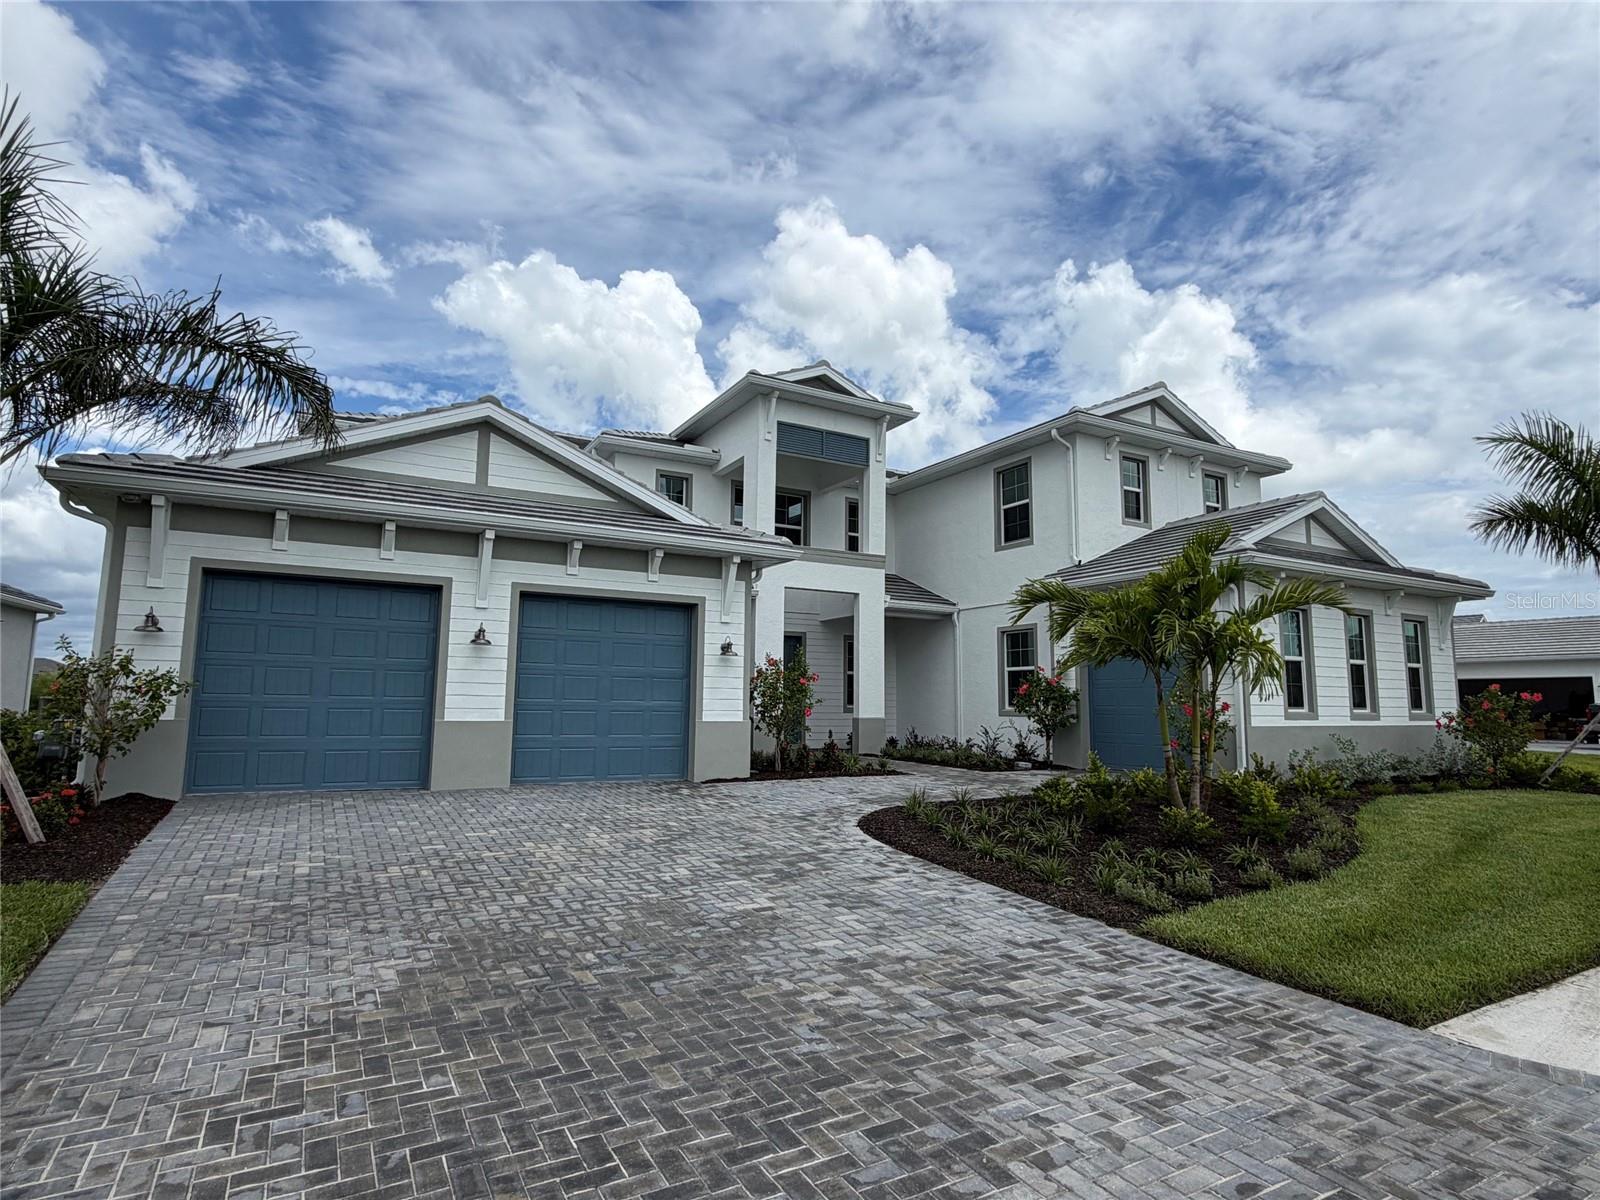
Move-in ready! The dramatic two-story foyer and great room set the tone for this exceptional 4919-square-foot Toll Brothers Fullerton Antilles floor plan at The Isles at Lakewood Ranch. This home combines timeless elegance with thoughtfully designed living spaces, offering four bedrooms, five-and-a-half baths, a private office, and an expansive bonus room. The soaring 21-foot tray ceiling in the great room helps to fill the room with natural light and creates an unforgettable gathering space for both everyday living and entertaining. The open-concept design flows seamlessly while showcasing preserve views that provide privacy and a beautiful natural backdrop. The first-floor primary suite is a luxurious retreat featuring dual walk-in closets and a spa-inspired bath with a freestanding bathtub. Also on the main level, a private office offers the ideal work-from-home space, while a secondary bedroom with private bath and walk-in closet provides exceptional comfort for guests or multigenerational living. Upstairs, an oversized bonus room creates endless possibilities for a media room, game room, or second living area. Two additional generously sized bedrooms, each with a private bathroom, ensure family and guests enjoy both comfort and privacy. Be one of the first to view this move-in ready home and make an appointment today!
Financial Considerations
Price:
$1,349,000
HOA Fee:
1905
Tax Amount:
$2638
Price per SqFt:
$274.24
Tax Legal Description:
LOT 332, ISLES AT LAKEWOOD RANCH PH III PI #5890.2085/9
Exterior Features
Lot Size:
12987
Lot Features:
Landscaped, Paved
Waterfront:
No
Parking Spaces:
N/A
Parking:
Garage
Roof:
Tile
Pool:
No
Pool Features:
N/A
Interior Features
Bedrooms:
4
Bathrooms:
6
Heating:
Central
Cooling:
Central Air
Appliances:
Built-In Oven, Dishwasher, Disposal, Microwave, Range, Range Hood, Tankless Water Heater
Furnished:
Yes
Floor:
Carpet, Tile
Levels:
Two
Additional Features
Property Sub Type:
Single Family Residence
Style:
N/A
Year Built:
2026
Construction Type:
Block, Stucco, Frame
Garage Spaces:
Yes
Covered Spaces:
N/A
Direction Faces:
West
Pets Allowed:
Yes
Special Condition:
None
Additional Features:
Sidewalk
Additional Features 2:
see HOA
Map
- Address8041 NEVIS RUN
Contact a Professional

Featured Properties
Related Properties
- Featured
- Active
Single Family Residence
3047 CABARET ST
$ 349,000
$ 335,000
- Featured
- Active
Single Family Residence
1836 EAGLE PINES CIR
$ 375,000
$ 2,895,000
- Featured
- Active
Single Family Residence
3609 TRAPNELL GROVE LOOP
$ 345,000
$ 538,000
$ 370,000
$ 240,000
$ 300,000
- Featured
- Active
Single Family Residence
4715 NEEDLE PALM DR
$ 279,900
$ 275,000
- Featured
- Active
Single Family Residence
101 OAK VILLAGE BLVD