
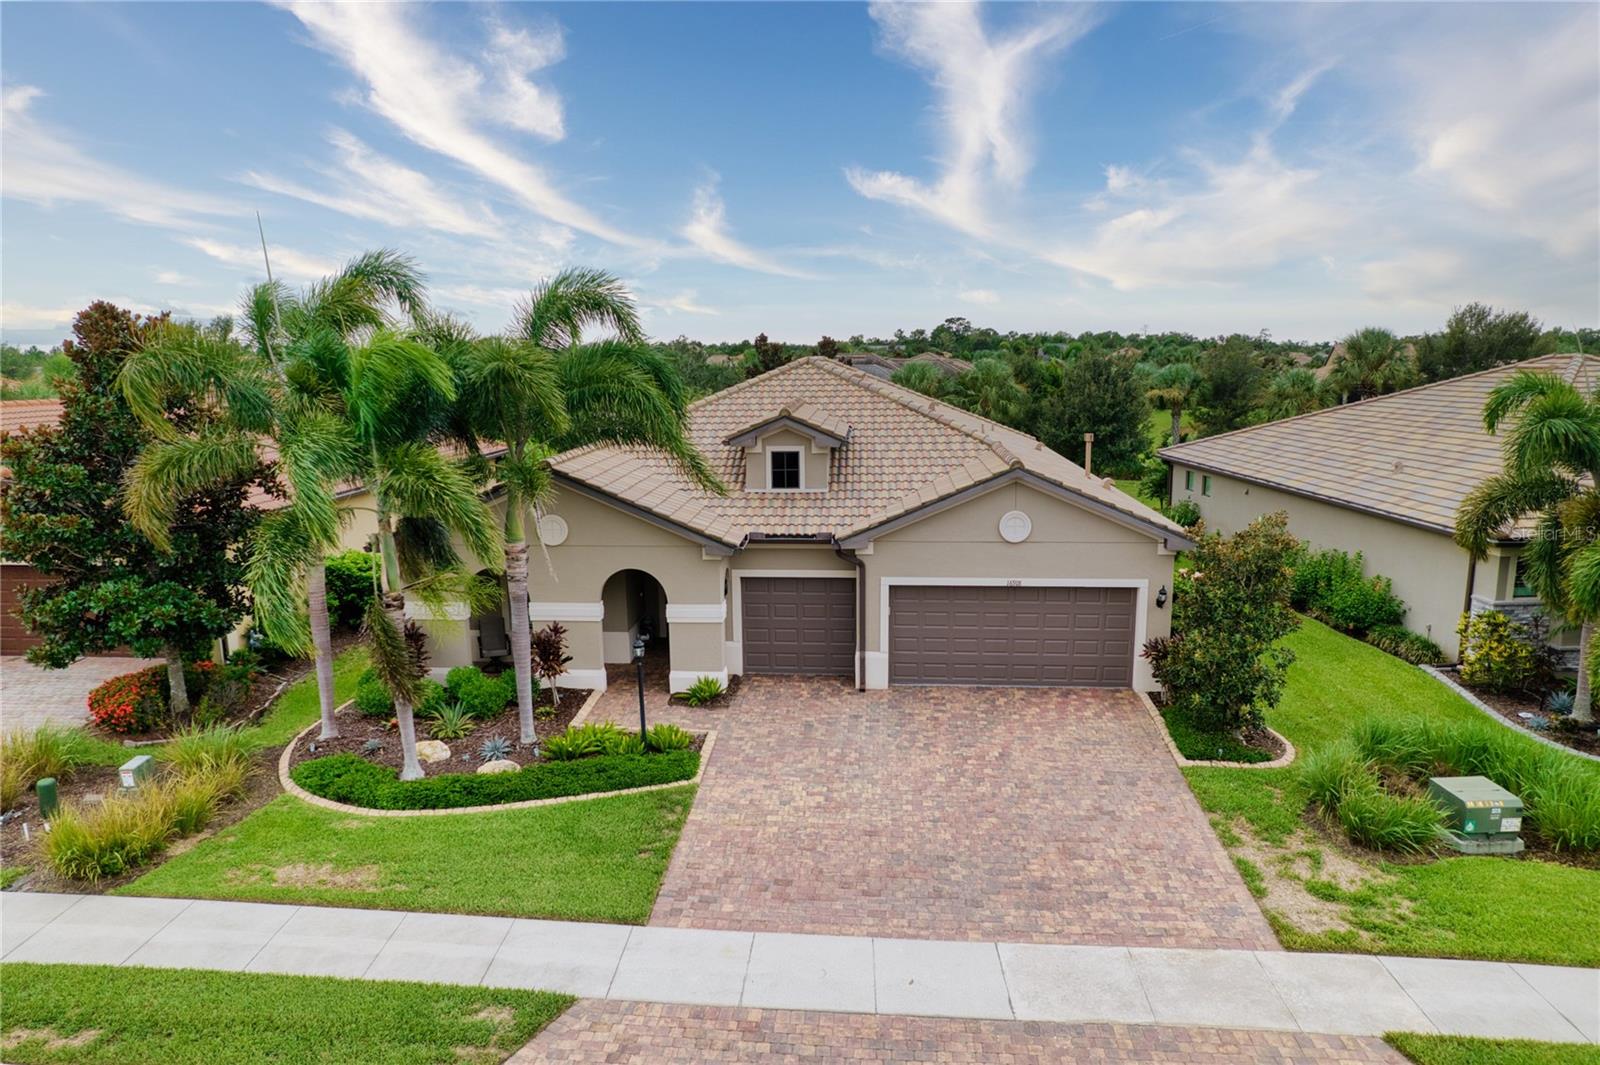
Active
16918 LOUDON PL
$889,900
Features:
Property Details
Remarks
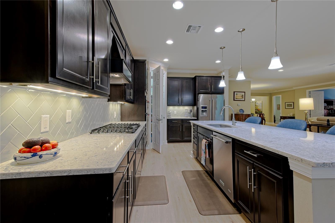
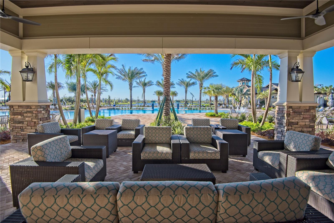
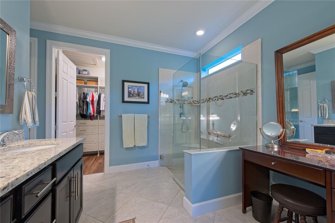
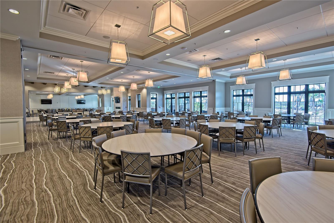
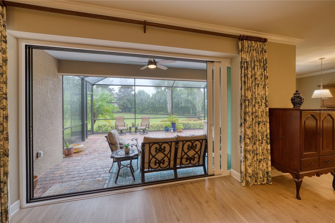
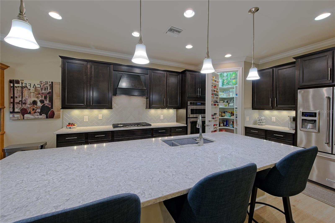
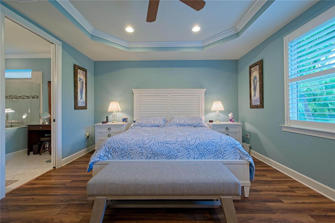
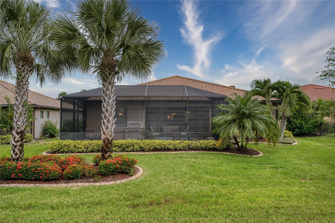
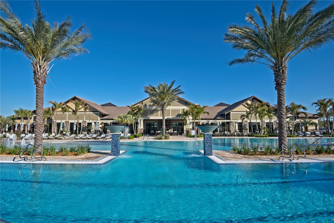
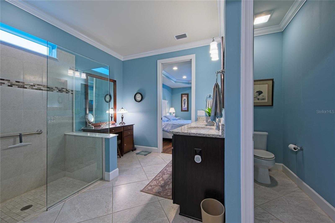
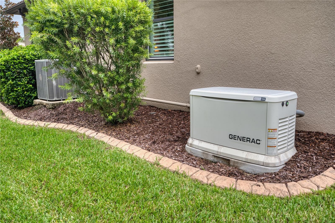
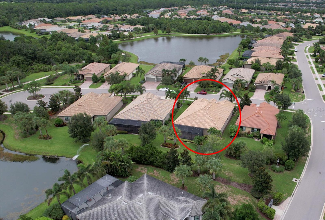
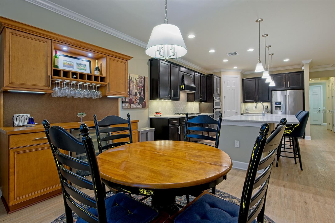
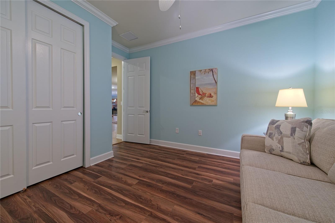
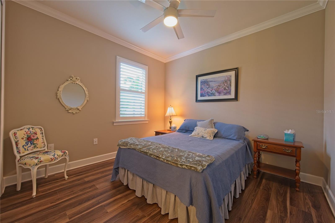
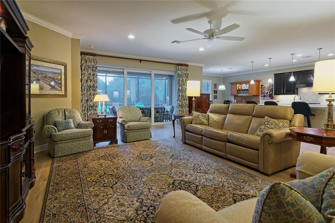
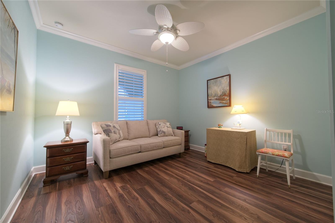
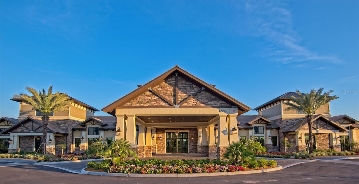
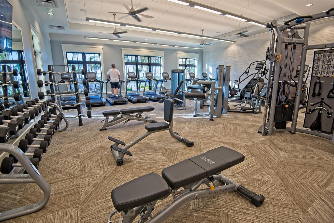
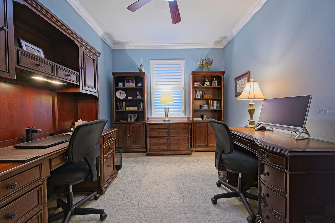
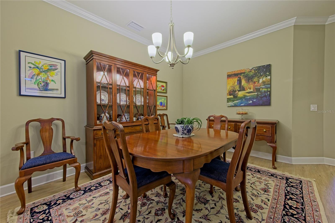
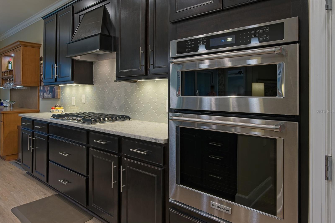
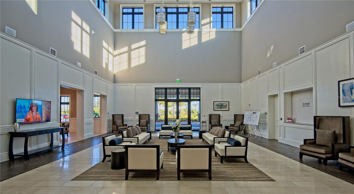
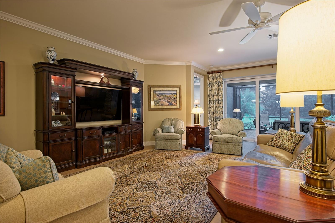
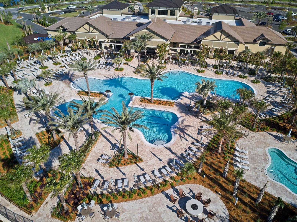
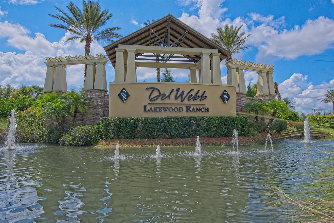
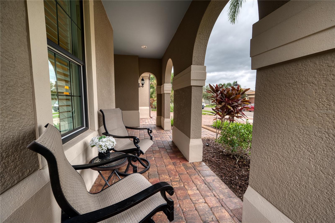
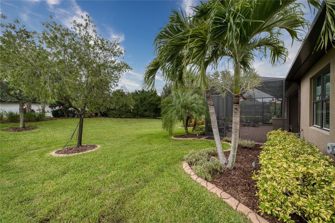
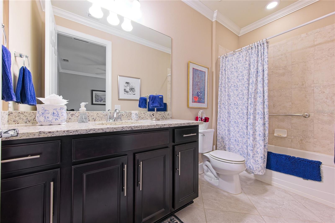
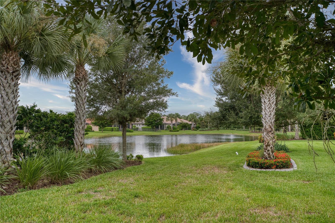
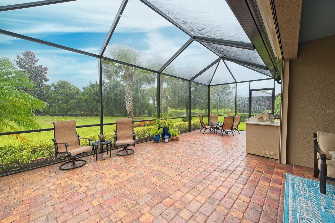
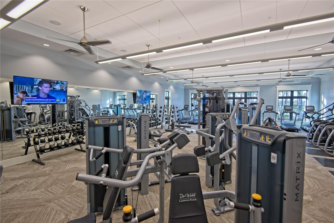
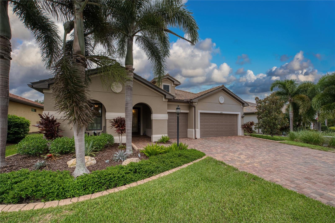
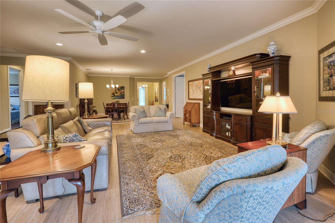
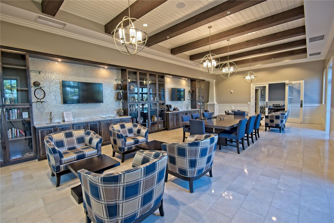
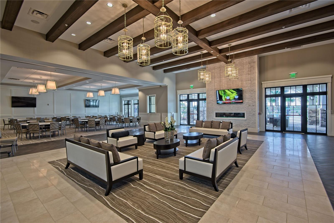
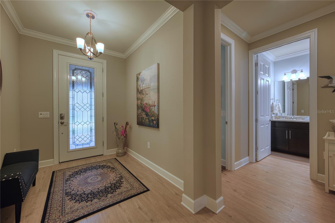
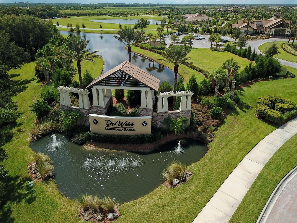
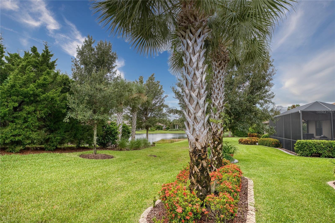

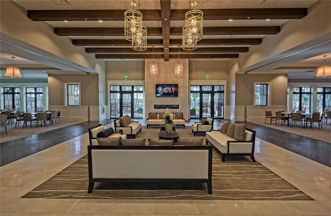
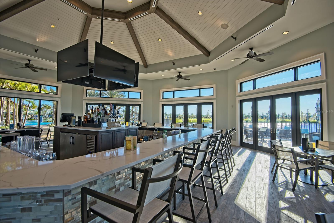
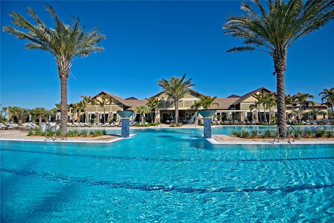
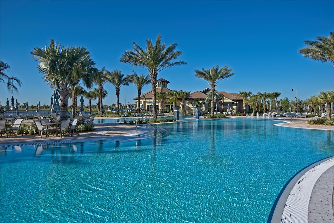
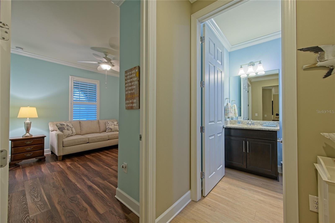
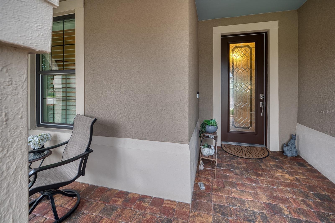
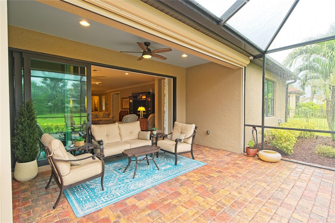
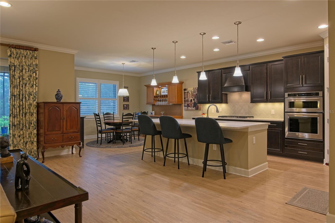
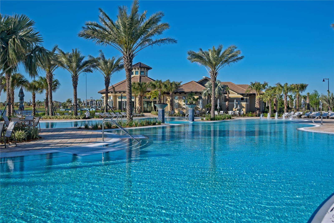
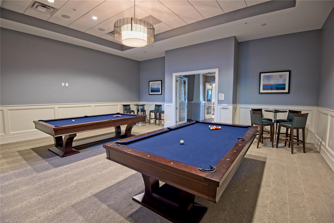
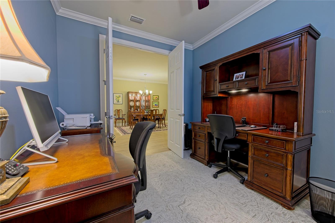
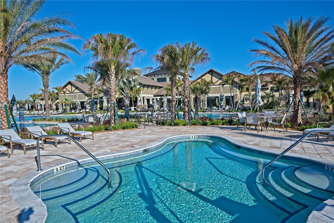
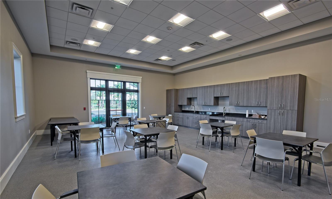
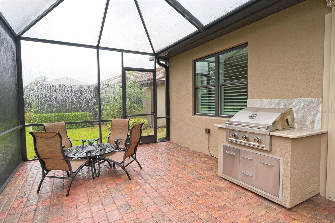
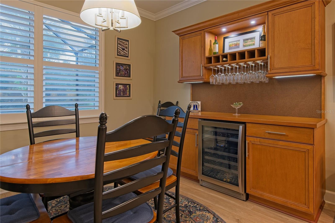
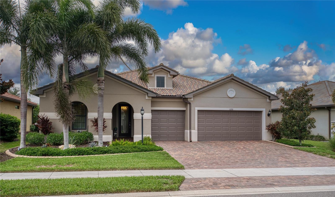
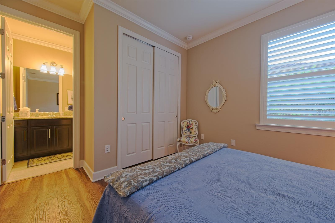
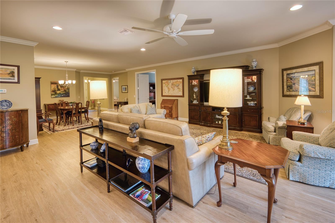
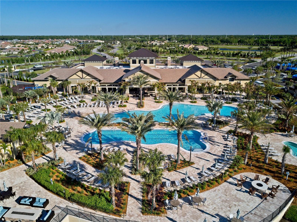
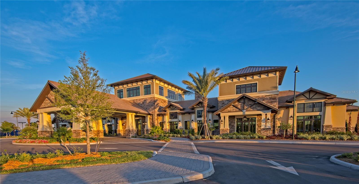
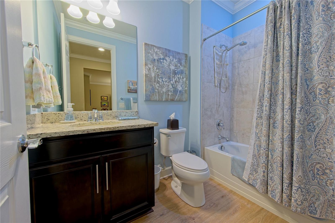
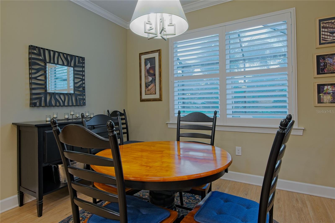
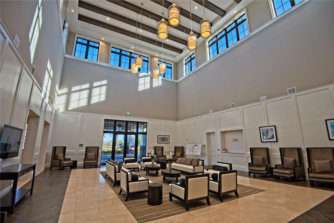
Live Large in this Infinity floor plan home! With 3 bedrooms, 3 full baths plus den, this spacious home even has room for a large dining room table to entertain family and friends. Attention to detail as well as the premium upgrades are evident when you walk through the front door. The kitchen island has been extended to accommodate more - Meticulously cared for this home is truly move in ready. IMPACT WINDOWS, HURRICANE GLASS FRONT DOOR, HURRICANE SHADES ON THE LANAI, WHOLE HOUSE GENERATOR AND SURGE PROTECTOR will give you peace of mind whether you are here, or traveling. As you walk through the home, your eye is drawn to the extended large lanai, which affords both privacy and pond view. The nebular lighting invites you to enjoy the evenings with your glass of wine! (The built in cabinet with the wine fridge stays with the home) Del Webb Lakewood Ranch has a full calendar of events to keep you busy from morning to night. The location of this community gives easy access to all that is available to Sarasota or Tampa. Close to UTC Mall, Mote Marine - plenty of grocery choices and restaurants, We are "close to Everything - but Away from it all".
Financial Considerations
Price:
$889,900
HOA Fee:
1648
Tax Amount:
$8099
Price per SqFt:
$337.85
Tax Legal Description:
LOT 123 DEL WEBB PH IA PI#5861.0815/9
Exterior Features
Lot Size:
8786
Lot Features:
N/A
Waterfront:
No
Parking Spaces:
N/A
Parking:
N/A
Roof:
Tile
Pool:
No
Pool Features:
N/A
Interior Features
Bedrooms:
3
Bathrooms:
3
Heating:
Heat Pump
Cooling:
Central Air
Appliances:
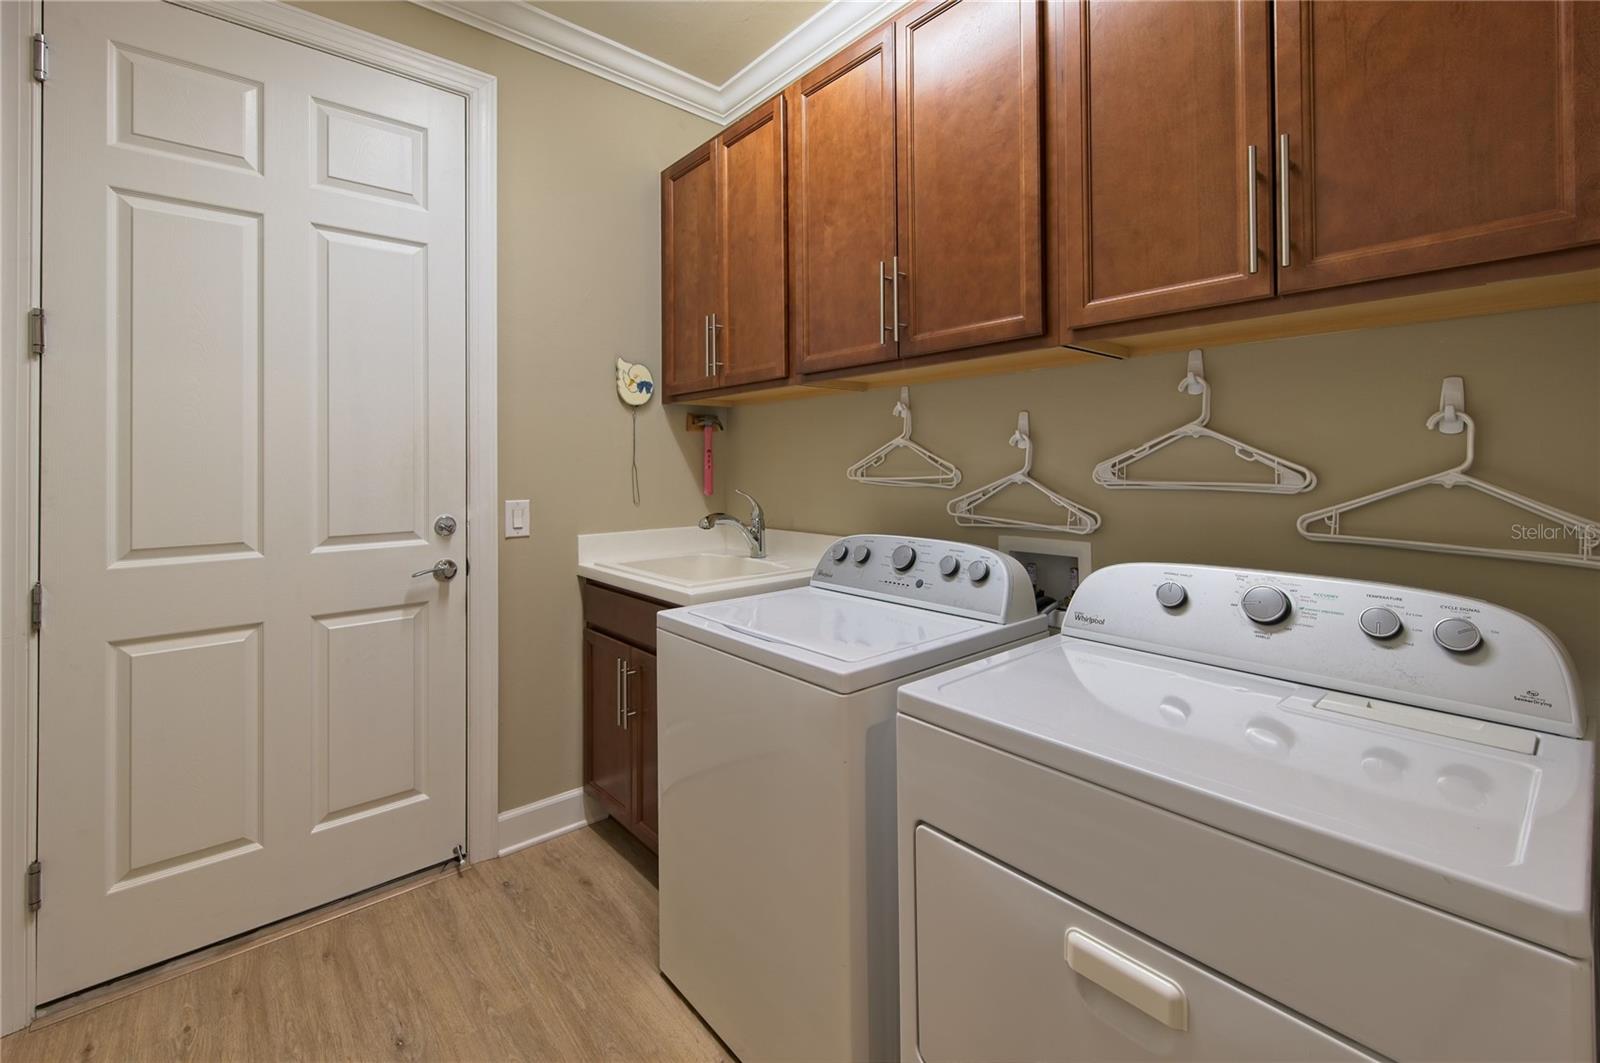
Built-In Oven, Cooktop, Dishwasher, Disposal, Dryer, Gas Water Heater, Microwave, Range Hood, Refrigerator, Washer, Wine Refrigerator
Furnished:
Yes
Floor:
Luxury Vinyl, Tile
Levels:
One
Additional Features
Property Sub Type:
Single Family Residence
Style:
N/A
Year Built:
2016
Construction Type:
Block
Garage Spaces:
Yes
Covered Spaces:
N/A
Direction Faces:
East
Pets Allowed:
Yes
Special Condition:
None
Additional Features:
Outdoor Grill, Rain Gutters, Sliding Doors
Additional Features 2:
minimum 3 months - 2 times per year
Map
- Address16918 LOUDON PL
Contact a Professional

Featured Properties
Related Properties
- Featured
- Active
Single Family Residence
4923 BROOKMEADE DR
$ 275,000
$ 384,000
$ 375,500
- Featured
- Active
Single Family Residence
18 JUNIPER LOOP DR
$ 269,900
- Featured
- Active
Single Family Residence
17721 HAMPSHIRE OAK DR
$ 495,000
- Featured
- Active
Single Family Residence
13203 PRESTWICK CREEK DR
$ 310,000
$ 219,900
$ 475,000
- Featured
- Active
Single Family Residence
2983 ONTARIO CIR W
$ 324,900
$ 549,700
$ 339,900
- Featured
- Active
Single Family Residence
2050 BEACON LANDING CIR