

Active
2760 71ST STREET CT W #2760
$209,500
Features:
Property Details
Remarks
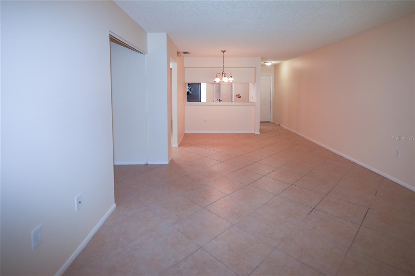
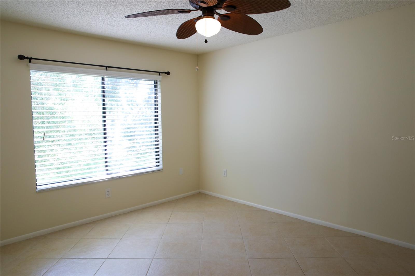
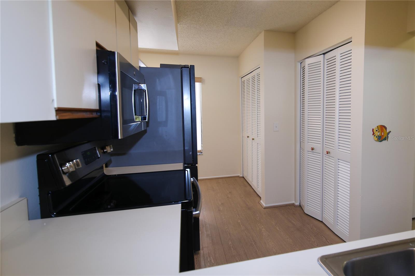
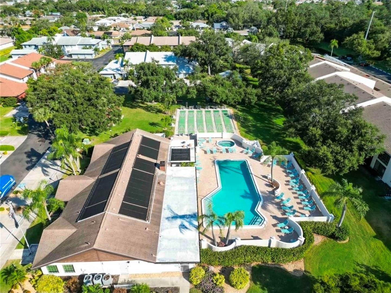
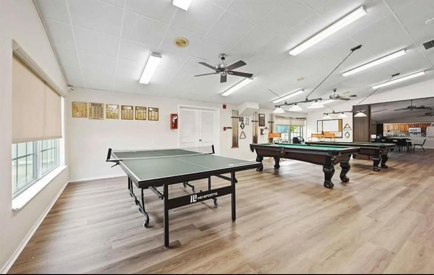
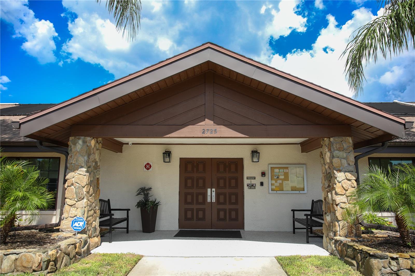
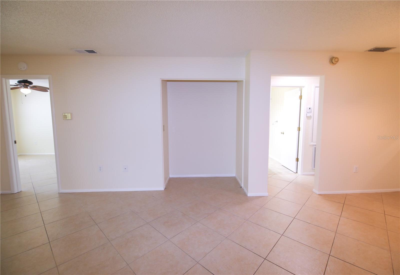
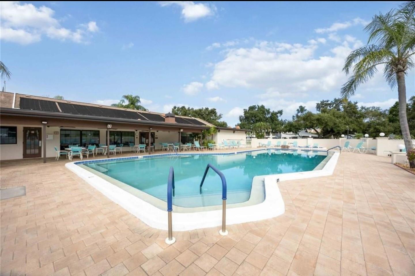
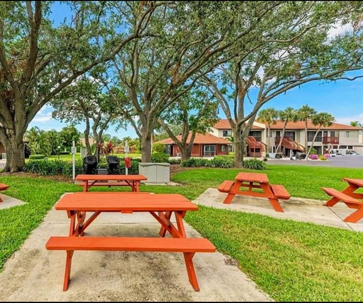
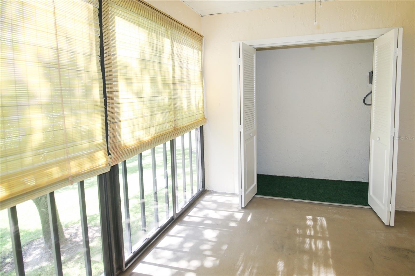
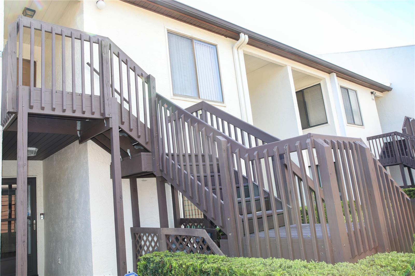
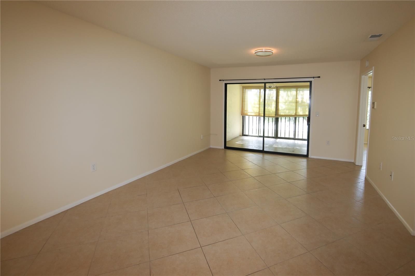
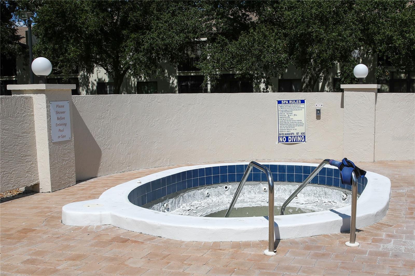
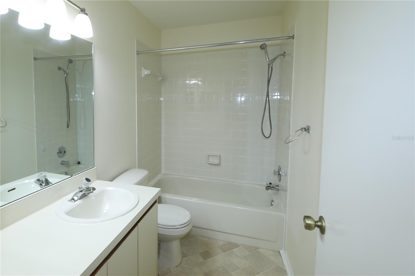
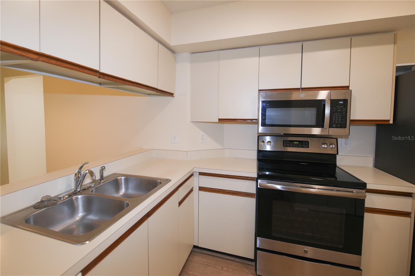
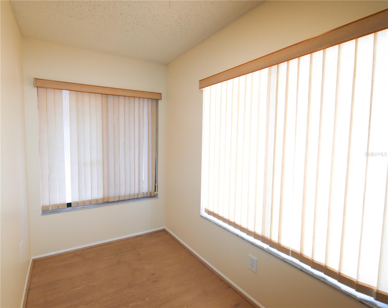
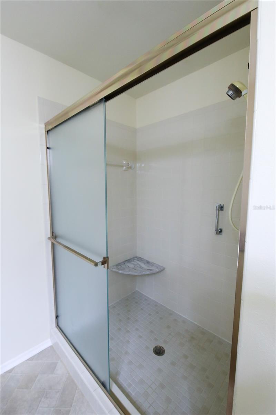
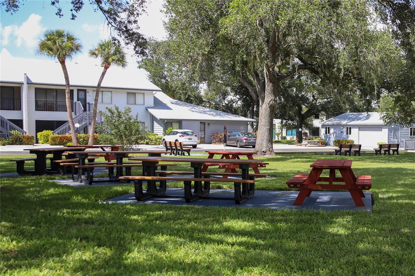
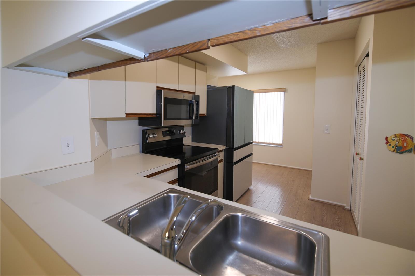
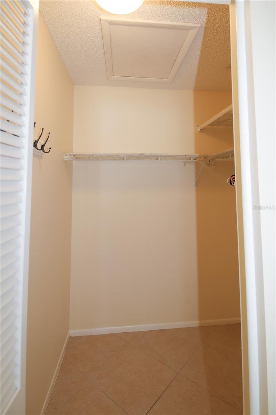
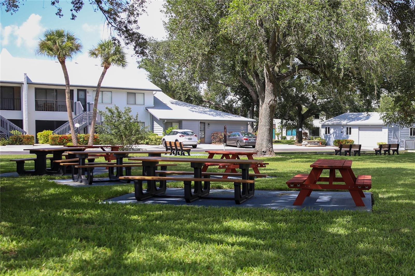
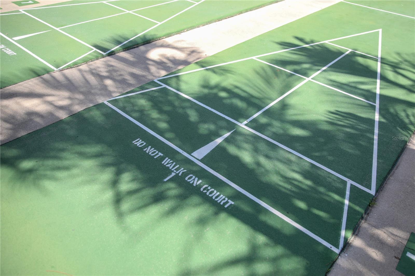
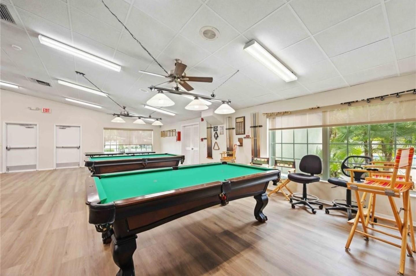
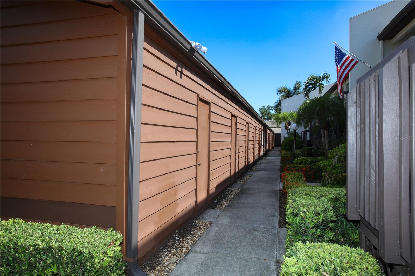
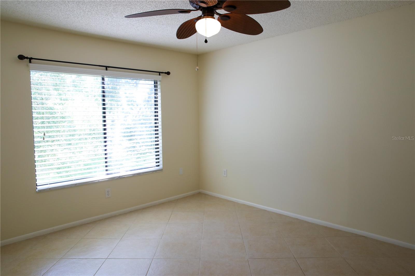
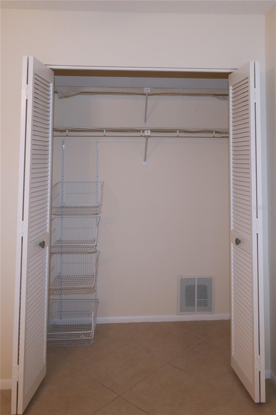
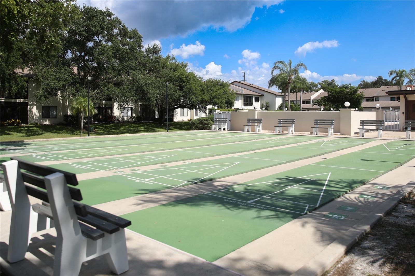
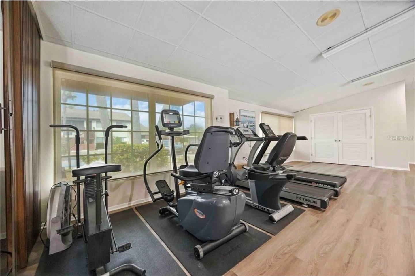
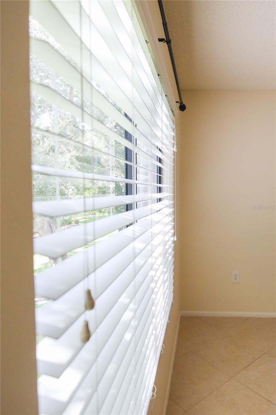
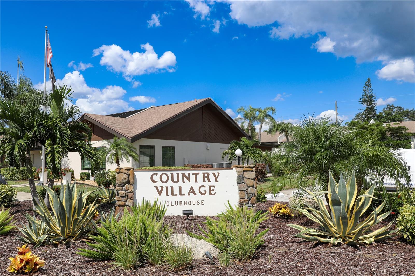
Welcome home to this beautifully maintained, light-filled second-floor end unit in the sought-after 55+ community of Country Village. With windows on multiple sides, natural light fills the spacious interior, creating a bright, warm, and welcoming atmosphere. The thoughtfully designed floor plan features a generous living room and an inviting eat-in kitchen overlooking the enclosed Florida room—the perfect spot to enjoy your morning coffee, unwind with a good book, or entertain guests year-round. Abundant storage throughout the home, along with valuable attic space, provides plenty of room for all your belongings. Country Village offers the ideal blend of relaxation and recreation with resort-style amenities, including a clubhouse, fitness center, shuffleboard courts, and a sparkling community pool open daily from 6:00 a.m. to 10:00 p.m. Residents also enjoy a peaceful pond-side seating area, creating a tranquil setting for gathering with friends or simply enjoying Florida's beautiful weather. Ideally located just minutes from Anna Maria Island, Bradenton's beautiful beaches, Robinson Preserve, shopping, dining, medical facilities, churches, and Sarasota Airport, this home offers exceptional convenience and the Florida lifestyle you've been dreaming of. Whether you're looking for a full-time residence or the perfect seasonal retreat, this move-in-ready home combines comfort, convenience, and an active community in one exceptional location.
Financial Considerations
Price:
$209,500
HOA Fee:
493
Tax Amount:
$1990.67
Price per SqFt:
$191.85
Tax Legal Description:
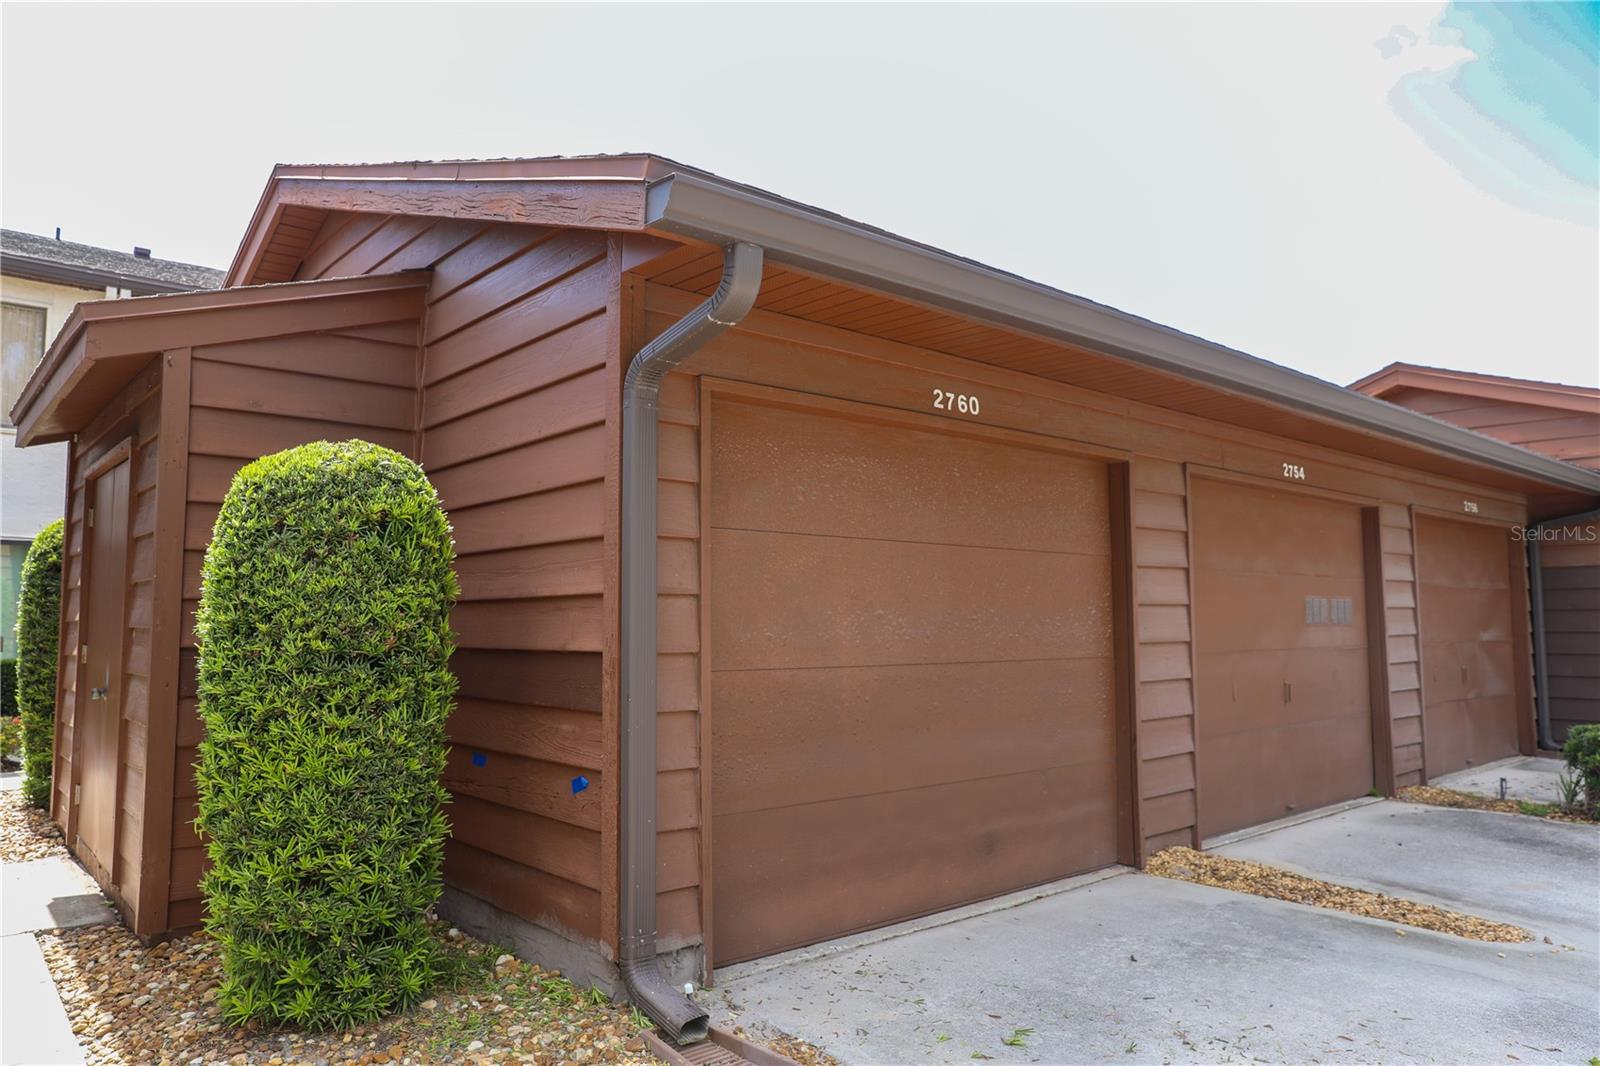
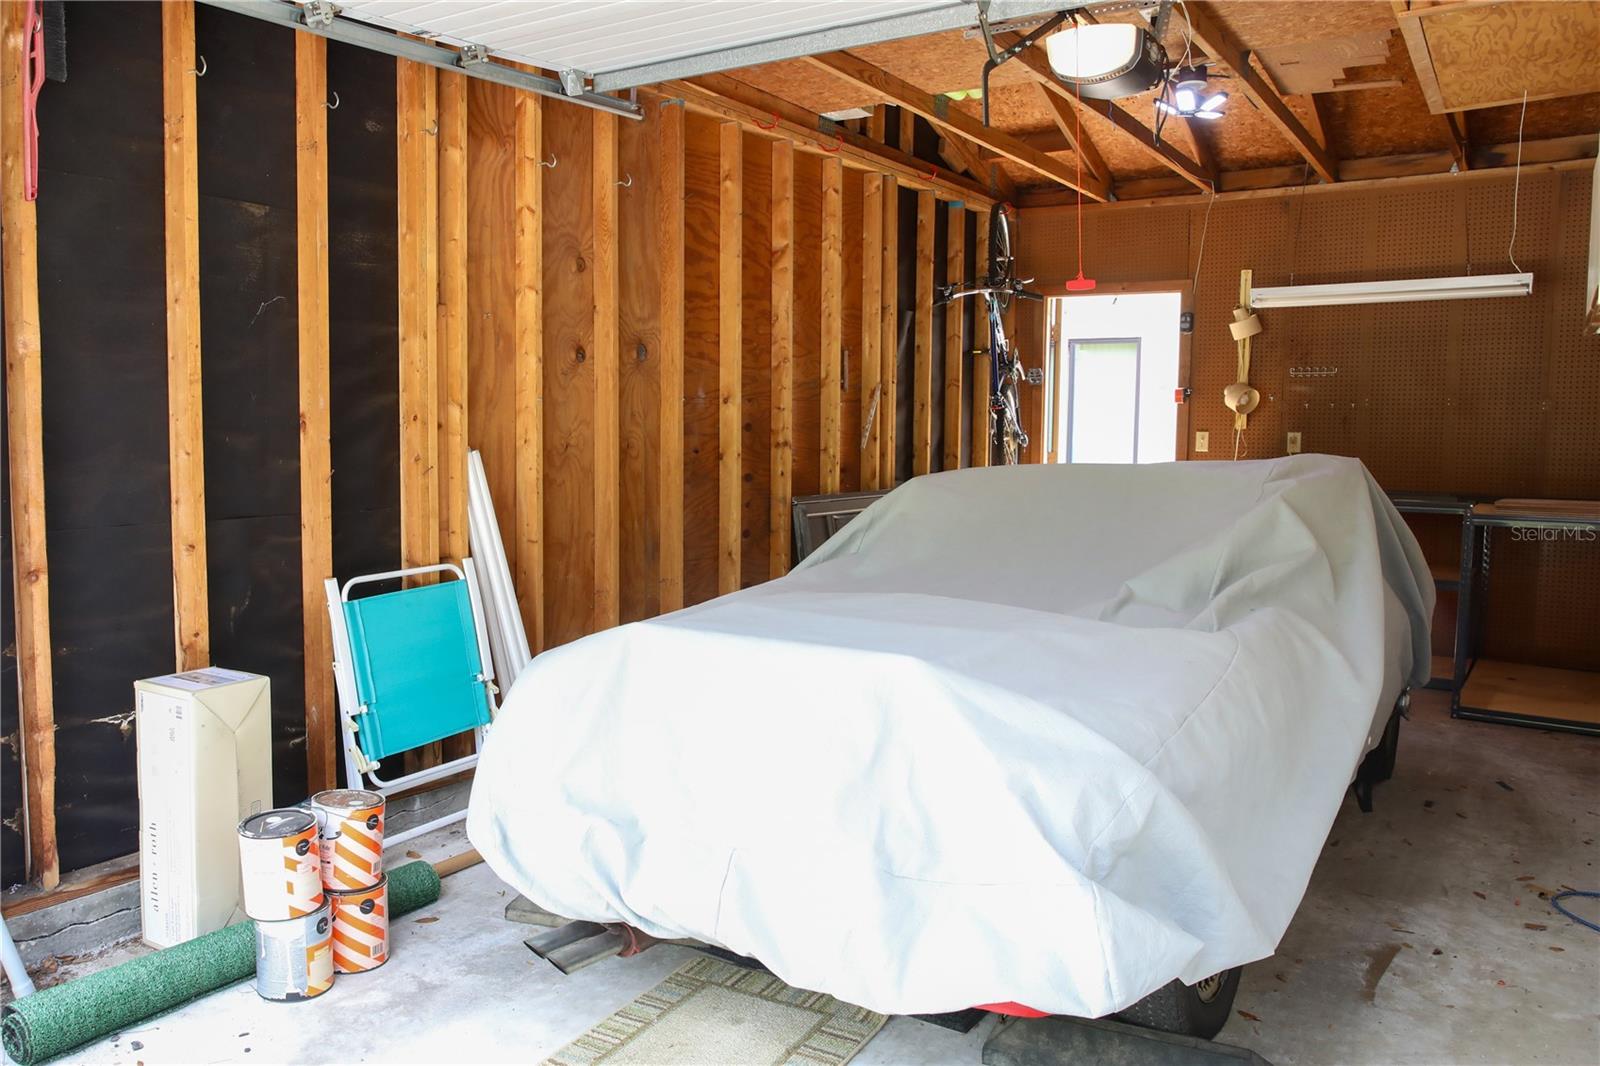
UNIT 2094 COUNTRY VILLAGE CONDO SEC 7 TOGETHER WITH ASSIGNED GARAGE #2094 PI#51455.5640/2
Exterior Features
Lot Size:
221203
Lot Features:
City Limits, Sidewalk, Paved
Waterfront:
No
Parking Spaces:
N/A
Parking:
N/A
Roof:
Shingle
Pool:
No
Pool Features:
N/A
Interior Features
Bedrooms:
2
Bathrooms:
2
Heating:
Central
Cooling:
Central Air
Appliances:
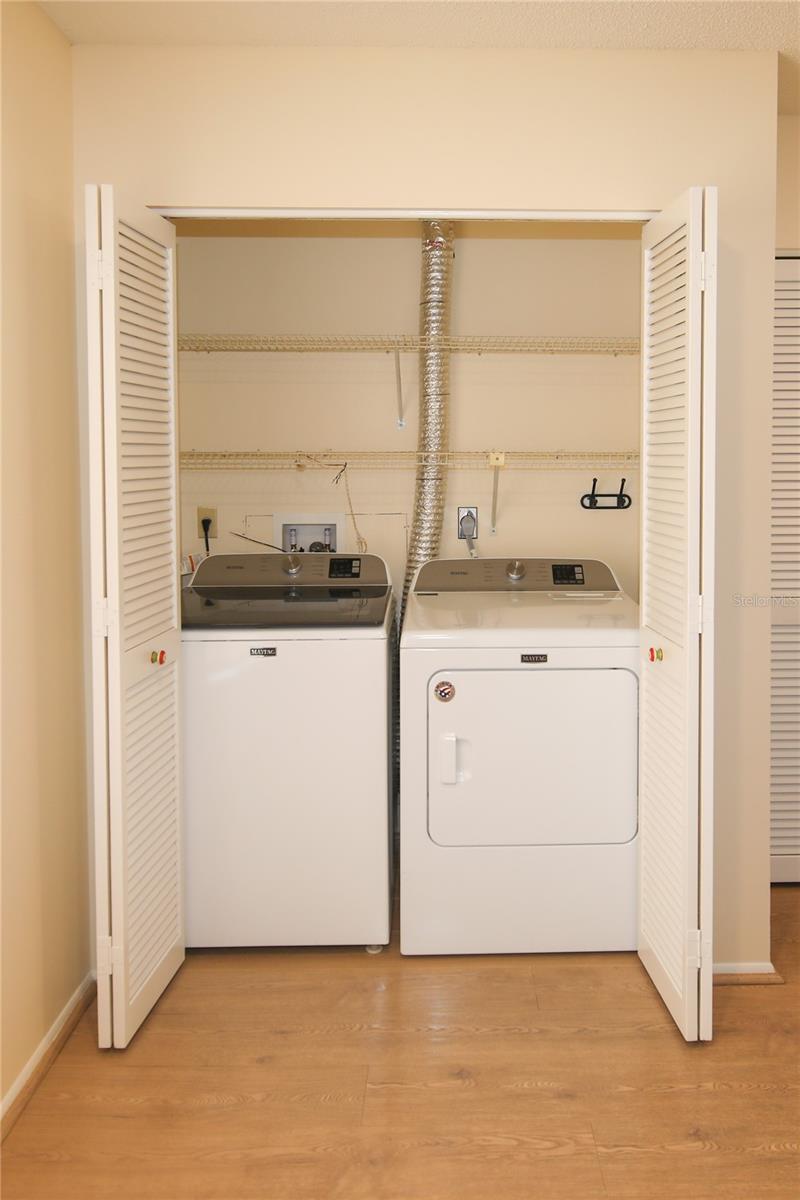
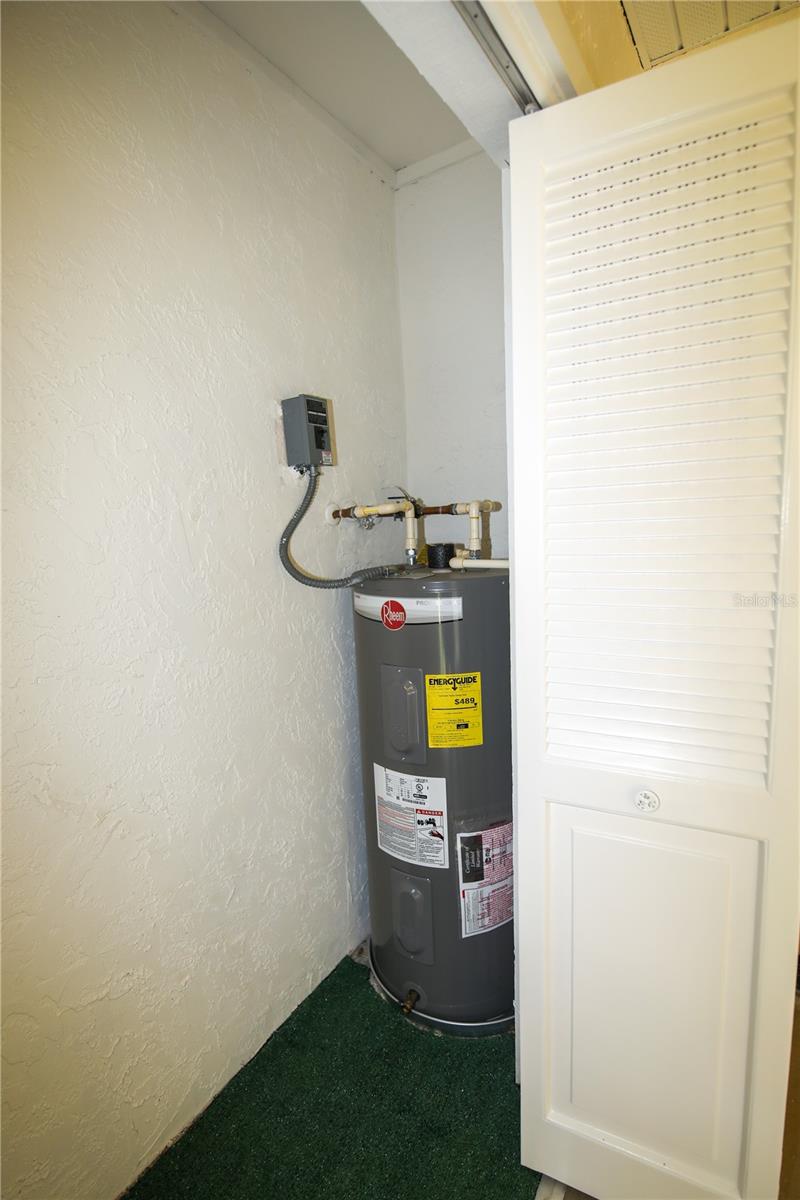
Built-In Oven, Cooktop, Dishwasher, Disposal, Dryer, Electric Water Heater, Exhaust Fan, Freezer, Ice Maker, Microwave
Furnished:
Yes
Floor:
Ceramic Tile
Levels:
One
Additional Features
Property Sub Type:
Condominium
Style:
N/A
Year Built:
1984
Construction Type:
Stucco
Garage Spaces:
Yes
Covered Spaces:
N/A
Direction Faces:
South
Pets Allowed:
No
Special Condition:
None
Additional Features:
Sidewalk, Sliding Doors, Storage
Additional Features 2:
N/A
Map
- Address2760 71ST STREET CT W #2760
Contact a Professional

Featured Properties
Related Properties
- Featured
- Active
Condominium
3712 CARROLLBROOK RD #3712
$ 285,000
- Featured
- Active
Condominium
7740 SANDY RIDGE DR #218
$ 495,000
- Featured
- Active
Condominium
1200 COUNTRY CLUB DR #5505
$ 389,990
$ 455,000
- Featured
- Active
Condominium
314 NEW PROVIDENCE #314
$ 225,000
- Featured
- Active
Condominium
7103 RED LANTERN DR #7103
$ 269,900
- Featured
- Active
Condominium
55 ROGERS ST #204
$ 745,000
- Featured
- Active
Condominium
3500 EL CONQUISTADOR PKWY #124
$ 267,500
- Featured
- Active
Condominium
3386 39TH ST S #B
$ 299,000
- Featured
- Active
Condominium
2519 LONIGAN PL
$ 249,900
- Featured
- Active
Condominium
2820 OAKWATER DR
$ 249,999
- Featured
- Active
Condominium
5608 PINNACLE HEIGHTS CIR #305