
Active
12231 LAVENDER LOOP
$549,900
Features:
Property Details
Remarks
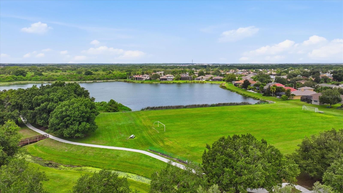
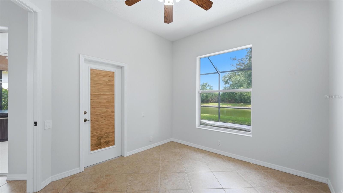
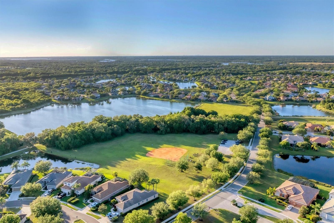
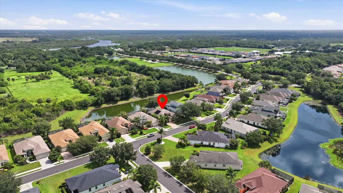
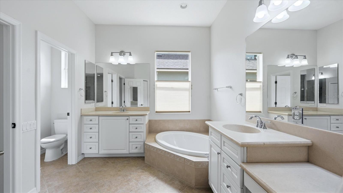
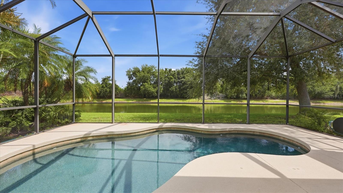
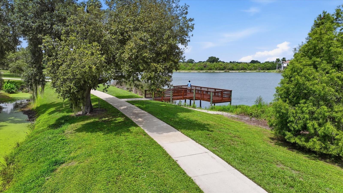
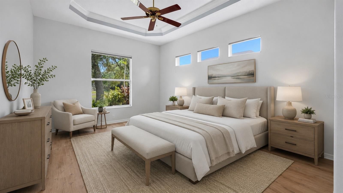
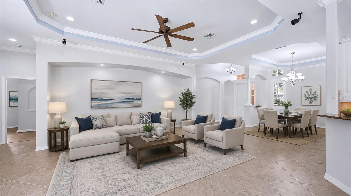
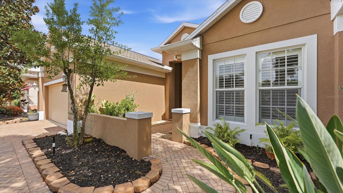
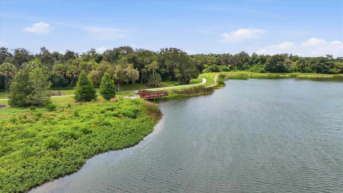
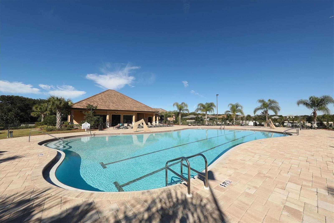
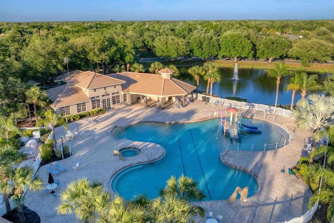
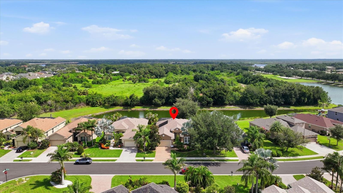
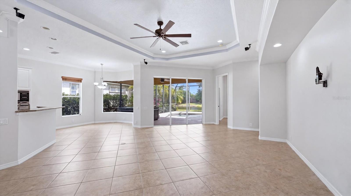
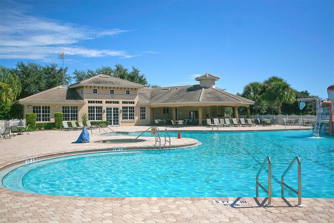
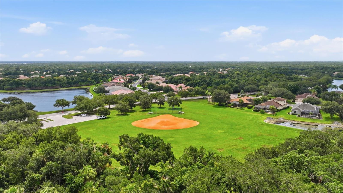
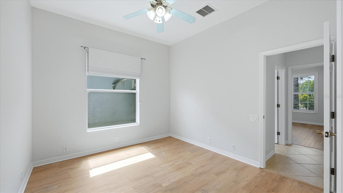
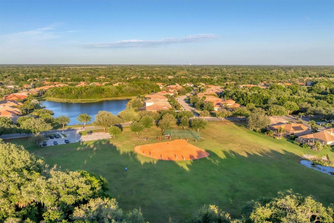
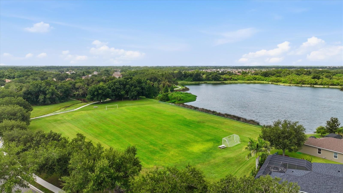
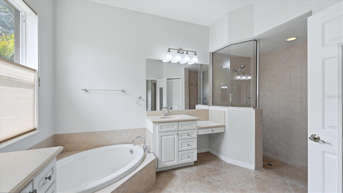
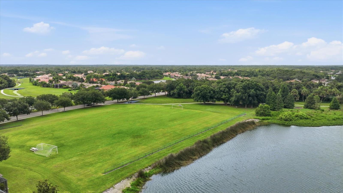
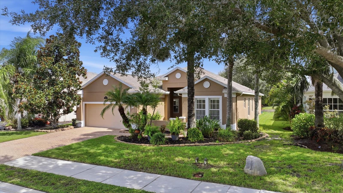
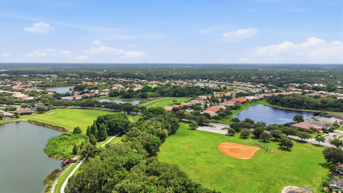
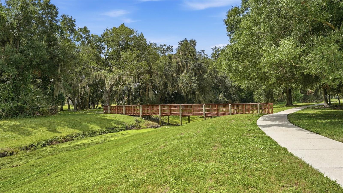
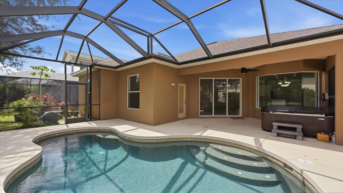
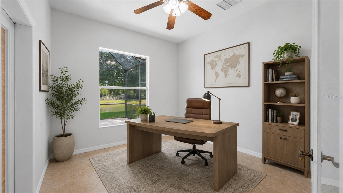
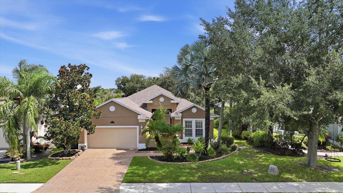
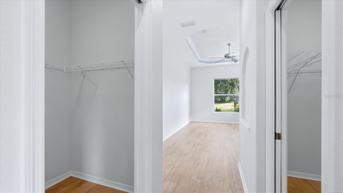
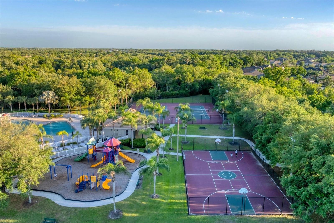
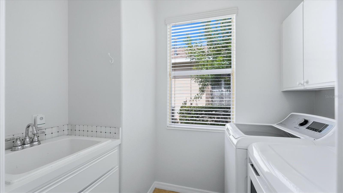
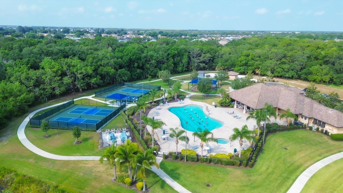
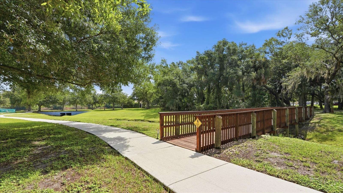
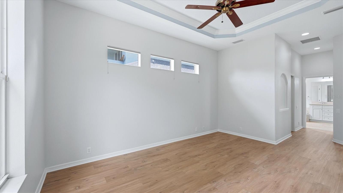
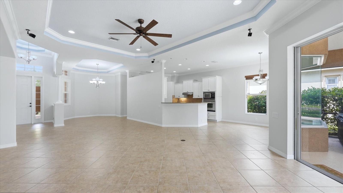
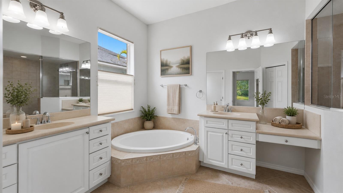
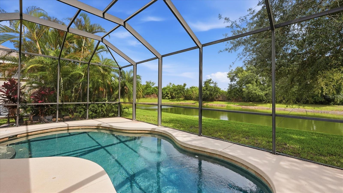
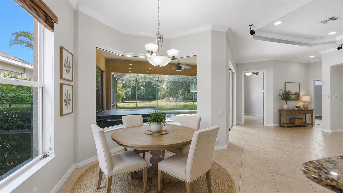
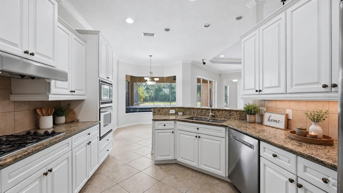
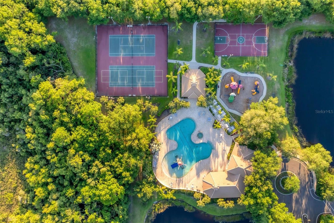
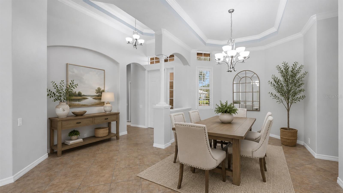
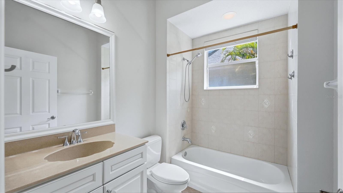
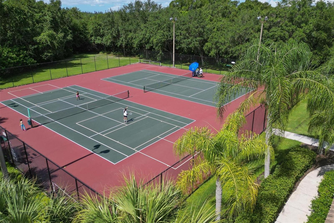
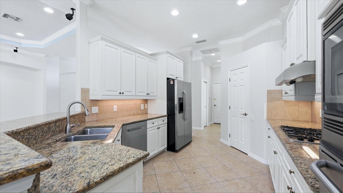
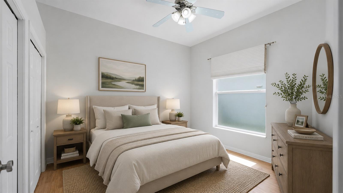
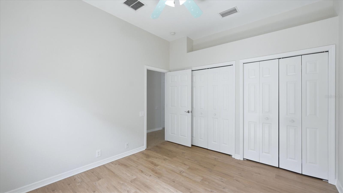
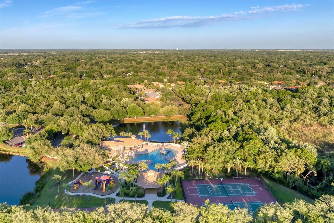
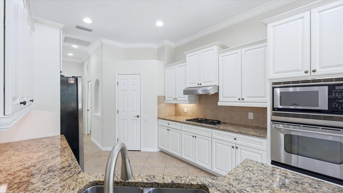
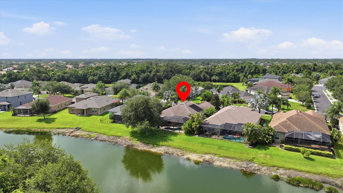
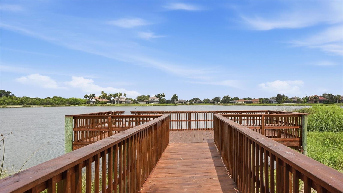
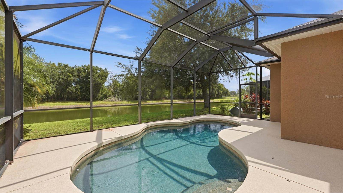
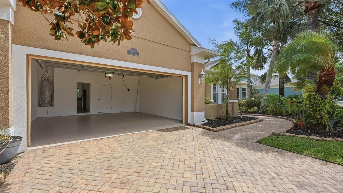
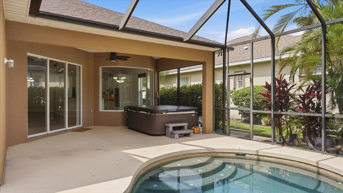
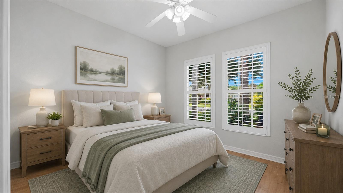
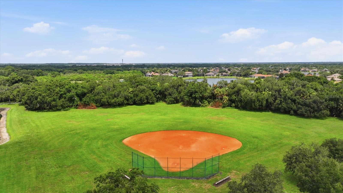
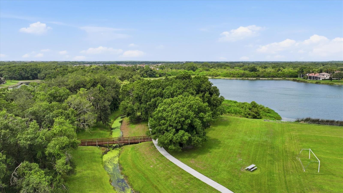
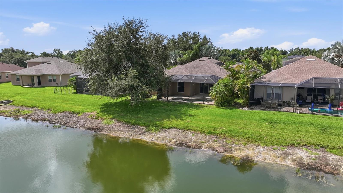
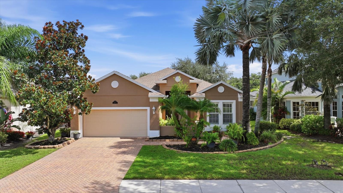
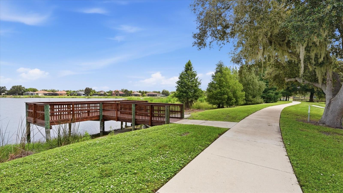
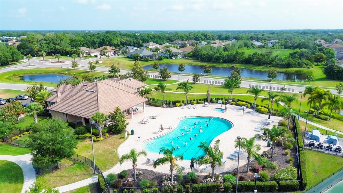
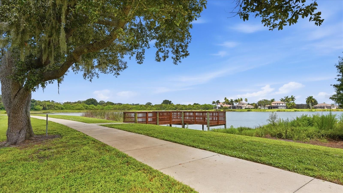
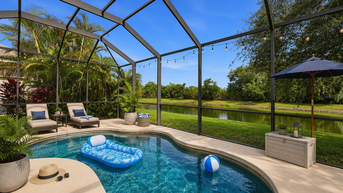
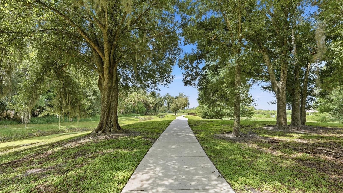
Virtually Staged. Unwind after a long day in this beautiful pool overlooking a pond and preserve! This home offers 3 spacious bedrooms plus an office/den. Open floorplan concept, split bedroom plan allows for privacy in your master suite with two walk in closets and private on-suite with soaking tub, separate shower and his and hers vanities. The large kitchen has plenty of space, breakfast bar and eat-in area with large windows to enjoy your private view. Large dining area and family with trey ceilings, tile flooring, plantation shutters, new luxury vinyl floors in bedrooms, triple slider that leads to patio, hot tub, solar heated pool, laundry room with storage, newer roof and water heater. Community offers so many amenities, enjoy nature and wildlife while walking thru 5 miles of trails and preserves, 2 community pools, water play area, clubhouse, fitness center, playground, basketball, pickleball, tennis, soccer and baseball fields, fishing pier and gated community. Located minutes from shopping, restaurants and highway. Convenient to everything!
Financial Considerations
Price:
$549,900
HOA Fee:
70
Tax Amount:
$5155
Price per SqFt:
$241.61
Tax Legal Description:
LOT 9 UNIT D GREYHAWK LANDING PHASE 3 PI#5548.2530/9
Exterior Features
Lot Size:
7500
Lot Features:
Level, Sidewalk
Waterfront:
No
Parking Spaces:
N/A
Parking:
Garage Door Opener
Roof:
Shingle
Pool:
Yes
Pool Features:
In Ground, Solar Heat
Interior Features
Bedrooms:
3
Bathrooms:
2
Heating:
Electric
Cooling:
Central Air
Appliances:
Built-In Oven, Dishwasher, Disposal, Dryer, Gas Water Heater, Microwave, Range, Refrigerator, Washer
Furnished:
Yes
Floor:
Ceramic Tile, Luxury Vinyl
Levels:
One
Additional Features
Property Sub Type:
Single Family Residence
Style:
N/A
Year Built:
2006
Construction Type:
Block, Stucco
Garage Spaces:
Yes
Covered Spaces:
N/A
Direction Faces:
South
Pets Allowed:
Yes
Special Condition:
None
Additional Features:
Sliding Doors
Additional Features 2:
Check with the HOA office.
Map
- Address12231 LAVENDER LOOP
Contact a Professional

Featured Properties
Related Properties
$ 550,000
$ 310,000
- Featured
- Active
Single Family Residence
12354 LYON PINE LN
$ 769,500
$ 285,000
- Featured
- Active
Single Family Residence
7008 NORRIS LANDING PL
$ 600,000
- Featured
- Active
Single Family Residence
8016 DIAMOND CREEK LN
$ 322,490
- Featured
- Active
Single Family Residence
5610 CAJUN ROOSTER TRAIL
$ 800,000
$ 1,500,000
- Featured
- Active
Single Family Residence
1658 W PALMS DR
$ 384,990
$ 269,900
$ 290,000