
Active
2016 VIRGINIA DR
$485,000
Features:
Property Details
Remarks
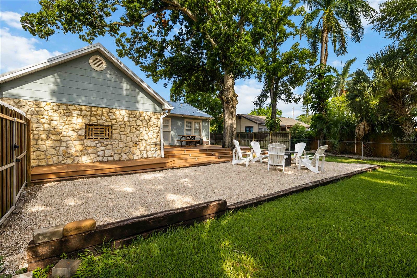
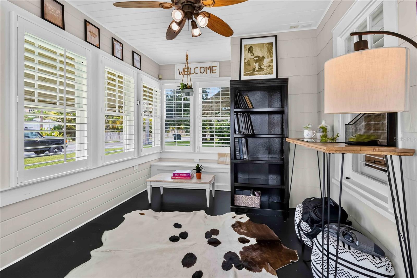
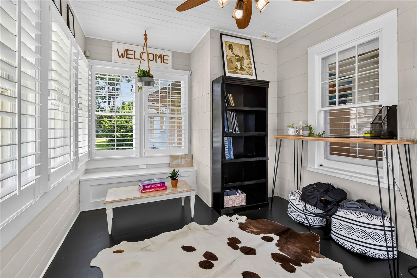
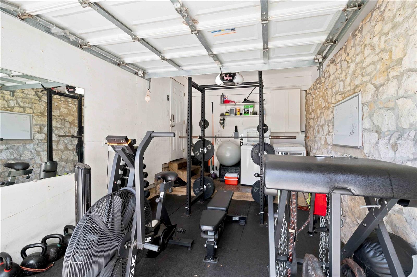
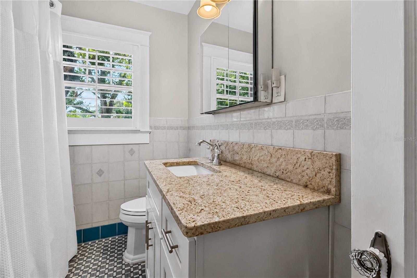
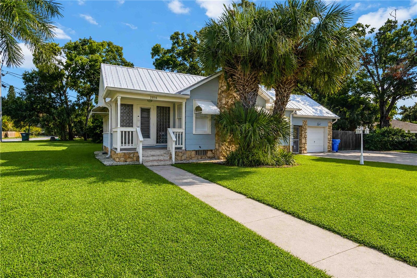
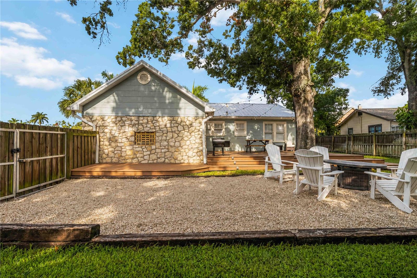
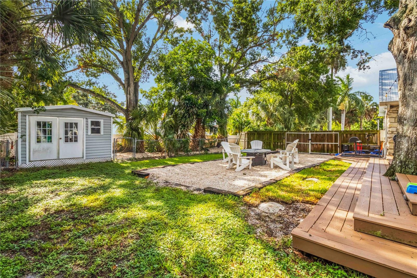
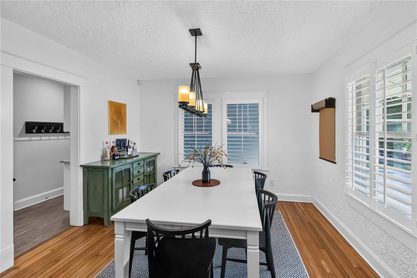
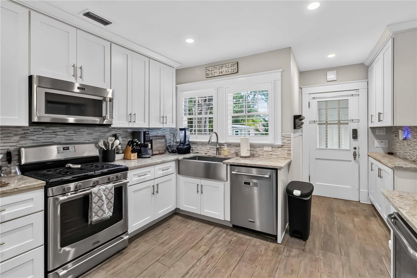
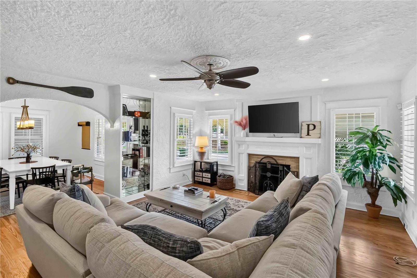
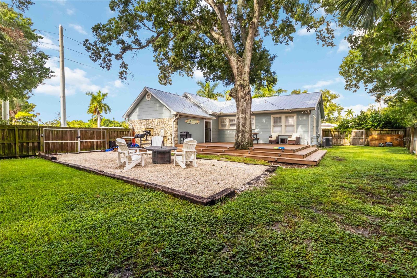
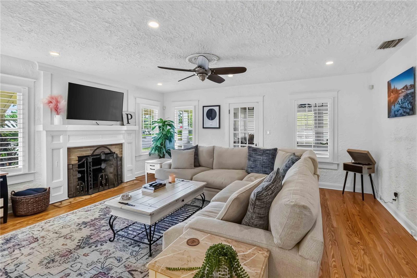
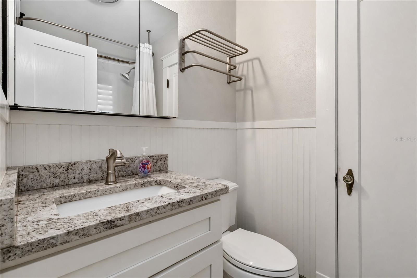
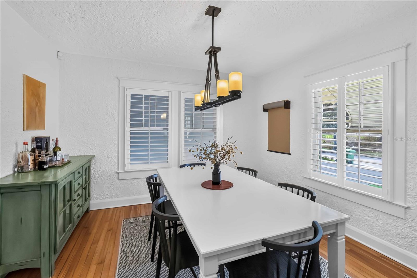
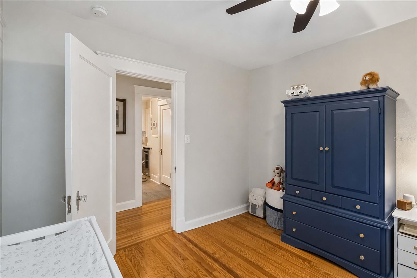
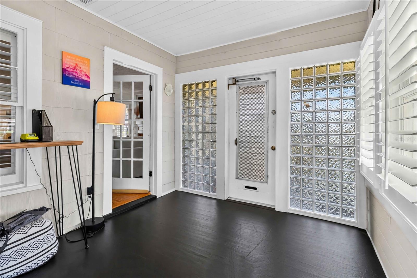
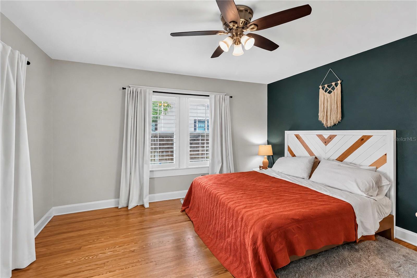
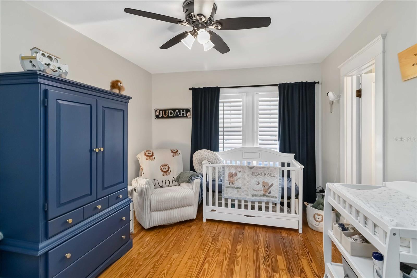
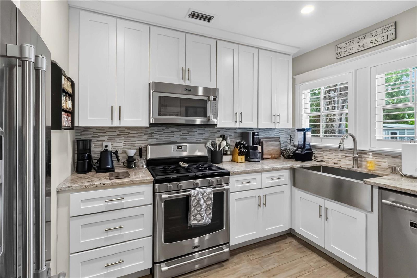
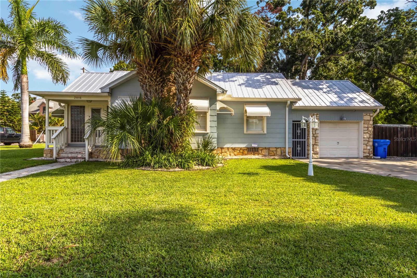
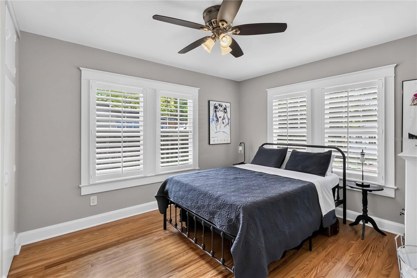
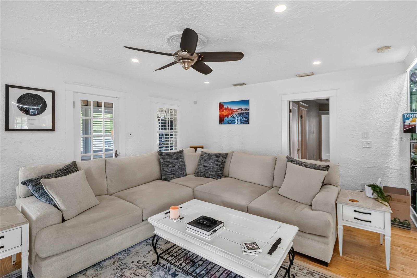
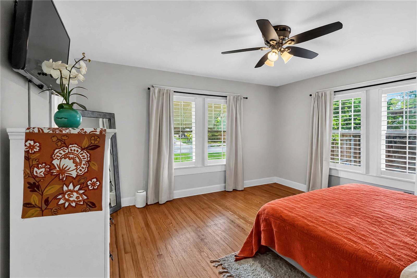
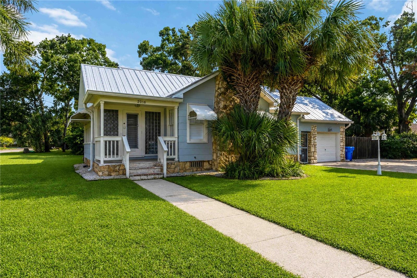
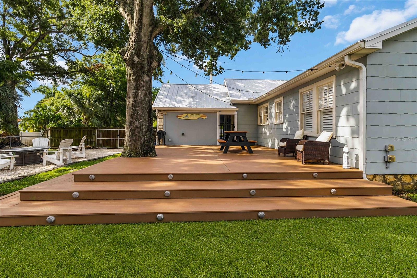
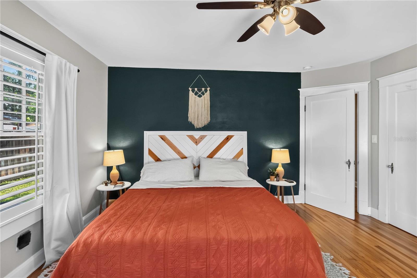
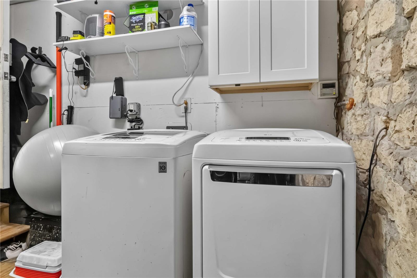
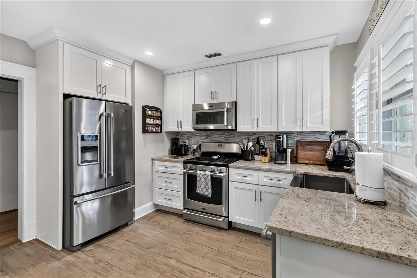
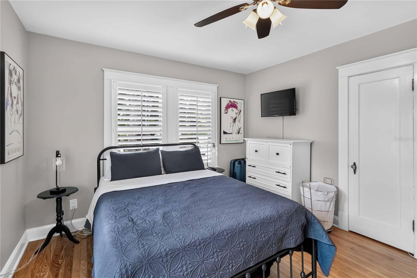
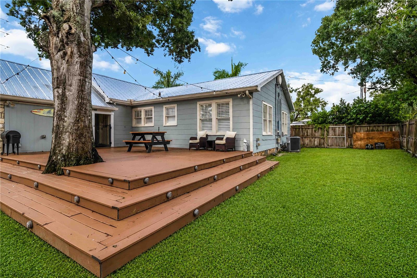
Historic Charm Meets Coastal Appeal in Wares Creek They don't make homes like this anymore. Nestled in Bradenton's coveted Wares Creek Historic District, this beautifully updated 1940s gem blends old world charm with coastal appeal — all set on a rare and desirable double lot. Step through the front door and feel the warmth of restored hardwood floors and classic plantation shutters throughout. The sun-drenched Florida Room welcomes you just off the living area — an ideal spot for a home office, reading nook, or quiet morning coffee. The spacious living room centers around a cozy fireplace and flows effortlessly into a generous dining room, made for gathering and entertaining. The fully remodeled kitchen is a showstopper: soft-close custom cabinetry, granite countertops, stainless appliances, wine frig and a gas range make this space as functional as it is beautiful. This home offers 3 bedrooms and 2 baths, thoughtfully updated while preserving its historic soul. Outside, your private oasis awaits - thanks to the extra-large double-lot footprint, this backyard delivers space you won't find anywhere else nearby. Enjoy a fully fenced, expansive yard with a custom-lit TREX deck, storage shed and automatic well irrigation. RV or boat owner? You'll love the 45-foot parking pad with 30-amp service, tucked safely behind a gated entry - and with no HOA, the possibilities are yours to shape. Major updates for total peace of mind include a new metal roof with new fascia, soffit, and gutters, a tankless water heater, full electrical rewire with updated panel and updated plumbing.. Ideally positioned just steps from Wares Creek — grab your kayak, canoe, or paddleboard — and only minutes from downtown Bradenton's restaurants, museums, the Riverwalk, and the weekly Farmer's Market. Rare space, timeless character, and coastal charm — homes like this don't come around twice. Schedule your showing today.
Financial Considerations
Price:
$485,000
HOA Fee:
N/A
Tax Amount:
$3376.64
Price per SqFt:
$306.19
Tax Legal Description:
LOT 11 VIRGINIA PARK PI#34280.0000/8 & LOT 10 BLK F WHITE BEAR PARK PI#34315.0000/2
Exterior Features
Lot Size:
13500
Lot Features:
Corner Lot, Oversized Lot
Waterfront:
No
Parking Spaces:
N/A
Parking:
RV Access/Parking
Roof:
Metal
Pool:
No
Pool Features:
N/A
Interior Features
Bedrooms:
3
Bathrooms:
2
Heating:
Central
Cooling:
Central Air
Appliances:
Dishwasher, Disposal, Microwave, Range, Range Hood, Refrigerator, Tankless Water Heater, Wine Refrigerator
Furnished:
Yes
Floor:
Wood
Levels:
One
Additional Features
Property Sub Type:
Single Family Residence
Style:
N/A
Year Built:
1941
Construction Type:
Frame
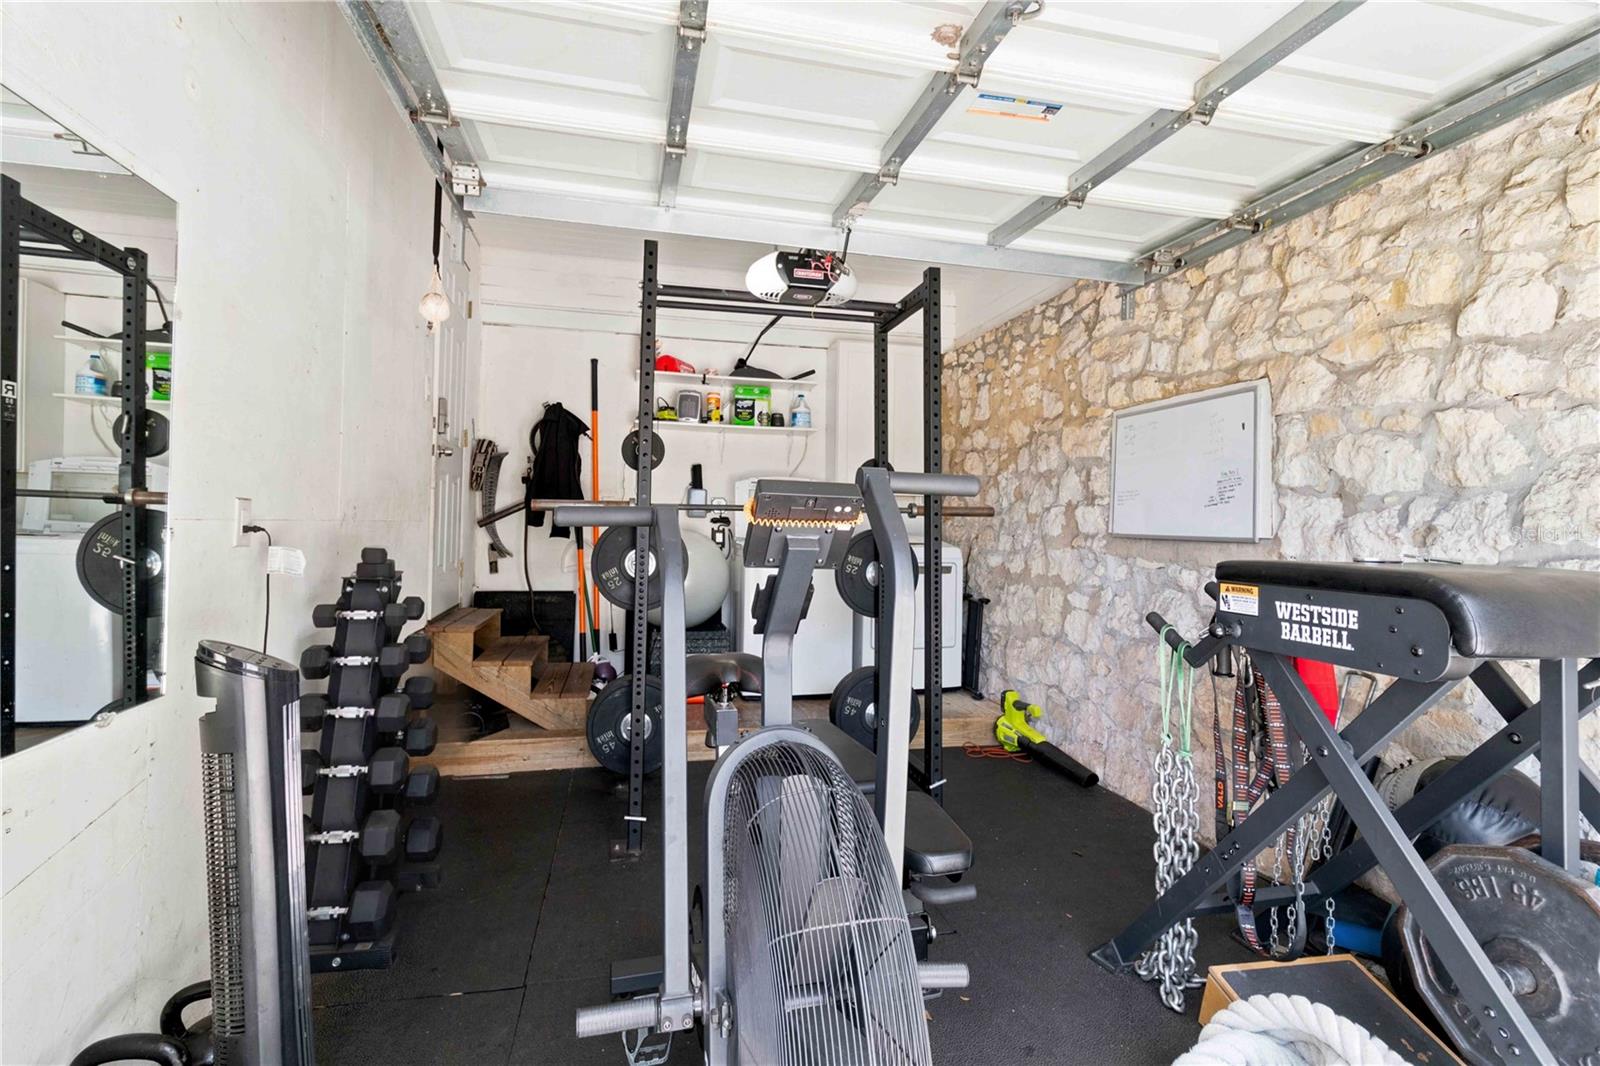
Garage Spaces:
Yes
Covered Spaces:
N/A
Direction Faces:
South
Pets Allowed:
Yes
Special Condition:
None
Additional Features:
Awning(s), Lighting, Rain Gutters, Storage
Additional Features 2:
N/A
Map
- Address2016 VIRGINIA DR
Contact a Professional

Featured Properties
Related Properties
- Featured
- Active
Single Family Residence
2405 NW 55TH AVENUE RD
$ 249,990
- Featured
- Active
Single Family Residence
28591 COZY CREEK DR
$ 539,000
$ 339,000
$ 1,449,000
- Featured
- Active
Single Family Residence
6100 BAHAMA SHORES DR S
$ 4,654,900
$ 299,900
$ 344,900
- Featured
- Active
Single Family Residence
6203 BARREL ST
$ 320,000
- Featured
- Active
Single Family Residence
15692 SW 16TH TER
$ 260,000
- Featured
- Active
Single Family Residence
15336 SPANISH POINT DR
$ 1,280,000
$ 248,500
- Featured
- Active
Single Family Residence
810 WOODS LANDING DR