


Active
116 NEW BRITON CT
$715,720
Features:
Property Details
Remarks
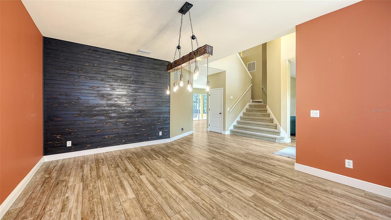
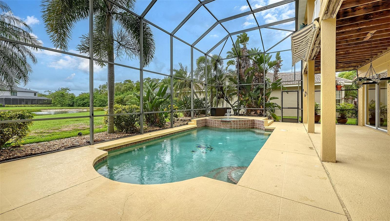
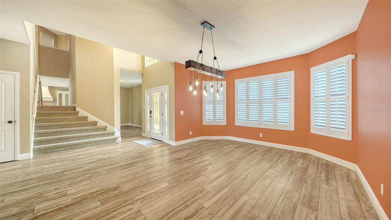
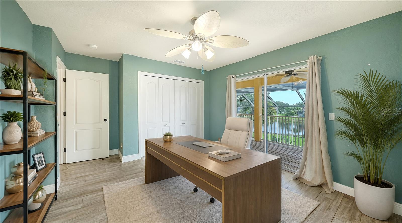
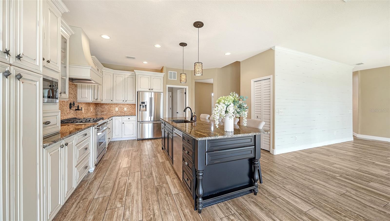
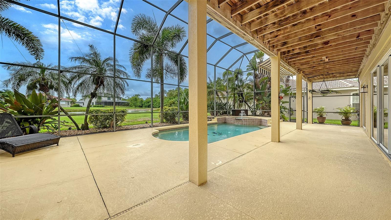
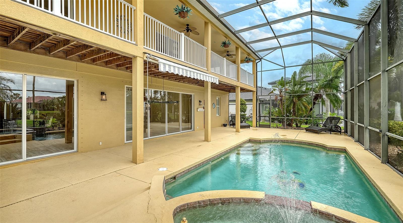
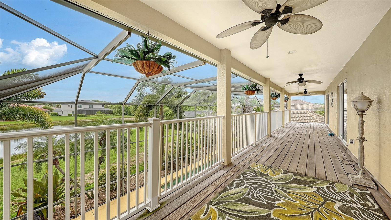
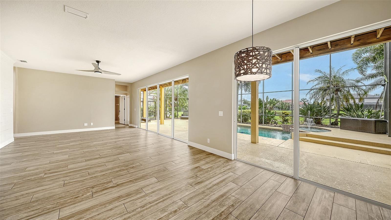
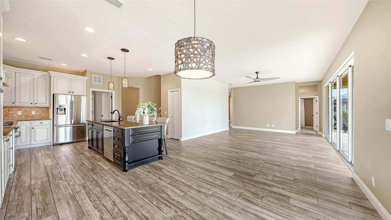
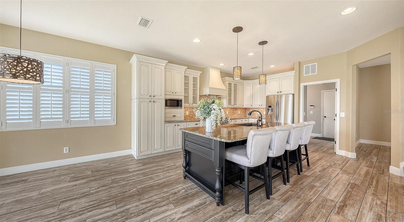
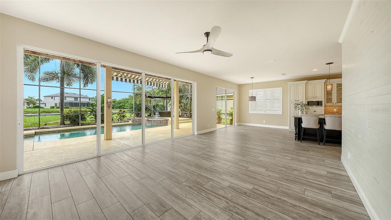
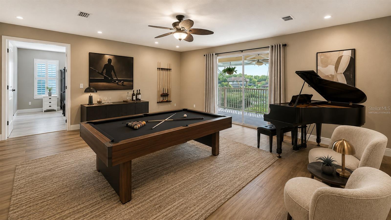
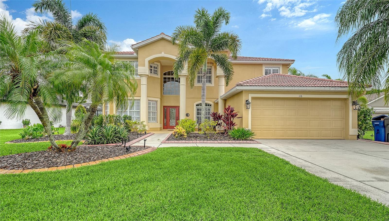
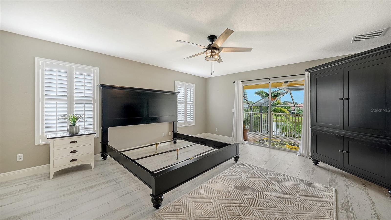
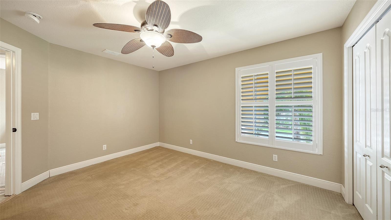
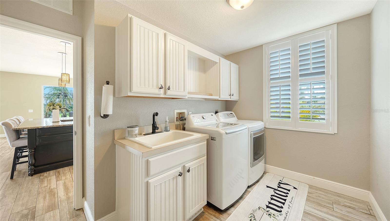
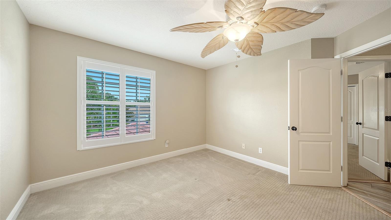
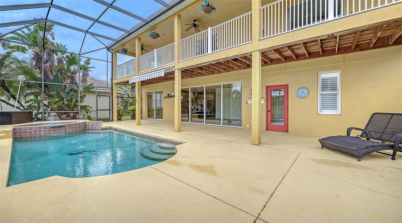
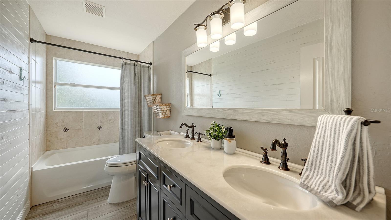
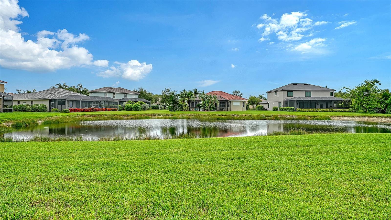
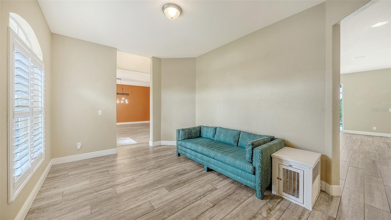
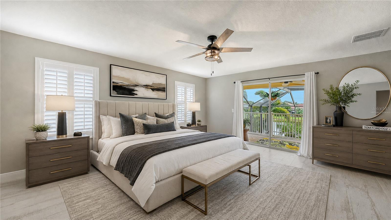
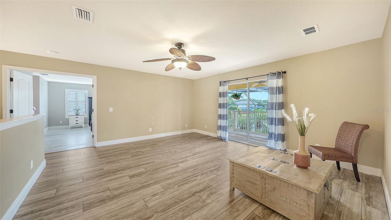
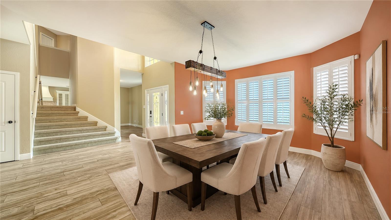
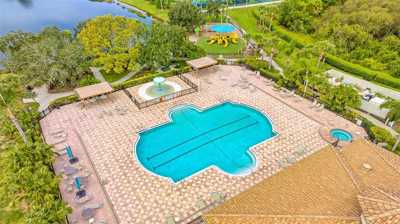
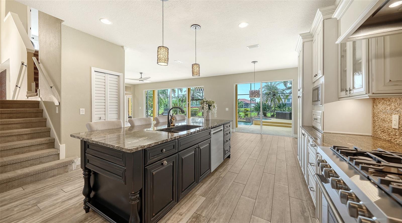
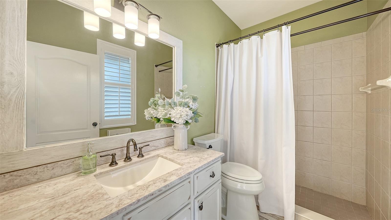
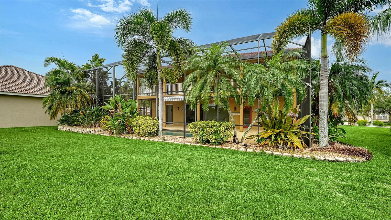
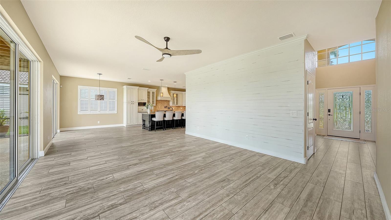
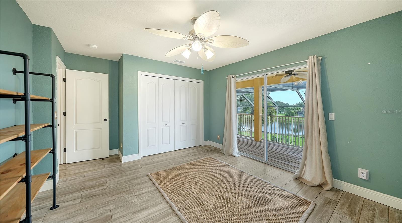
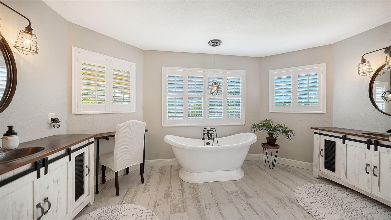
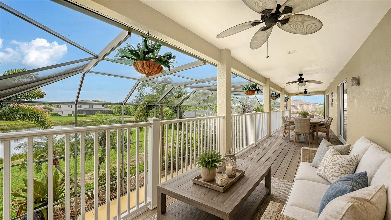
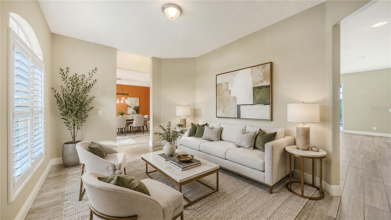
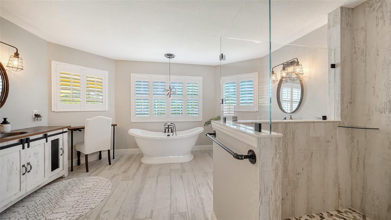
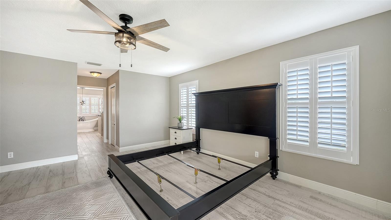
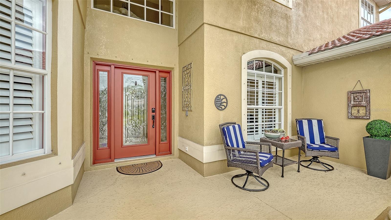
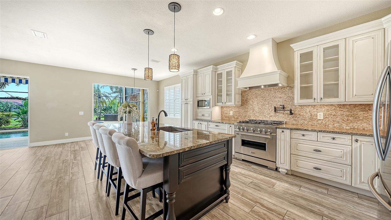
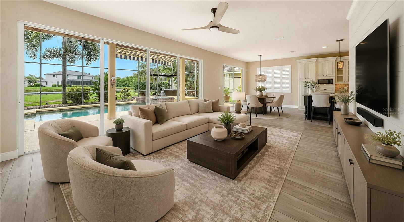
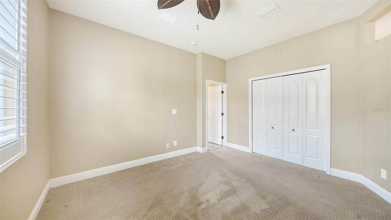
Virtually Staged. Need space? You've found it! This beautifully updated 5-bedroom, 3-bath pool home offers room for everyone—and everything. Whether you're working from home, hosting overnight guests, creating a home gym, or simply looking for room to spread out, this versatile floor plan delivers. A soaring two-story entry welcomes you inside where formal living and dining rooms provide flexible spaces to fit your lifestyle. The chef's kitchen is sure to impress with its 6-burner gas cooktop and oven, pot filler, stainless steel appliances, walk-in pantry, custom cream cabinetry, striking raw-edge granite countertops, and oversized island with seating for 4-6. The adjoining breakfast area opens directly to the spacious family room featuring a popular shiplap accent wall. The first floor includes a bedroom and updated full bath with direct pool access—perfect for guests, a home office, or multigenerational living. The spacious laundry and mudroom offers plenty of storage and connects to the 2-car garage equipped with a 220-volt outlet for EV charging. Upstairs, the dual staircase leads to a massive bonus room ready to become a game room, media room, office, fitness area, study space, or whatever your family needs most. The primary retreat features two walk-in closets and a beautifully renovated ensuite with a freestanding soaking tub, separate shower, dual vanities, and private water closet. Three additional bedrooms and another updated bath complete the second floor. One of the home's most unique features is the enormous screened balcony spanning the rear of the home. Accessible from the primary suite, bonus room, and one additional bedroom, it's the perfect place to enjoy your morning coffee while overlooking the lush landscaping, sparkling pool and spa, and peaceful pond. The outdoor living space continues with a generously sized screened lanai that offers plenty of room for entertaining, relaxing, and enjoying Florida's year-round sunshine. A propane hookup is already installed for your grill and future outdoor kitchen. This is the kind of home that offers both everyday comfort and unforgettable gatherings.
Financial Considerations
Price:
$715,720
HOA Fee:
276
Tax Amount:
$5875
Price per SqFt:
$211.13
Tax Legal Description:
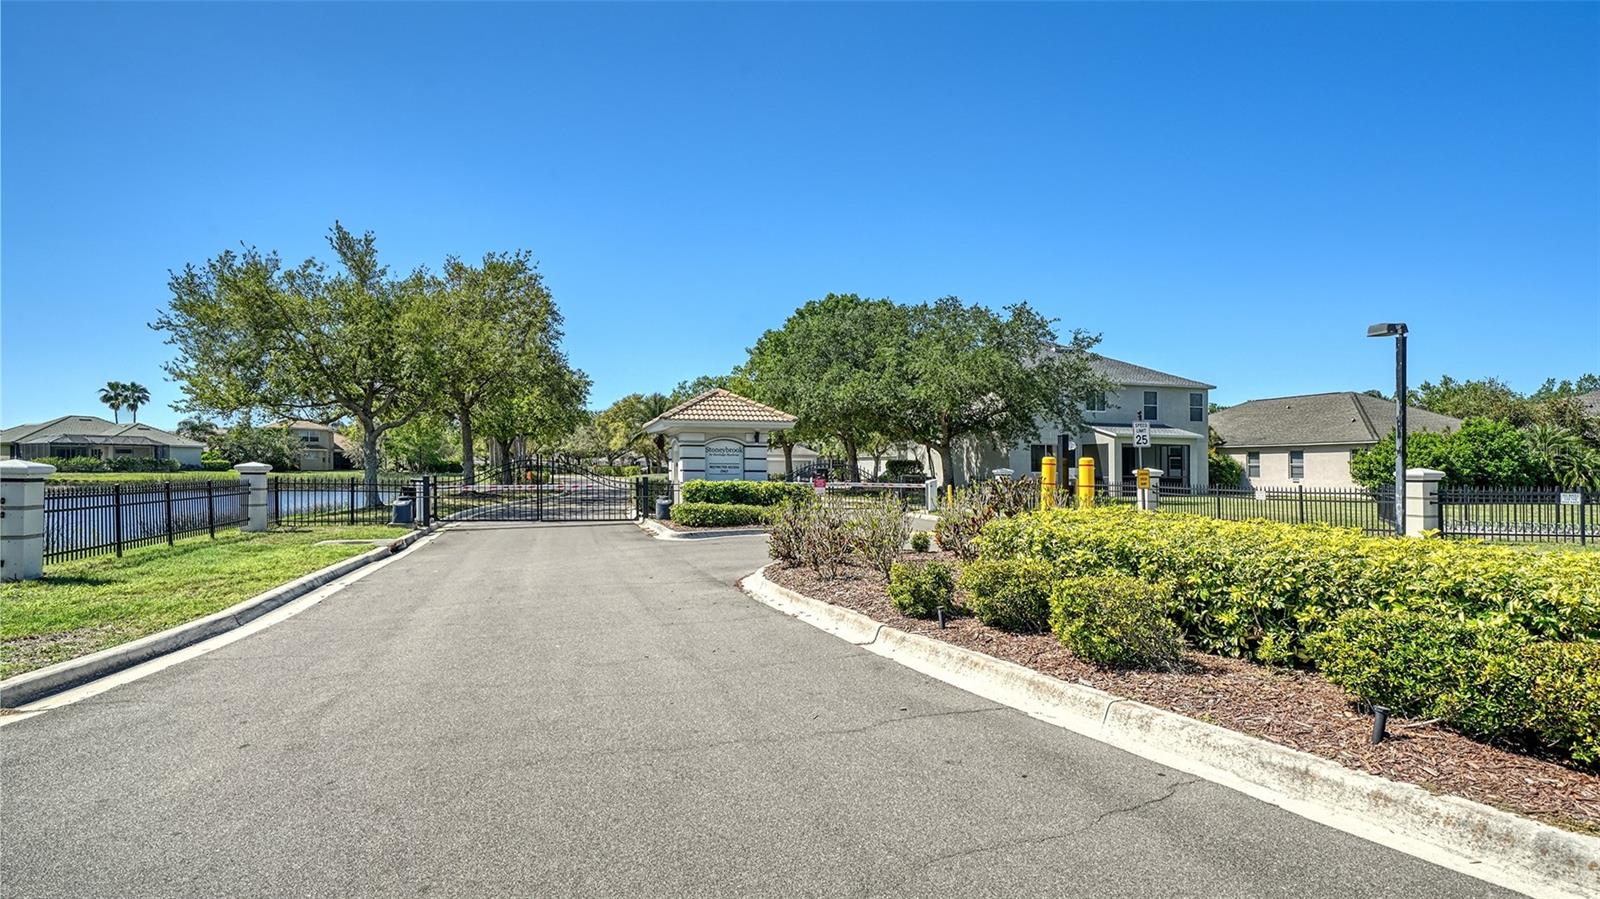
LOT 215 STONEYBROOK AT HERITAGE HARBOUR SUBPHASE A UNIT 1 PI#11020.1180/9
Exterior Features
Lot Size:
10550
Lot Features:
Cul-De-Sac, Landscaped, Near Golf Course, Street Dead-End
Waterfront:
No
Parking Spaces:
N/A
Parking:
Electric Vehicle Charging Station(s), Garage Door Opener
Roof:
Concrete, Tile
Pool:
Yes
Pool Features:
In Ground, Screen Enclosure
Interior Features
Bedrooms:
5
Bathrooms:
3
Heating:
Central, Electric
Cooling:
Central Air
Appliances:
Cooktop, Dishwasher, Disposal, Dryer, Electric Water Heater, Range, Range Hood, Refrigerator, Washer
Furnished:
Yes
Floor:
Carpet, Ceramic Tile
Levels:
Two
Additional Features
Property Sub Type:
Single Family Residence
Style:
N/A
Year Built:
2004
Construction Type:
Block, Stucco
Garage Spaces:
Yes
Covered Spaces:
N/A
Direction Faces:
Southeast
Pets Allowed:
Yes
Special Condition:
None
Additional Features:
Balcony
Additional Features 2:
Please refer to the Homeowners Association Documents
Map
- Address116 NEW BRITON CT
Contact a Professional

Featured Properties
Related Properties
- Featured
- Active
Single Family Residence
4615 S ESPERANZA AVE
$ 1,475,000
- Featured
- Active
Single Family Residence
12630 MAGNOLIA ST
$ 395,900
$ 380,000
- Featured
- Active
Single Family Residence
5379 ISLEWORTH COUNTRY CLUB DR
$ 3,400,000
$ 310,000
$ 289,900
- Featured
- Active
Single Family Residence
5034 WEDGELEAF WAY
$ 415,000
$ 659,000
$ 425,000
- Featured
- Active
Single Family Residence
1634 REDDISH EGRET CT
$ 395,000
$ 750,000
- Featured
- Active
Single Family Residence
544 NARROW POND RD