
Active
301 TIMBERLAKE DR
$297,000
Features:
Property Details
Remarks
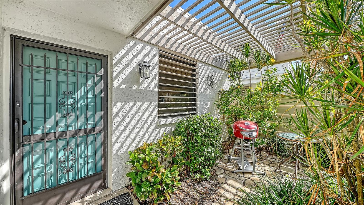
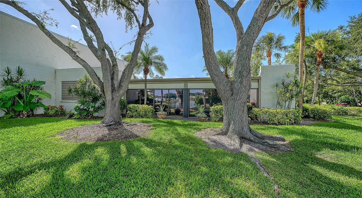
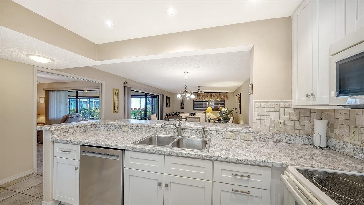
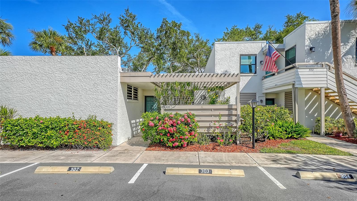
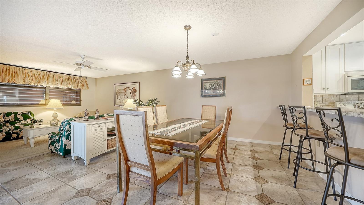
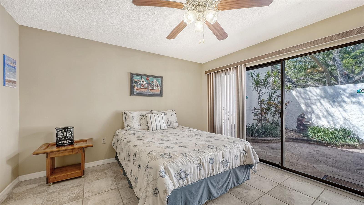
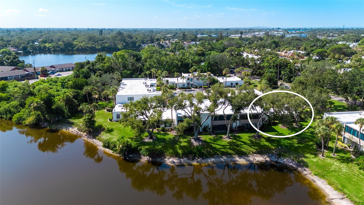
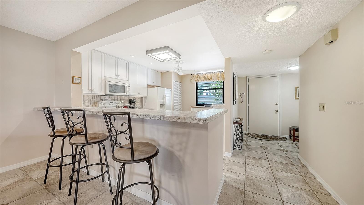
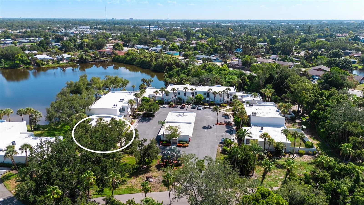
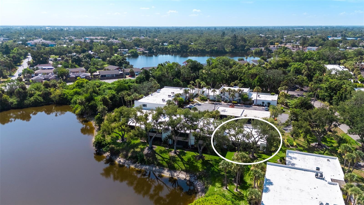
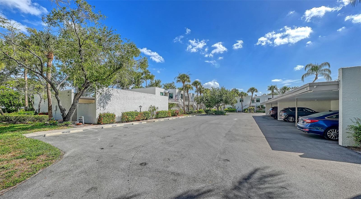
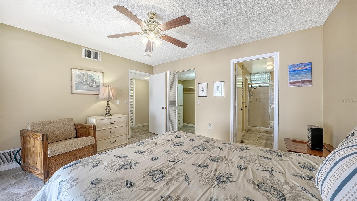
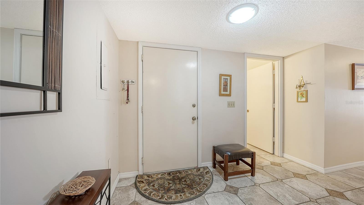
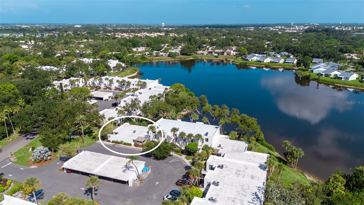
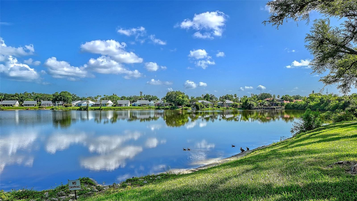
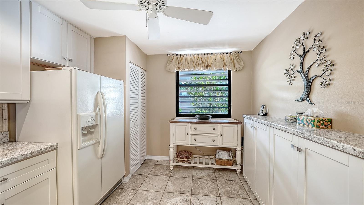
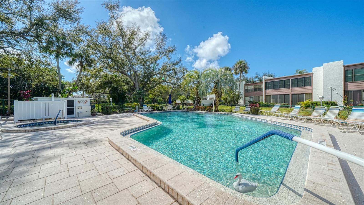
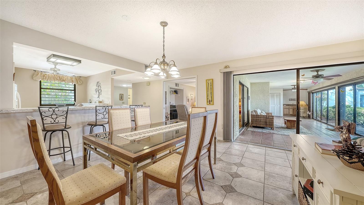
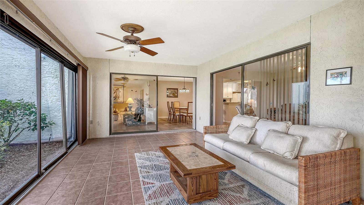
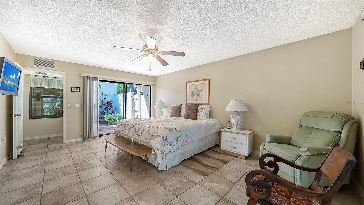
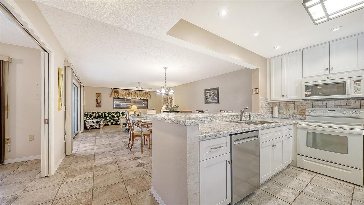
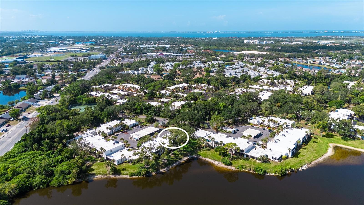
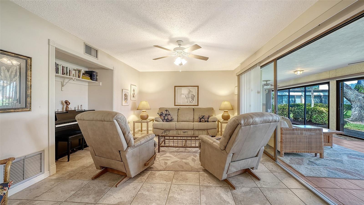
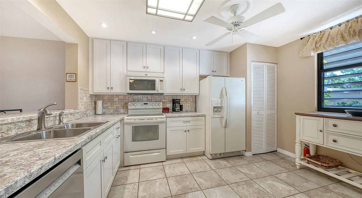
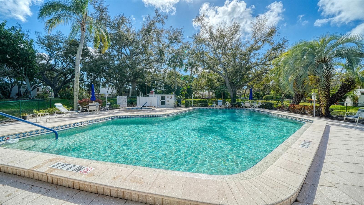
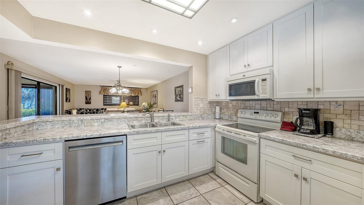
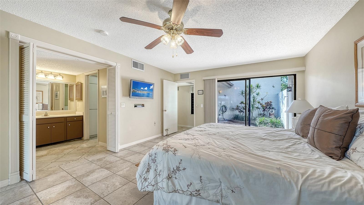
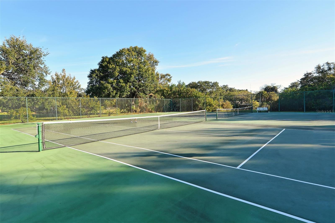
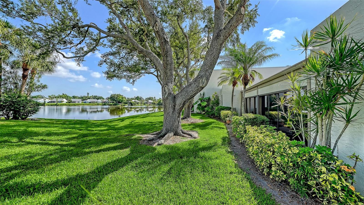
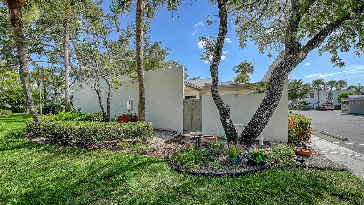
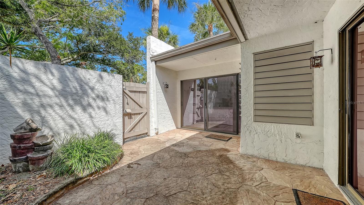
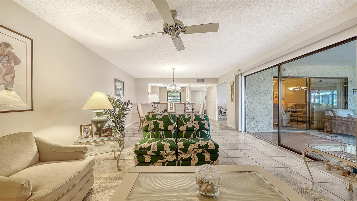
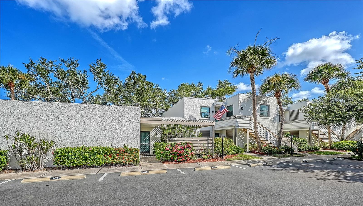
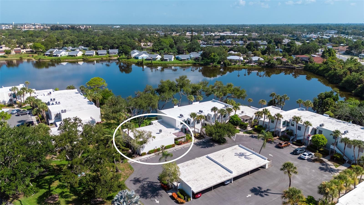
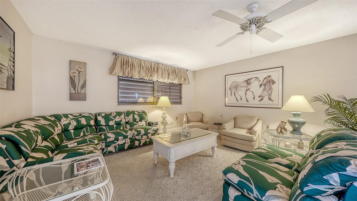
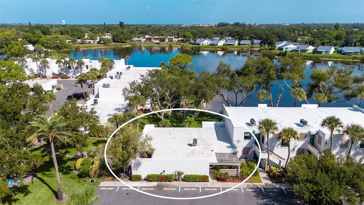
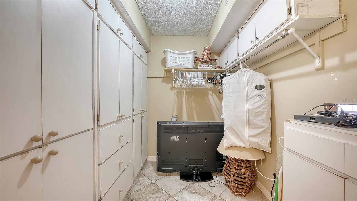
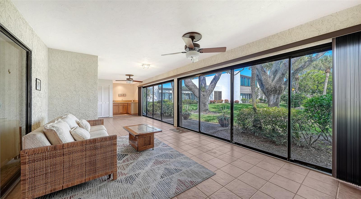
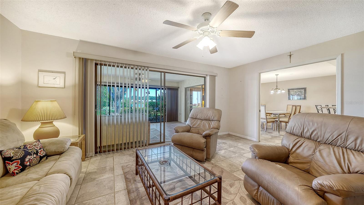
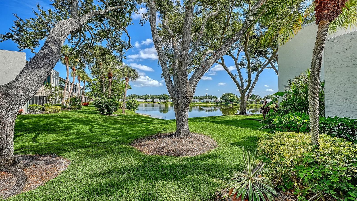
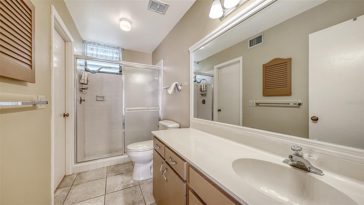
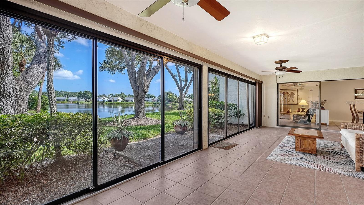
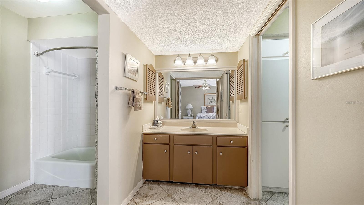
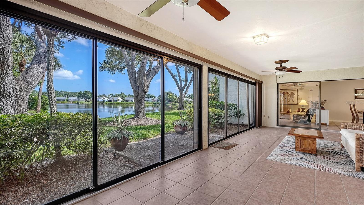
Rarely available 3/2 single level/no unit above, condo with 1818 sf under air and nearly total 2300 sf including the glass enclosed lanai. This Wildewood Springs home offers full views of the 10-acre lake from the 32-foot glass enclosed lanai. The home features large kitchen with breakfast a bar that is open to the living room/dining room. The living room opens to the 3rd Br (being used as a den) and the lanai. Both bedrooms feature walk in closets and sliders that open to a private and secure courtyard that is great for a small garden, reading, or storing your bikes. The home also comes with 2 covered parking spots directly across from the home. Wildwood Springs in one of West Bradenton's most popular neighborhoods. This association offers access to 2 pools and hot tub areas, and a set of tennis and pickle ball courts. The home is conveniently located near groceries, restaurants, and movie theaters. there are 4 public or semi private golf course with in 3 miles of the community. Wildewood Springs/Spring Lakes is one of West Bradenton's best kept secrets. There are only 3 secluded entrances to the ~100 acre /900+ residence community. Onsite amenities include heated pools/spas, tennis, and pickleball courts. Public beach in Holmes Beach is only about 6.5 miles away.
Financial Considerations
Price:
$297,000
HOA Fee:
N/A
Tax Amount:
$4824.78
Price per SqFt:
$163.37
Tax Legal Description:
UNIT 301 WILDEWOOD SPRINGS II C CONDO, TOGETHER WITH CARPORT #15 (2250/1933) & CARPORT NO GG-16 (2250/1939) PI#51888.0960/1
Exterior Features
Lot Size:
N/A
Lot Features:
Cul-De-Sac
Waterfront:
Yes
Parking Spaces:
N/A
Parking:
Assigned, Circular Driveway, Covered
Roof:
Membrane
Pool:
No
Pool Features:
N/A
Interior Features
Bedrooms:
3
Bathrooms:
3
Heating:
Electric
Cooling:
Central Air
Appliances:
Dishwasher, Disposal, Dryer, Electric Water Heater, Microwave, Range, Refrigerator, Washer
Furnished:
Yes
Floor:
Ceramic Tile
Levels:
One
Additional Features
Property Sub Type:
Condominium
Style:
N/A
Year Built:
1980
Construction Type:
Block, Stucco
Garage Spaces:
No
Covered Spaces:
N/A
Direction Faces:
East
Pets Allowed:
No
Special Condition:
None
Additional Features:
Courtyard, Sidewalk, Sliding Doors
Additional Features 2:
Mandatory ten days prior written notice to the Board of Directors on the form provided for that purpose, together with the required Association fee for that lease. All leases require written approval from the Board of Directors.
Map
- Address301 TIMBERLAKE DR
Contact a Professional

Featured Properties
Related Properties
- Featured
- Active
Condominium
5100 BURCHETTE RD #404
$ 223,000
- Featured
- Active
Condominium
400 E COLONIAL DR #608
$ 239,900
- Featured
- Active
Condominium
851 BAYWAY BLVD #101
$ 524,000
- Featured
- Active
Condominium
19015 SCALLOP LOOP #103
$ 365,000
- Featured
- Active
Condominium
5207 S ATLANTIC AVE #1023
$ 645,000
- Featured
- Active
Condominium
5207 S ATLANTIC AVE #222
$ 440,000
- Featured
- Active
Condominium
415 WINDING BROOK LN #102
$ 495,000
- Featured
- Active
Condominium
8812 GRAND PALMS CIR #A
$ 249,900
- Featured
- Active
Condominium
101 S 12TH ST #402
$ 499,000
- Featured
- Active
Condominium
4520 OVERLOOK DR NE #132
$ 220,000
- Featured
- Active
Condominium
8411 PLACIDA RD #407
$ 210,500
- Featured
- Active
Condominium
700 S HARBOUR ISLAND BLVD #512