
Active
16942 SAVORY MIST CIR
$740,000
Features:
Property Details
Remarks
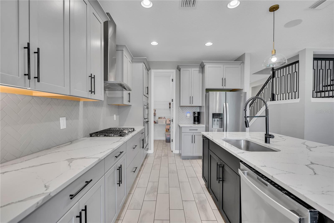
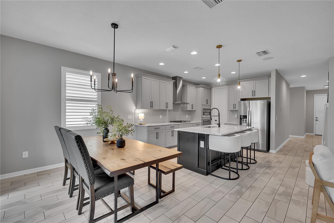
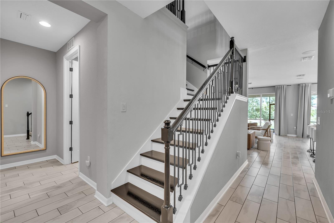
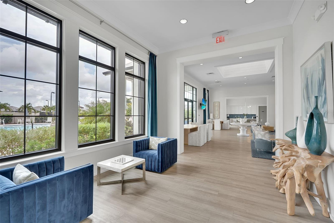
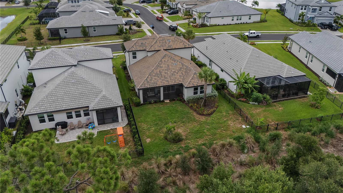
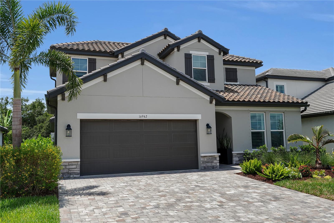
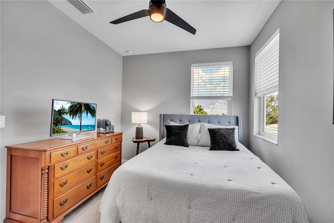
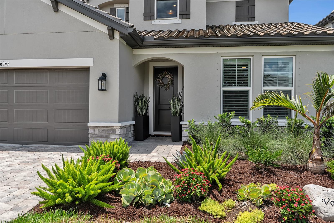
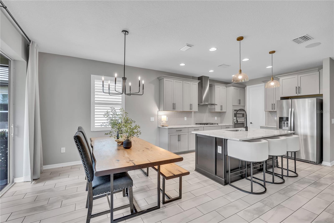
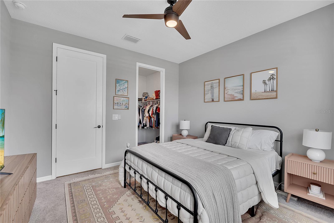
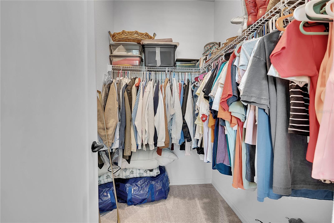
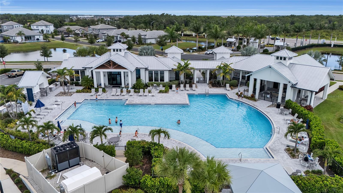
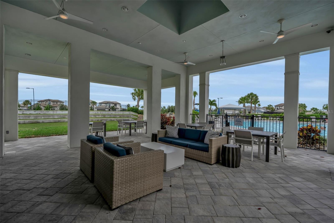
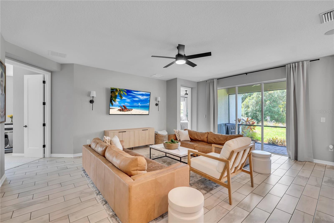
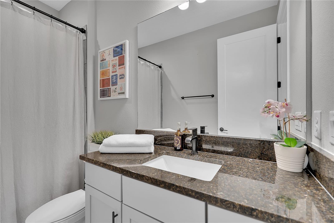
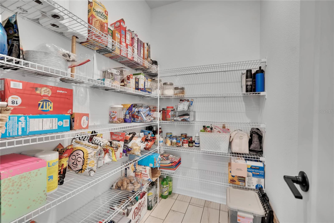
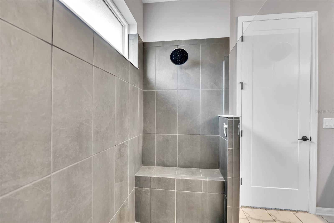
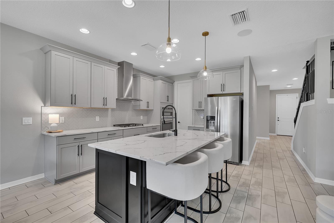
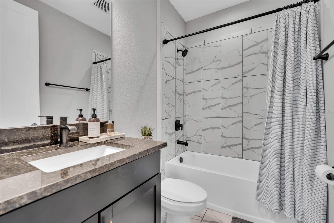
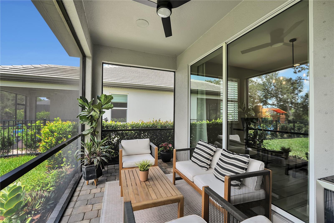
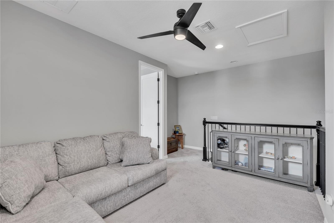
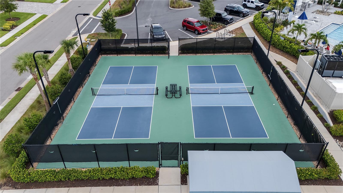
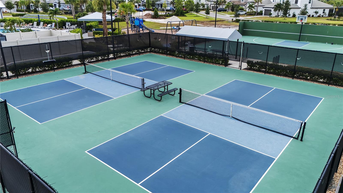
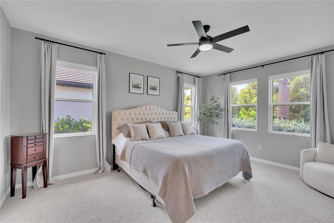
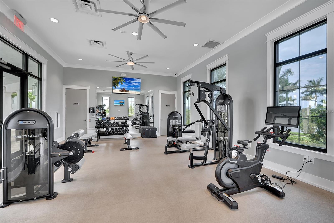
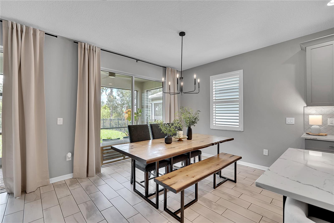
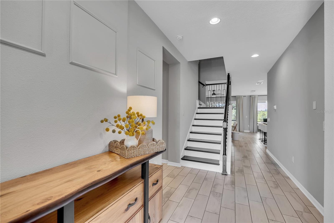
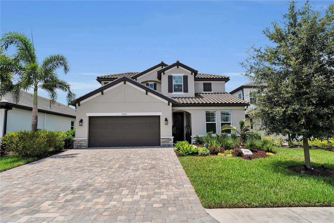
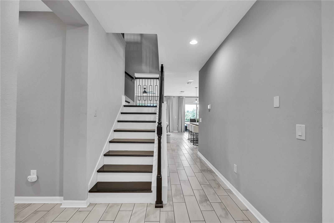
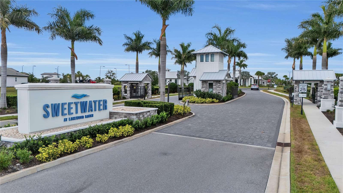
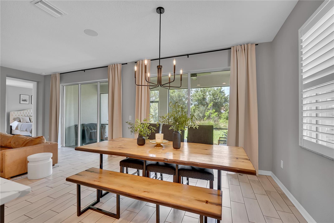
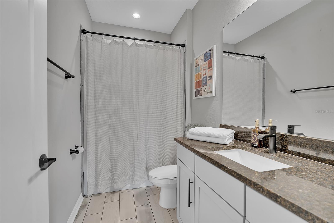
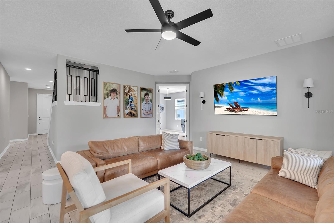
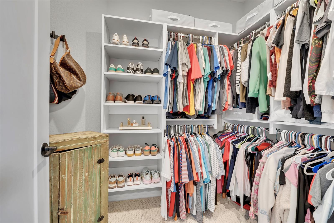
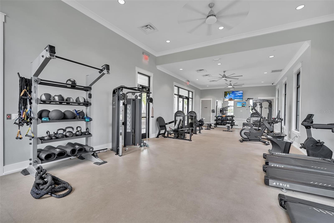
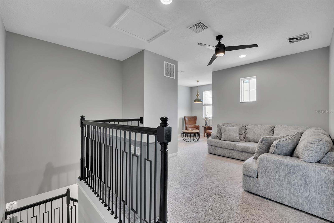
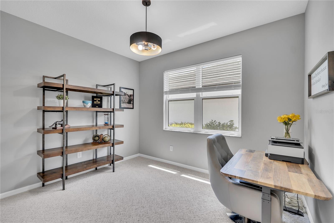
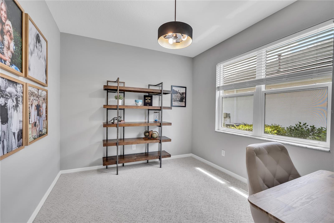
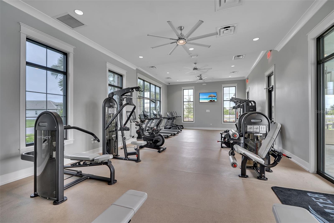
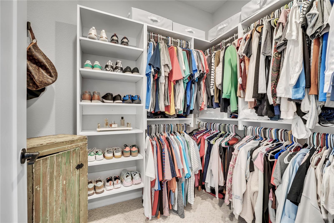
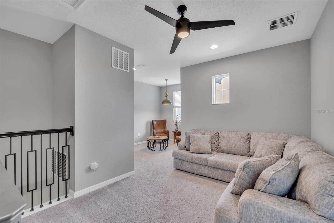
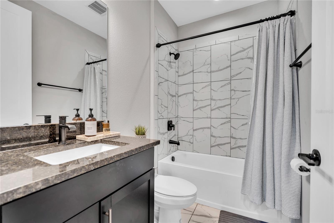
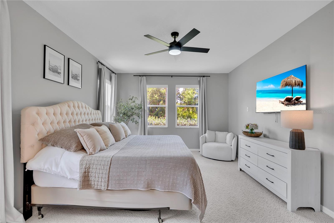
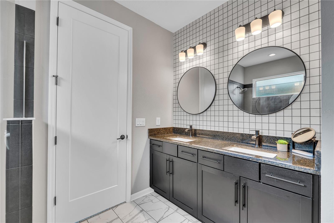
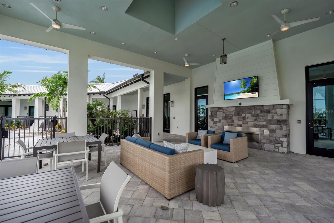
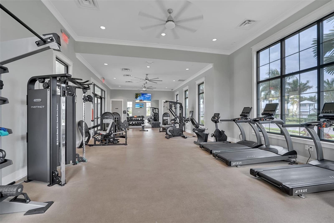
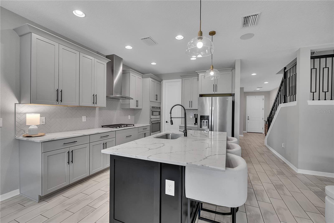
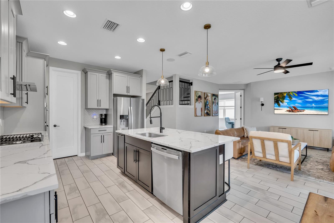
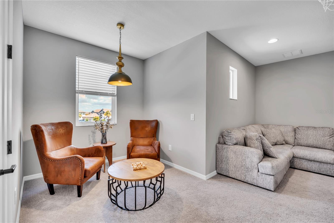
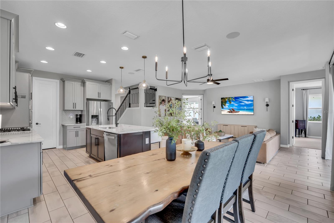
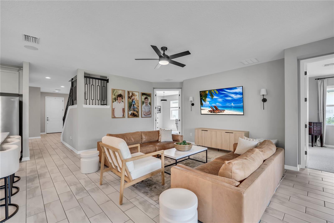
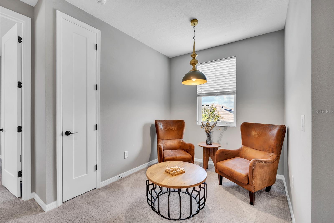
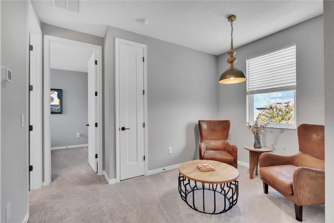
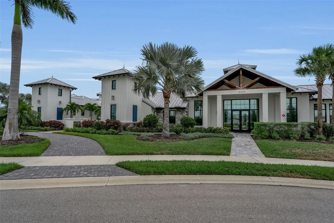
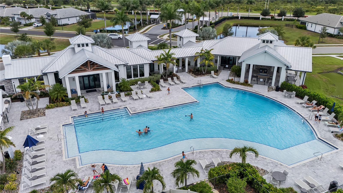
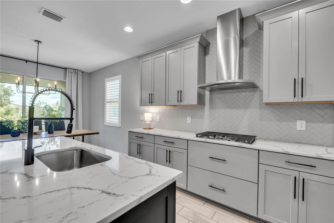
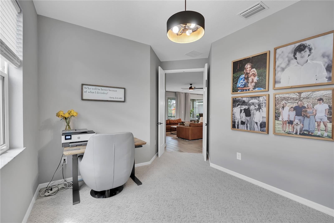
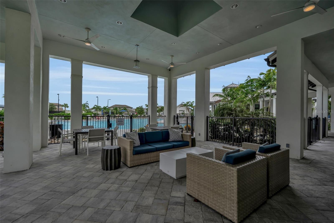
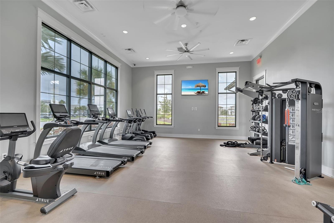
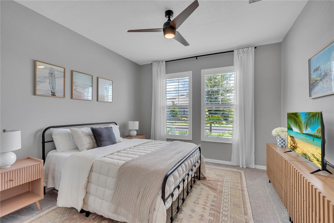
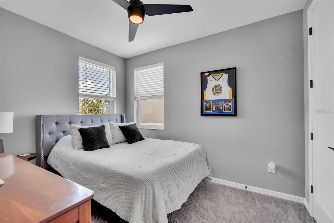
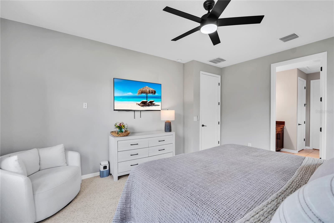
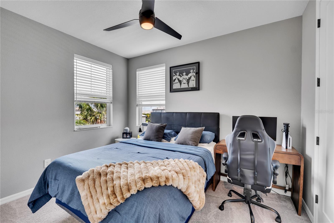
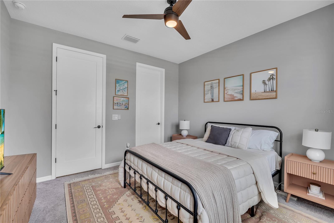
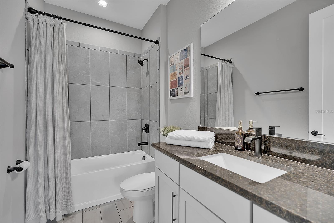
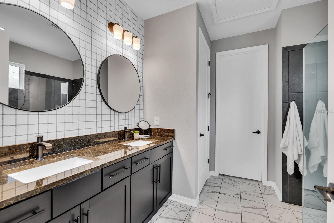
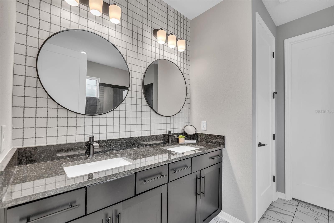
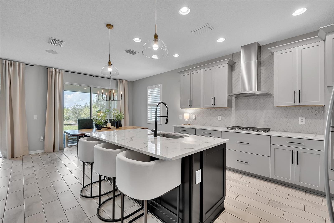
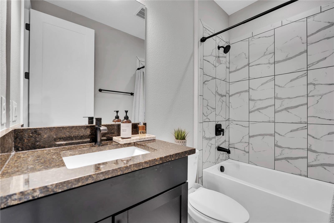
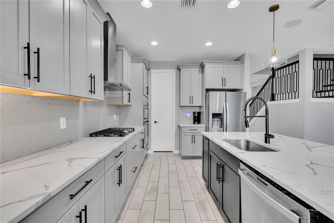
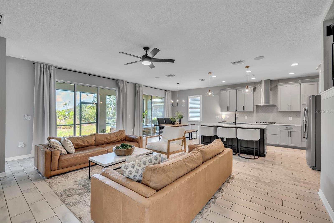
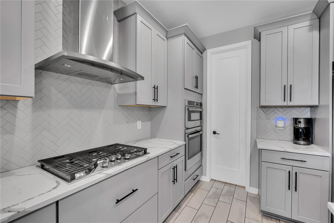
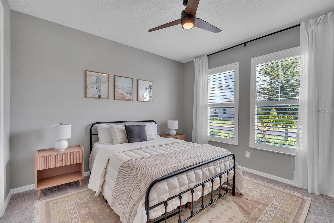
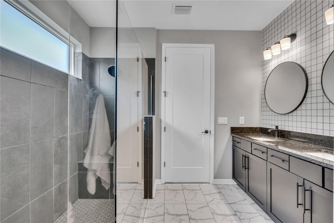
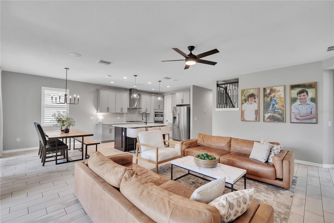
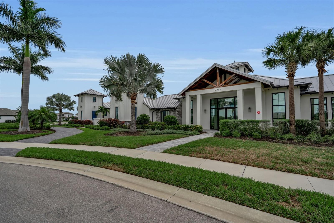
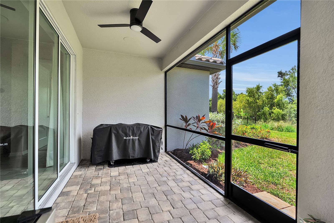
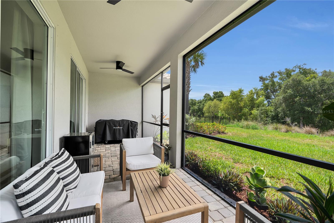
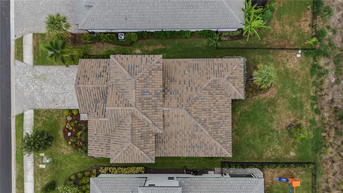
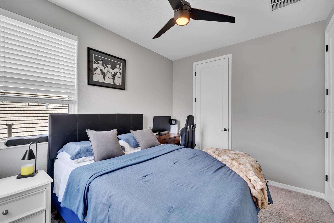
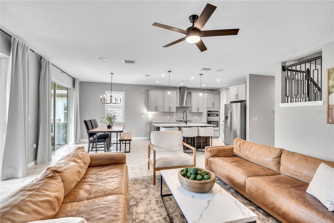
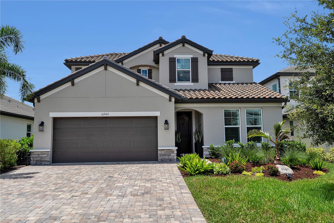
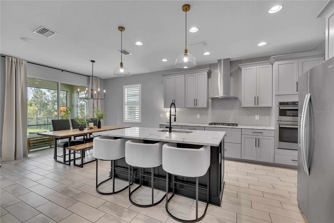
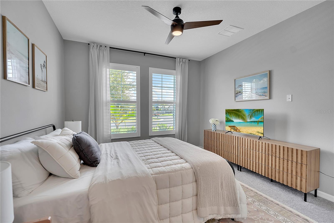
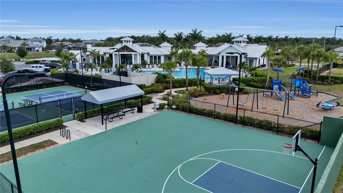
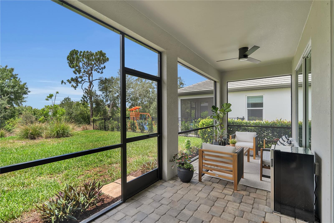
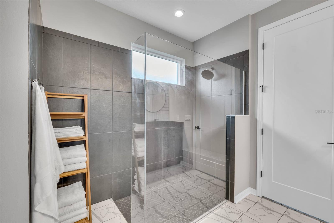
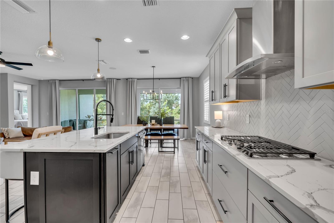
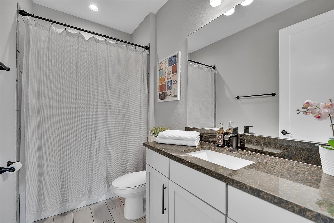
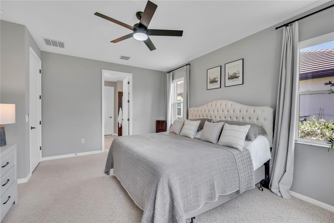
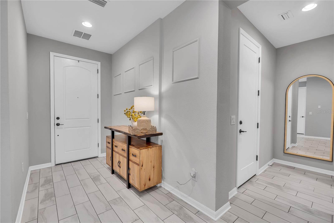
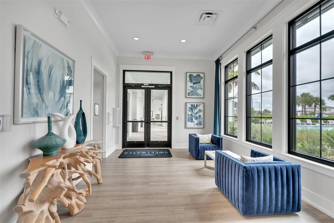
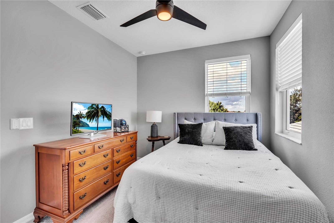
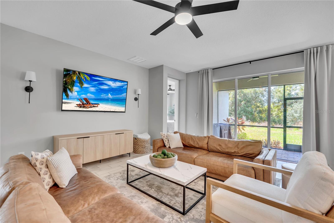
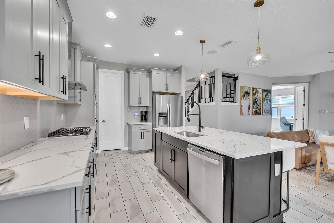
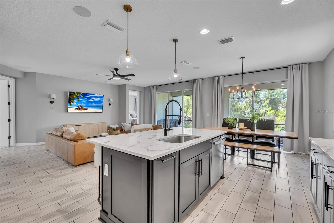
Welcome to this MI Homes Daintree model offering 2,559 sq ft. of well designed living space with 4 bedrooms, 3 bathrooms, a flex room, loft, and a 2-car garage with an expanded driveway. Situated on a preserve view lot, this home features an open-concept floor plan with 8 ft. interior doors, abundant natural light, and a spacious kitchen with large center island, walk-in pantry, and ample cabinet/counter space! The kitchen opens to the dining and living areas, creating a functional layout for everyday living and entertaining. The first floor primary suite includes a walk-in closet, dual vanities and views of the preserve. An additional first-floor bedroom and full bathroom provide flexibility for guests. Upstairs, you'll find two additional bedrooms, a full bathroom, and a versatile loft suitable for a media room, playroom or additional living area. Sliding glass doors lead to the covered lanai overlooking the preserve. The home is conveniently located near the amenity center featuring a resort style-pool, fitness center, clubhouse, pickleball courts, basketball court and playground. The builder's final phase of development includes planned beach volleyball courts and additional open green space for outdoor recreation. Take a visit to one of Lakewood Ranch's most loved communities. Zoned to the NEW Lake Manatee k-8 School and the NEW AAA High School currently being built.
Financial Considerations
Price:
$740,000
HOA Fee:
915
Tax Amount:
$10247.17
Price per SqFt:
$289.18
Tax Legal Description:
LOT 35, SWEETWATER AT LAKEWOOD RANCH PH I & II PI #5811.5675/9
Exterior Features
Lot Size:
6787
Lot Features:
Landscaped
Waterfront:
No
Parking Spaces:
N/A
Parking:
N/A
Roof:
Tile
Pool:
No
Pool Features:
N/A
Interior Features
Bedrooms:
4
Bathrooms:
3
Heating:
Natural Gas
Cooling:
Central Air, Humidity Control, Zoned
Appliances:
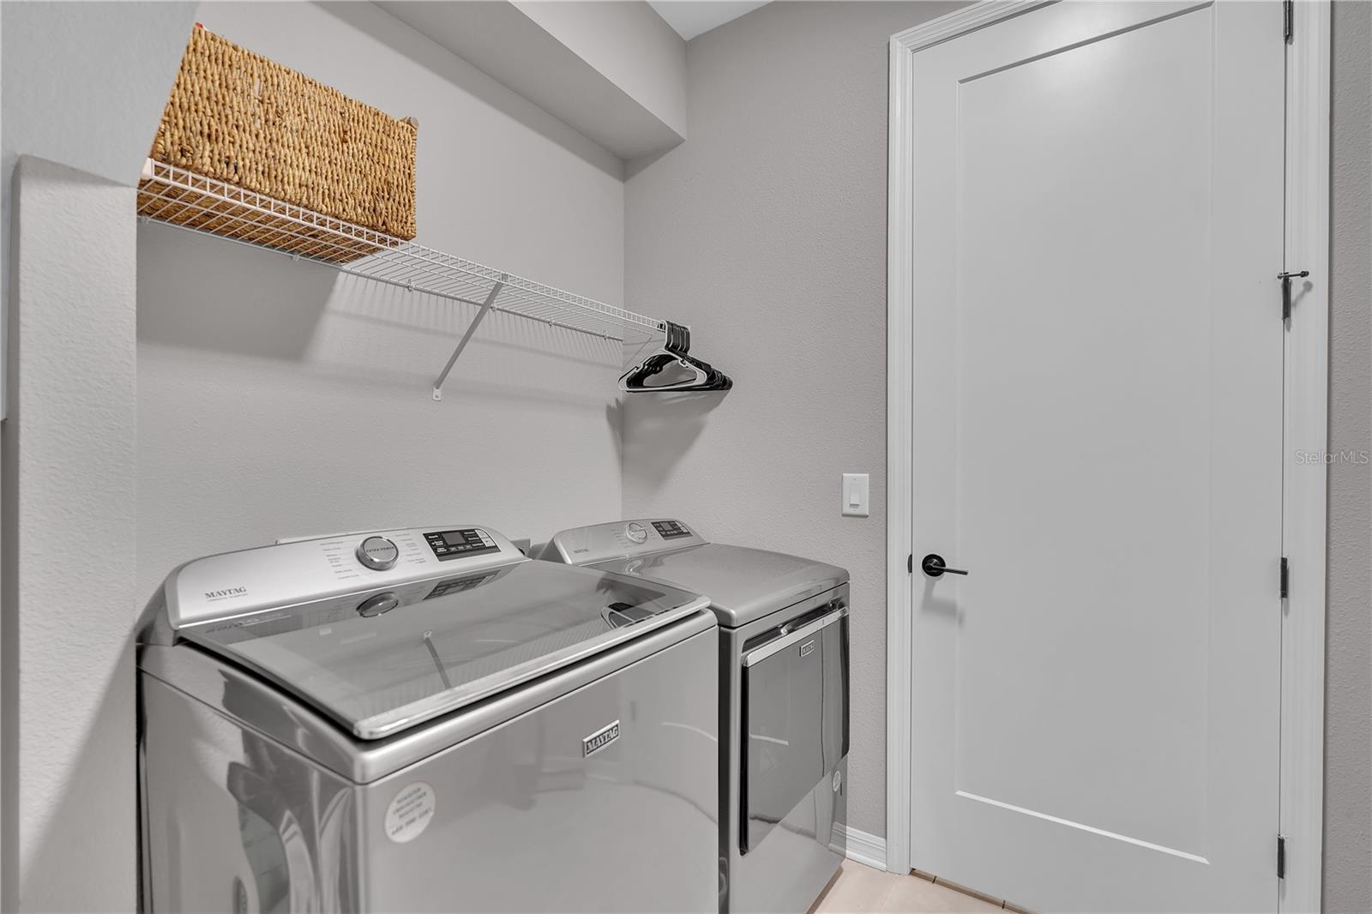
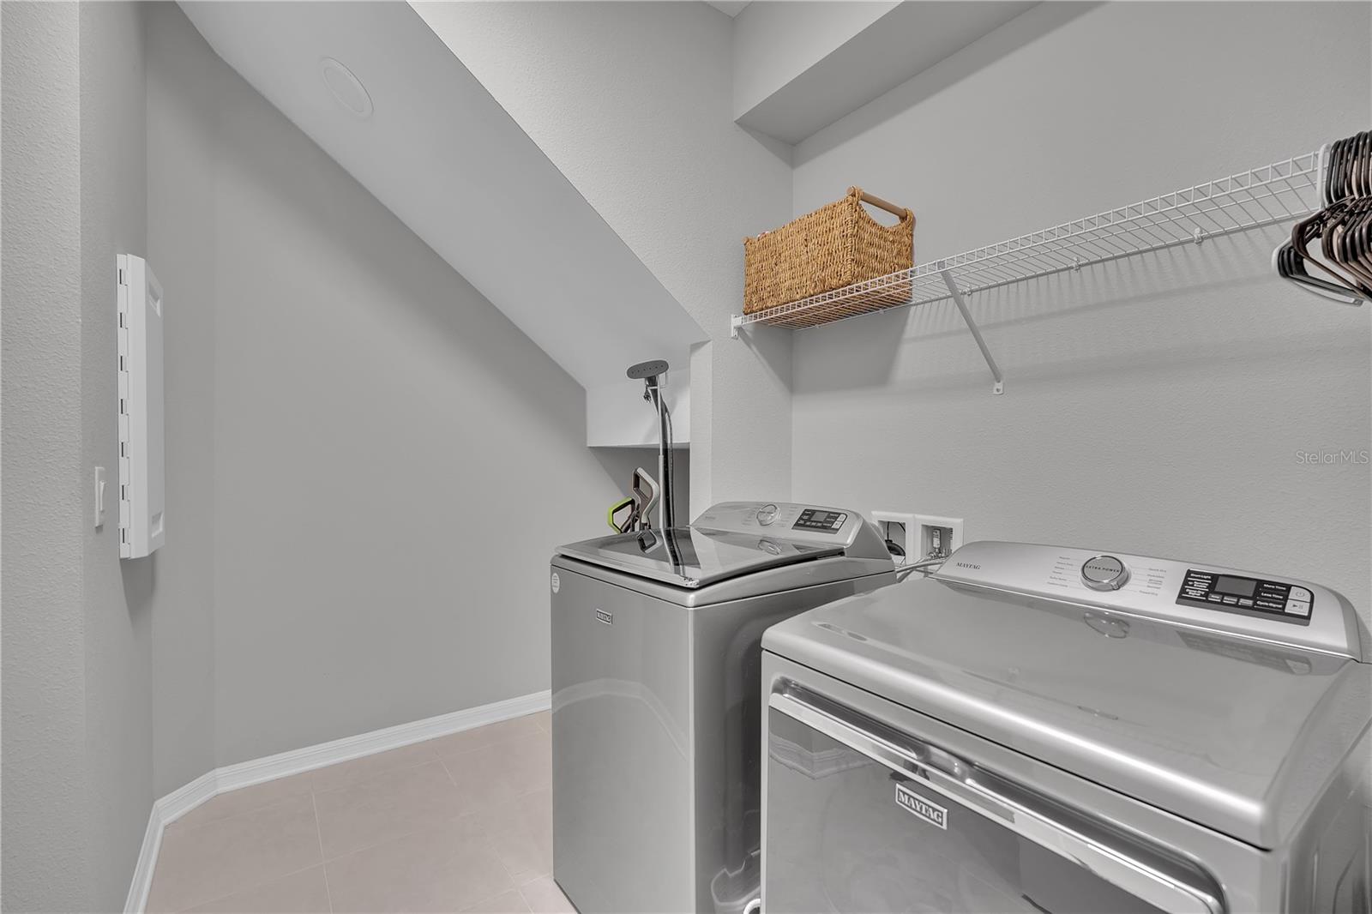
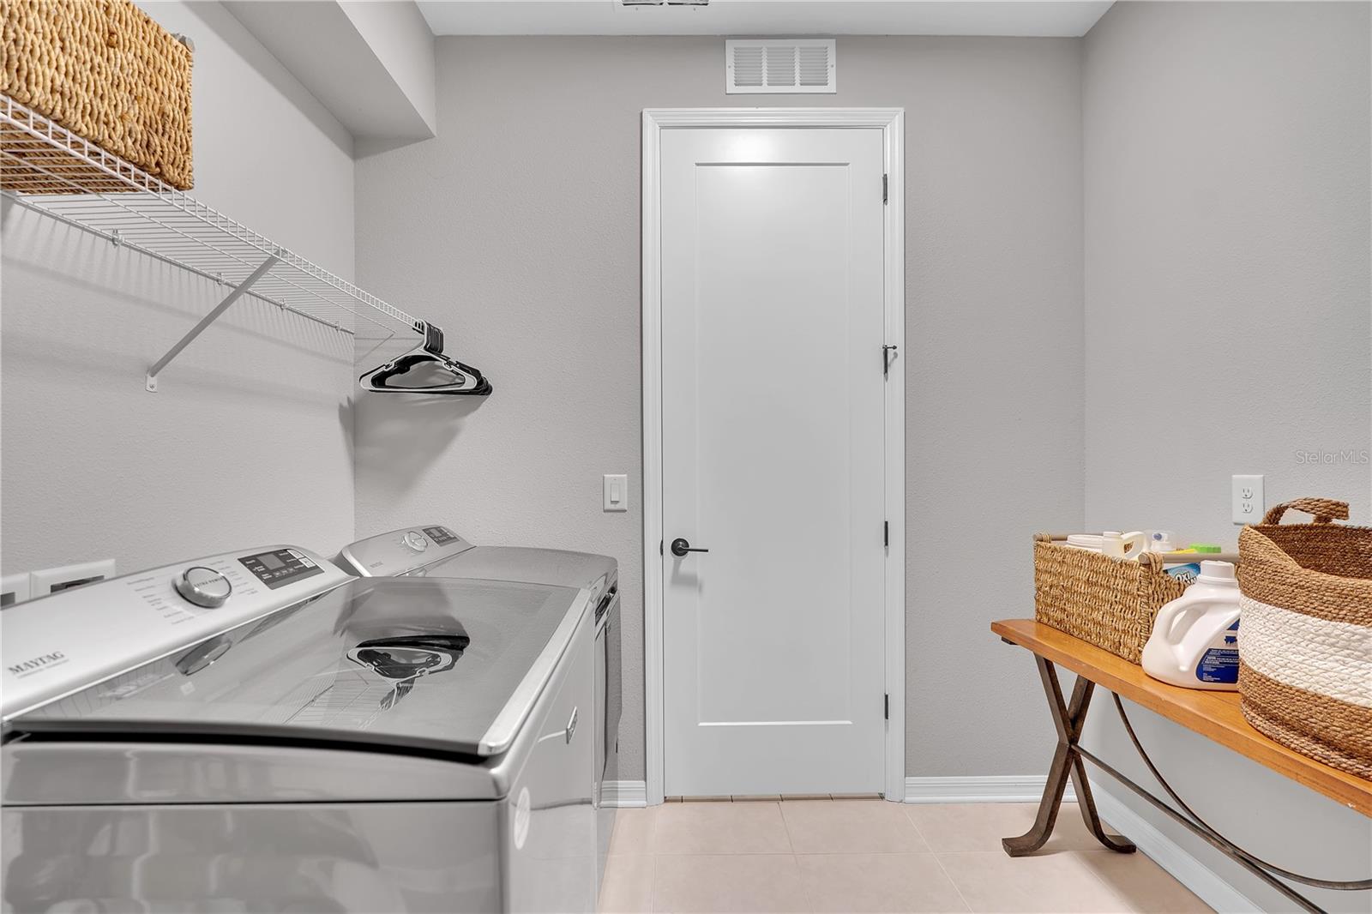
Built-In Oven, Dishwasher, Disposal, Dryer, Microwave, Range, Range Hood, Refrigerator, Tankless Water Heater, Washer
Furnished:
Yes
Floor:
Ceramic Tile
Levels:
Two
Additional Features
Property Sub Type:
Single Family Residence
Style:
N/A
Year Built:
2023
Construction Type:
Stucco
Garage Spaces:
Yes
Covered Spaces:
N/A
Direction Faces:
North
Pets Allowed:
Yes
Special Condition:
None
Additional Features:
Hurricane Shutters, Sidewalk
Additional Features 2:
Standard 1 year lease
Map
- Address16942 SAVORY MIST CIR
Contact a Professional

Featured Properties
Related Properties
$ 440,000
- Featured
- Active
Single Family Residence
9 HARBOR COVE ST W
$ 525,000
- Featured
- Active
Single Family Residence
9277 ST CATHERINE AVE
$ 449,900
$ 479,900
$ 225,000
- Featured
- Active
Single Family Residence
2247 MIDNIGHT PEARL DR
$ 525,000
- Featured
- Active
Single Family Residence
5251 LOS PALMA VISTA DR
$ 477,000
- Featured
- Active
Single Family Residence
13085 UPPER HARDEN AVE
$ 1,400,000
$ 575,000
- Featured
- Active
Single Family Residence
9982 BEACH PORT DR
$ 825,000
- Featured
- Active
Single Family Residence
10962 SW 112TH AVE
$ 234,900