

Active
268 SAINT LUCIA DR #101
$1,650,000
Features:
Property Details
Remarks
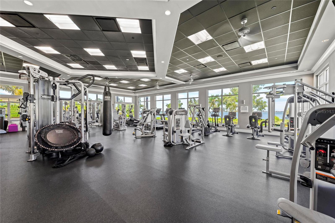
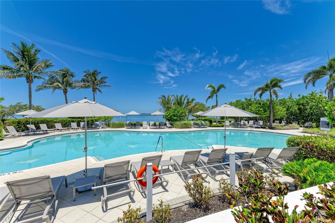
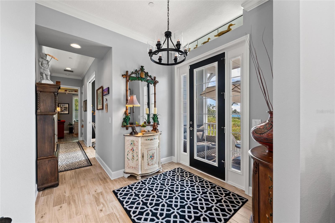
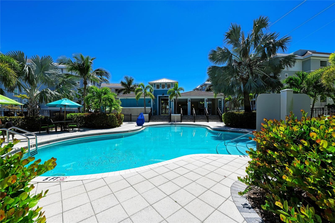
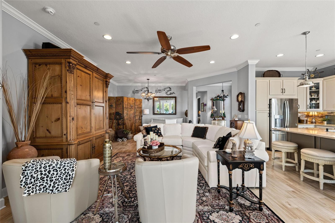
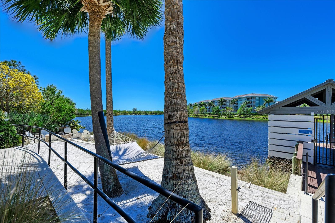
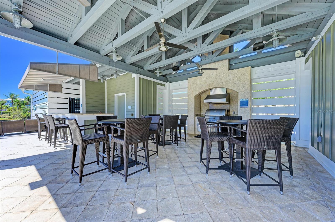
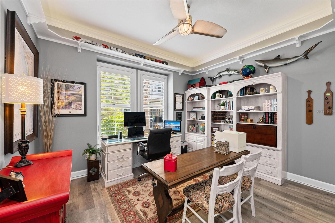
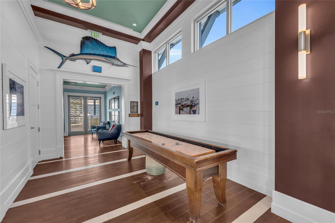
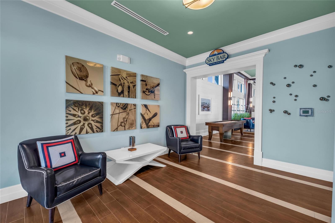
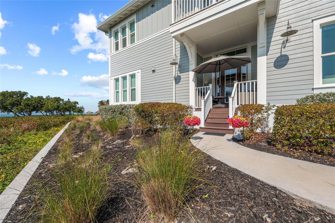
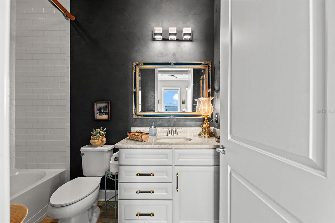
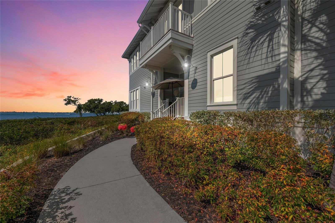
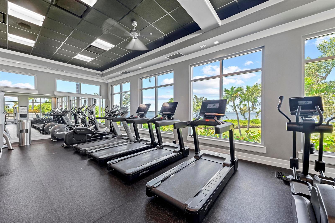
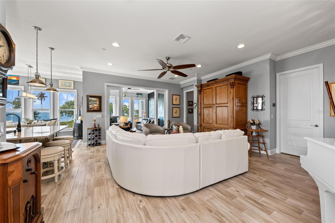
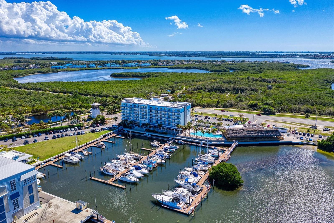
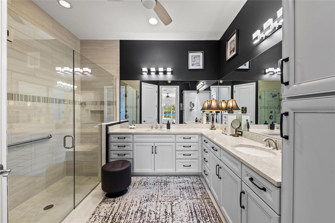
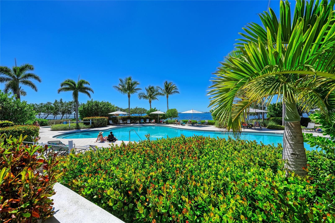
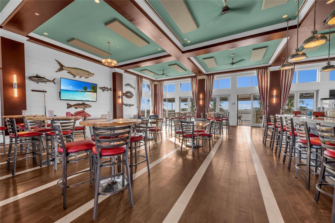
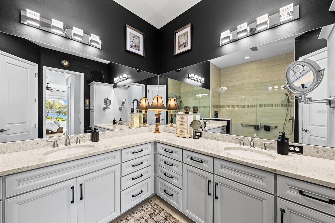
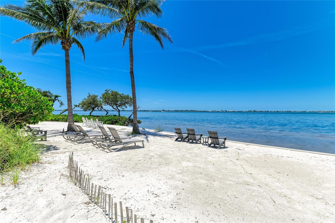
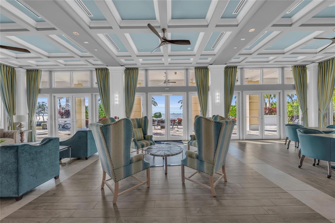
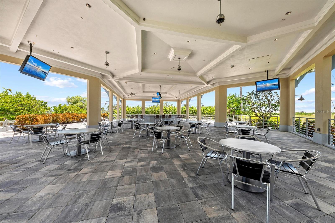
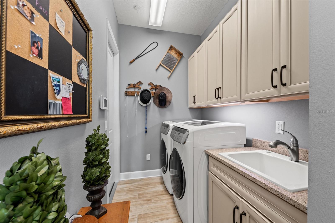
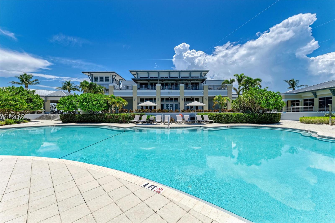
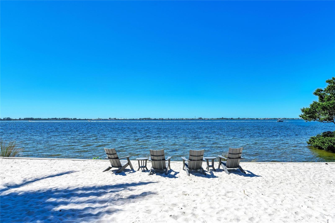
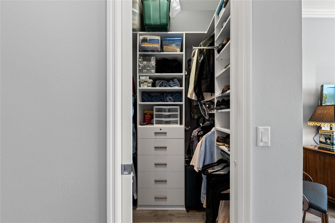
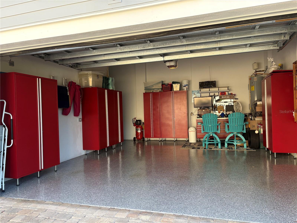
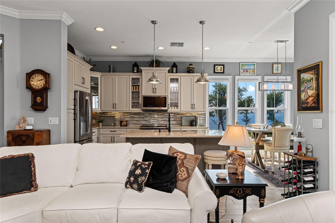
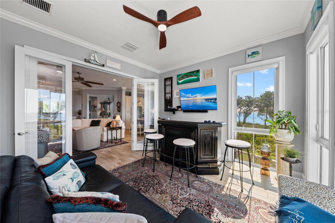
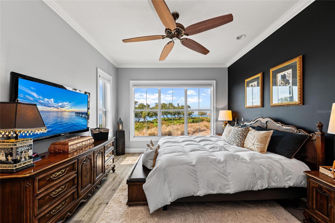
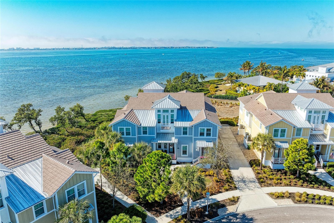
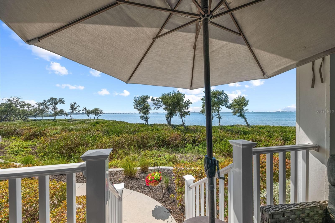
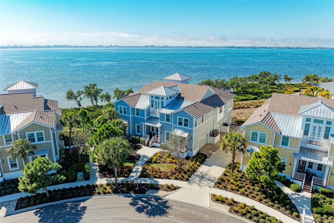
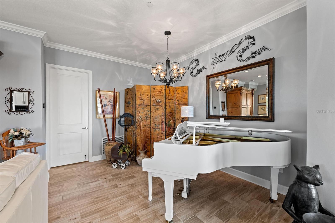
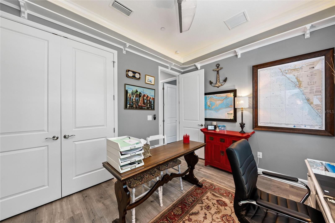
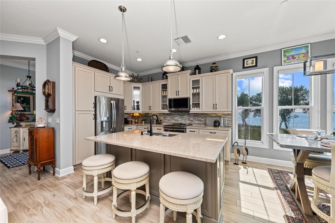
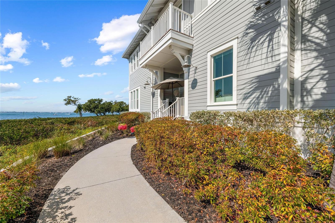
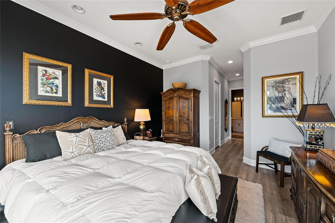
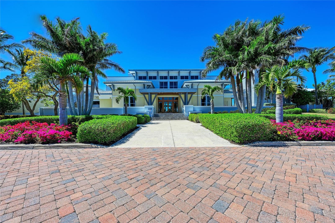
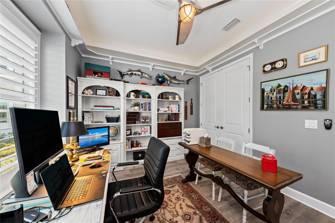
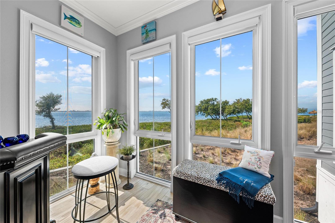
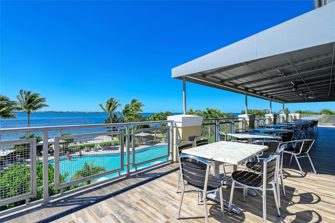
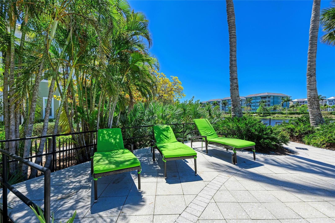
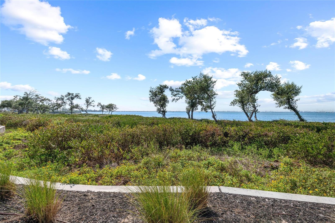
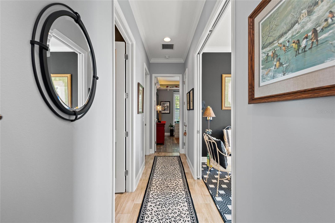
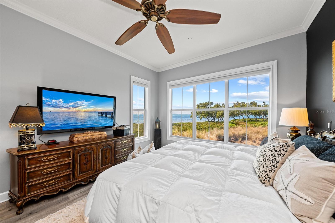
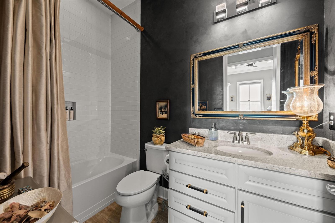
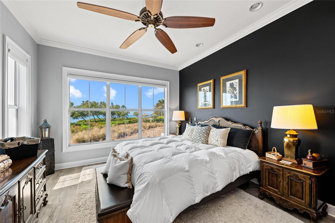
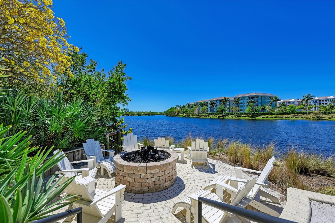
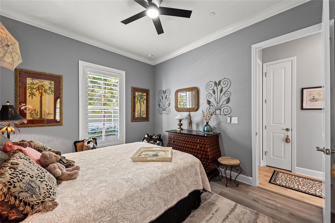
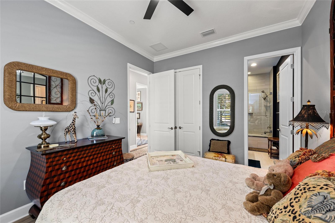
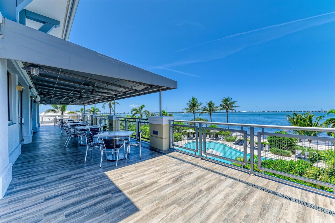
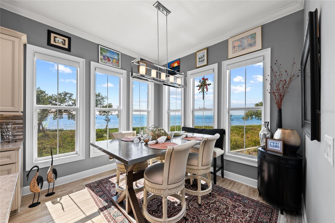
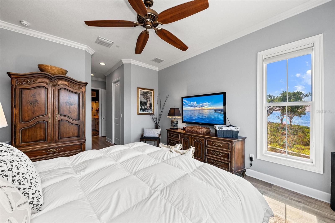
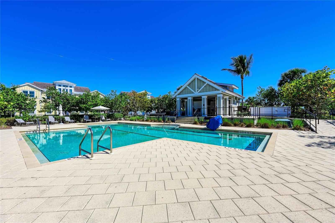
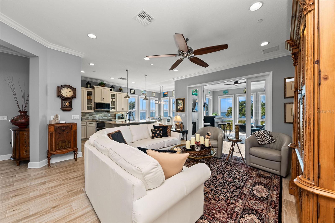
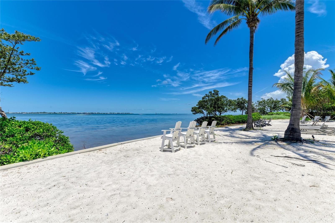
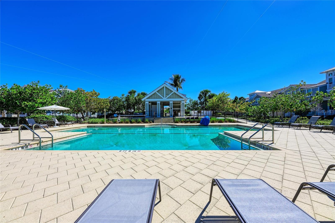
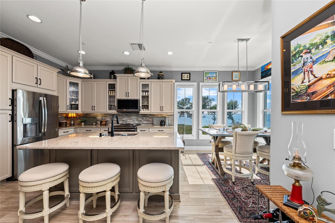
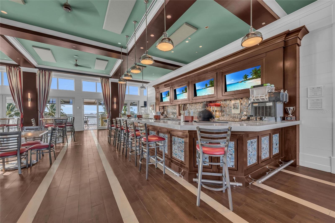
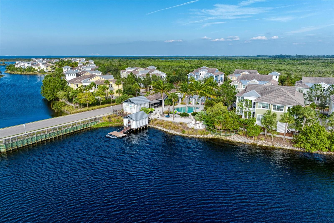
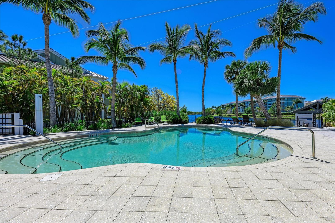
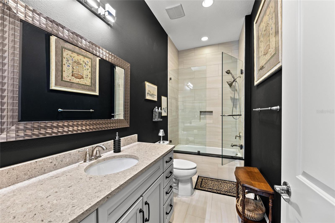
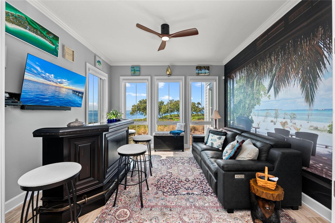
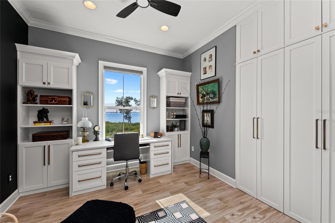
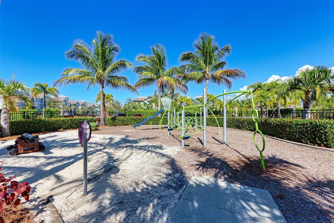
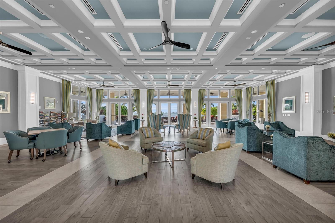
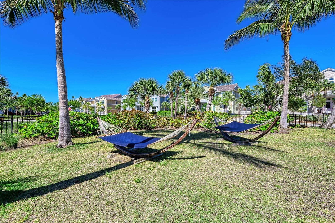
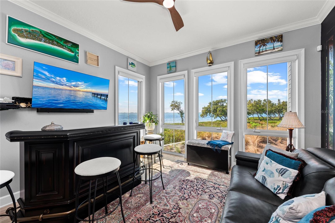
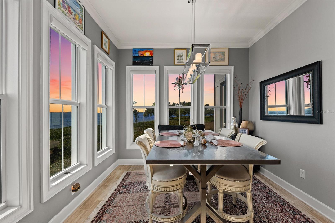
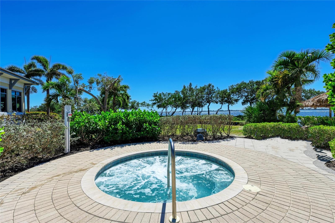
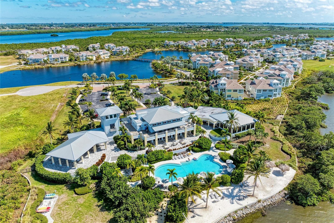
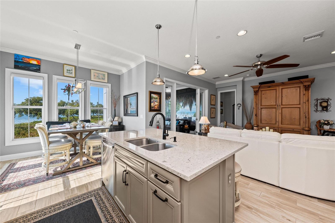
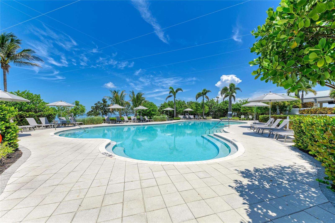
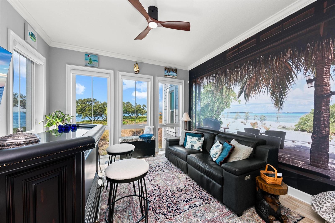
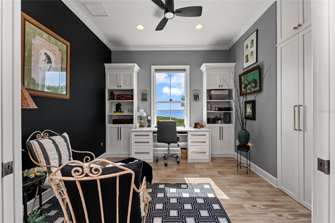
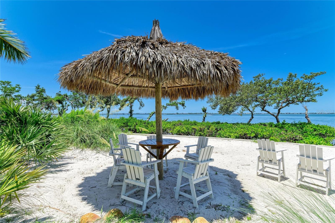
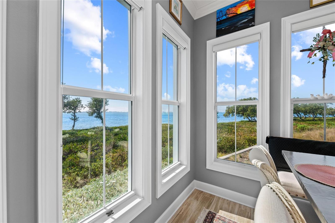
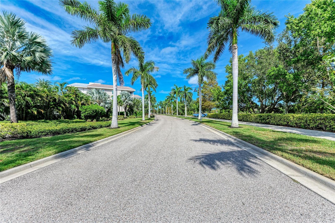
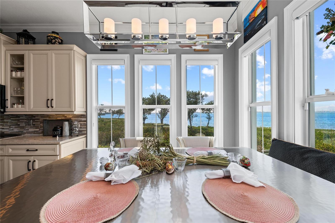
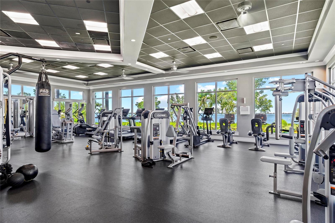
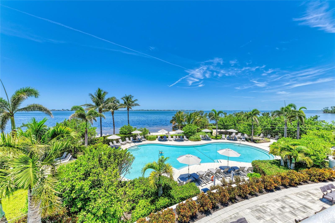
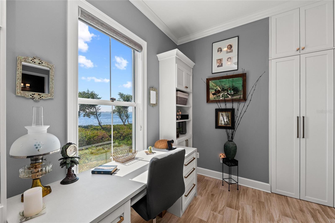
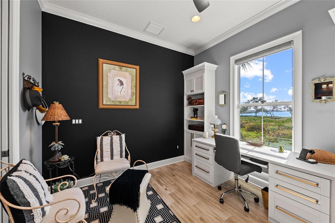
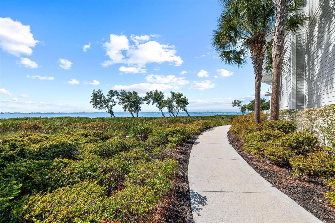
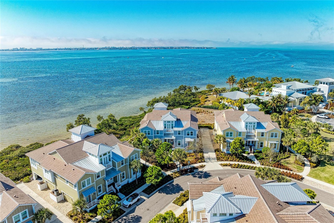
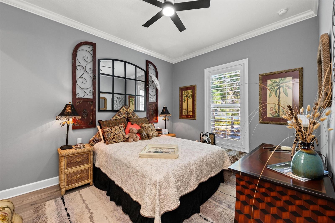
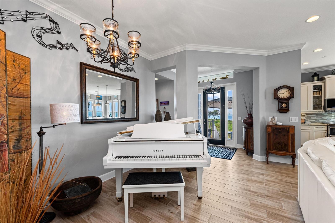
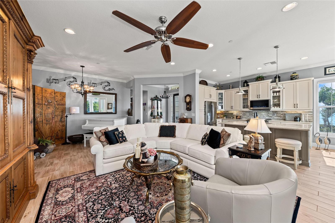
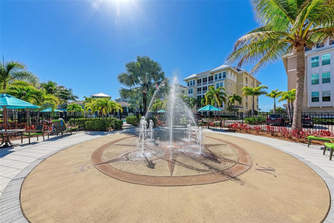
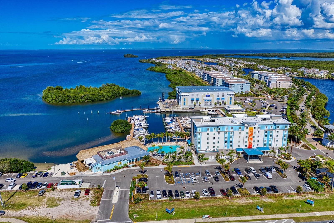
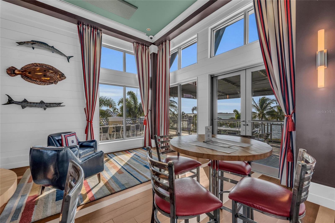
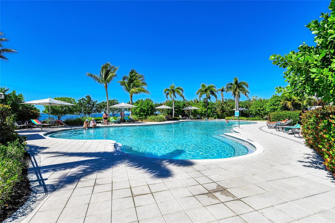
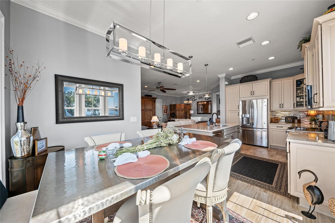
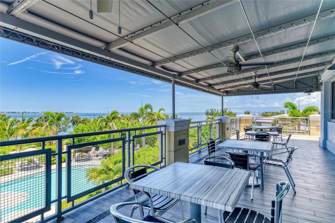
THIS IS THE ONE YOU HAVE BEEN WAITING FOR! THE CREME DE LA CREME! Look no further for your fabulous waterfront home—with perfect, unparalleled unobstructed views of Anna Maria Sound and spectacular sunsets from every room - the ultimate waterfront vantage point and the only home in the development where all the rooms have various water views. You cannot compare this home with any other home of similar design in the Harbour Isle Development. Most of the rooms are positioned with close water views of Anna Maria Sound, giving you the feeling like being on a boat. This unrivaled coastal luxury home is located in the prestigious, beautiful, gated community of Harbour Isle. The entrance porch to the home is positioned so it is totally private, along with the fabulous water views. No other home in all of Harbour Isle has this type of privacy along with the associated water views. Enjoy sweeping views of the Sound, Anna Maria Island, Tampa Bay, Egmont Key and out into the Gulf. This highly sought after spacious, ground level, four bedroom and three bath Abaco style home is a true masterpiece of light, water and sophisticated design, and is located in a highly desired area of the community—just two homes away from the spectacular 23,000 square foot Beach Club where you can walk over and raise a glass at the SkyBar lounge and then continue with the heated resort pool, spa, private beach to launch kayaks into the Sound and 4,200 square foot fitness center. There are a multitude of upgrades in the interior of this luxury coastal home. To name a few - wood look plank tile flooring through most of the home, crown molding, Plantation shutters, a gourmet kitchen featuring Quartz countertops, all wood soft close cabinets with rollout drawers, high-end stainless steel appliances, GE front control Double oven, LG microwave. In Owners’ Retreat are custom window treatments, Blackout blinds, an ensuite bathroom with dual Quartz vanities and frameless glass shower, custom closets with lockable jewelry drawers. There are artistic wall finishes, seascape mural in the sunroom that extends the natural open- water horizon, faux finish painting in the common bathroom and many more high-end features! One of the four bedrooms has a beautiful built-in desk and wall cabinets. This desk window overlooks the water. Peace of mind comes standard with full hurricane impact windows and doors, solid core doors, block construction with Hardie Plank siding, built to LEED-Certified energy efficient standards for ultimate strength and efficiency. The oversized two-car garage provides extra depth for larger vehicles and maximum storage with 2 storage cabinets staying. Harbour Isle is second to none. Inside the gates explore two miles of walking trails. There are four community pools for your enjoyment featuring cabanas and grills, a splash pad and playground. Truly an active lifestyle! The Safe Harbor Marina with wet/dry slips, Margaritaville inspired Compass Hotel and Floridays Restaurant outside the gates. This gorgeous home is about a mile from the sugar sand beaches and quaint island charm of Anna Maria Island and the famous Robinson Preserve with miles of walking, biking and kayaking. If you are looking for perfection in a waterfront home this is it! The crown jewel and the most coveted position in Harbour Isle. Call and schedule your private showing. Truly Paradise and it can all be yours.
Financial Considerations
Price:
$1,650,000
HOA Fee:
N/A
Tax Amount:
$10652
Price per SqFt:
$745.26
Tax Legal Description:
LAND LYING IN SEC 27, TWN 34S, RNG 16E, AND PARTIALLY LYING WITHIN LOT 1, ACCORDING TO THE PLAT OF NORTH PERICO SUB, AS REC IN PB 36, PG 1 AND BEING MORE PARTICULARLY DESC AS
Exterior Features
Lot Size:
13128
Lot Features:
Key Lot, Landscaped, Near Marina, Private, Sidewalk
Waterfront:
Yes
Parking Spaces:
N/A
Parking:
Garage Door Opener, Garage Faces Rear
Roof:
Metal, Tile
Pool:
No
Pool Features:
Heated, In Ground, Lap, Lighting, Salt Water, Tile
Interior Features
Bedrooms:
4
Bathrooms:
3
Heating:
Electric
Cooling:
Central Air
Appliances:
Dishwasher, Disposal, Dryer, Electric Water Heater, Exhaust Fan, Microwave, Refrigerator, Washer, Wine Refrigerator
Furnished:
Yes
Floor:
Tile
Levels:
One
Additional Features
Property Sub Type:
Condominium
Style:
N/A
Year Built:
2018
Construction Type:
Block, Cement Siding, HardiPlank Type
Garage Spaces:
Yes
Covered Spaces:
N/A
Direction Faces:
West
Pets Allowed:
No
Special Condition:
None
Additional Features:
Lighting, Private Entrance, Rain Gutters, Sidewalk
Additional Features 2:
See Condo Docs
Map
- Address268 SAINT LUCIA DR #101
Contact a Professional

Featured Properties
Related Properties
- Featured
- Active
Condominium
200 CANOPY WALK LN #243
$ 334,500
- Featured
- Active
Condominium
5396 GULF BLVD #909
$ 583,200
- Featured
- Active
Condominium
6287 BAHIA DEL MAR CIR #602
$ 650,000
- Featured
- Active
Condominium
900 NORTHERN DANCER WAY #206
$ 225,000
- Featured
- Active
Condominium
9610 CLUB SOUTH CIR #4107
$ 249,000
- Featured
- Active
Condominium
5201 S ATLANTIC AVE #209A
$ 379,000
- Featured
- Active
Condominium
5040 SW 91ST TER #K201
$ 215,000
- Featured
- Active
Condominium
7105 HARMONY SQUARE DR S #025C
$ 269,000
- Featured
- Active
Condominium
226 GOLDEN GATE PT #44
$ 859,000
- Featured
- Active
Condominium
1975 GULF OF MEXICO DR #G4-307
$ 849,000
- Featured
- Active
Condominium
23160 BANBURY WAY #102
$ 299,000
- Featured
- Active
Condominium
120 AVE CARLOS E. CHARDON #1904