


Active
6066 MESA GLN
$479,250
Features:
Property Details
Remarks
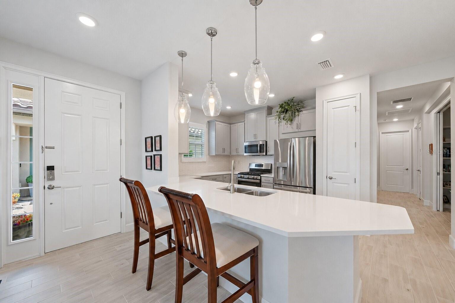
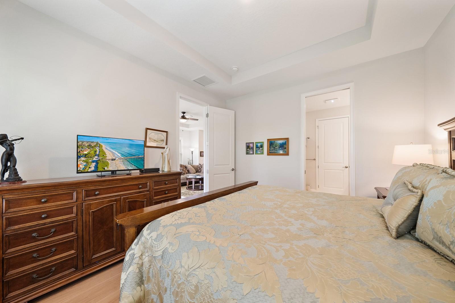
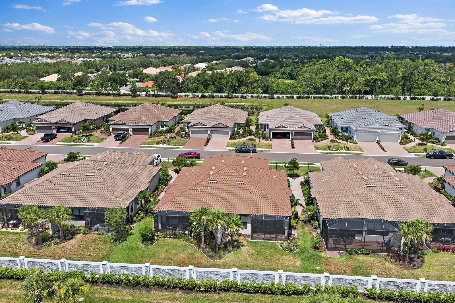
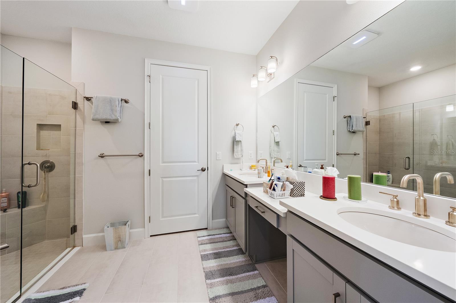
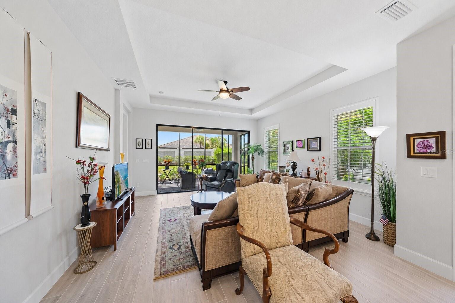
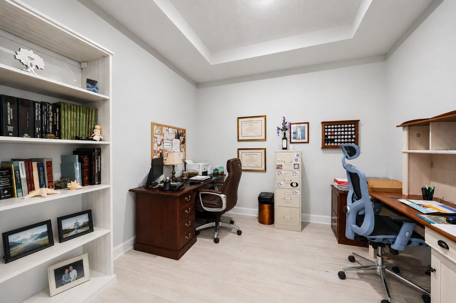
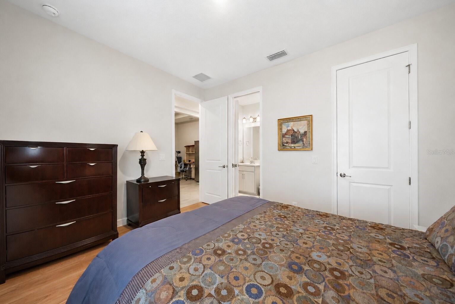
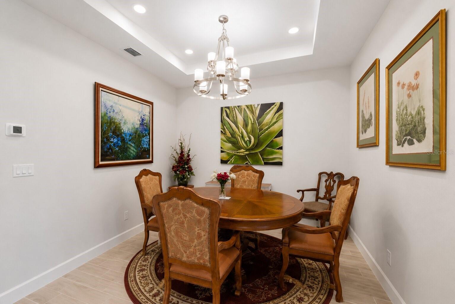
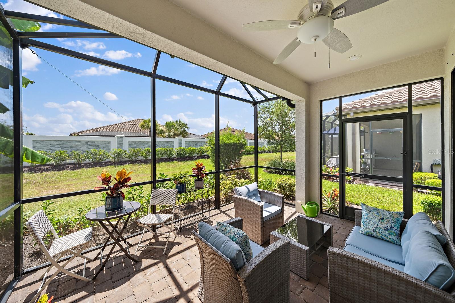
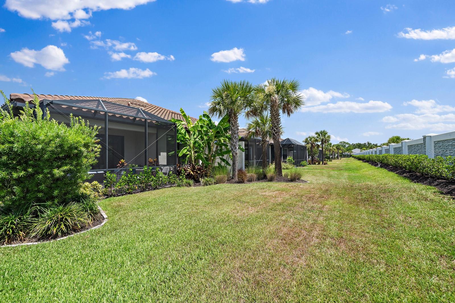
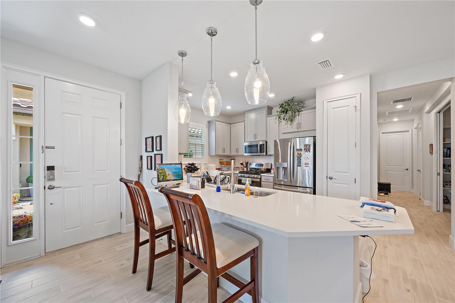
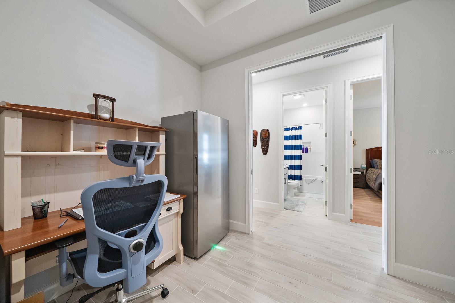
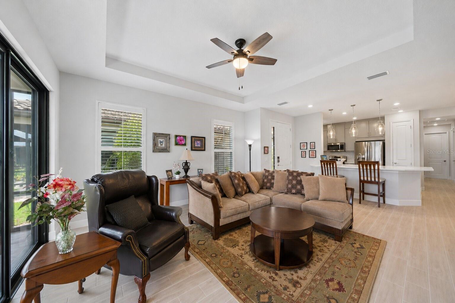
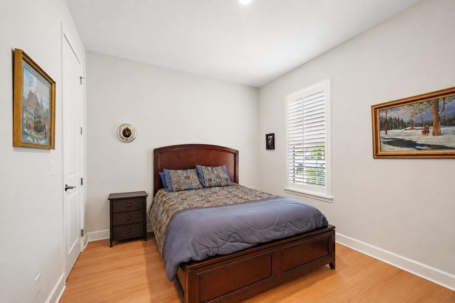
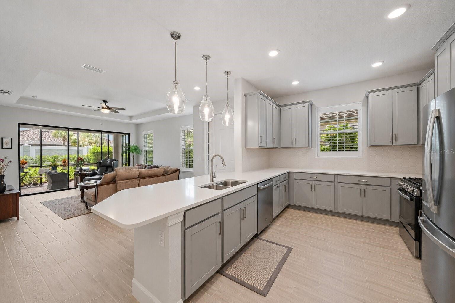
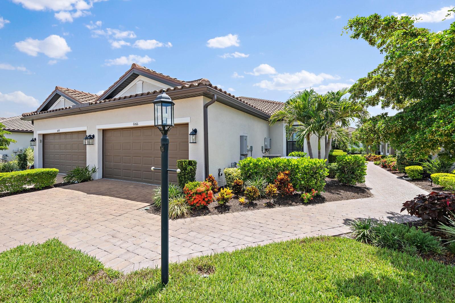
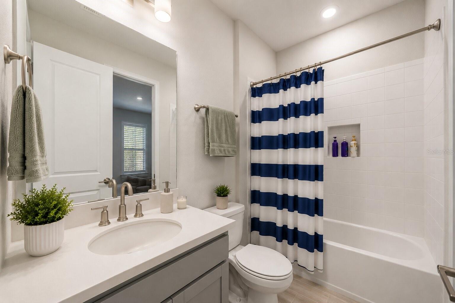
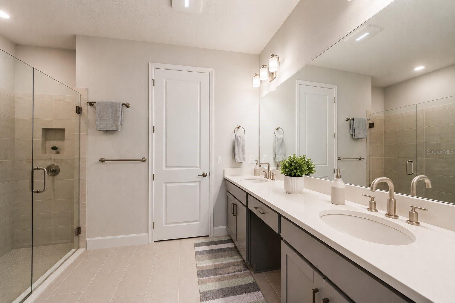
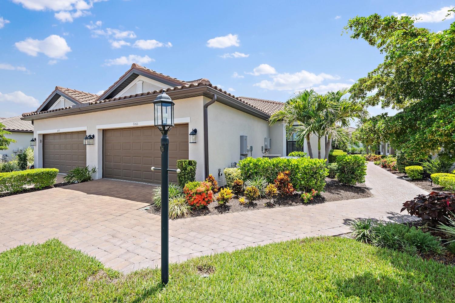
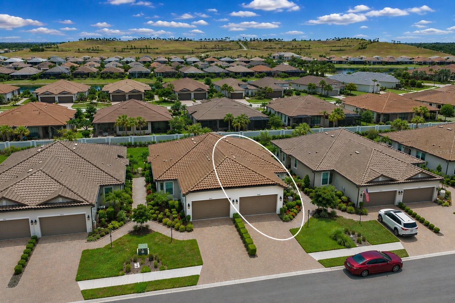
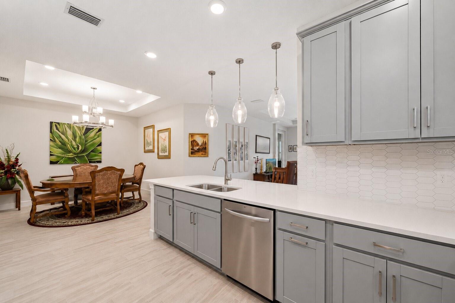
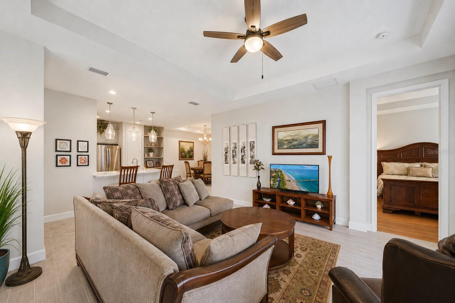
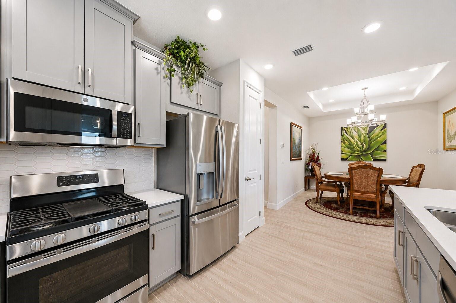
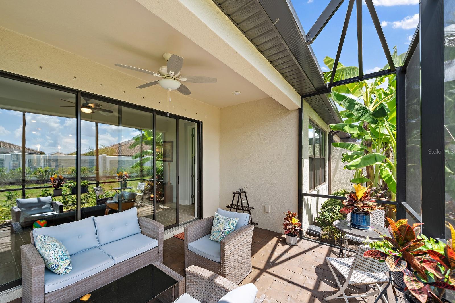
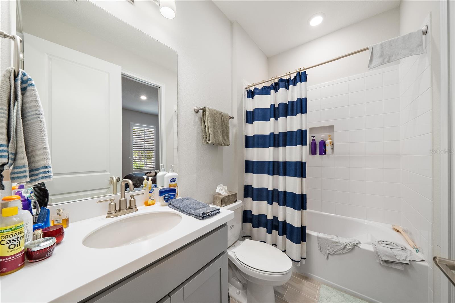
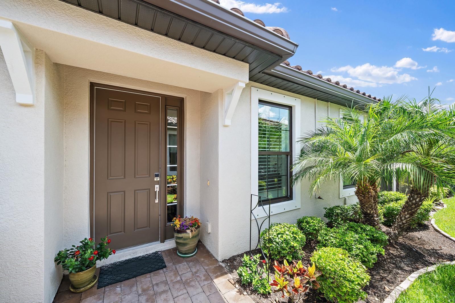
An impeccably maintained, move-in-ready home that blends luxury finishes with thoughtful upgrades in a desirable maintenance-friendly community. From the moment you arrive, you'll appreciate the beautifully landscaped exterior, paver driveway, tile roof, and inviting screened lanai overlooking a peaceful backyard. Inside, the open-concept floor plan is filled with natural light and features elegant tile flooring throughout the main living areas, laminate flooring in both bedrooms, tray ceilings, and a spacious great room that flows seamlessly into the gourmet kitchen and dining area. The kitchen offers quartz countertops, stainless steel appliances, abundant cabinetry, a large center island with seating, and stylish pendant lighting. The primary suite is a private retreat featuring custom closets, while the primary bath includes dual vanities, a large walk-in shower, and an additional built-in cabinet above the toilet for exceptional storage. The dedicated office is enhanced with a beautiful custom built-in bookshelf, making it the perfect space for working from home. Additional premium upgrades include: • California Closets in the primary bedroom • California Closets cabinet above the primary bath toilet • California Closets custom bookshelf in the office • Wood plantation shutters on every window • New South High-Impact windows throughout • Whole-house 12 kW generator • Polyaspartic garage floor coating (superior durability compared to epoxy) • Laminate flooring in both bedrooms • Roof gutters on all sides of the home • Screened lanai overlooking the backyard • Paver driveway and walkway Whether you're looking for a full-time residence or a seasonal retreat, this meticulously cared-for home offers quality, comfort, and peace of mind with numerous high-end upgrades already completed. Built in 2022.
Financial Considerations
Price:
$479,250
HOA Fee:
1604
Tax Amount:
$5452
Price per SqFt:
$312.62
Tax Legal Description:
LOT 366, HEIGHTS PH II SUBPH A & C & PH IA & IB PI #18788.4120/9
Exterior Features
Lot Size:
5262
Lot Features:
N/A
Waterfront:
No
Parking Spaces:
N/A
Parking:
N/A
Roof:
Other
Pool:
No
Pool Features:
N/A
Interior Features
Bedrooms:
2
Bathrooms:
2
Heating:
Central
Cooling:
Central Air
Appliances:
Dishwasher, Disposal, Dryer, Freezer, Ice Maker, Range, Range Hood, Refrigerator, Tankless Water Heater
Furnished:
Yes
Floor:
Carpet, Luxury Vinyl
Levels:
One
Additional Features
Property Sub Type:
Single Family Residence
Style:
N/A
Year Built:
2023
Construction Type:
Concrete, Stucco
Garage Spaces:
Yes
Covered Spaces:
N/A
Direction Faces:
East
Pets Allowed:
Yes
Special Condition:
None
Additional Features:
Sliding Doors
Additional Features 2:
N/A
Map
- Address6066 MESA GLN
Contact a Professional

Featured Properties
Related Properties
- Featured
- Active
Single Family Residence
Carr 670 KM 6.7 Int. PARCELA I CALLE A COMUNIDAD PANAINI VEGA BAJA
$ 400,000
$ 579,900
- Featured
- Active
Single Family Residence
1014 S JESSAMINE AVE
$ 340,000
$ 789,999
- Featured
- Active
Single Family Residence
CARR 7787 SECTOR VALLE VERDE #SOLAR 2
$ 455,000
- Featured
- Active
Single Family Residence
10060 BANYAN BREEZE BLVD
$ 399,000
- Featured
- Active
Single Family Residence
2307 W HAMILTON AVE
$ 515,000
$ 480,000
$ 1,500,000
$ 394,900
$ 479,500