


Active
12109 WHISPER LAKE DR
$550,000
Features:
Property Details
Remarks
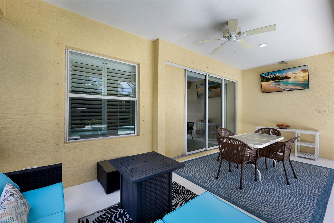
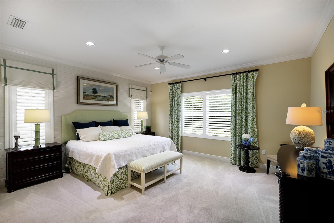
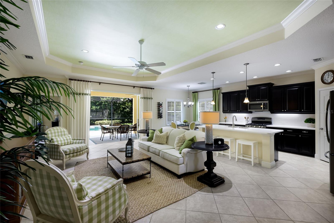
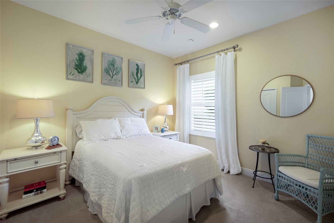
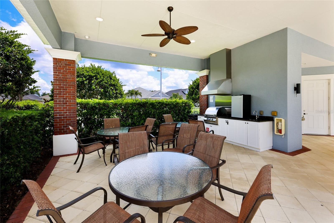
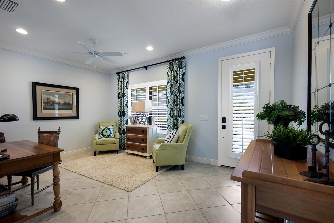
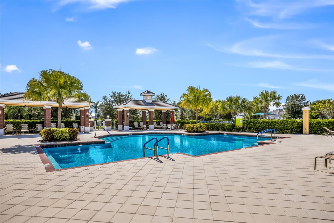
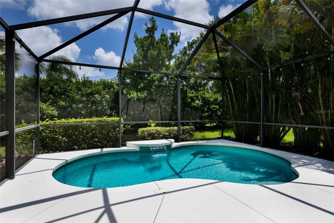
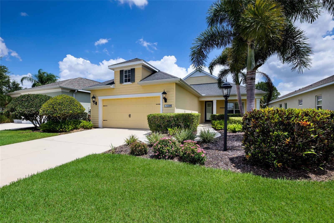
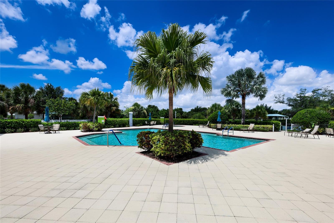
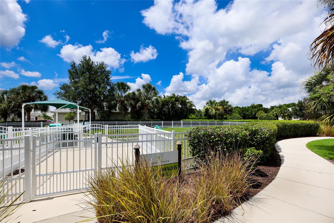
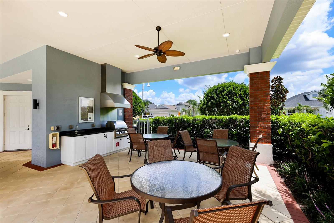
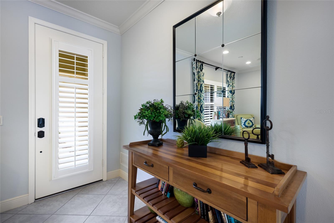
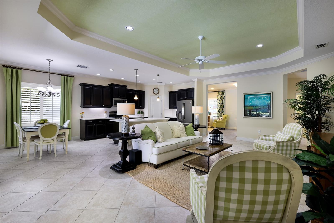
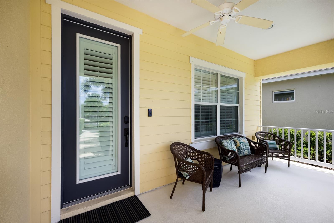
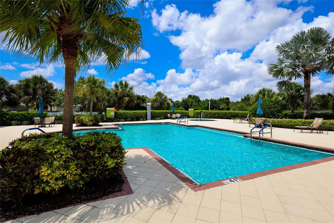
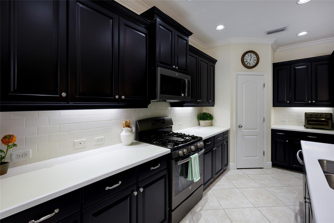
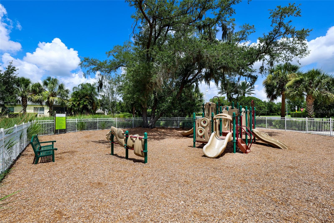
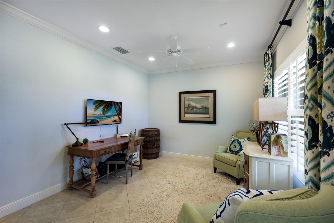
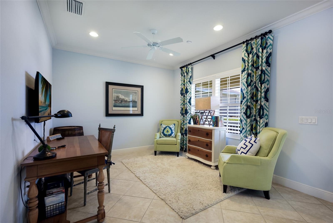
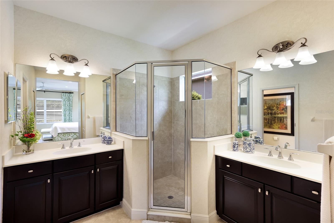
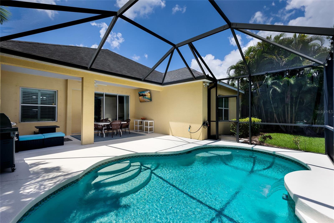
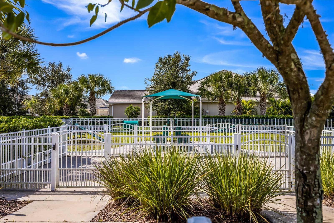
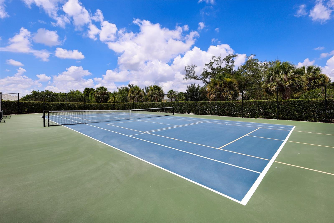
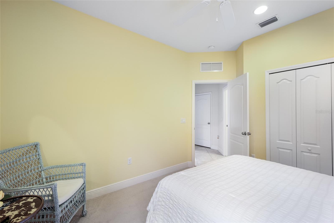
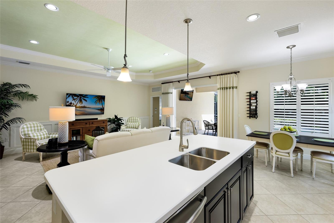
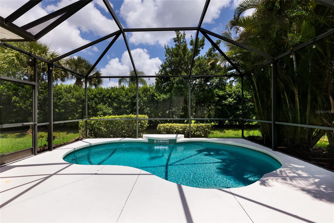
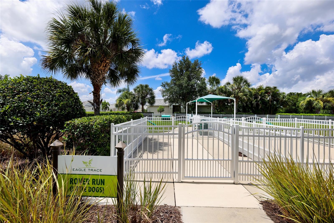
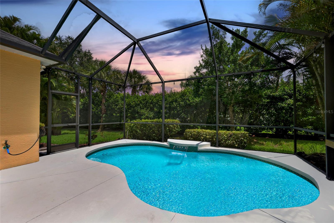
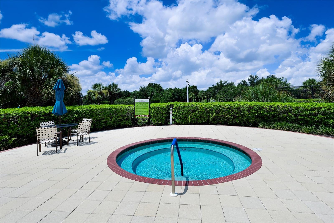
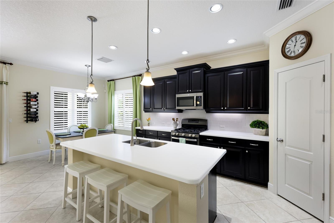
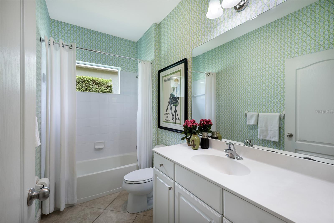
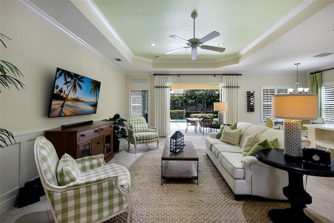
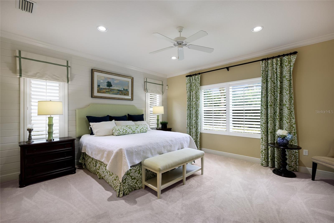
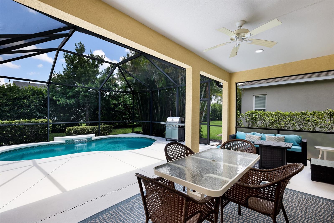
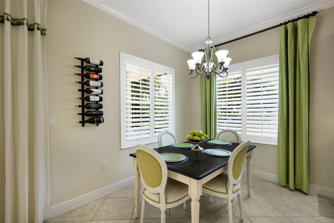
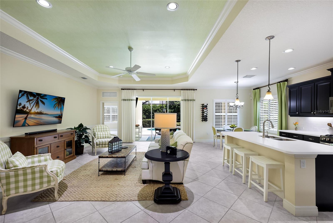
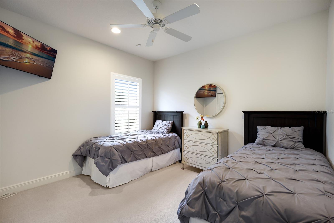
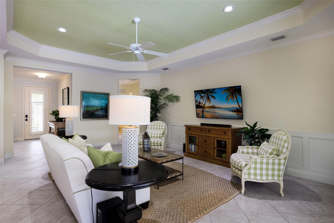
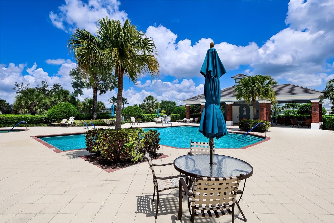
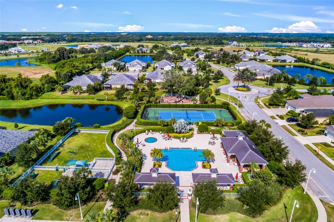
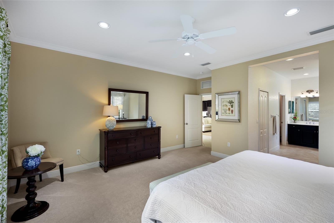
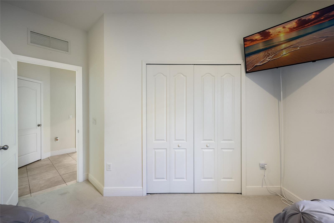
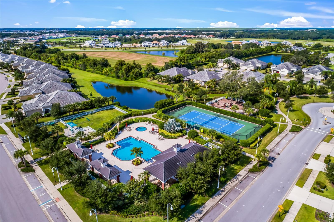
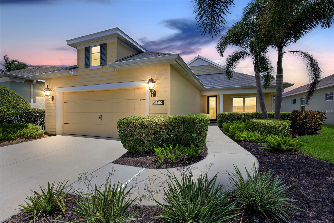
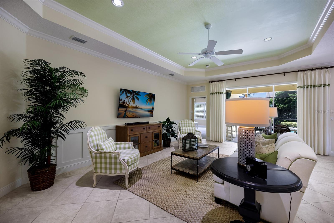
Former community model and professionally decorated White Sands II, this extremely well-kept 3-bedroom, 2-bath home offers a heated pool and a prime location close to the community amenities. Located in Lakewood Ranch-adjacent Eagle Trace with no CDD fees, this home combines model-home details with everyday convenience. Inside, the kitchen features 48-inch cabinets, stainless appliances, and a gas stove. The living room offers added character with wainscoting and a tray ceiling, while plantation shutters and custom window treatments elevate the home throughout. The primary bedroom features a shiplap accent wall, adding a designer touch to the space. Extended garage fits large SUVs and Trucks! Eagle Trace is a lawn maintenance included, gated community with a community pool and spa, tennis and pickleball courts, an outdoor grilling area, dog park, nearby nature trails, and access to top-rated Lakewood Ranch schools. Conveniently close to Costco, multiple grocery stores, big box gyms, restaurants, Target, Hobby Lobby, and additional shopping, with easy access to I-75. Anna Maria and Bradenton beaches are a short drive away, and SRQ International Airport and Tampa International Airport are the closest airport options.
Financial Considerations
Price:
$550,000
HOA Fee:
970
Tax Amount:
$6400
Price per SqFt:
$284.68
Tax Legal Description:
LOT 2 EAGLE TRACE PHASE I LESS MINERAL RIGHTS PER OR 625 PG 63 PI#5674.0110/9
Exterior Features
Lot Size:
6795
Lot Features:
In County, Landscaped, Sidewalk, Paved
Waterfront:
No
Parking Spaces:
N/A
Parking:
Driveway, Garage Door Opener
Roof:
Shingle
Pool:
Yes
Pool Features:
Heated, In Ground, Lighting, Screen Enclosure
Interior Features
Bedrooms:
3
Bathrooms:
2
Heating:
Central
Cooling:
Central Air
Appliances:
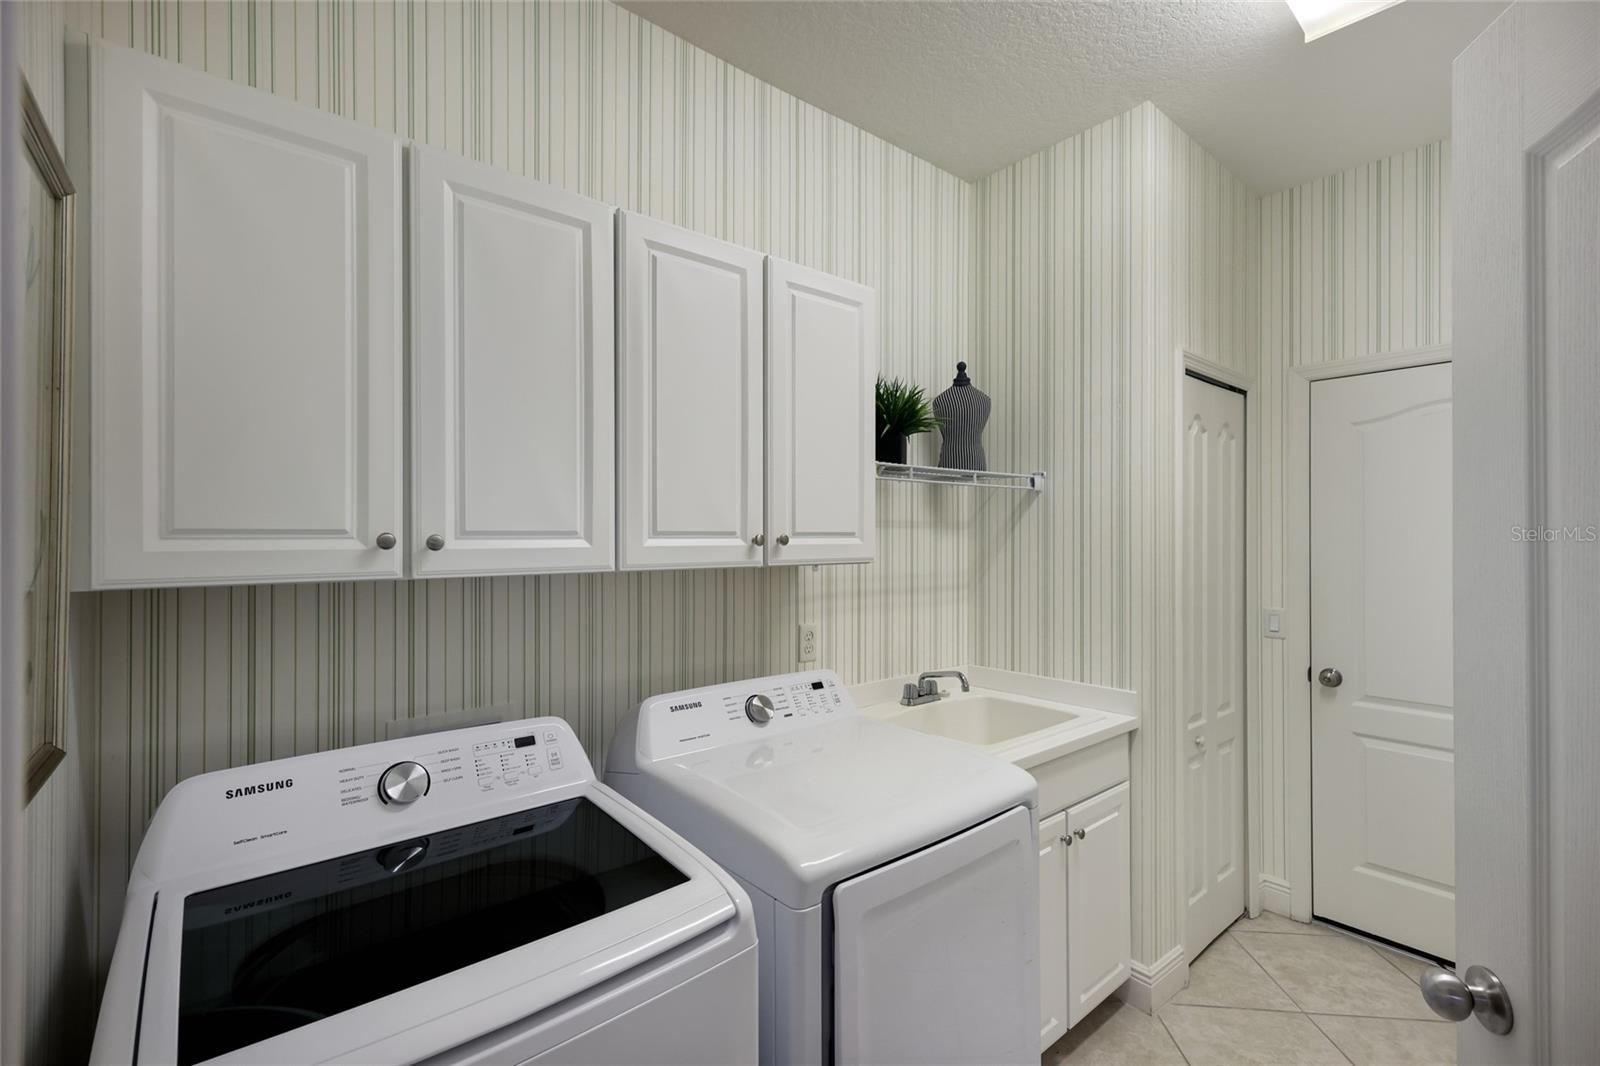
Disposal, Dryer, Electric Water Heater, Microwave, Range, Refrigerator, Washer
Furnished:
Yes
Floor:
Carpet, Tile
Levels:
One
Additional Features
Property Sub Type:
Single Family Residence
Style:
N/A
Year Built:
2013
Construction Type:
Block, Stucco
Garage Spaces:
Yes
Covered Spaces:
N/A
Direction Faces:
South
Pets Allowed:
No
Special Condition:
None
Additional Features:
Hurricane Shutters, Lighting, Rain Gutters, Sidewalk, Sliding Doors
Additional Features 2:
Association approval required
Map
- Address12109 WHISPER LAKE DR
Contact a Professional

Featured Properties
Related Properties
$ 550,000
$ 434,900
$ 360,000
$ 809,000
- Featured
- Active
Single Family Residence
5703 NEW PARIS WAY
$ 450,000
$ 249,900
$ 385,000
- Featured
- Active
Single Family Residence
709 SARNER PASS WAY
$ 310,000
- Featured
- Active
Single Family Residence
4692 GOLDEN BEACH CT
$ 580,000
- Featured
- Active
Single Family Residence
148 LAKE SHORE TER
$ 250,000
- Featured
- Active
Single Family Residence
9402 ARRID CIR
$ 750,000
- Featured
- Active
Single Family Residence
14510 QUAIL TRAIL CIR