

Active
15766 HIGH BELL PL
$589,000
Features:
Property Details
Remarks
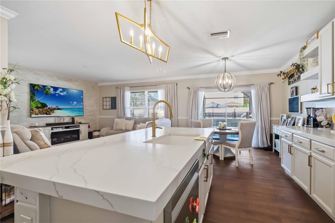
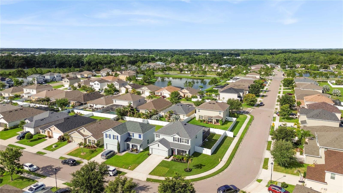
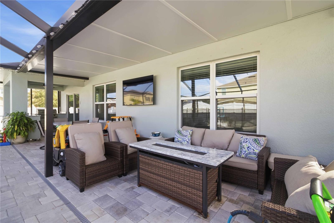
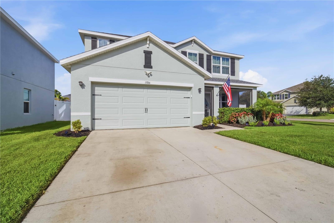
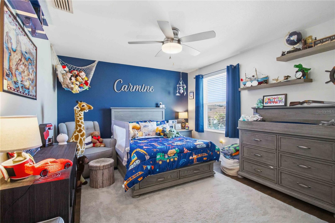
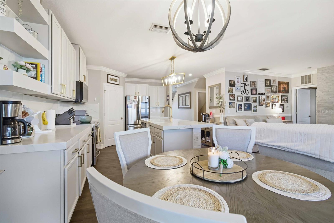
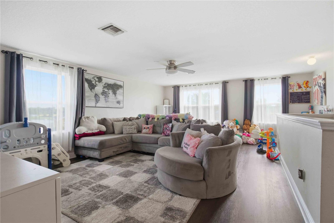
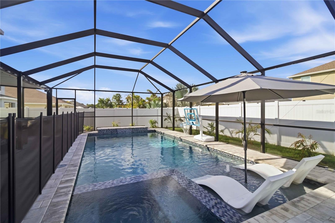
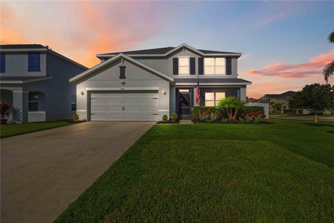
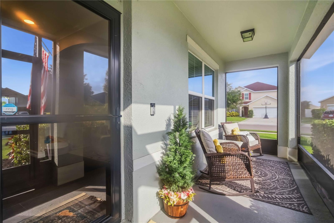
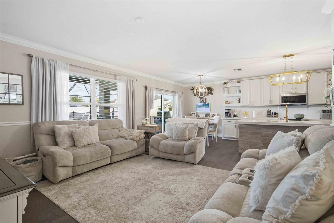
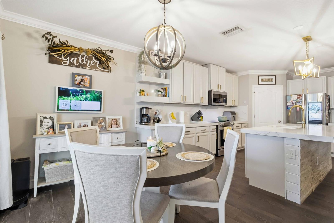
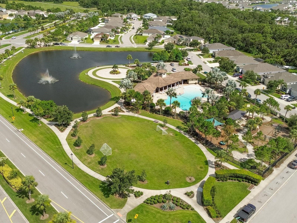
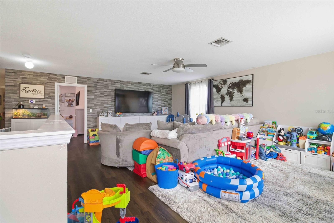
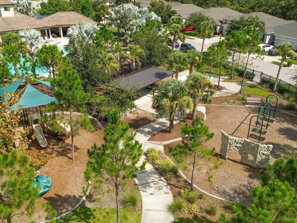
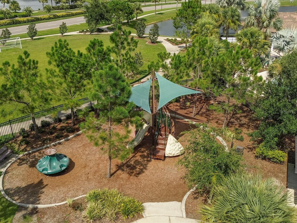
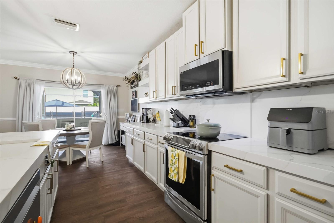
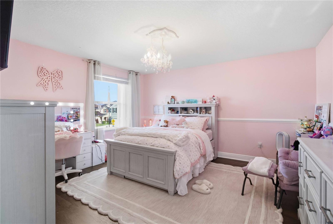
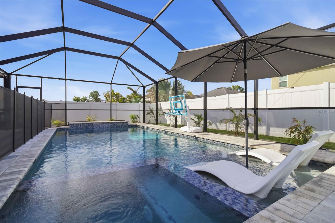
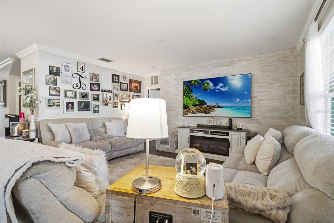
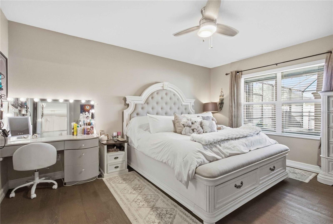
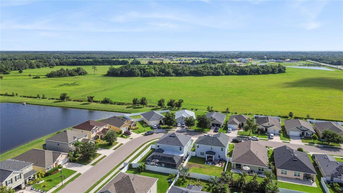
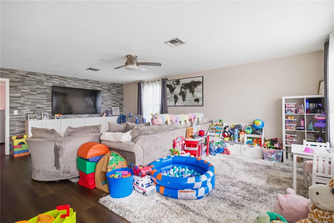
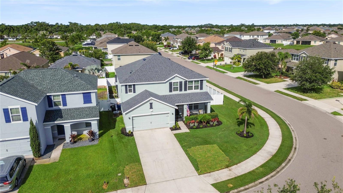
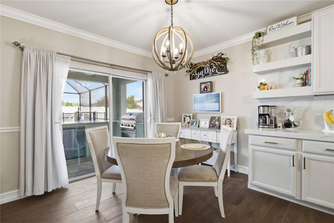
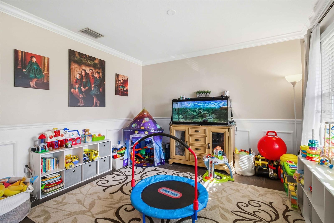
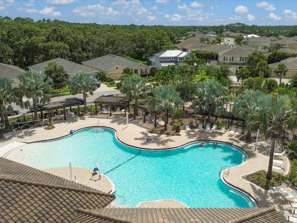
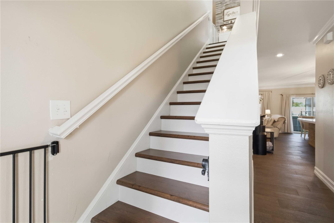
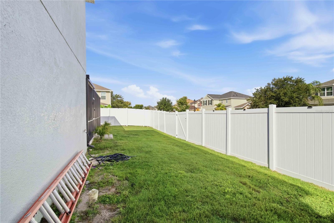
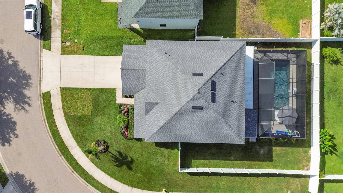
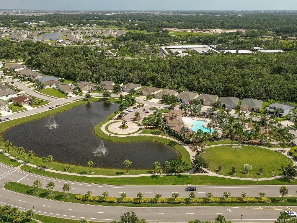
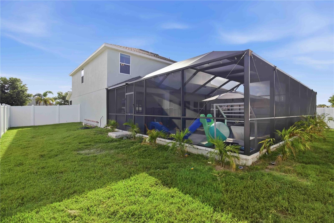
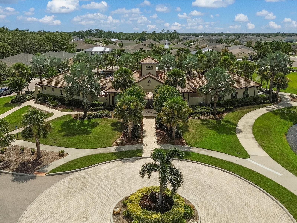
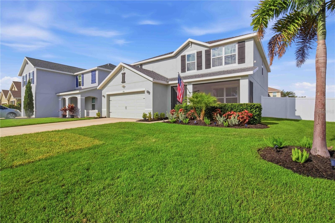
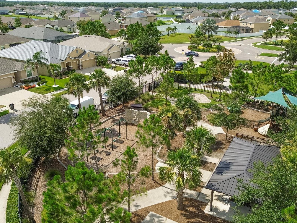
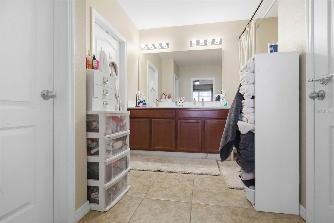
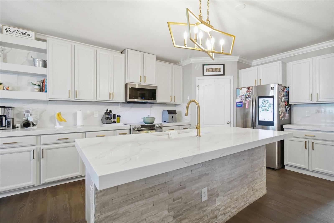
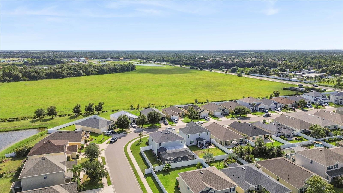
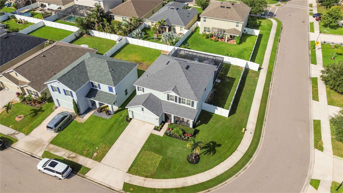
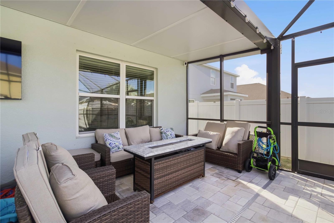
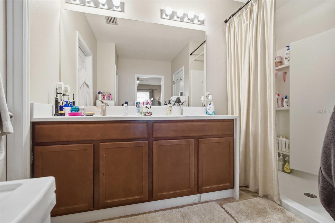
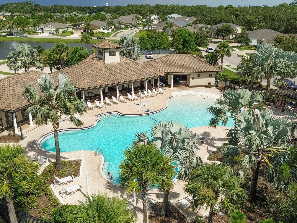
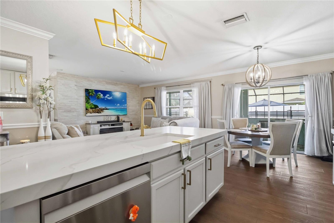
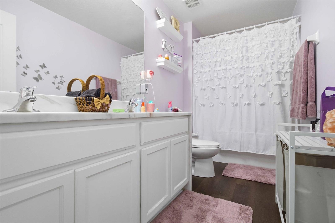
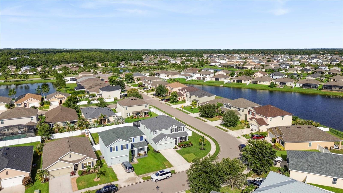
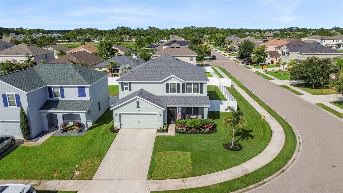
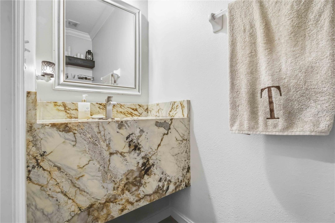
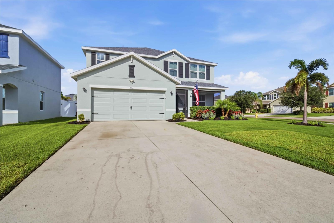
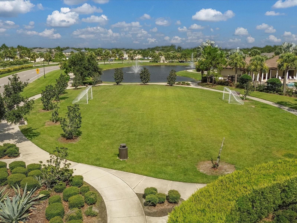
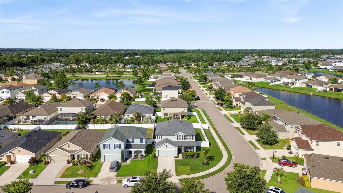
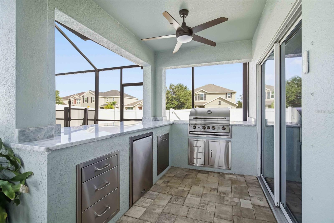
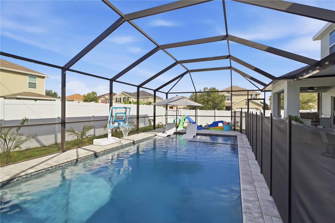
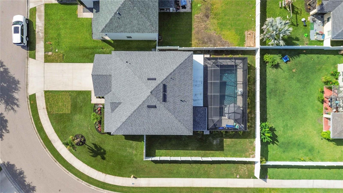
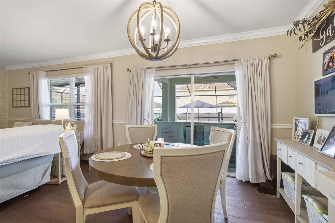
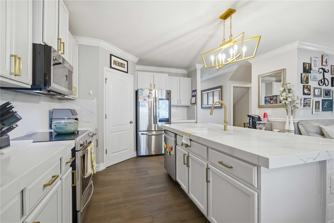
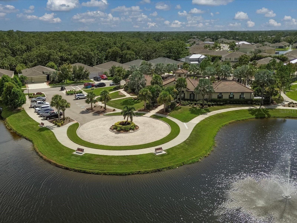
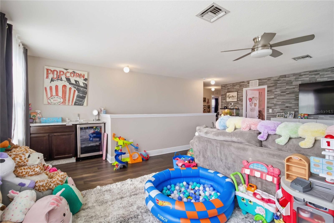
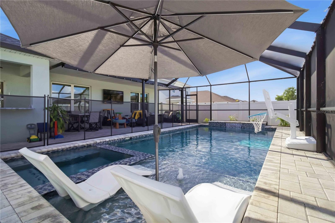
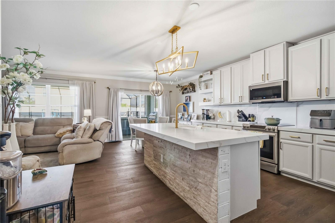
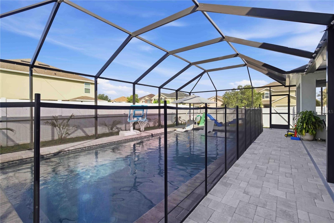
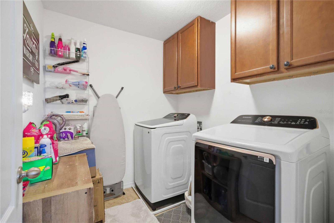
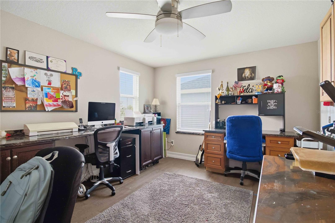
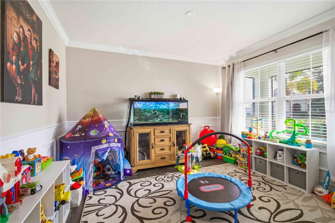
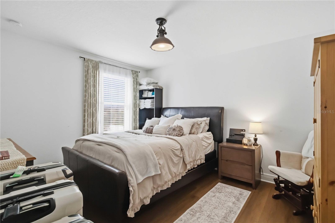
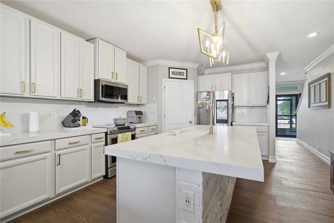
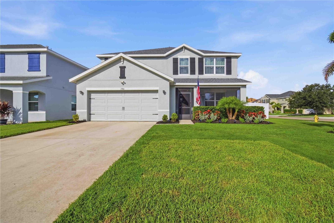
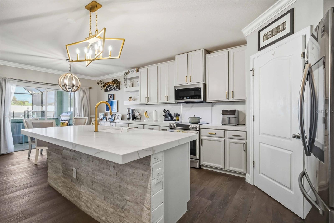
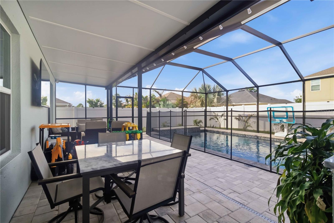
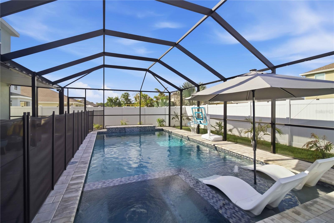
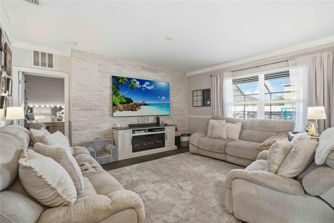
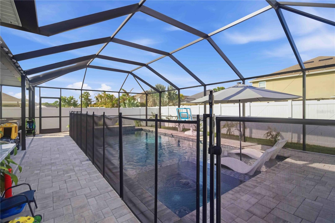
Welcome to one of the most upgraded homes currently available in Del Tierra, offering nearly 2,900 square feet of thoughtfully designed living space, a private heated/cool saltwater pool, and an extensive list of custom improvements throughout. Situated on a desirable corner lot with no CDD fees and low HOA dues, this home combines exceptional value, modern finishes, and a family-friendly community atmosphere. From the moment you enter, you’ll appreciate the attention to detail and custom upgrades that set this home apart. The entire home features no carpeting, with tile flooring throughout the first floor and luxury vinyl flooring extending up the staircase and throughout the second level, except the office and laundry room are tiled. Crown molding enhances many areas of the home, while upgraded interior lighting and custom finishes create a polished and inviting feel. The kitchen serves as the centerpiece of the home, featuring beautiful 2.5-inch quartz countertops, an extended island with an additional three feet of workspace, a stainless steel range, microwave, and dishwasher. Additional storage shelving and a layout designed for both entertaining and everyday living. The open-concept design flows seamlessly into the main living area, highlighted by a stunning custom stone accent wall and crown molding that create a warm and sophisticated gathering space. The first-floor primary suite offers privacy and comfort, featuring tile flooring, a ceiling fan, and a beautifully upgraded bathroom with a quartz waterfall-edge vanity. A dedicated office provides the perfect work-from-home space and includes custom shelving, granite countertops, and a ceiling fan. Upstairs, the spacious loft becomes an extension of the home’s entertainment space, featuring a decorative tile accent wall, ceiling fan, quartz dry bar, and wine refrigerator. The secondary bedrooms are thoughtfully designed with custom details, including chair rail molding, crown molding, and upgraded finishes. The upstairs bathroom showcases a double vanity with marble waterfall countertops and undermount sinks, creating a stylish and functional space for family and guests. Step outside to your private backyard retreat with your own custom outdoor kitchen. The screened lanai has been enhanced with a flat-roof extension, overlooking the beautiful 6-foot saltwater pool and spa. Whether hosting friends, enjoying family gatherings, or simply relaxing after a long day, this outdoor space is designed to be enjoyed year-round. Additional highlights include a screened front lanai, upgraded laundry room with ceramic tile flooring, and a north-facing homesite that enhances both curb appeal and comfort. Del Tierra residents enjoy a resort-style lifestyle with low HOA fees that include community amenities, recreational facilities, and maintenance of common areas. Residents have access to a community pool, fitness center, playground, parks, and walking areas, all within one of the area’s most desirable family-oriented communities. With no CDD fees and convenient access to shopping, dining, schools, and major commuter routes, this home delivers the perfect combination of lifestyle, location, and value. This is a rare opportunity to own a highly upgraded home. One of many standout features of this home is the heated and cooled swimming pool, allowing for year-round enjoyment. Custom finishes throughout, and one of the most functional floor plans available in Del Tierra. A MUST SEE!!!
Financial Considerations
Price:
$589,000
HOA Fee:
110
Tax Amount:
$4879.91
Price per SqFt:
$203.88
Tax Legal Description:
LOT 80 DEL TIERRA PH I, PI#5567.0500/9
Exterior Features
Lot Size:
8185
Lot Features:
Corner Lot, Sidewalk, Paved, Unincorporated
Waterfront:
No
Parking Spaces:
N/A
Parking:
Garage Door Opener
Roof:
Shingle
Pool:
Yes
Pool Features:
Child Safety Fence, Heated, In Ground, Lighting, Salt Water
Interior Features
Bedrooms:
5
Bathrooms:
3
Heating:
Central, Electric
Cooling:
Central Air
Appliances:
Dishwasher, Disposal, Dryer, Microwave, Range, Refrigerator, Washer, Wine Refrigerator
Furnished:
Yes
Floor:
Luxury Vinyl, Tile
Levels:
Two
Additional Features
Property Sub Type:
Single Family Residence
Style:
N/A
Year Built:
2015
Construction Type:
Block, Stucco, Frame
Garage Spaces:
Yes
Covered Spaces:
N/A
Direction Faces:
Northeast
Pets Allowed:
No
Special Condition:
None
Additional Features:
Awning(s), Lighting, Private Entrance, Private Yard, Rain Gutters, Sidewalk, Sliding Doors
Additional Features 2:
Buyer and Buyers agent to verify with association.
Map
- Address15766 HIGH BELL PL
Contact a Professional

Featured Properties
Related Properties
- Featured
- Active
Single Family Residence
1007 EAGENS CREEK CT
$ 569,000
- Featured
- Active
Single Family Residence
12120 GANNETT PL
$ 899,000
$ 299,000
- Featured
- Active
Single Family Residence
1458 E HALLMARK BLVD
$ 345,000
$ 450,000
$ 395,000
$ 550,000
$ 434,900
$ 360,000
$ 809,000
- Featured
- Active
Single Family Residence
5703 NEW PARIS WAY
$ 450,000