
Active
17325 SAVORY MIST CIR
$600,000
Features:
Property Details
Remarks
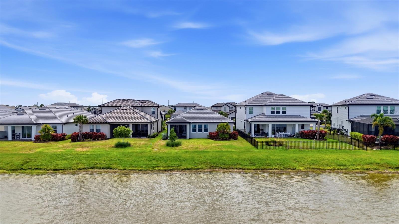
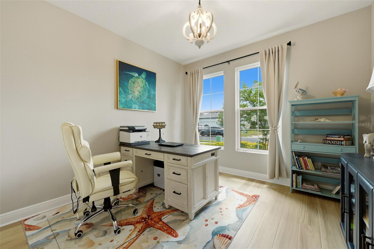
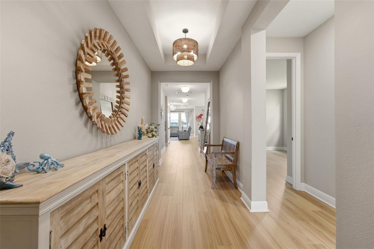
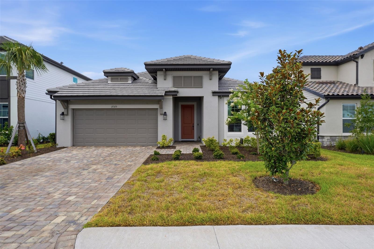
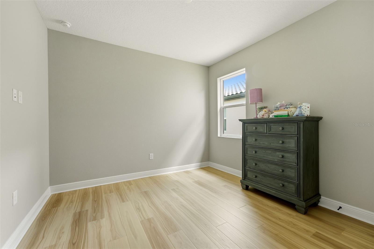
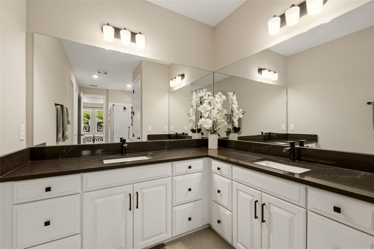
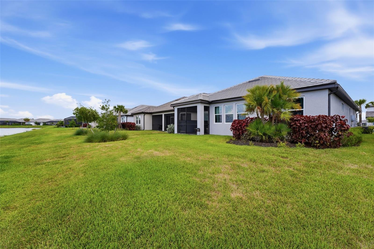
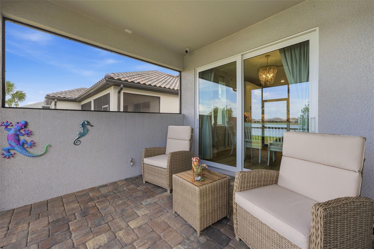
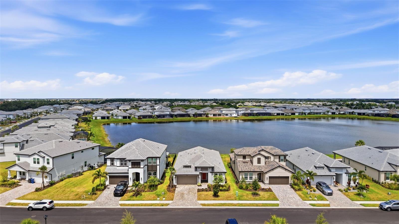
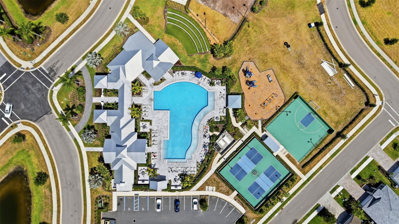
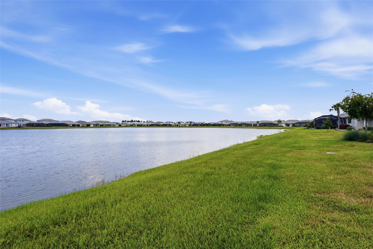
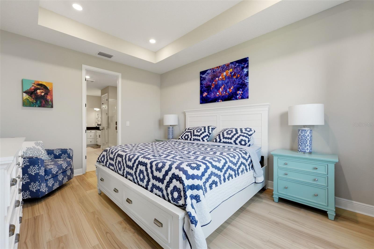
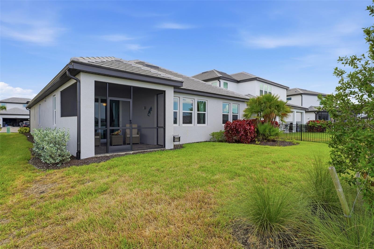
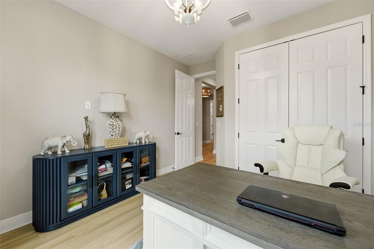
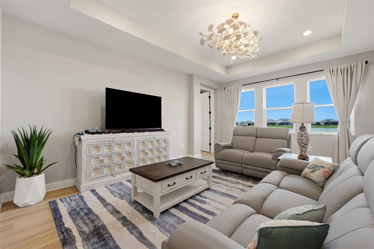
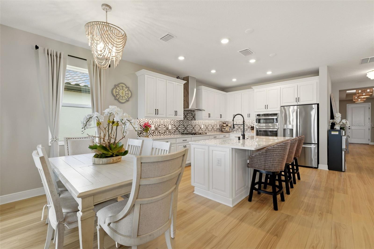
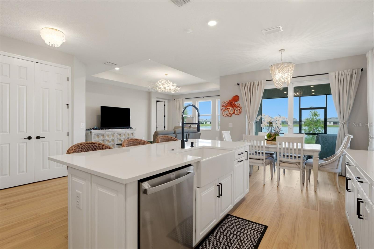
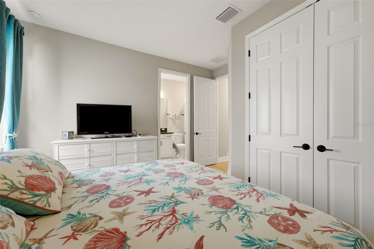
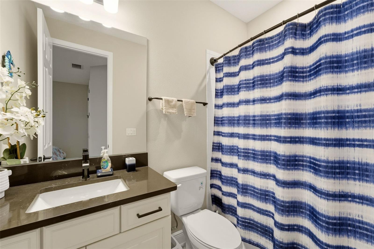
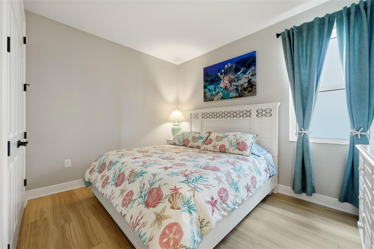
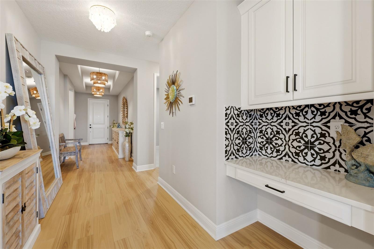
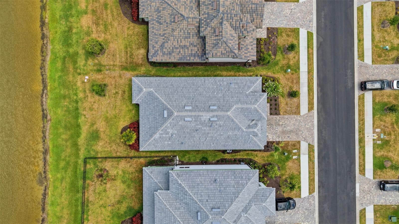
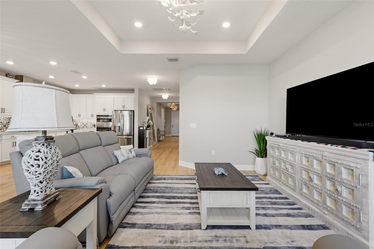
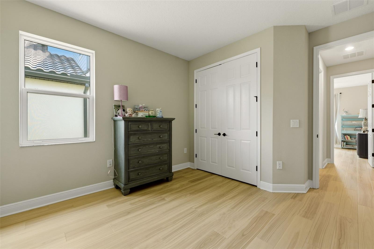
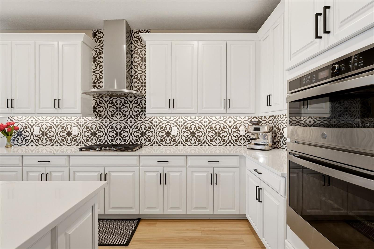
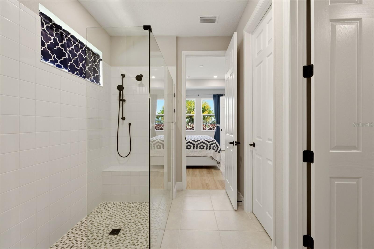
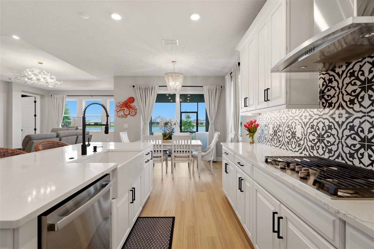
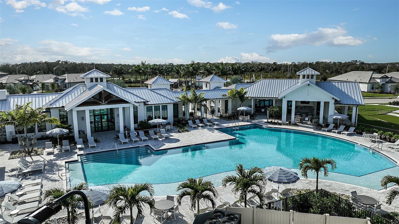
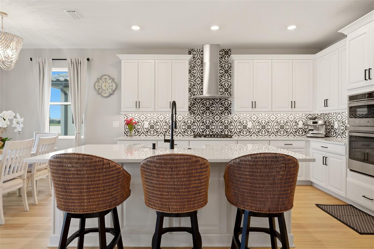
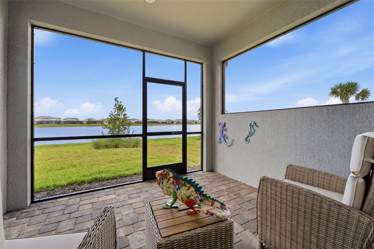
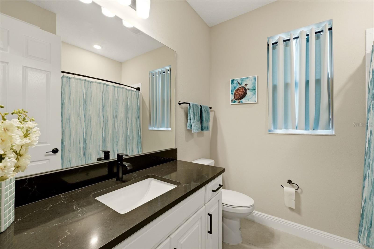
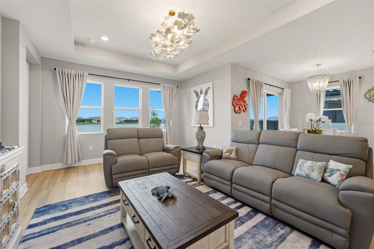
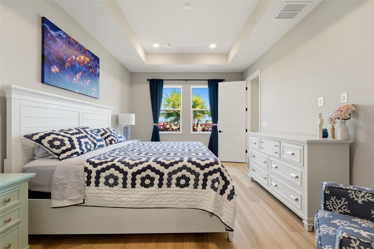
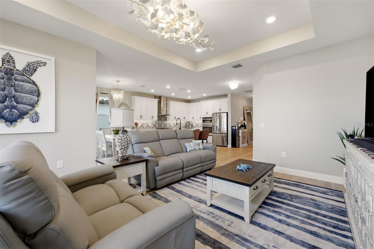
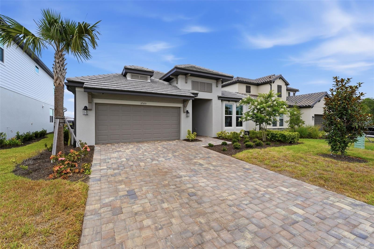
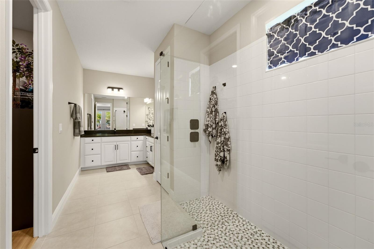
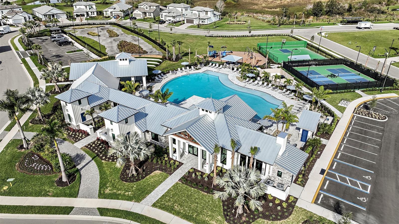
Motivated Seller!! Enjoy western lake views and sunsets from this like-new Calusa model in Sweetwater. The 4-bedroom, 3-bath home offers an open floor plan, plenty of natural light, and a great mix of indoor and outdoor living. Home includes impact windows, luxury vinyl plank flooring throughout the main living areas and bedrooms, and tray ceilings in the foyer, great room, and primary suite. Kitchen features upgraded cabinetry, Cambria quartz countertops, a farmhouse sink, and GE Profile appliances. Other upgrades include a screened lanai, outdoor kitchen rough-in, EV charging outlet, generator transfer switch, and smart home features. Primary suite offers lake views, a large walk-in closet, and a spacious bath. One guest bedroom includes its own en-suite bath, providing privacy for family and visitors. Sliding glass doors from the living area and dining space open to the screened lanai, creating the perfect spot to enjoy morning coffee or evening sunsets over the water. Sweetwater residents enjoy a fitness center, pickleball courts, sports courts, a playground, and a variety of community events. Located in the heart of Lakewood Ranch, you're close to shopping, dining, schools, and everyday conveniences. If you're looking for a well-maintained home with water views, quality upgrades, and a great Lakewood Ranch location, this home is a must see. Call the listing agents for your private showing!
Financial Considerations
Price:
$600,000
HOA Fee:
346
Tax Amount:
$9288.99
Price per SqFt:
$273.97
Tax Legal Description:
LOT 292 SWEETWATER AT LAKEWOOD RANCH PH III & IV PI#5812.8015/9
Exterior Features
Lot Size:
6904
Lot Features:
Cleared, Paved
Waterfront:
No
Parking Spaces:
N/A
Parking:
N/A
Roof:
Tile
Pool:
No
Pool Features:
N/A
Interior Features
Bedrooms:
4
Bathrooms:
3
Heating:
Electric
Cooling:
Central Air
Appliances:
Built-In Oven, Cooktop, Dishwasher, Disposal, Dryer, Exhaust Fan, Microwave, Range Hood, Refrigerator, Washer
Furnished:
Yes
Floor:
Carpet, Luxury Vinyl
Levels:
One
Additional Features
Property Sub Type:
Single Family Residence
Style:
N/A
Year Built:
2024
Construction Type:
Block
Garage Spaces:
Yes
Covered Spaces:
N/A
Direction Faces:
East
Pets Allowed:
No
Special Condition:
None
Additional Features:
Sidewalk, Sliding Doors
Additional Features 2:
All community information must be verified by the buyer.
Map
- Address17325 SAVORY MIST CIR
Contact a Professional

Featured Properties
Related Properties
- Featured
- Active
Single Family Residence
1007 EAGENS CREEK CT
$ 569,000
- Featured
- Active
Single Family Residence
12120 GANNETT PL
$ 899,000
$ 299,000
- Featured
- Active
Single Family Residence
1458 E HALLMARK BLVD
$ 345,000
$ 450,000
$ 395,000
$ 550,000
$ 434,900
$ 360,000
$ 809,000
- Featured
- Active
Single Family Residence
5703 NEW PARIS WAY
$ 450,000