














Active
907 50TH ST E
$337,000
Features:
Property Details
Remarks
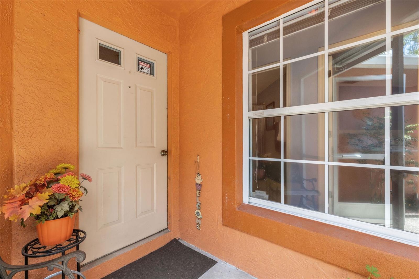
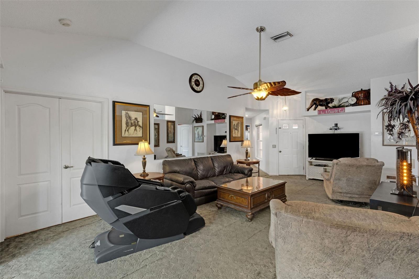
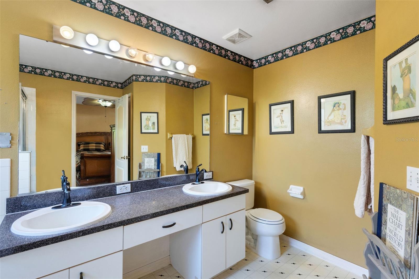
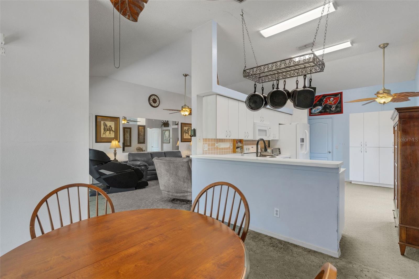
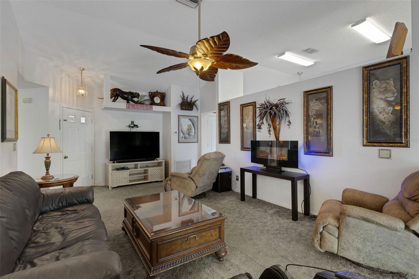
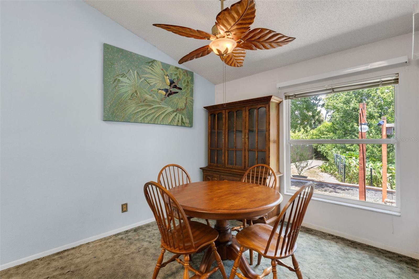
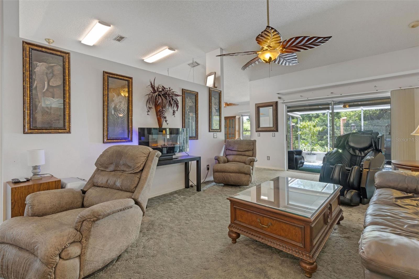
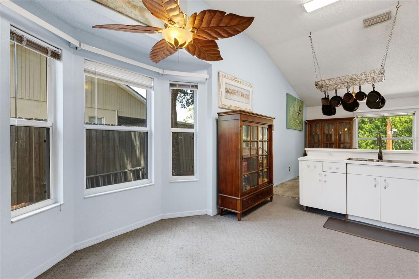
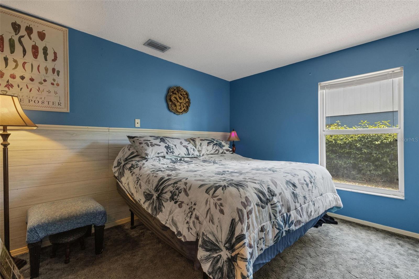
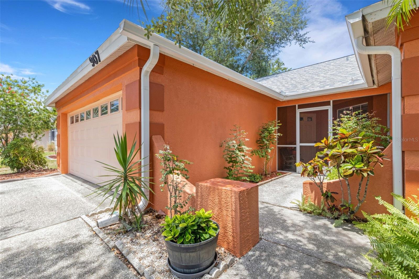
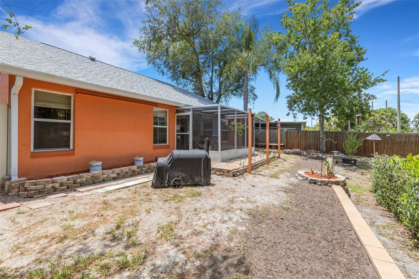
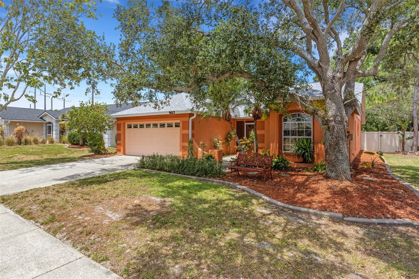
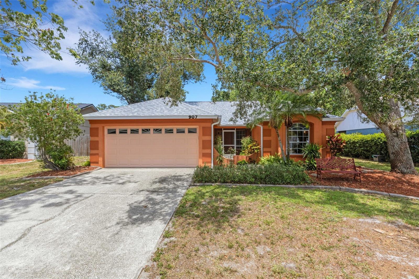
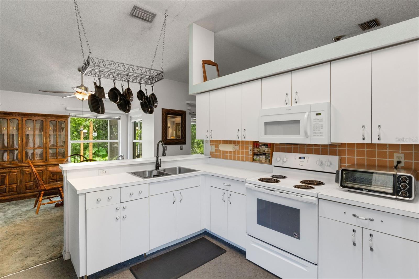
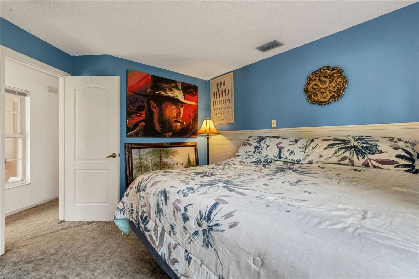
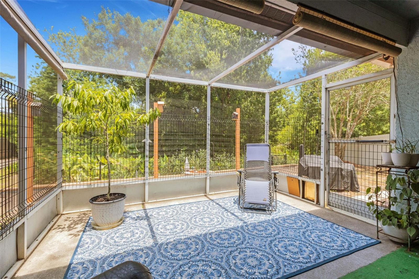
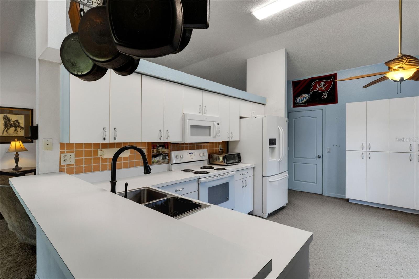
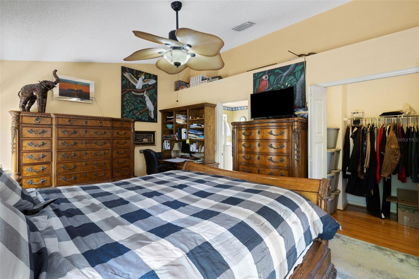
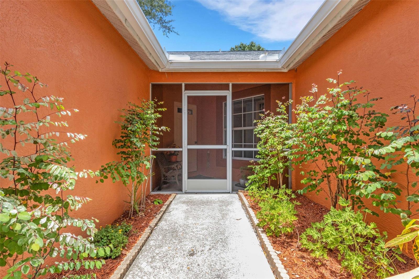
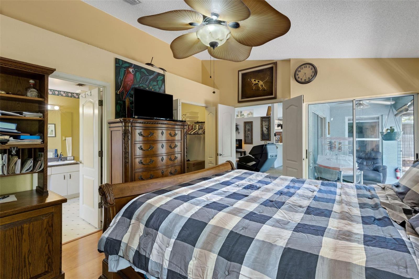
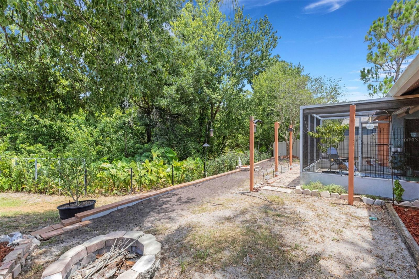
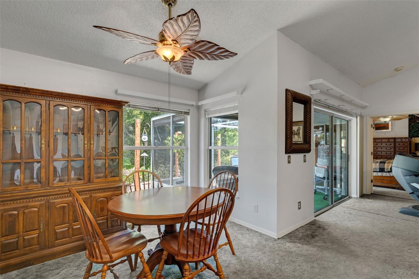
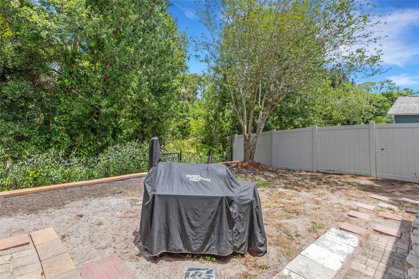
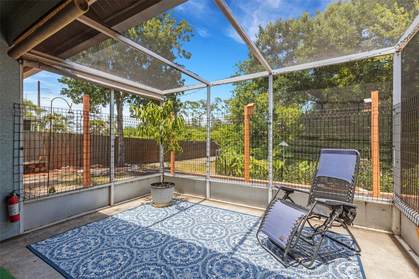
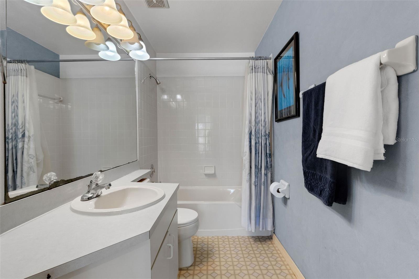
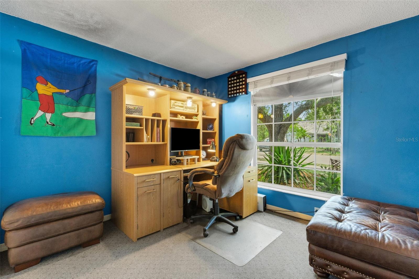
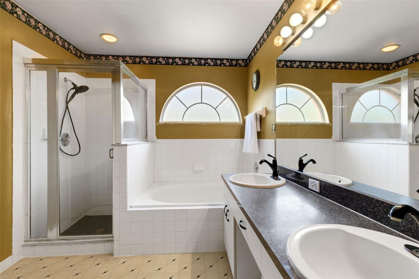
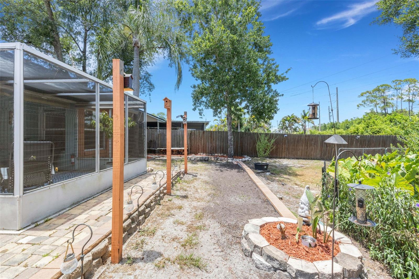
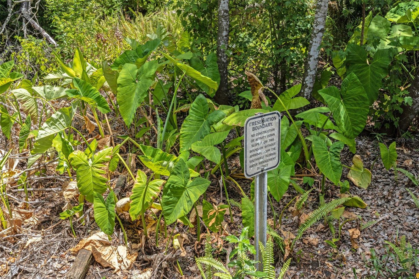
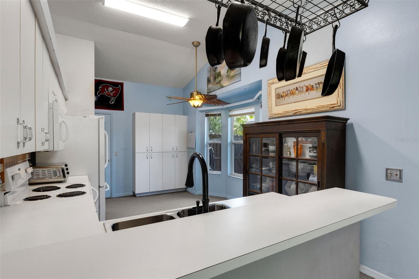
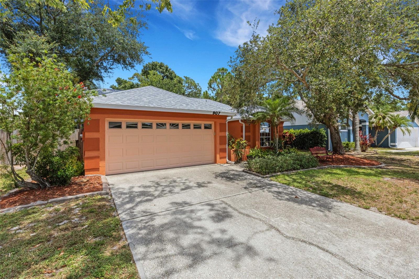
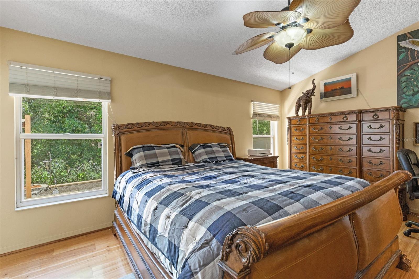
RECENT PRICE ADJUSTMENT! ADDITIONALLY, A $5,000 ALLOWANCE FOR REPLACEMENT CARPETING TO BE GIVEN AT CLOSING. Welcome to this beautiful home in popular Braden River Lakes! Built by Centex Homes in 1994 for the current owners, who have loved living in this community! Very special lot is one of the few in the community that backs up to a lush conservation mitigation area. Its serene setting offers much privacy and pretty views, and where future development will not be permitted! Well constructed block home with a great floor plan for easy living; 3 bedrooms/2 full baths; screened front and rear lanais; 2 car attached garage with driveway parking for 2 vehicles; connections for your laundry are in the garage. Mature shade trees and lush landscaping surround the home. Many nice improvements/replacements have been made......exterior painting 2018; hot water heater 2024; shingled roof 2025; gutters 2025; hardwood cherry flooring in MBR. Its lawn was recently re-seeded and is awaiting the new growth; back lanai recently rescreened. Braden River Lakes offers its residents a great lifestyle with its many amenities....clubhouse, swimming pool, gazebo and picnic tables, outdoor grills, tennis court, pickleball court, playground, and kayak launch. Great access to major roads and two airports, plenty of nearby shopping centers, popular restaurants, and a new and upcoming Detweiler's Grocery. What a gem! Closing date is flexible.
Financial Considerations
Price:
$337,000
HOA Fee:
467
Tax Amount:
$5260
Price per SqFt:
$234.19
Tax Legal Description:
LOT 1 BLK B BRADEN RIVER LAKES PHASE IV PI#11272.4900/9
Exterior Features
Lot Size:
10411
Lot Features:
Conservation Area, FloodZone, In County, Landscaped, Level, Sidewalk, Paved
Waterfront:
No
Parking Spaces:
N/A
Parking:
Driveway, Garage Door Opener, Off Street
Roof:
Shingle
Pool:
No
Pool Features:
N/A
Interior Features
Bedrooms:
3
Bathrooms:
2
Heating:
Central, Electric, Heat Pump
Cooling:
Central Air, Humidity Control
Appliances:
Disposal, Electric Water Heater, Exhaust Fan, Microwave, Range, Refrigerator
Furnished:
Yes
Floor:
Carpet, Hardwood, Linoleum
Levels:
One
Additional Features
Property Sub Type:
Single Family Residence
Style:
N/A
Year Built:
1994
Construction Type:
Block, Stucco
Garage Spaces:
Yes
Covered Spaces:
N/A
Direction Faces:
West
Pets Allowed:
No
Special Condition:
None
Additional Features:
Garden, Lighting, Private Entrance, Private Yard, Rain Gutters, Sidewalk
Additional Features 2:
N/A
Map
- Address907 50TH ST E
Contact a Professional

Featured Properties
Related Properties
$ 1,720,000
- Featured
- Active
Single Family Residence
10058 SW 192ND CIR
$ 239,000
- Featured
- Active
Single Family Residence
3961 HEADSAIL DR
$ 495,000
$ 615,000
$ 440,000
$ 270,000
- Featured
- Active
Single Family Residence
1621 INDIAN ROCKS RD
$ 1,225,000
$ 236,900
$ 275,000
- Featured
- Active
Single Family Residence
402 SW SEAFLOWER TER
$ 429,900
- Featured
- Active
Single Family Residence
754 SANTA MARIA DR
$ 370,000
- Featured
- Active
Single Family Residence
118 S HERNANDO AVE