













Active
7507 ABBEY GLN
$1,249,000
Features:
Property Details
Remarks
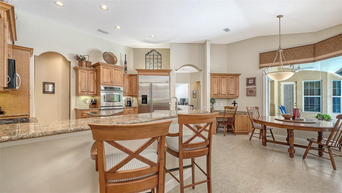
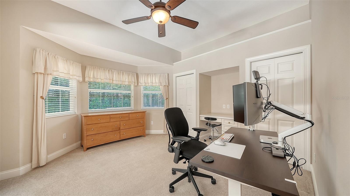
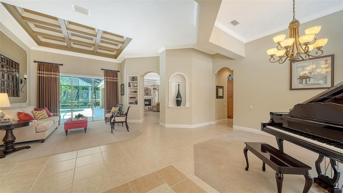
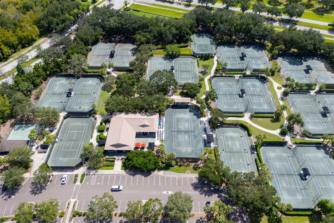
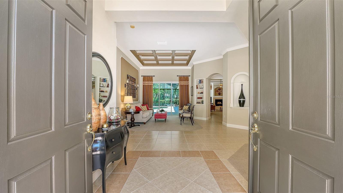
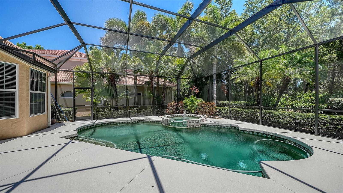
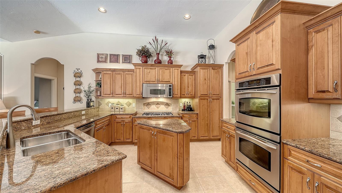
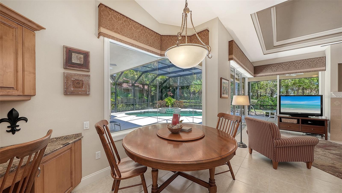
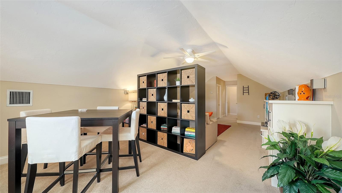
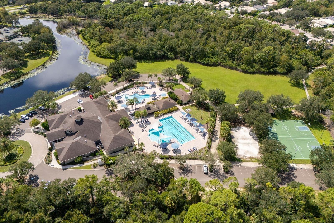
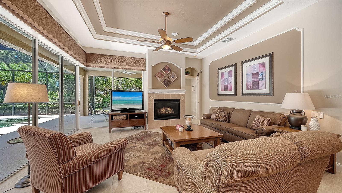
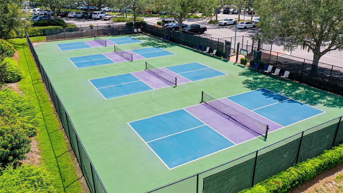
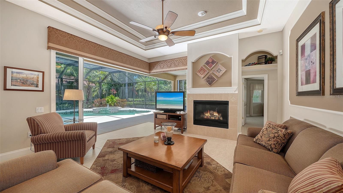
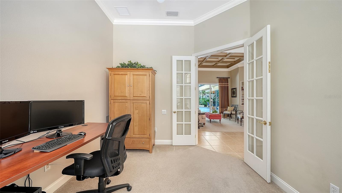
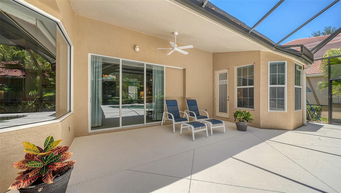
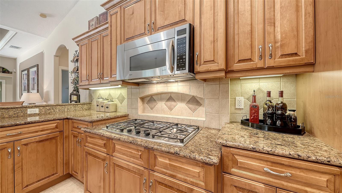
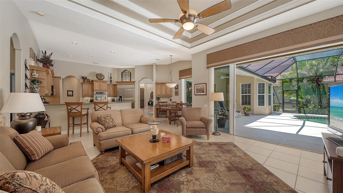
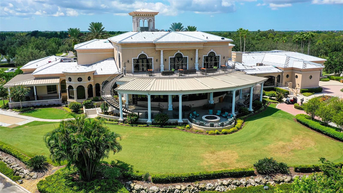
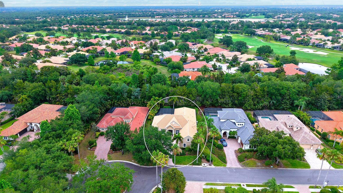
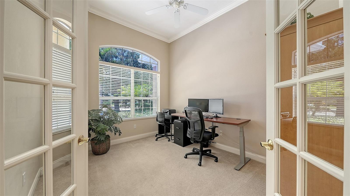
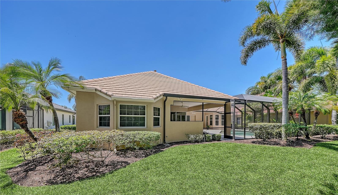
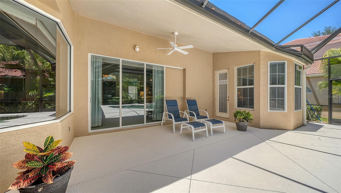
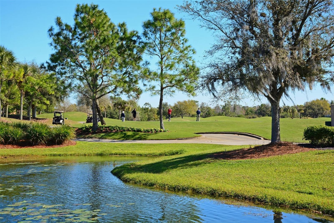
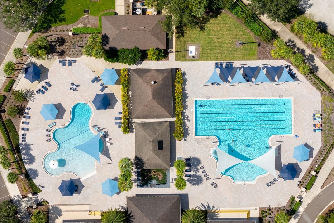
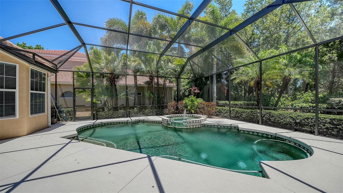
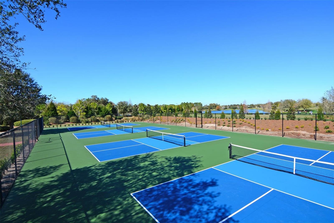
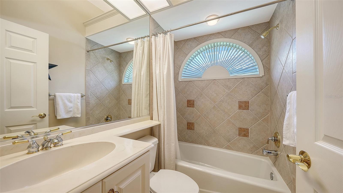
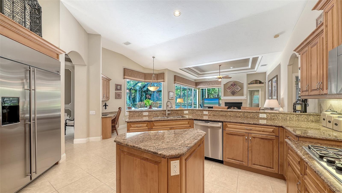
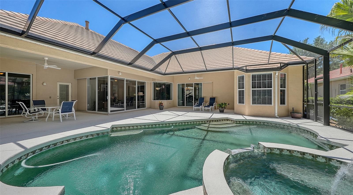
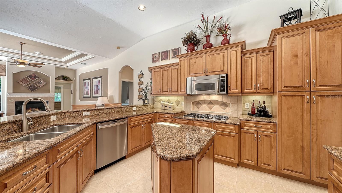
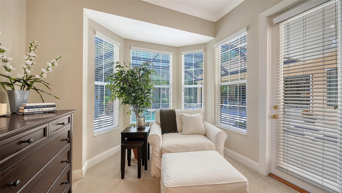
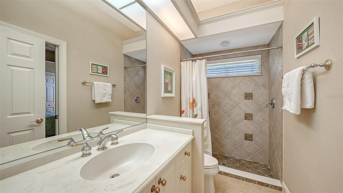
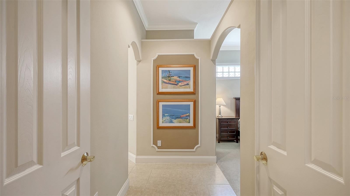
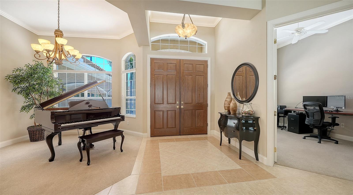
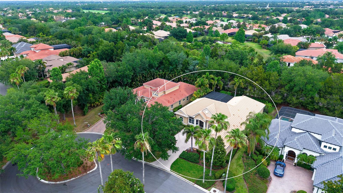
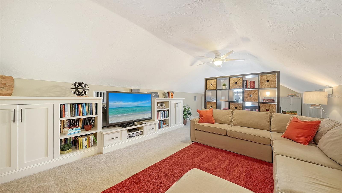
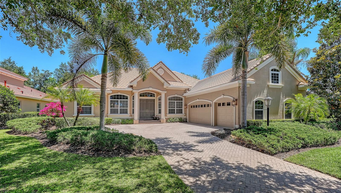
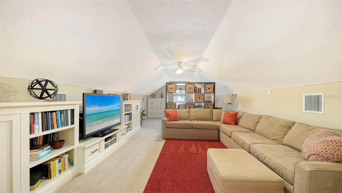
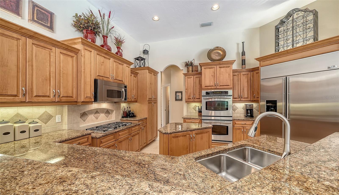
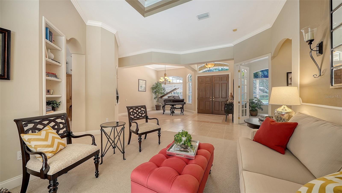
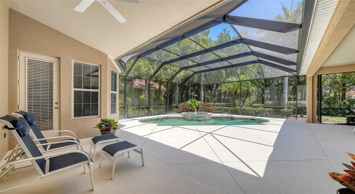
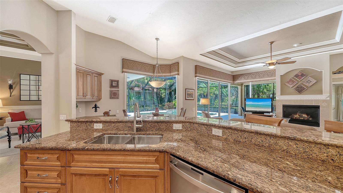
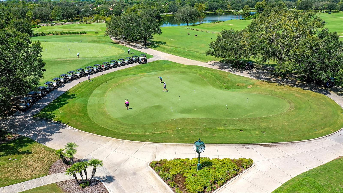
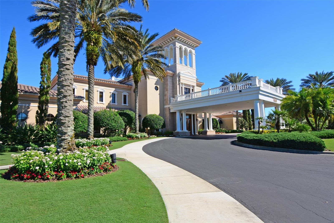
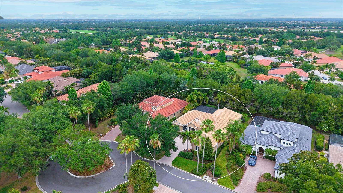
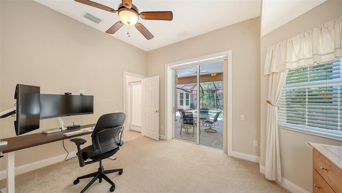
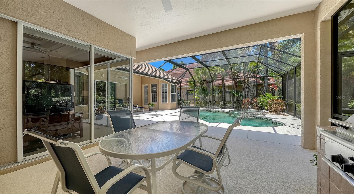
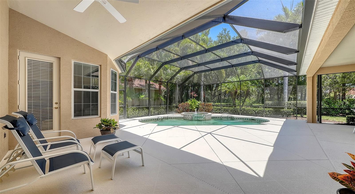
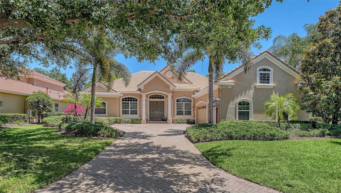
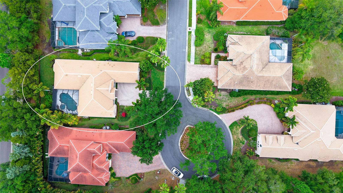
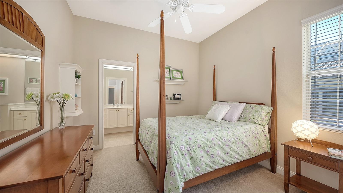
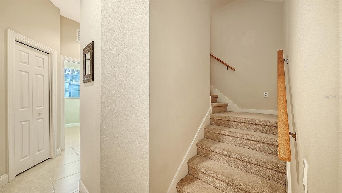
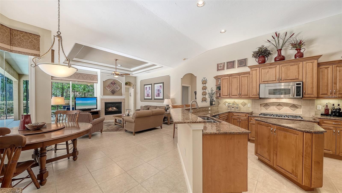
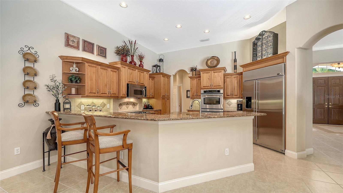
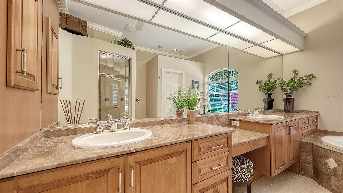
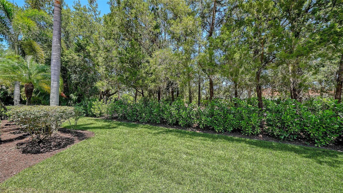
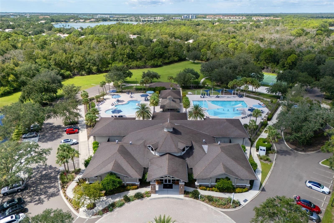
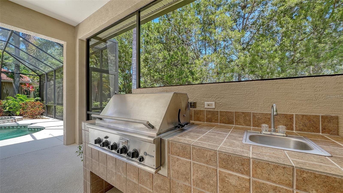
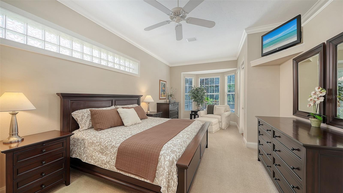
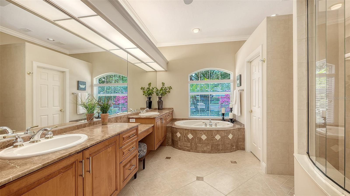
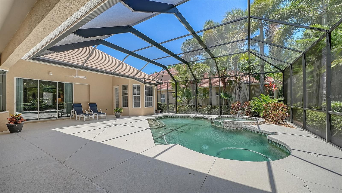
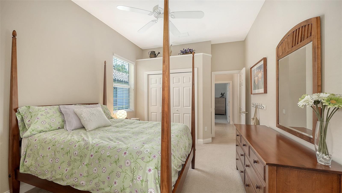
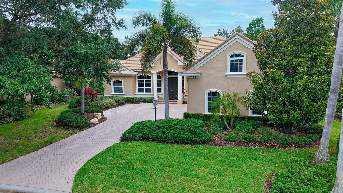
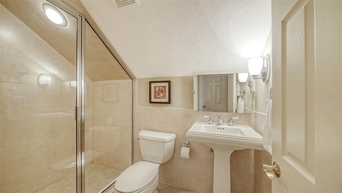
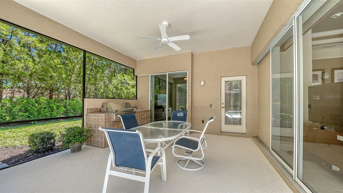
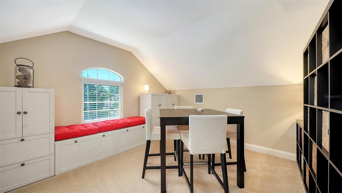
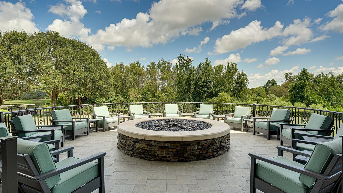
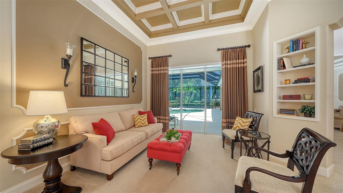
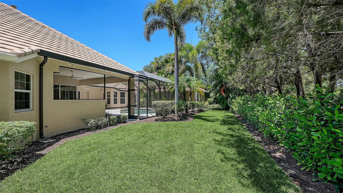
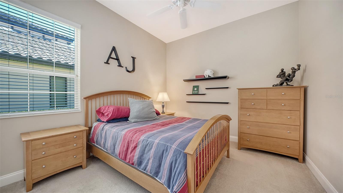
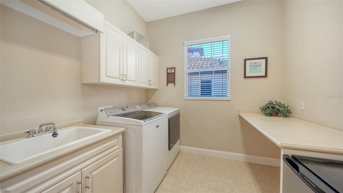
Meticulously maintained custom Todd Johnston Phoenix H model offering numerous high-end upgrades and thoughtful design throughout, ideally positioned on cul-de-sac within the prestigious gates of the Country Club of Lakewood Ranch. 4–5 Bedrooms | 4.5 Bathrooms Tucked within one of Lakewood Ranch’s most established and sought-after communities, this home offers a rare combination of timeless design, generous space, and a setting that feels both private and connected. Inside, the home showcases a light-filled family room with a gas fireplace, complemented by tray ceilings and crown molding throughout, adding architectural character and sophistication. The gourmet kitchen blends style and function with maple cabinetry, granite countertops, stainless steel appliances, and a tile backsplash—perfectly designed for both everyday living and entertaining. The private primary suite is a true retreat, featuring bay windows, a sitting area, and two custom walk-in closets. The en-suite bath offers marble slab countertops, dual vanities, a large whirlpool tub, and a walk-in shower. Designed for seamless indoor-outdoor living, the expansive screened lanai features a heated PebbleTec pool and spa with elegant fountain features, along with a full outdoor kitchen, sink, and oversized stainless steel gas grill—ideal for hosting gatherings year-round. Additional highlights include: • Dedicated office/den with French doors • Spacious upstairs bonus room (optional 5th bedroom) with full bath, walk-in closet, custom built-in entertainment center, and surround sound • 3-car courtyard garage with built-in storage cabinetry • Radiant barrier for energy efficiency • Mature oak tree and privacy landscaping providing a serene outdoor setting Experience the Lakewood Ranch lifestyle, one of the nation’s top-selling master-planned communities, with scenic walking and biking trails and preserved natural beauty. Optional country club membership includes championship golf, tennis and pickleball, a fitness center, resort-style pools, and dining. Minutes to Waterside Place, UTC, SRQ Airport, and a short drive to downtown Sarasota and the Gulf’s world-renowned beaches.
Financial Considerations
Price:
$1,249,000
HOA Fee:
160
Tax Amount:
$12092
Price per SqFt:
$362.98
Tax Legal Description:
LOT 27 BLK A LAKEWOOD RANCH COUNTRY CLUB VILLA
Exterior Features
Lot Size:
13240
Lot Features:
Cul-De-Sac, In County, Landscaped, Near Golf Course, Sidewalk
Waterfront:
No
Parking Spaces:
N/A
Parking:
Driveway, Garage Door Opener, Garage Faces Rear, Garage Faces Side, Golf Cart Parking
Roof:
Tile
Pool:
Yes
Pool Features:
Auto Cleaner, Child Safety Fence, Gunite, Heated, Screen Enclosure
Interior Features
Bedrooms:
4
Bathrooms:
5
Heating:
Heat Pump
Cooling:
Central Air, Zoned
Appliances:
Dishwasher, Disposal, Dryer, Gas Water Heater, Microwave, Range, Refrigerator, Washer
Furnished:
Yes
Floor:
Carpet, Ceramic Tile, Marble
Levels:
Two
Additional Features
Property Sub Type:
Single Family Residence
Style:
N/A
Year Built:
2004
Construction Type:
Block, Stucco
Garage Spaces:
Yes
Covered Spaces:
N/A
Direction Faces:
West
Pets Allowed:
Yes
Special Condition:
None
Additional Features:
Sliding Doors
Additional Features 2:
must call HOA manager
Map
- Address7507 ABBEY GLN
Contact a Professional

Featured Properties
Related Properties
- Featured
- Active
Single Family Residence
1251 RAVIDA WOODS DR
$ 420,000
$ 499,990
$ 427,990
- Featured
- Active
Single Family Residence
1105 PACIFIC DUNES CT
$ 439,000
$ 399,000
$ 399,900
- Featured
- Active
Single Family Residence
315 LONDONDERRY DR
$ 449,000
- Featured
- Active
Single Family Residence
1624 CORDOVA AVE
$ 275,000
- Featured
- Active
Single Family Residence
4793 PLEASANT AVE
$ 329,000
$ 575,000
$ 335,000
- Featured
- Active
Single Family Residence
4015 HAWK ISLAND DR