
Active
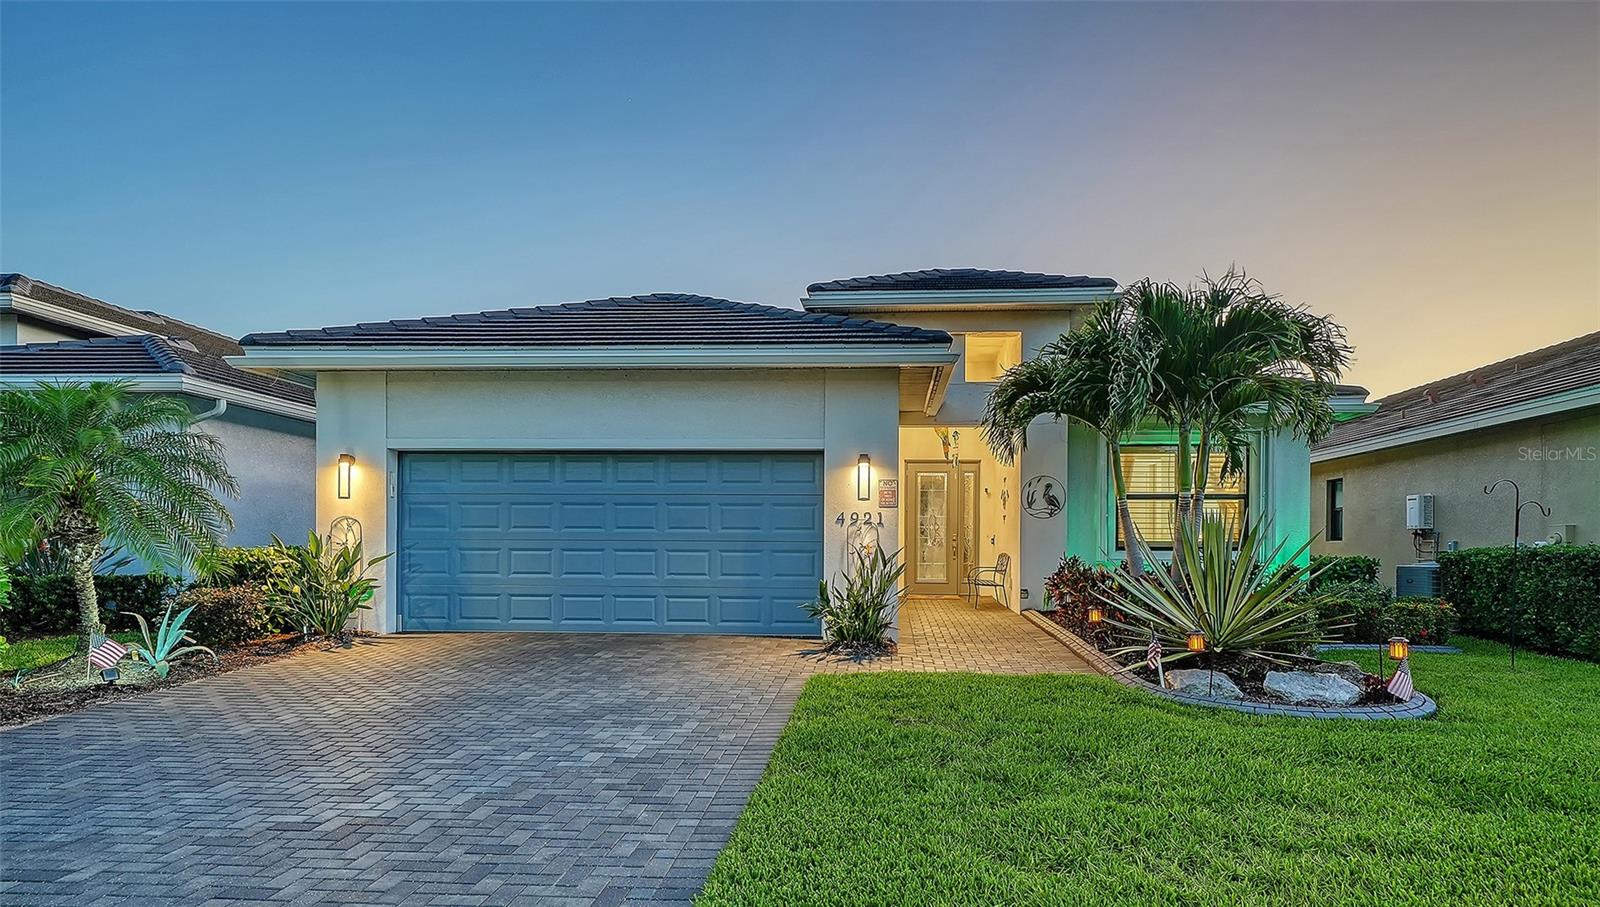
4921 SURFSIDE CIR
$939,900
Features:
Property Details
Remarks
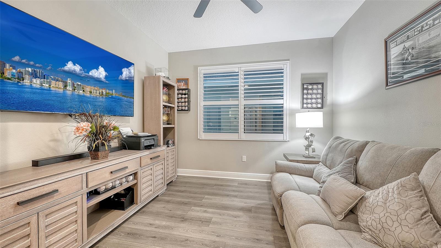
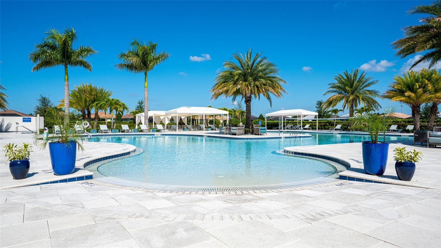
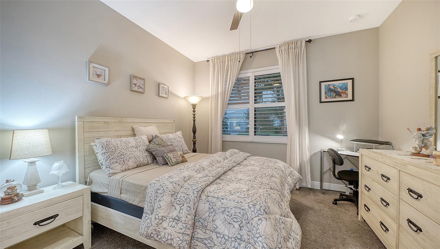
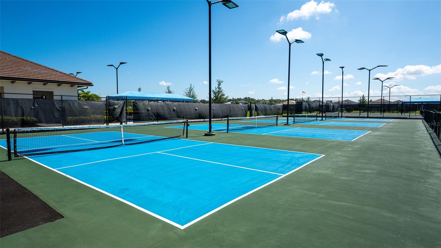
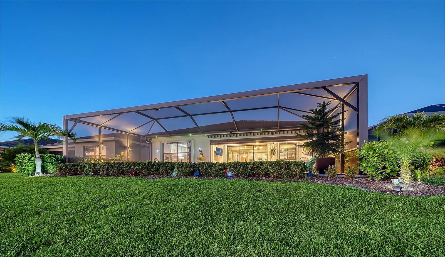
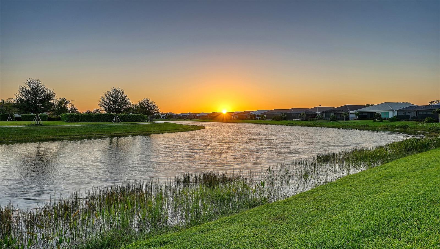
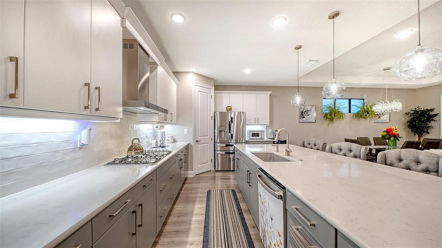
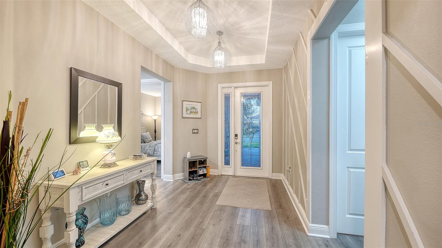
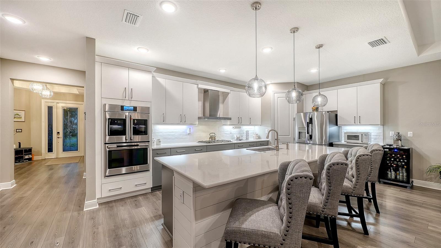
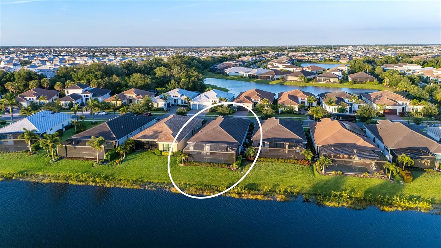
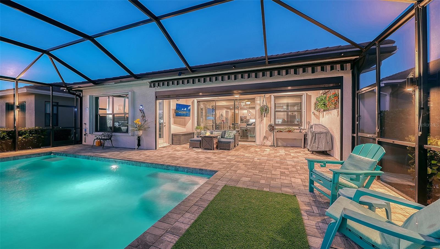
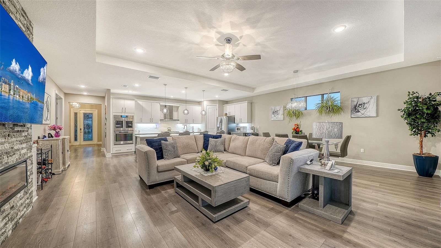
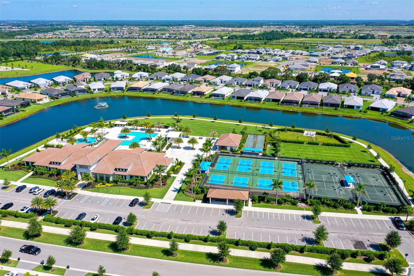
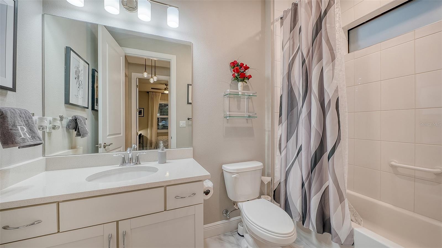
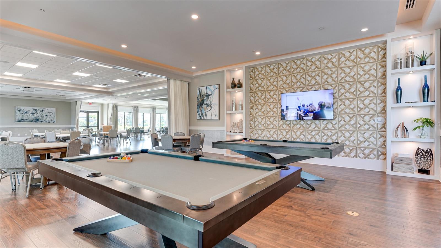
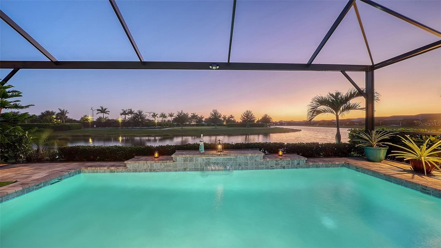
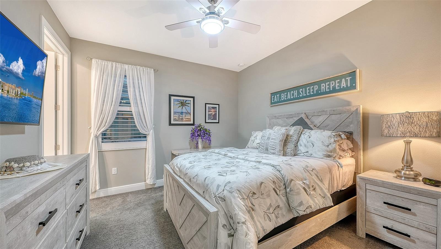
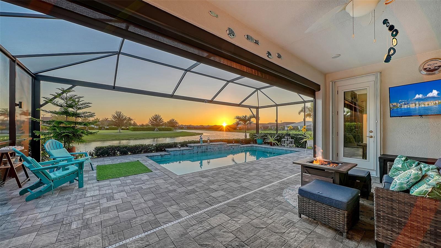
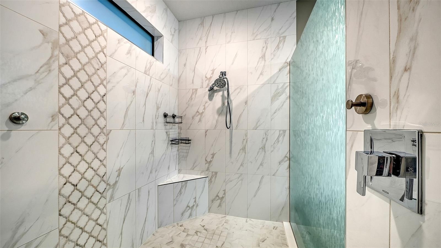
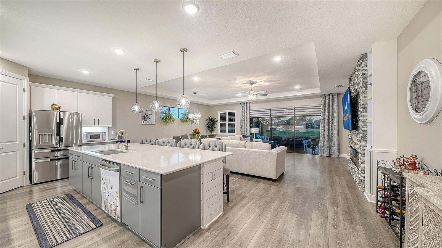
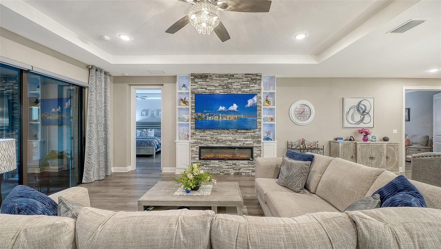
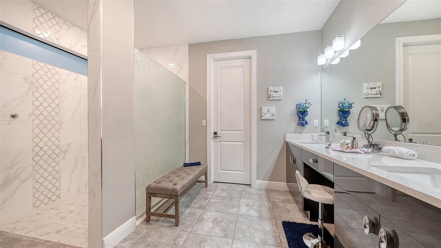
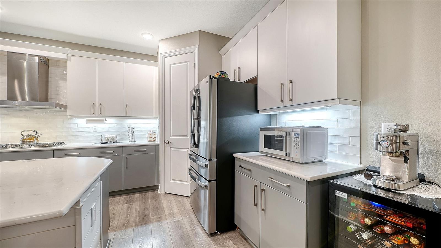
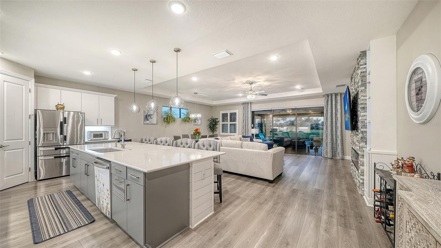
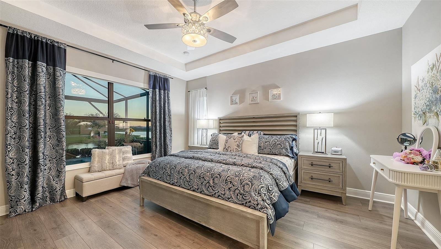
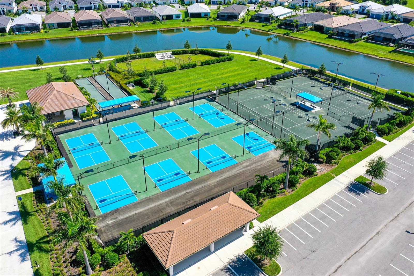
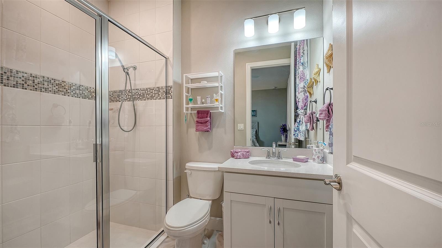
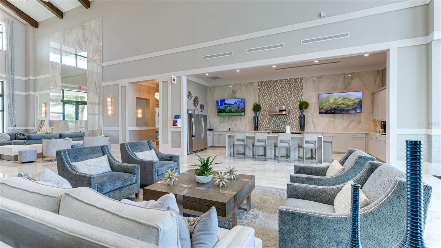
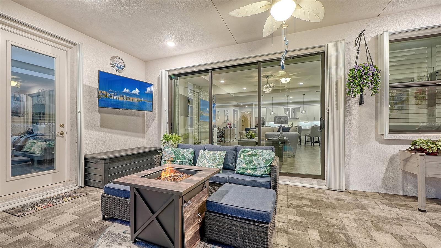
Experience unparalleled luxury in this meticulously upgraded 3-bedroom, 3-bath sanctuary in the premier 55+ community of Cresswind. Offered partially furnished, this open-concept masterpiece is a designer's dream, featuring a GOURMET KITCHEN with a massive 16-foot island, upgraded cabinetry, a custom-built pantry, and double wall ovens with French doors. The living area exudes sophistication with a built-in stone wall electric fireplace, custom accent walls, DESIGNER LIGHTING, upgraded flooring and shutters throughout. Every detail has been considered, from the custom master closet to the privacy window film and electric rolling shades on the sliders. Your private outdoor oasis awaits, featuring a remote-heated pool with custom lighting under a PANORAMIC CAGE, a privacy shade lanai, an electric awning, and pre-wiring for an outdoor kitchen and tv. For ultimate peace of mind, this home includes a whole-house GENERAC GENERATOR accordion storm shutters, a full house gutter system, a whole-house alarm, a water filtration/softener system, and a UV air purifier. The Cresswind lifestyle is world-class, offering a full-time lifestyle director, pickleball, tennis, bocce ball, walking trails, a dog park, resort-style and resistance pools, an event lawn, a fitness center, a yoga studio, and dedicated rooms for art, ceramics, and cards. This is more than a home: it's a lifestyle without compromise.
Financial Considerations
Price:
$939,900
HOA Fee:
1286
Tax Amount:
$9376.83
Price per SqFt:
$408.3
Tax Legal Description:
LOT 77, CRESSWIND PH I SUBPH A & B PI #5811.0535/9
Exterior Features
Lot Size:
6499
Lot Features:
N/A
Waterfront:
No
Parking Spaces:
N/A
Parking:
N/A
Roof:
Tile
Pool:
Yes
Pool Features:
Heated, Screen Enclosure
Interior Features
Bedrooms:
3
Bathrooms:
3
Heating:
Central
Cooling:
Central Air
Appliances:
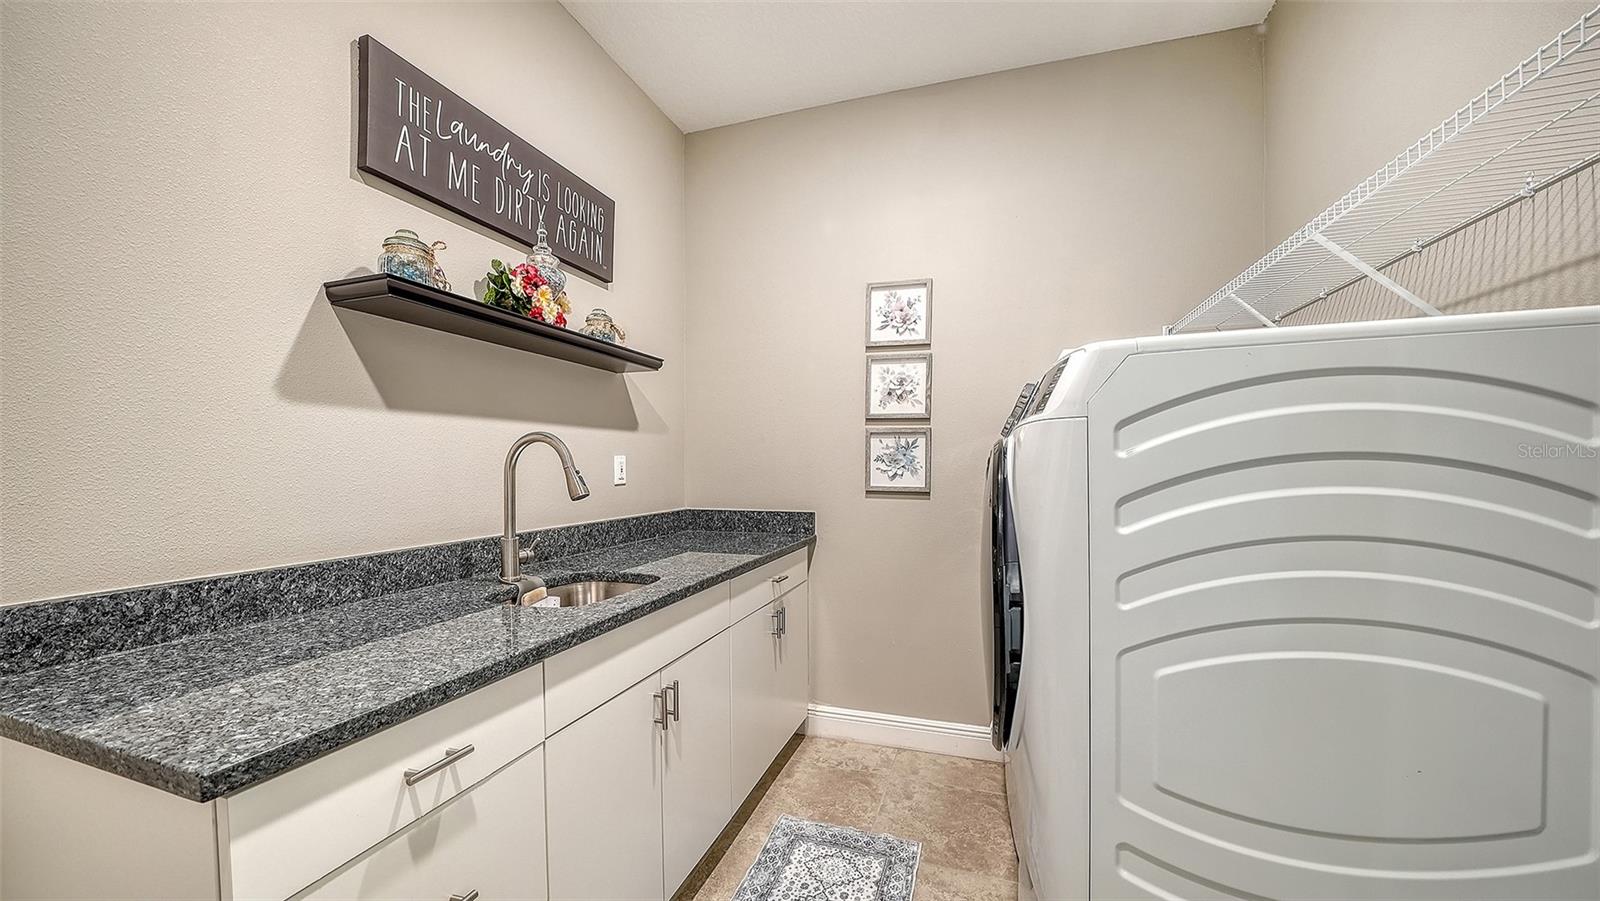
Built-In Oven, Cooktop, Dishwasher, Disposal, Dryer, Gas Water Heater, Microwave, Range, Range Hood, Refrigerator, Washer, Water Filtration System, Water Softener, Wine Refrigerator
Furnished:
Yes
Floor:
Carpet, Luxury Vinyl
Levels:
One
Additional Features
Property Sub Type:
Single Family Residence
Style:
N/A
Year Built:
2022
Construction Type:
Block, Stucco
Garage Spaces:
Yes
Covered Spaces:
N/A
Direction Faces:
East
Pets Allowed:
Yes
Special Condition:
None
Additional Features:
Awning(s), Hurricane Shutters, Lighting, Rain Gutters, Sidewalk
Additional Features 2:
Contact HOA for full list of regulations
Map
- Address4921 SURFSIDE CIR
Contact a Professional

Featured Properties
Related Properties
- Featured
- Active
Single Family Residence
1251 RAVIDA WOODS DR
$ 420,000
$ 499,990
$ 427,990
- Featured
- Active
Single Family Residence
1105 PACIFIC DUNES CT
$ 439,000
$ 399,000
$ 399,900
- Featured
- Active
Single Family Residence
315 LONDONDERRY DR
$ 449,000
- Featured
- Active
Single Family Residence
1624 CORDOVA AVE
$ 275,000
- Featured
- Active
Single Family Residence
4793 PLEASANT AVE
$ 329,000
$ 575,000
$ 335,000
- Featured
- Active
Single Family Residence
4015 HAWK ISLAND DR