
Active
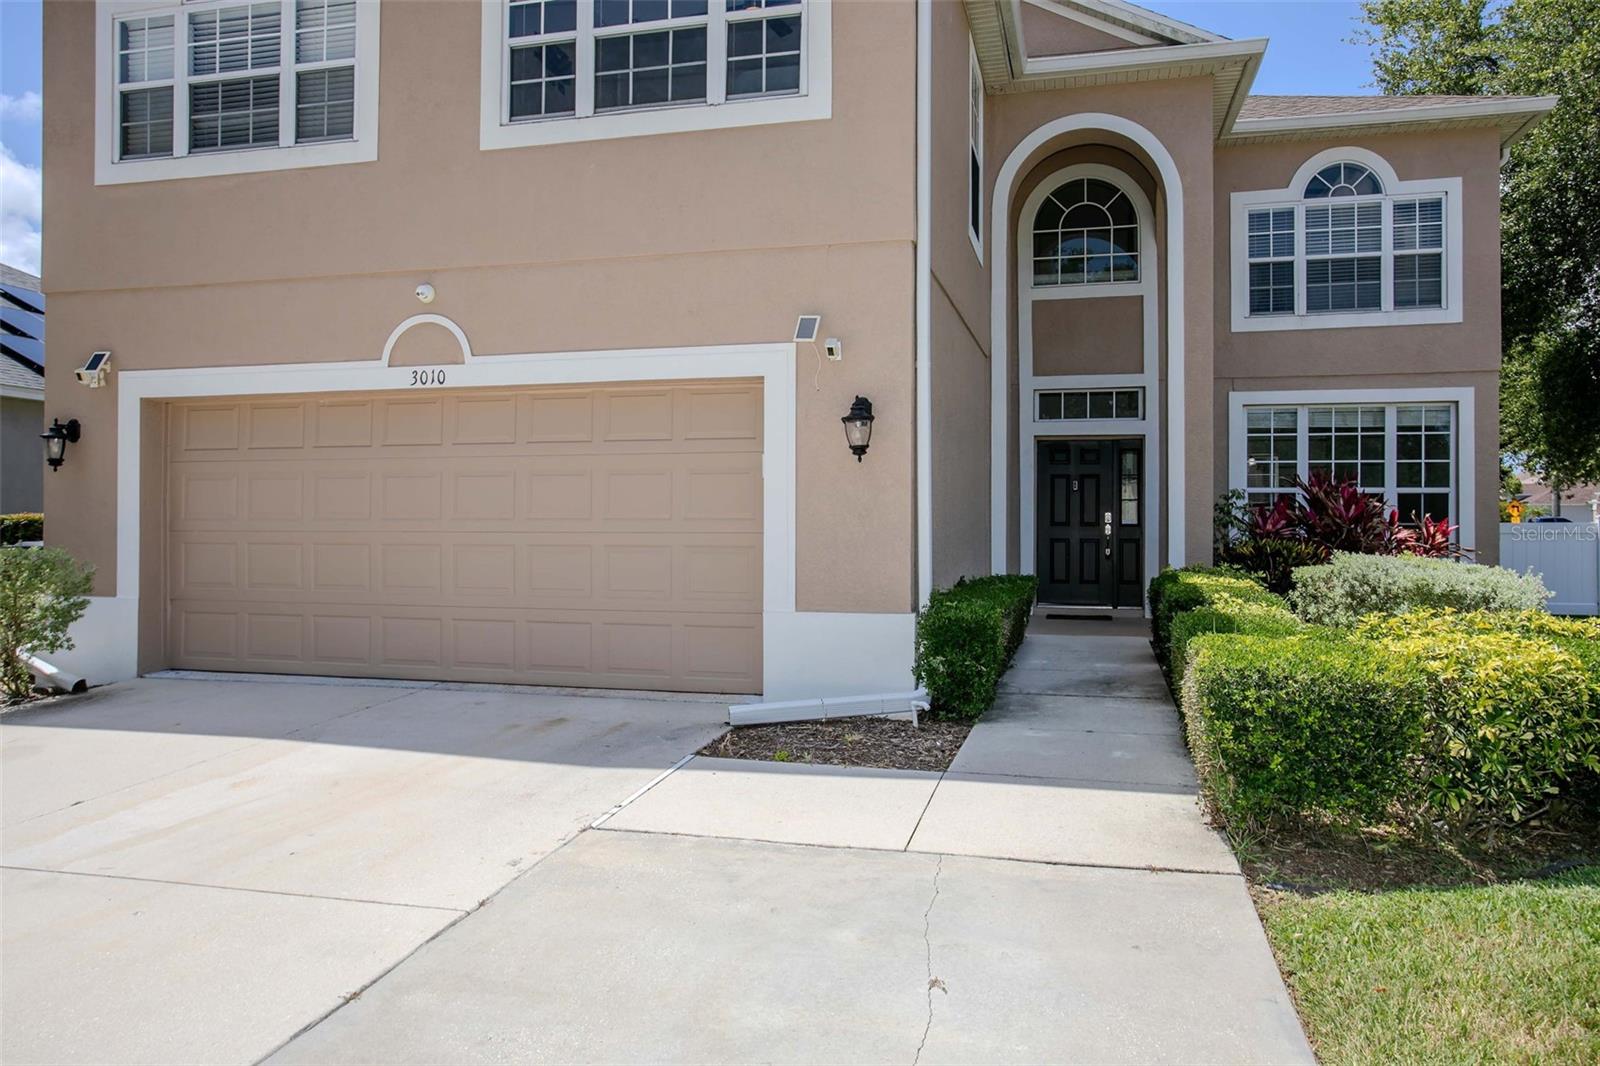
3010 42ND AVE E
$625,000
Features:
Property Details
Remarks
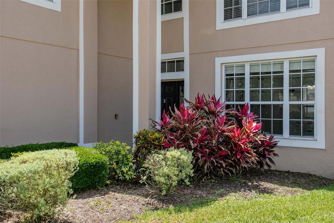
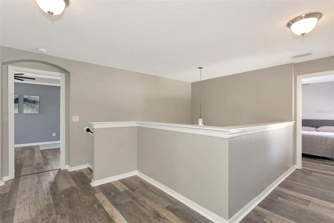
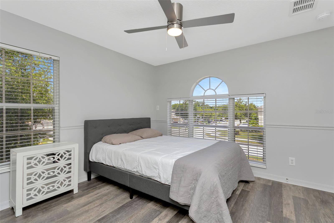
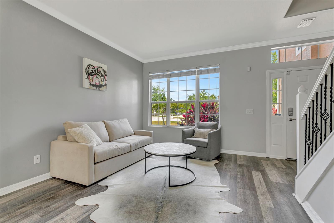
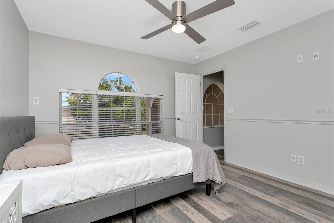
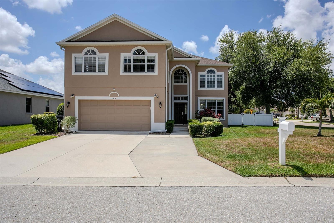
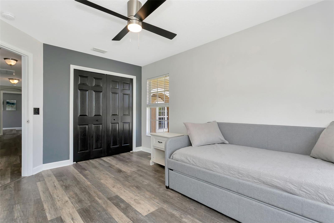
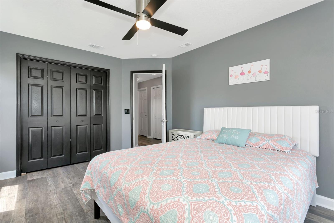
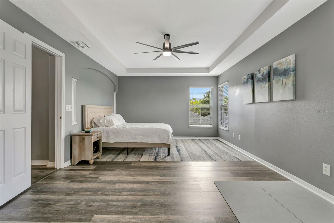
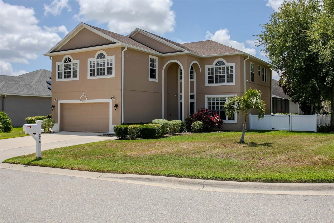
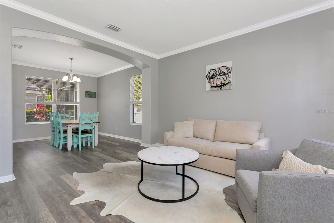
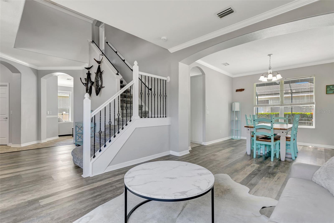
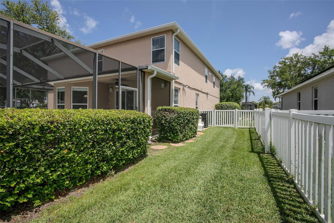
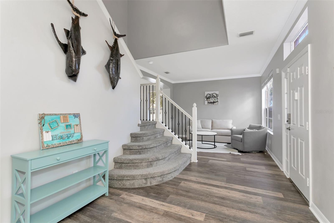
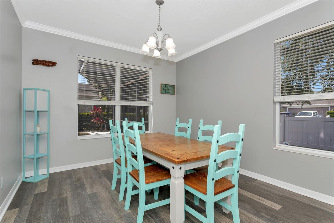
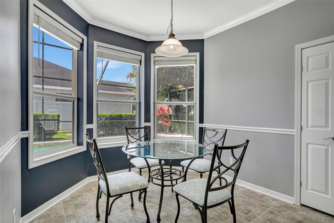
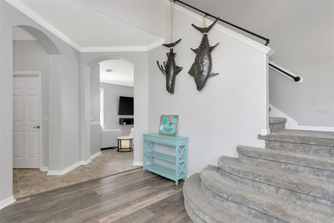
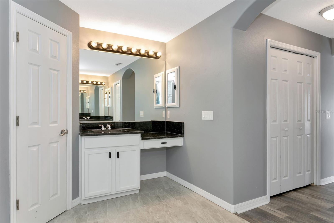
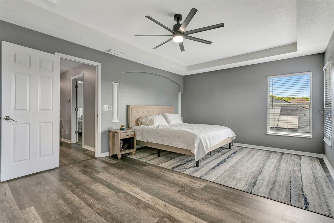
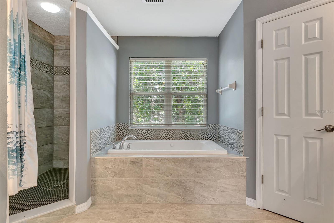
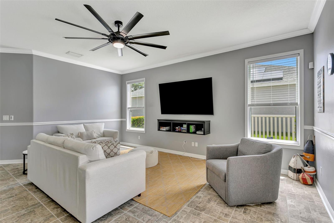
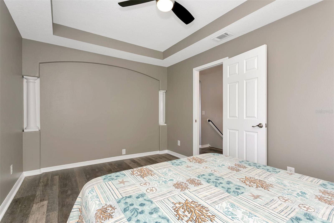
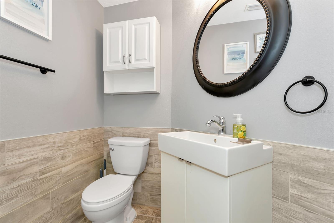
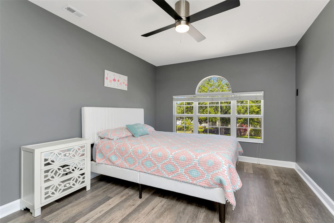
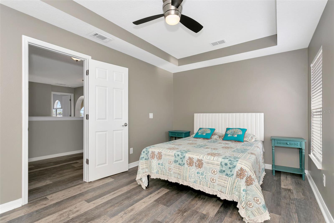
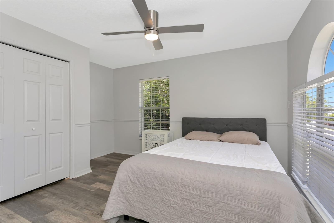
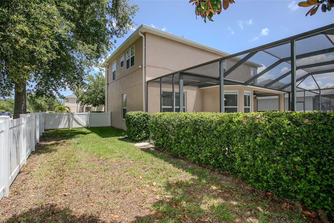
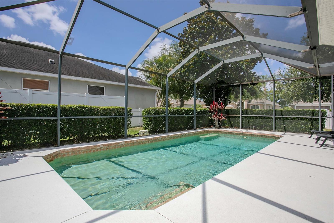
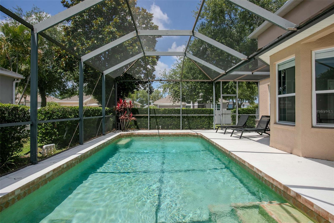
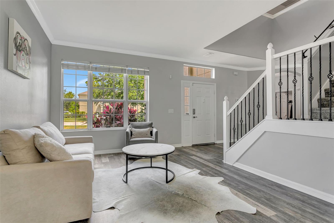
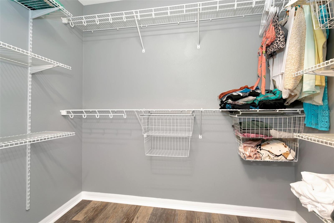
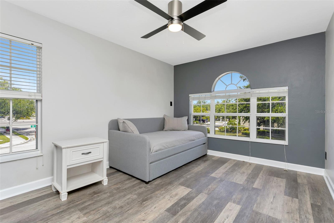
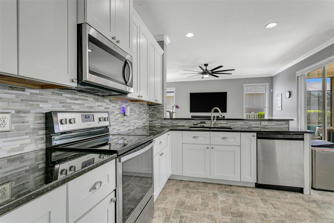
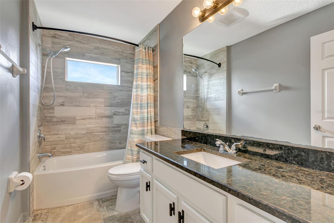
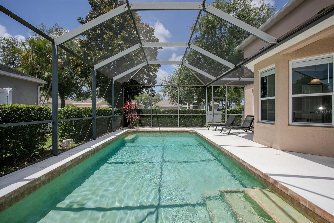
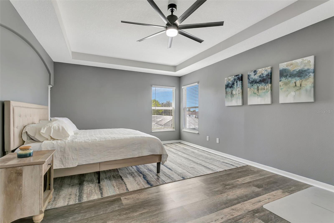
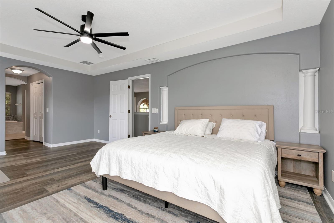
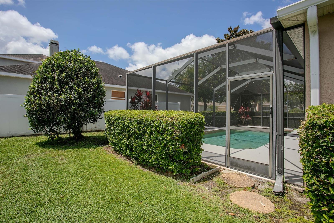
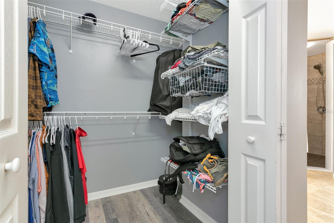
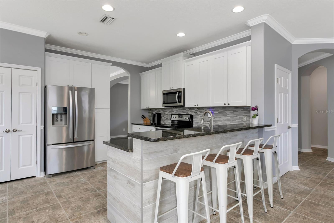
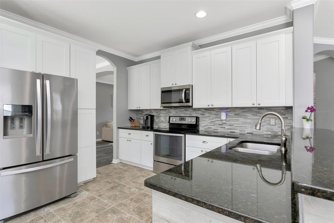
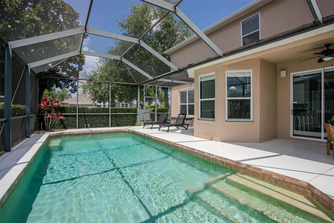
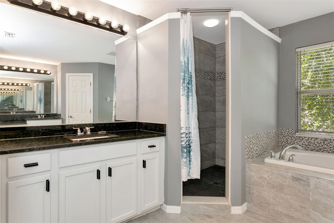
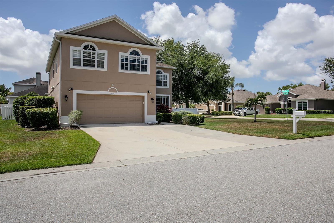
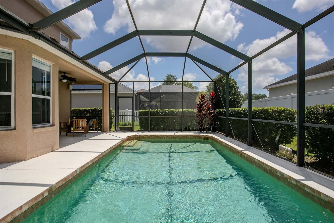
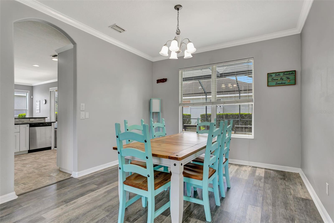
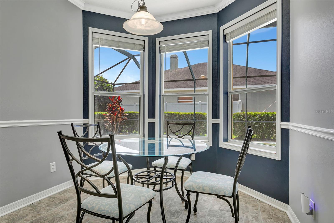
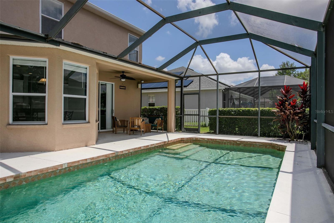
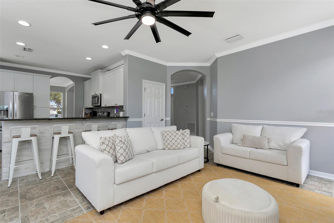
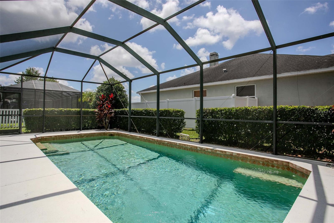
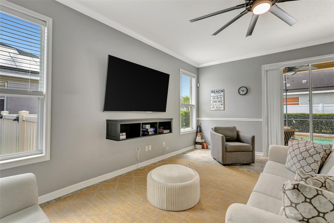
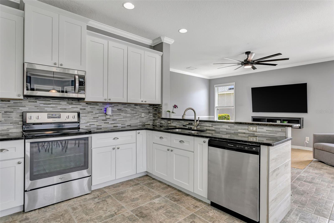
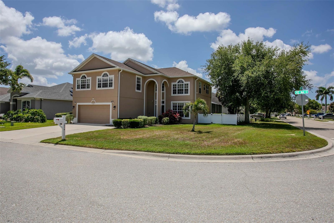
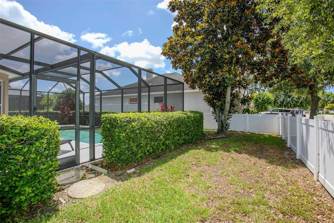
This home is priced to sell. Welcome to this spacious two-story home, on an oversized corner lot featuring 4 bedrooms, 3 bathrooms, and a versatile bonus room that can serve as a fifth bedroom, home office, or flex space. Thoughtfully designed for comfortable everyday living, this home offers plenty of room for family and guests. The primary suite provides a relaxing retreat, featuring a spa-inspired bathroom and his and her spacious walk-in closets. Additional bedrooms are generously sized and well-appointed, offering flexibility for family, guests, or a home office. The kitchen is thoughtfully designed with stainless steel appliances that combine style and everyday functionality. Step outside to the enclosed lanai featuring a saltwater pool and a fenced backyard, offering plenty of space for entertaining, pets, or simply relaxing and enjoying the Florida lifestyle. The home also includes a brand new top-of-the-line water treatment system, along with a newly installed smart water shut-off and monitoring system for added convenience and peace of mind. This home is being offered optionally turnkey, making it ready for immediate enjoyment. Just a 20-minute drive to Anna Maria Island and close to dining, parks, and everyday conveniences, this move-in-ready property offers space, flexibility, and exceptional value in the heart of Bradenton.
Financial Considerations
Price:
$625,000
HOA Fee:
600
Tax Amount:
$6551.87
Price per SqFt:
$225.31
Tax Legal Description:
LOT 56 HIGHLAND RIDGE PI#15451.0780/9
Exterior Features
Lot Size:
8721
Lot Features:
Cleared, Corner Lot, Landscaped, Level
Waterfront:
No
Parking Spaces:
N/A
Parking:
N/A
Roof:
Shingle
Pool:
Yes
Pool Features:
Heated, In Ground, Indoor, Lighting, Salt Water, Screen Enclosure
Interior Features
Bedrooms:
4
Bathrooms:
3
Heating:
Central, Electric, Heat Pump
Cooling:
Central Air
Appliances:
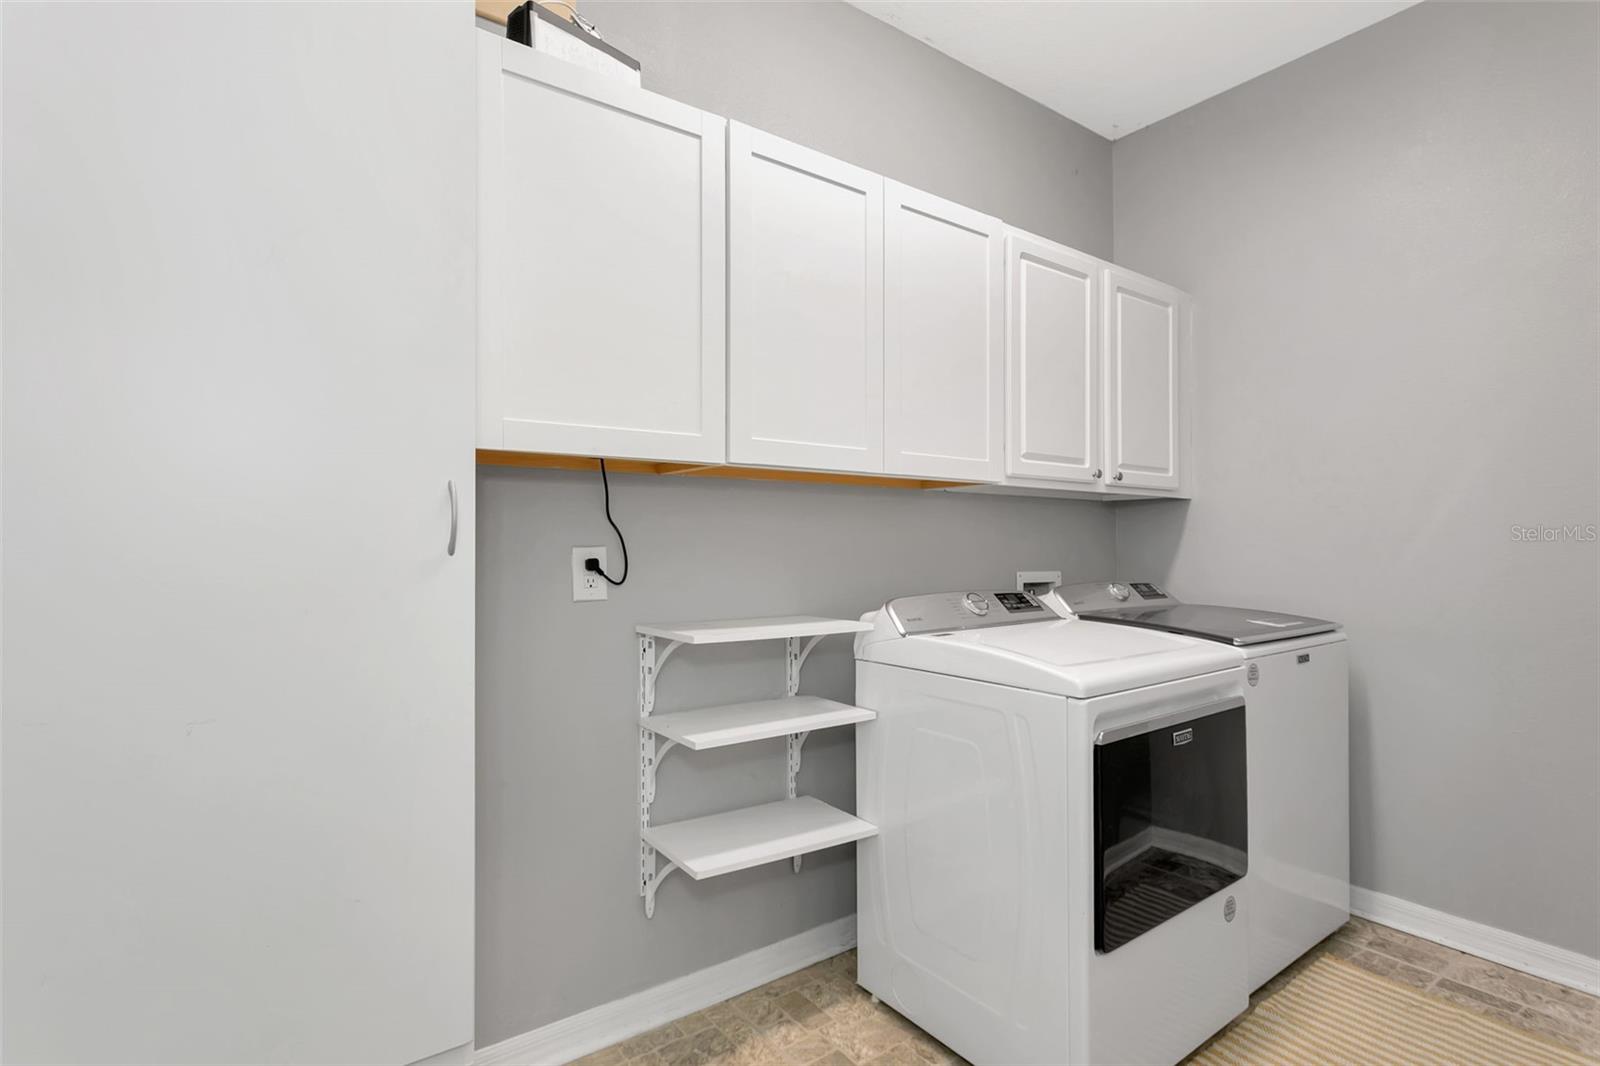
Dishwasher, Disposal, Dryer, Microwave, Refrigerator, Washer
Furnished:
Yes
Floor:
Carpet, Hardwood
Levels:
Two
Additional Features
Property Sub Type:
Single Family Residence
Style:
N/A
Year Built:
2004
Construction Type:
Concrete, Stucco
Garage Spaces:
Yes
Covered Spaces:
N/A
Direction Faces:
North
Pets Allowed:
Yes
Special Condition:
None
Additional Features:
Lighting, Sliding Doors, Sprinkler Metered
Additional Features 2:
See Rule and Regulation regarding rental restrictions
Map
- Address3010 42ND AVE E
Contact a Professional

Featured Properties
Related Properties
- Featured
- Active
Single Family Residence
2527 HIGHLAND ST S
$ 430,000
$ 391,999
$ 779,000
$ 332,990
- Featured
- Active
Single Family Residence
1368 S HERCULES AVE
$ 429,900
$ 342,990
- Featured
- Active
Single Family Residence
6032 SW 103RD LOOP
$ 289,900
- Featured
- Active
Single Family Residence
12451 CLEAR SAPPHIRE DR #234
$ 623,990
- Featured
- Active
Single Family Residence
12475 CLEAR SAPPHIRE DR #230
$ 644,990
- Featured
- Active
Single Family Residence
39014 KIRKLAND DR
$ 235,000
$ 325,000