
Active
5290 BARNETT CIR
$569,000
Features:
Property Details
Remarks
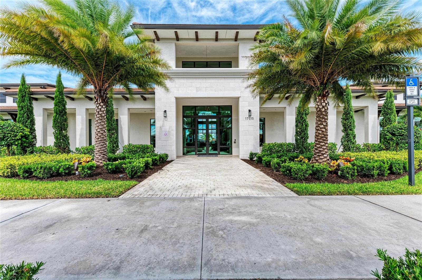
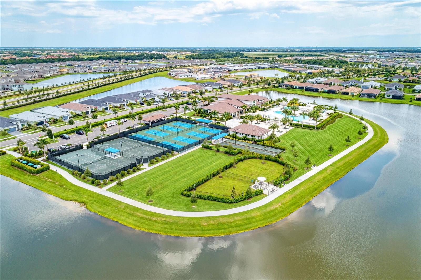
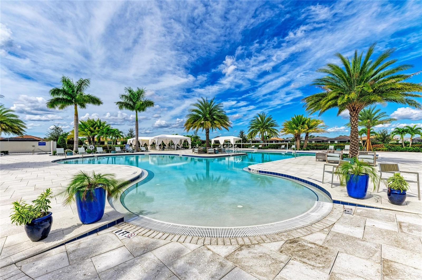
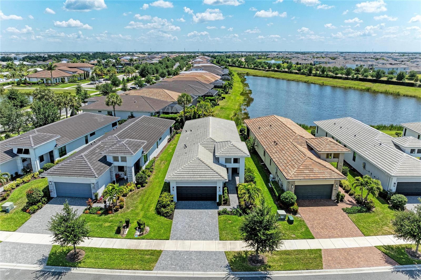
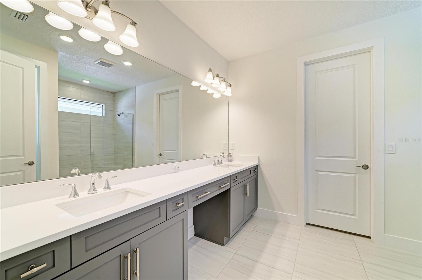
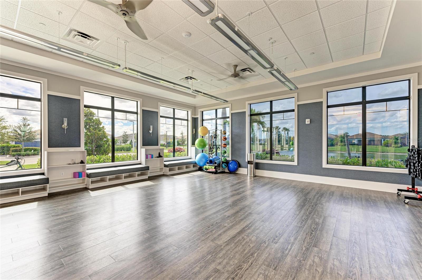
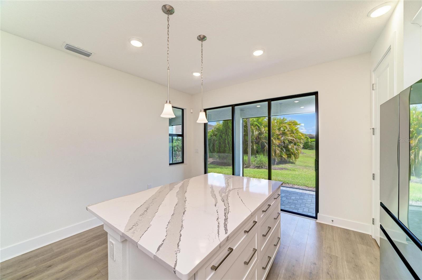
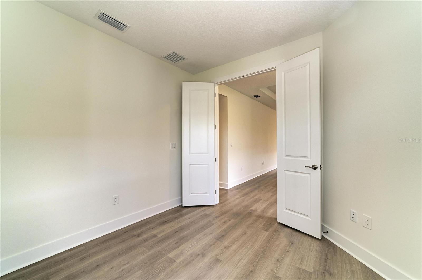
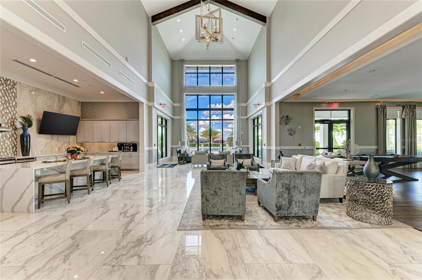
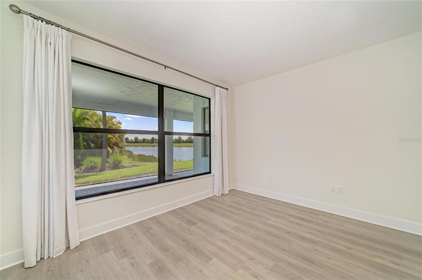
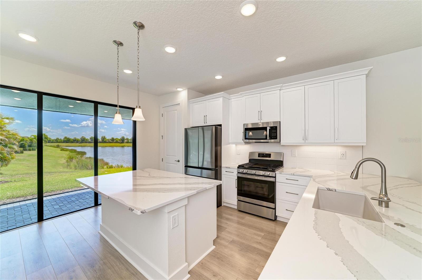
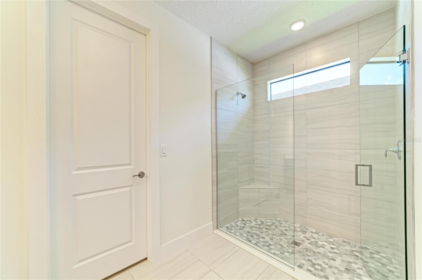
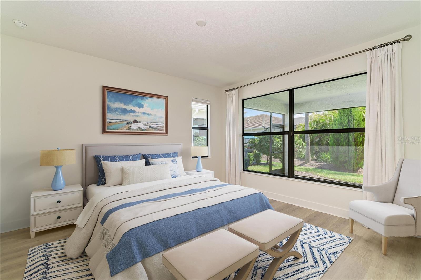
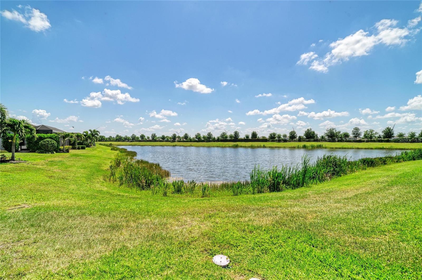
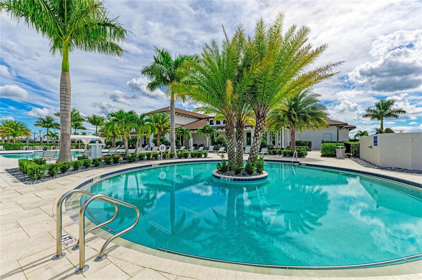
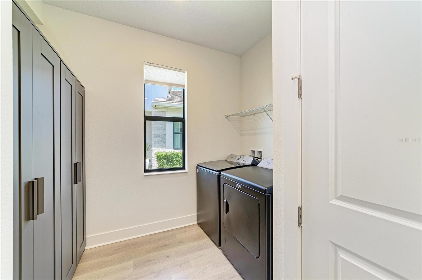
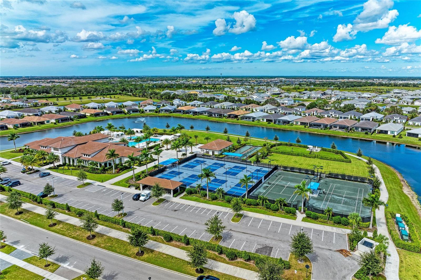
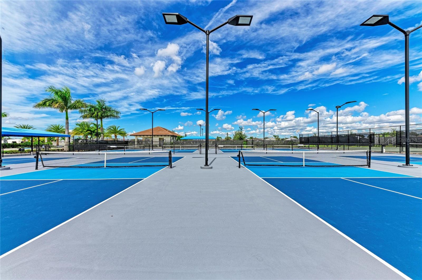
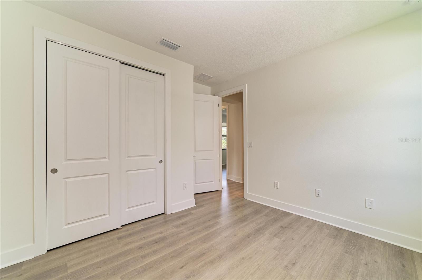
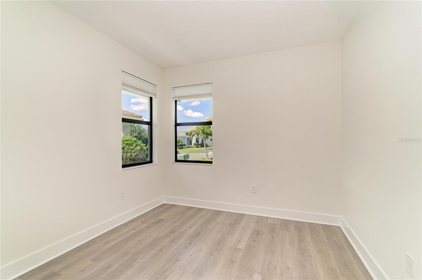
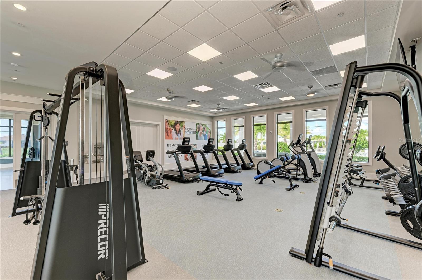
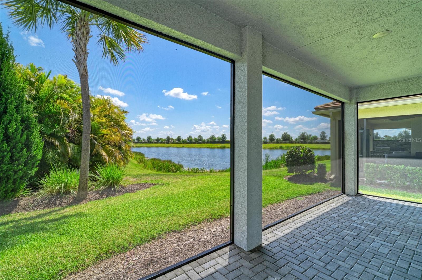
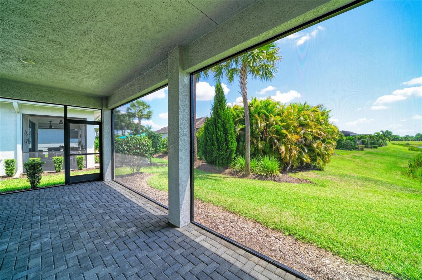
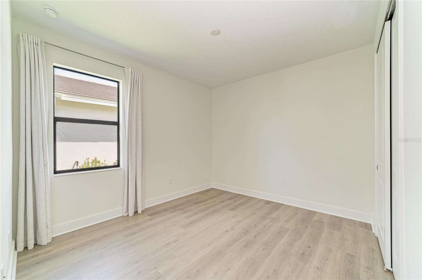
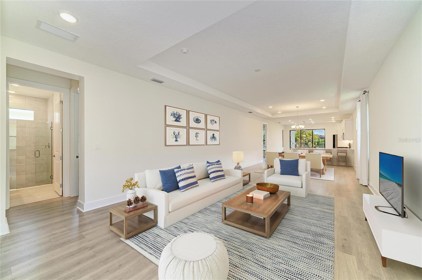
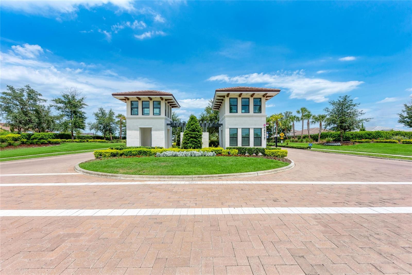
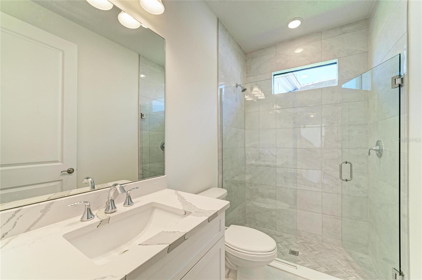
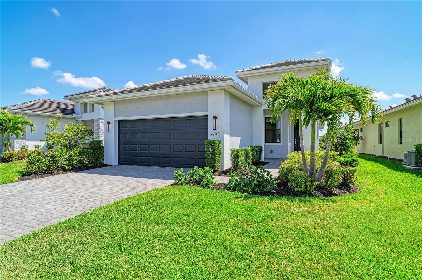
One or more photo(s) has been virtually staged. Imagine starting your day on the lanai with peaceful pond views and Florida wildlife as your backdrop. Wake each morning to a long, unobstructed pond view—one of the more desirable water views in the community. Located in Cresswind Lakewood Ranch, a gated 55+ community, this beautifully maintained Summerland model—one of the most sought-after 2-bedroom floorplans—is freshly painted and move-in ready. The open layout features luxury vinyl plank flooring (no carpet), upgraded baseboards, and abundant natural light. The kitchen offers white soft-close cabinetry, quartz countertops, tile backsplash, updated hardware, and a large island with pull-outs, single-bowl sink, and built-in waste cabinet, plus pendant, recessed, and under-cabinet lighting. A den with French doors provides space for an office or guests. The primary suite enjoys pond views and an en-suite bath. Both bathrooms feature ceiling-height tile showers, glass enclosures, upgraded flooring, and soft-close cabinetry. The screened lanai with clear-view screen overlooks a tranquil pond with frequent wildlife. Additional features include gutters and added electrical outlets. Maintenance-free living includes lawn care, landscaping, cable, and internet in the HOA. Cresswind offers a resort-style lifestyle with clubhouse, fitness center, pools, pickleball, tennis, bocce, trails, dog park, and social activities. Convenient to LWR Main Street, Waterside Place, Siesta Key, Anna Maria Island, and downtown Sarasota, with nearby dining, shopping, golf, and medical facilities. Move-in ready with one of the better water views in the community.
Financial Considerations
Price:
$569,000
HOA Fee:
1248
Tax Amount:
$7096.03
Price per SqFt:
$307.24
Tax Legal Description:
LOT 211, CRESSWIND PH II SUBPH A, B & C PI #5811.3130/9
Exterior Features
Lot Size:
5963
Lot Features:
N/A
Waterfront:
No
Parking Spaces:
N/A
Parking:
N/A
Roof:
Tile
Pool:
No
Pool Features:
N/A
Interior Features
Bedrooms:
2
Bathrooms:
2
Heating:
Electric
Cooling:
Central Air
Appliances:
Dishwasher, Disposal, Dryer, Exhaust Fan, Microwave, Range, Refrigerator, Tankless Water Heater
Furnished:
Yes
Floor:
Luxury Vinyl
Levels:
One
Additional Features
Property Sub Type:
Single Family Residence
Style:
N/A
Year Built:
2023
Construction Type:
Stucco
Garage Spaces:
Yes
Covered Spaces:
N/A
Direction Faces:
West
Pets Allowed:
No
Special Condition:
None
Additional Features:
Rain Gutters, Sidewalk, Sliding Doors
Additional Features 2:
See HOA for Lease Restrictions
Map
- Address5290 BARNETT CIR
Contact a Professional

Featured Properties
Related Properties
$ 300,000
$ 599,000
$ 309,900
- Featured
- Active
Single Family Residence
1530 MOON VALLEY DR
$ 739,900
- Featured
- Active
Single Family Residence
9022 LINGROVE RD
$ 229,000
- Featured
- Active
Single Family Residence
13267 SW 79TH CIR
$ 225,000
- Featured
- Active
Single Family Residence
21090 SW PEACH BLOSSOM ST
$ 210,000
$ 334,900
- Featured
- Active
Single Family Residence
3103 ASHMONTE DR
$ 749,900
- Featured
- Active
Single Family Residence
5127 NASHVILLE DR
$ 460,000
$ 327,900