
Active
4286 N MAE WEST WAY
$229,900
Features:
Property Details
Remarks
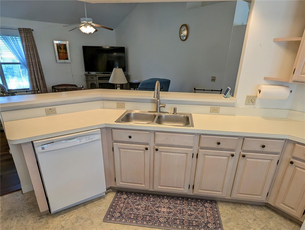
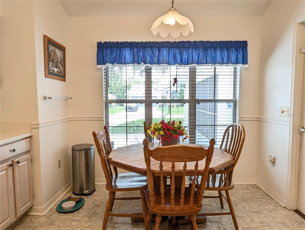
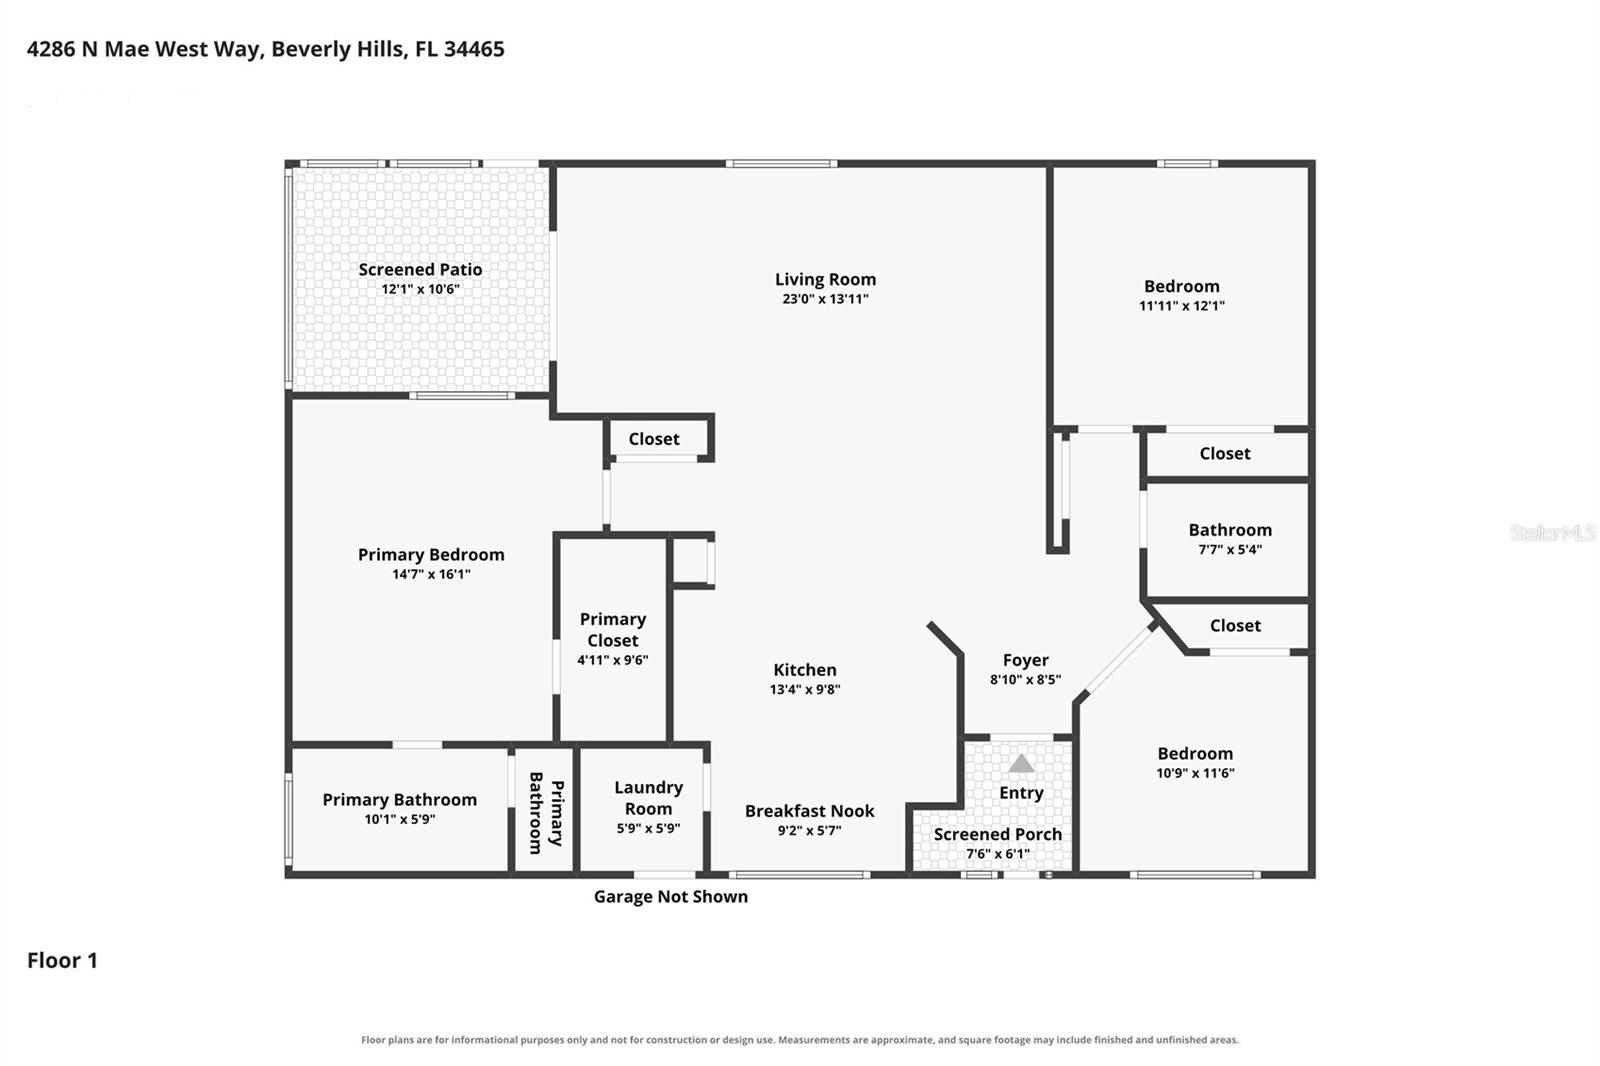
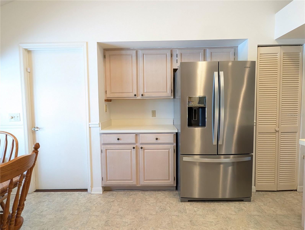
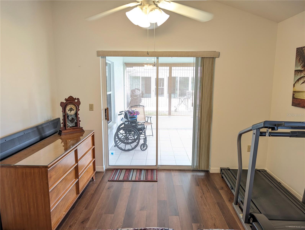
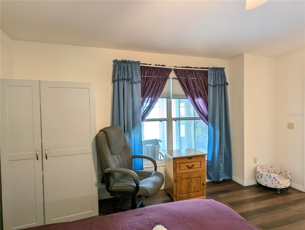
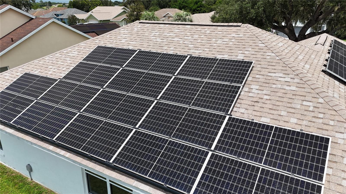
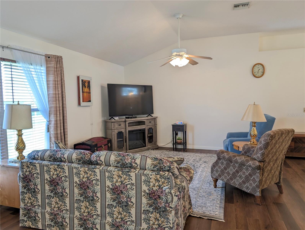
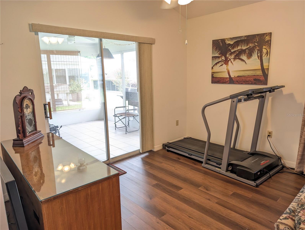
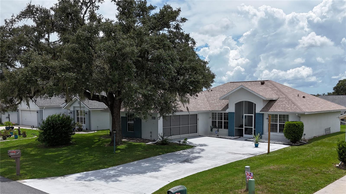
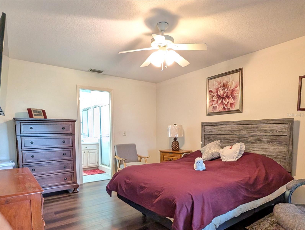
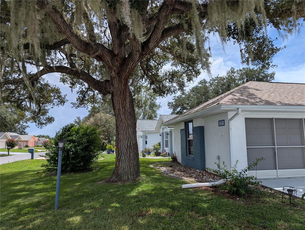
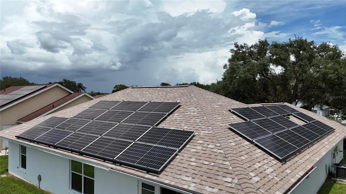
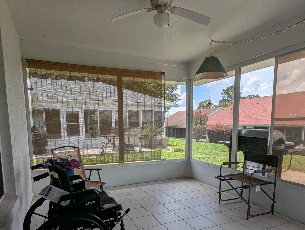
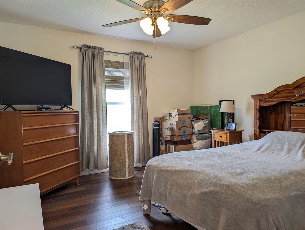
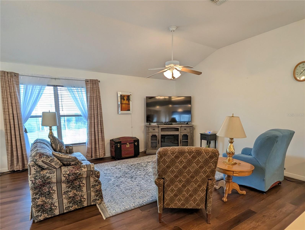
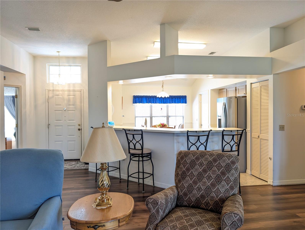
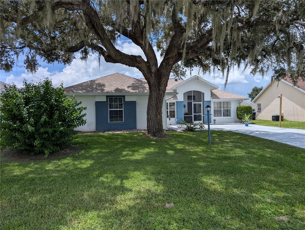
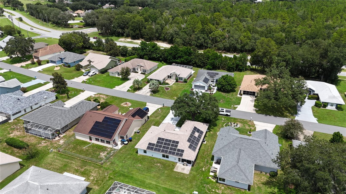
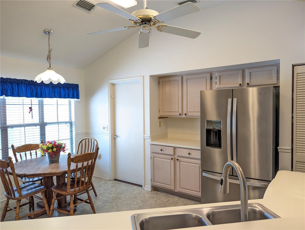
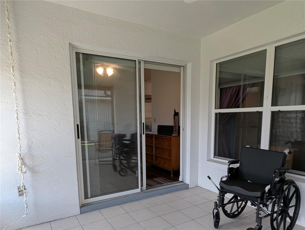
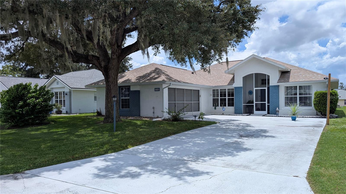
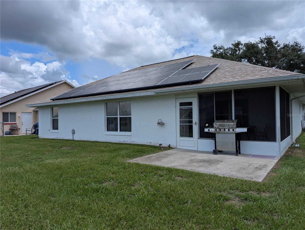
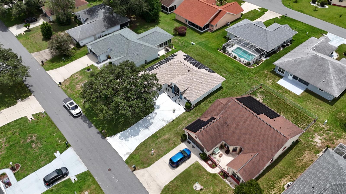
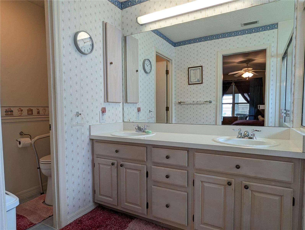
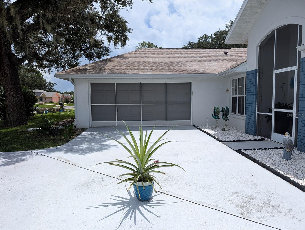
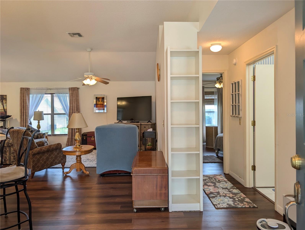
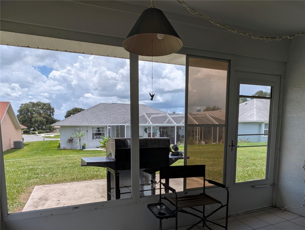
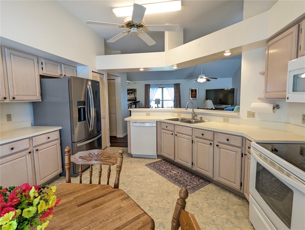
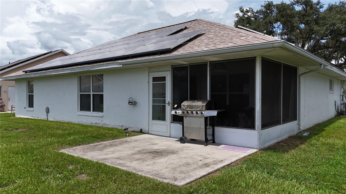
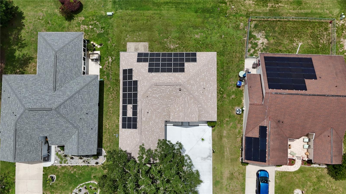
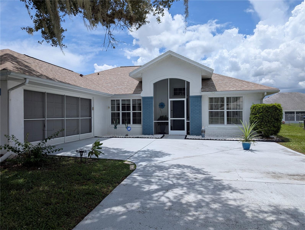
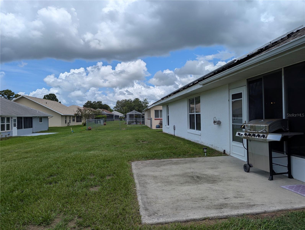
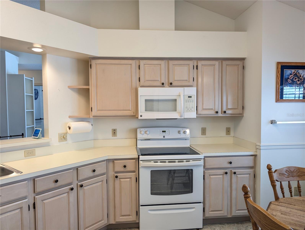
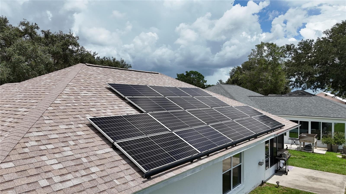
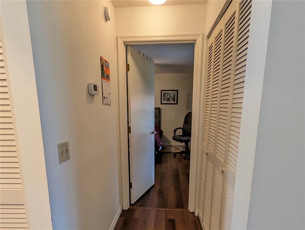
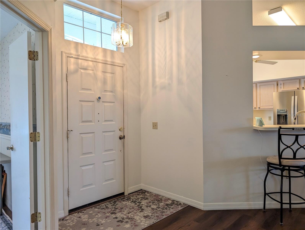
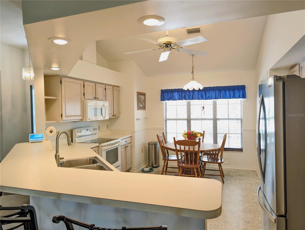
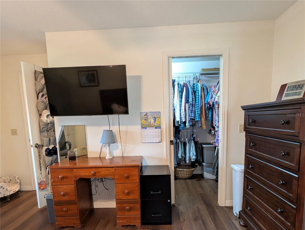
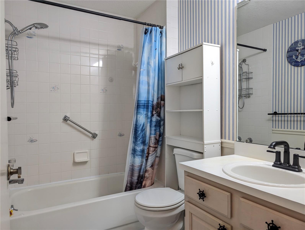
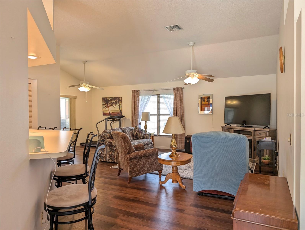
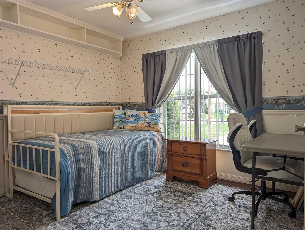
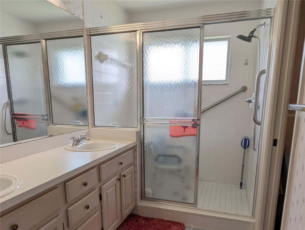
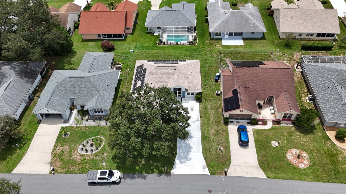
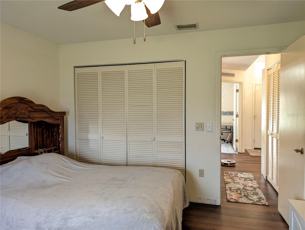
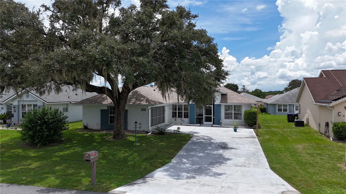
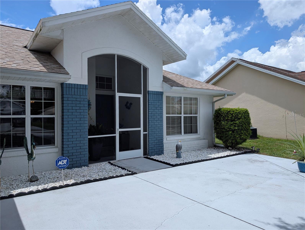
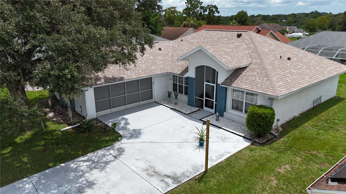
BRAND NEW 2026 ROOF | SOLAR PANELS | OAKWOOD VILLAGE Step inside this well-maintained 3-bedroom, 2-bathroom home where comfort and peace of mind meet! Updated with sleek luxury vinyl plank flooring throughout, this light and airy split-plan home is designed for effortless everyday living and easy entertaining. Rest easy knowing the major high-ticket updates are already complete: Brand New Roof (2026), 3-Ton 14.5 SEER A/C Heat Pump (2021), and Energy-Efficient Solar Panels (2022) (Buyer to assume existing lease). At the heart of the home, the open living room connects seamlessly to a casual dining area with sliding glass doors opening onto the rear screened porch—plus an extended concrete patio slab just outside, perfect for outdoor grilling and evening relaxation. The functional eat-in kitchen features a breakfast bar, and a dedicated indoor laundry room leading out to the garage. The primary retreat boasts a spacious walk-in closet and an en-suite bath with double sinks, a walk-in shower, and a private water closet. Across the home, there are two guest rooms and a guest bathroom. The front guest room features double doors, making it an ideal home office, den, or guest suite! Outside, enjoy incredible curb appeal with a side-entry 2-car garage, screened garage slider doors, and a wide driveway. All of this sits in Oakwood Village—a friendly, established community with an ultra-low HOA of just $79/year! Enjoy top-tier convenience directly across from Twisted Oaks Golf Course (not part of HOA), <1 mile to local pickleball courts and parks, 4 minutes to Central Ridge Library, and minutes to the Shoppes at Black Diamond (Target, Aldi, Texas Roadhouse). Google Oakwood Village Beverly Hills and visit the community webpage to explore the neighborhood, (not allowed to put links in MLS). Schedule your private tour today!
Financial Considerations
Price:
$229,900
HOA Fee:
79
Tax Amount:
$2115.46
Price per SqFt:
$151.65
Tax Legal Description:
OAKWOOD VILLAGE OF BEVERLY HILLS PHASE 2 PG 14 PG 15 LOT 23 BLK 215
Exterior Features
Lot Size:
7241
Lot Features:
Landscaped, Paved
Waterfront:
No
Parking Spaces:
N/A
Parking:
Driveway
Roof:
Shingle
Pool:
No
Pool Features:
N/A
Interior Features
Bedrooms:
3
Bathrooms:
2
Heating:
Heat Pump
Cooling:
Central Air
Appliances:
Dishwasher, Microwave, Range, Refrigerator
Furnished:
Yes
Floor:
Ceramic Tile, Luxury Vinyl
Levels:
One
Additional Features
Property Sub Type:
Single Family Residence
Style:
N/A
Year Built:
1993
Construction Type:
Block, Concrete, Stucco
Garage Spaces:
Yes
Covered Spaces:
N/A
Direction Faces:
Northeast
Pets Allowed:
No
Special Condition:
None
Additional Features:
Sliding Doors
Additional Features 2:
Owners are required promptly to inform the Association of the names and contact information of their tenants, as well as the Owners’ full contact information. If this is not promptly provided, Owners may be required to produce a copy of their lease.
Map
- Address4286 N MAE WEST WAY
Contact a Professional

Featured Properties
Related Properties
$ 439,900
- Featured
- Active
Single Family Residence
1732 NESTLEWOOD TRL
$ 499,900
- Featured
- Active
Single Family Residence
1903 CREEKWATER BLVD
$ 525,000
$ 429,999
$ 315,000
- Featured
- Active
Single Family Residence
15470 LAGUNA HILLS DR
$ 495,000
- Featured
- Active
Single Family Residence
2015 KENDIS ST
$ 214,900
$ 389,900
- Featured
- Active
Single Family Residence
7219 ASHLAND GLN
$ 1,395,000
- Featured
- Active
Single Family Residence
6631 THORNHILL RD
$ 320,000
- Featured
- Active
Single Family Residence
4050 SW 102ND LANE RD
$ 271,000