
Active
3592 N BURROUGHS PATH
$274,900
Features:
Property Details
Remarks
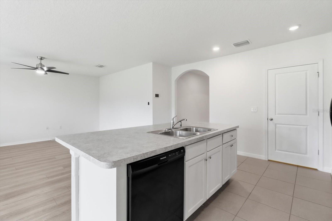
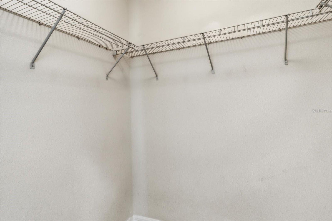
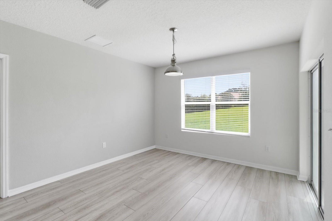
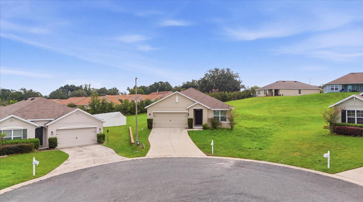
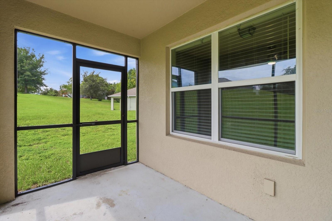
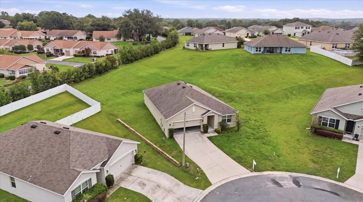
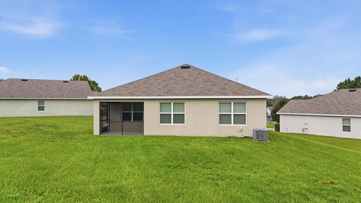
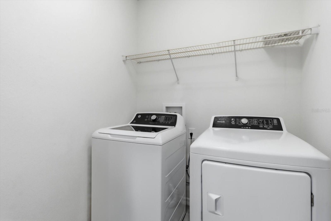
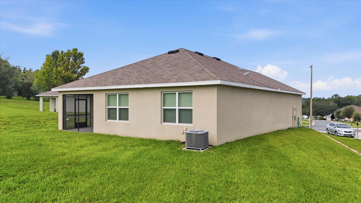
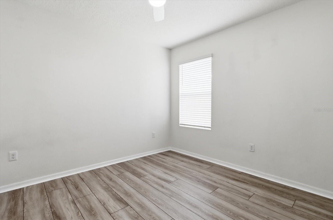
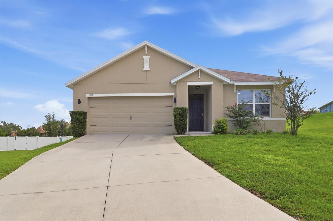
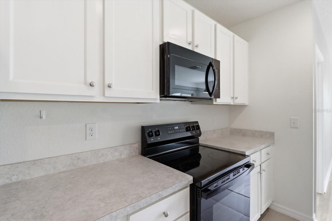
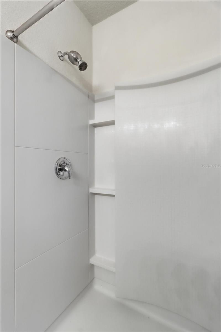
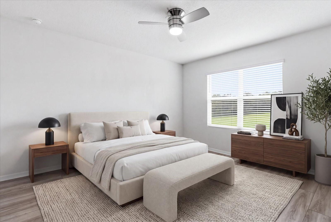
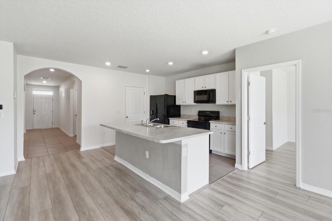
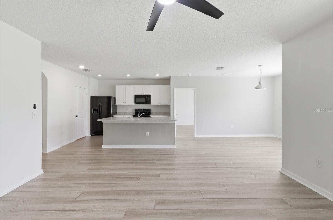
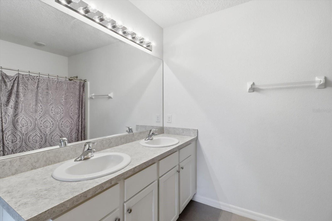
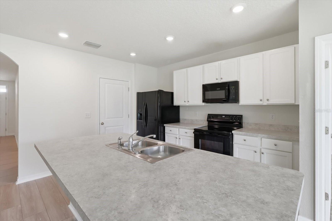
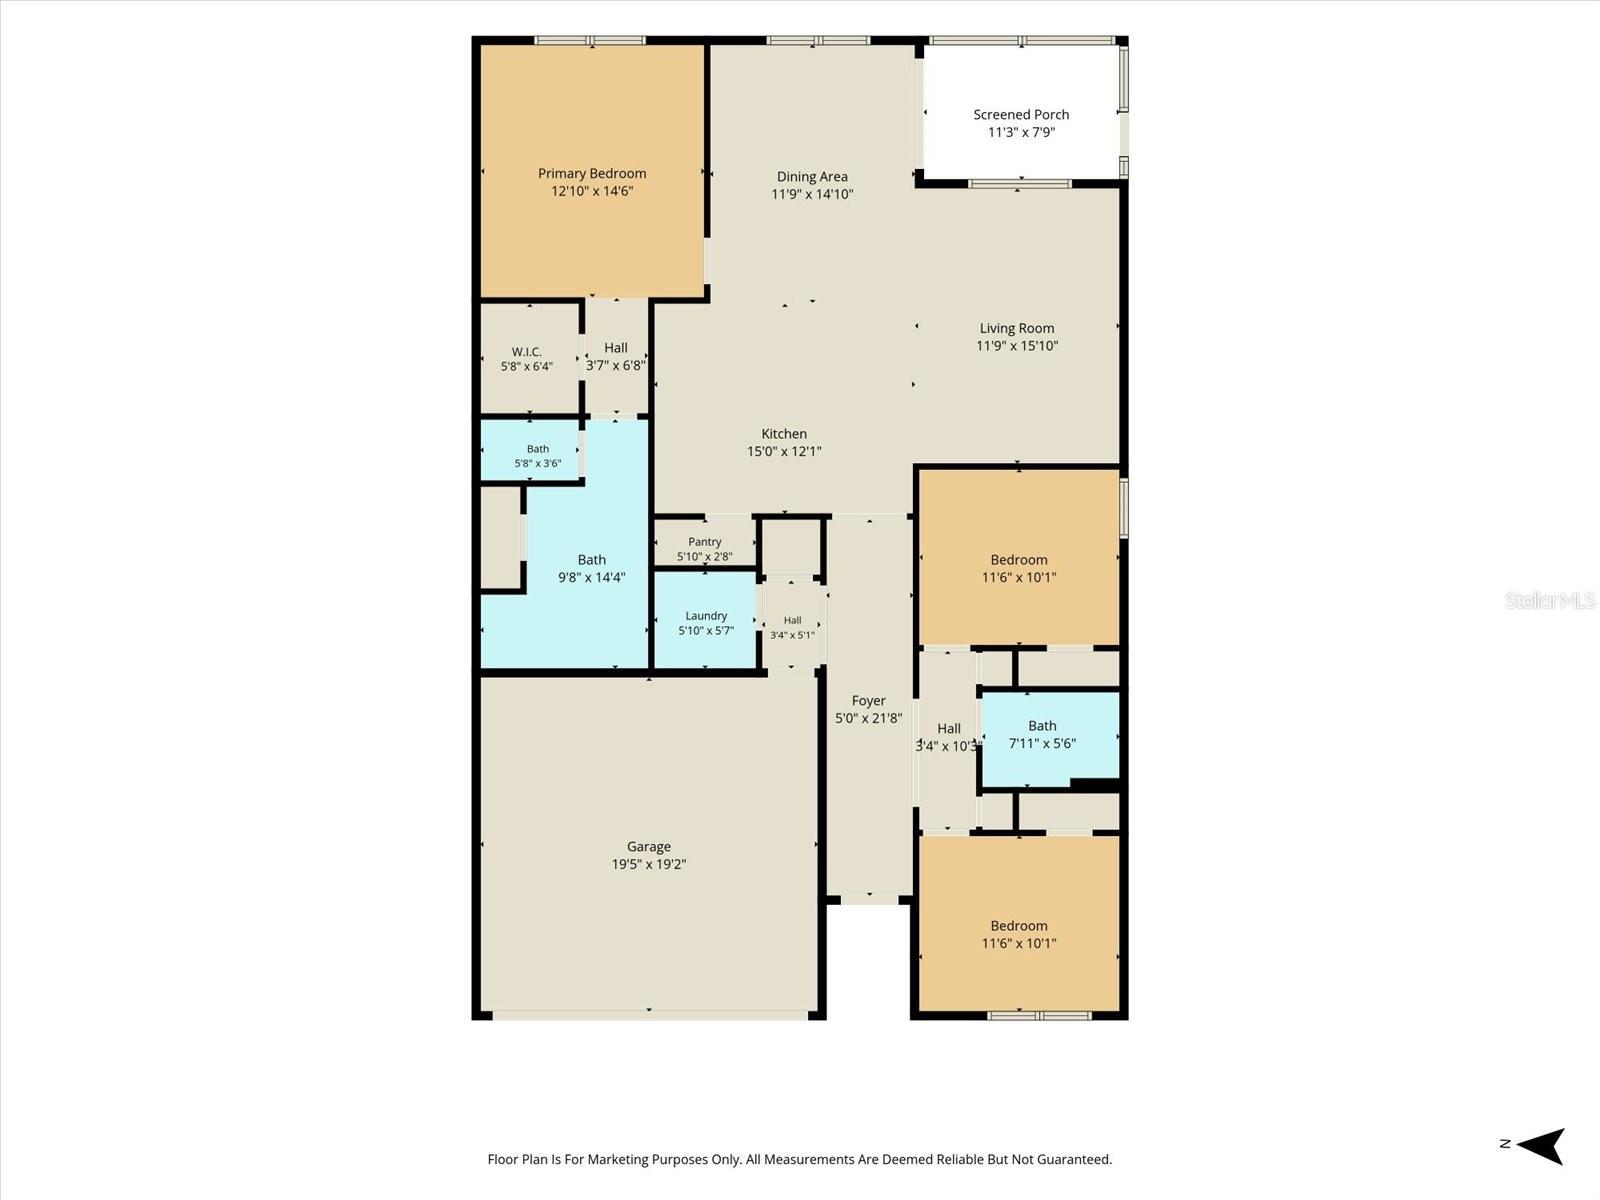
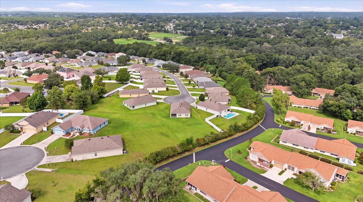
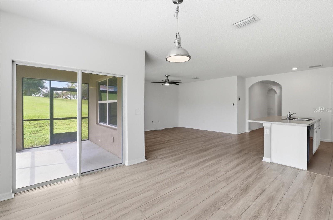
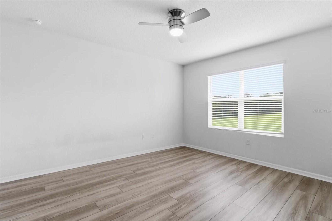
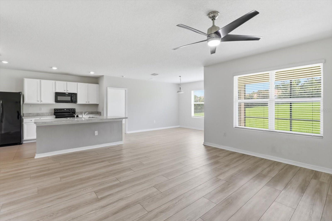
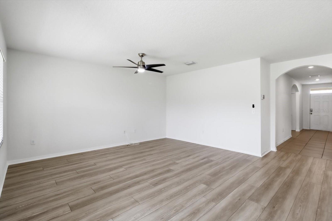
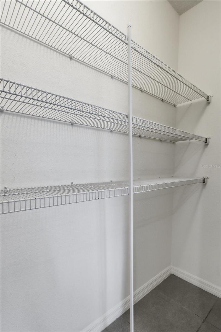
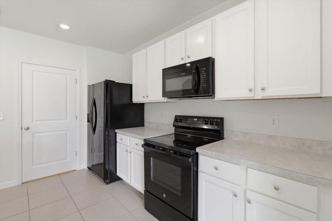
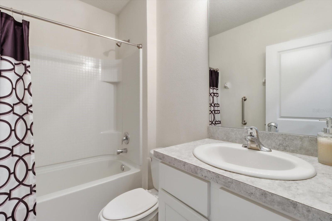
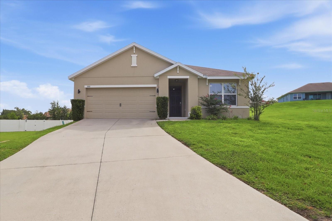
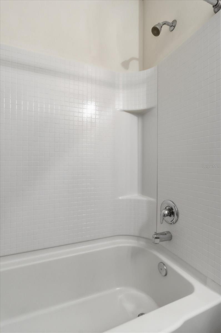
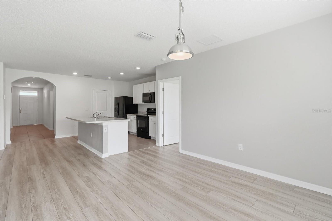
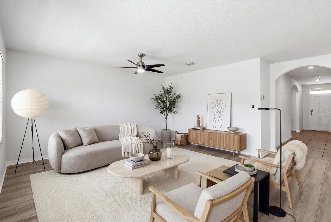
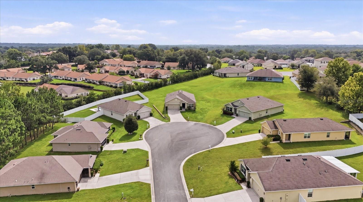
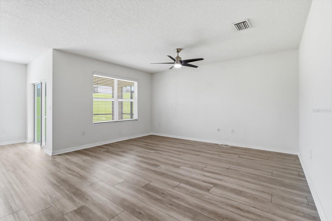
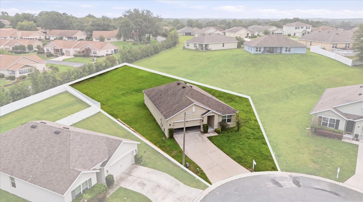
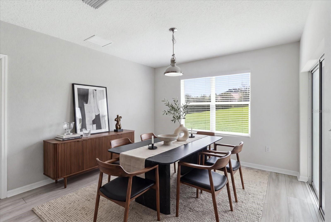
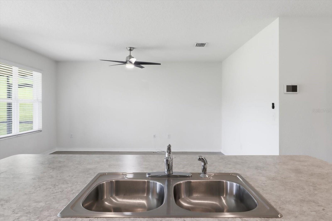
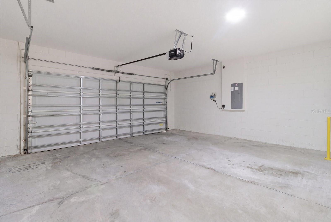
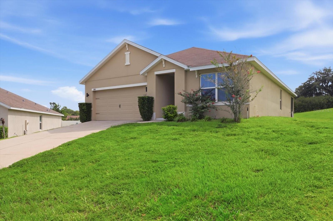
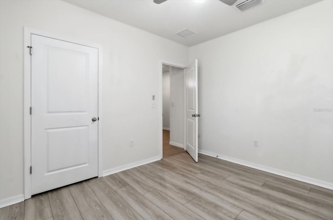
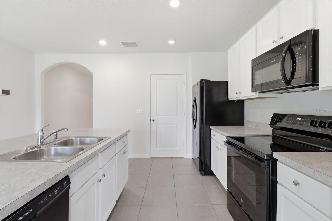
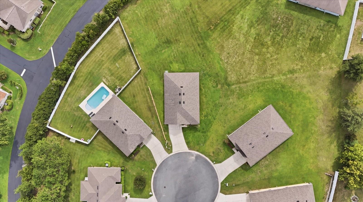
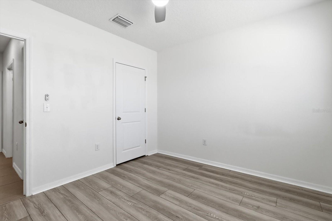
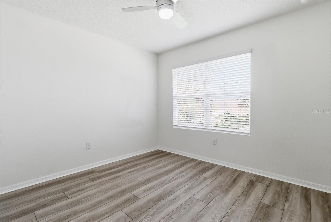
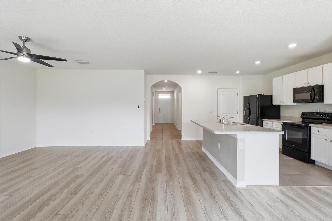
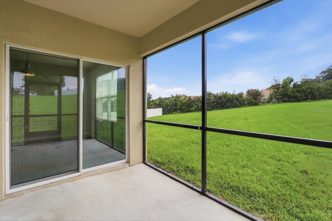
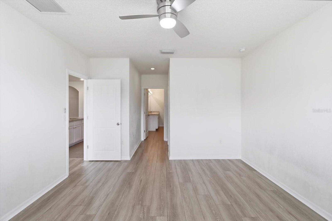
What is so special about this house is that it simply feels easy. Newer, timeless, and with a neutral palette, this move-in-ready home is designed for everyday living. The open floor plan features an open kitchen with a lower breakfast bar, a living room, and a dining room with access to the screened-in lanai. The main bedroom, large walk-in closet, enclosed toilet, linen closet, dual sinks, and a shower complete that part of the house. The 2 other bedrooms are located closer to the front of the house, along with the guest bathroom and the separate laundry room. The garage holds 2 cars. The flooring in the bedrooms, the living room, and the dining room was replaced a couple of years ago (luxury planking). Range replaced in 2024. Washer replaced in March 2026. Exterior Pest Contract transferable. AC has been serviced throughout the year. Equipped with a Honeywell QOlsys Smart Home control panel for AC, alarm, etc. The lanai is screened in and looks out over the large yard, which has plenty of space for a pool, a vegetable garden, and can be fenced in. One of the great features of this house is that it is the largest property in the neighborhood. Located in a cul-de-sac with no through traffic. Lots of possibilities. Fence/shed is allowed. Low annual HOA payment, within 5 minutes driving to stores, emergency room, medical offices, library, school, golf course, etc. If you have been searching for a home that offers modern updates, room to breathe, and a fresh start, this house is ready to welcome you home.
Financial Considerations
Price:
$274,900
HOA Fee:
240
Tax Amount:
$3734
Price per SqFt:
$141.7
Tax Legal Description:
HIGH RIDGE VILLAGE PB 18 PG 28-33 LOT 32 BLK A
Exterior Features
Lot Size:
17392
Lot Features:
Cul-De-Sac, Sloped, Street Dead-End, Paved
Waterfront:
No
Parking Spaces:
N/A
Parking:
N/A
Roof:
Shingle
Pool:
No
Pool Features:
N/A
Interior Features
Bedrooms:
3
Bathrooms:
2
Heating:
Central, Electric, Heat Pump
Cooling:
Central Air
Appliances:
Dishwasher, Dryer, Electric Water Heater, Indoor Grill, Microwave, Range, Refrigerator, Washer
Furnished:
Yes
Floor:
Ceramic Tile, Luxury Vinyl
Levels:
One
Additional Features
Property Sub Type:
Single Family Residence
Style:
N/A
Year Built:
2020
Construction Type:
Concrete
Garage Spaces:
Yes
Covered Spaces:
N/A
Direction Faces:
South
Pets Allowed:
No
Special Condition:
None
Additional Features:
Garden, Private Mailbox, Private Yard, Sliding Doors
Additional Features 2:
N/A
Map
- Address3592 N BURROUGHS PATH
Contact a Professional

Featured Properties
Related Properties
$ 439,900
- Featured
- Active
Single Family Residence
1732 NESTLEWOOD TRL
$ 499,900
- Featured
- Active
Single Family Residence
1903 CREEKWATER BLVD
$ 525,000
$ 429,999
$ 315,000
- Featured
- Active
Single Family Residence
15470 LAGUNA HILLS DR
$ 495,000
- Featured
- Active
Single Family Residence
2015 KENDIS ST
$ 214,900
$ 389,900
- Featured
- Active
Single Family Residence
7219 ASHLAND GLN
$ 1,395,000
- Featured
- Active
Single Family Residence
6631 THORNHILL RD
$ 320,000
- Featured
- Active
Single Family Residence
4050 SW 102ND LANE RD
$ 271,000