
Active
7480 E HIGHWAY 25
$200,000
Features:
Property Details
Remarks
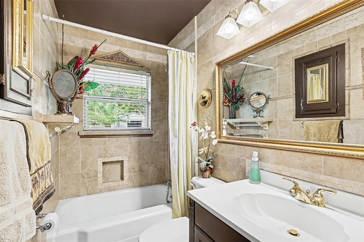
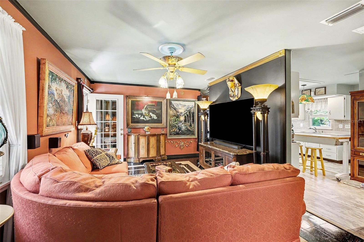
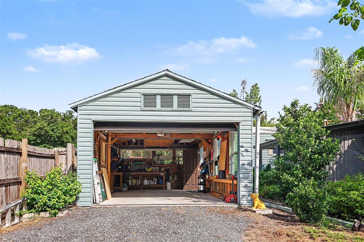
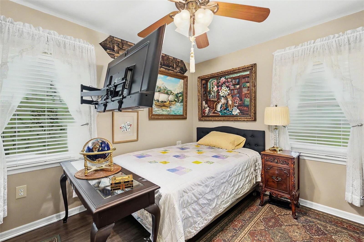
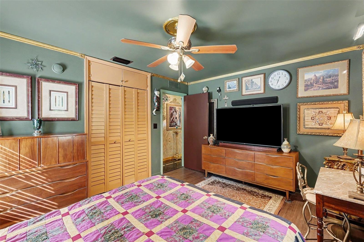
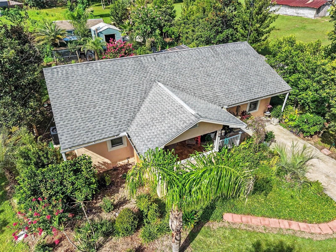
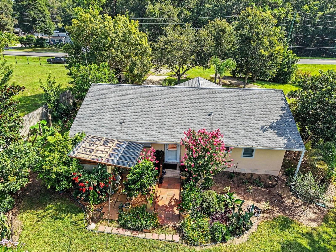
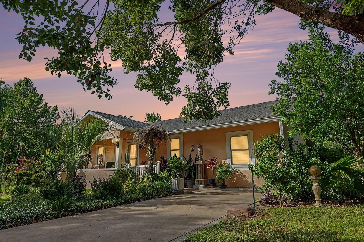
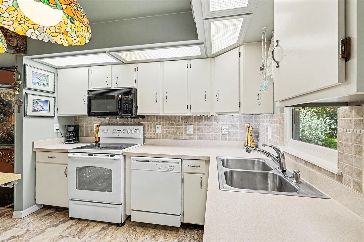
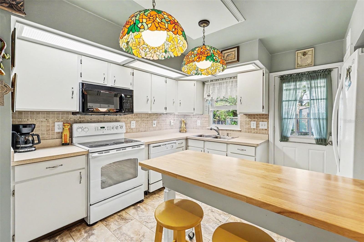
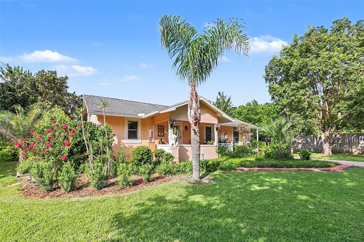
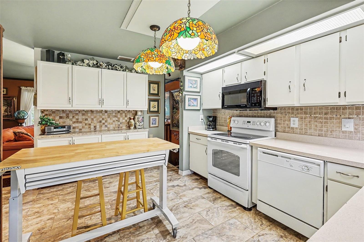
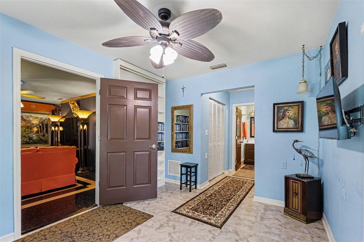
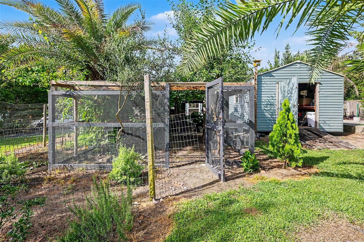
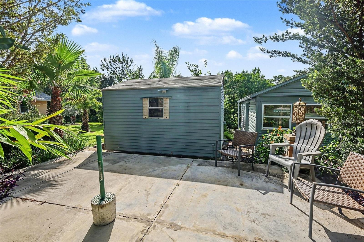
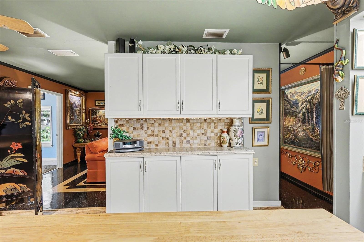
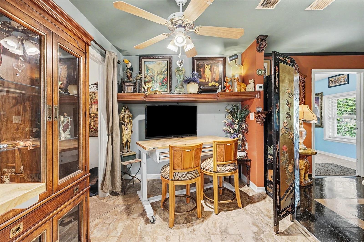
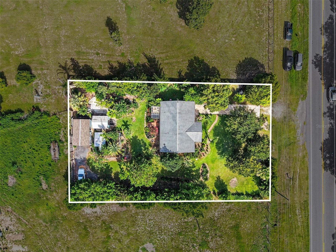
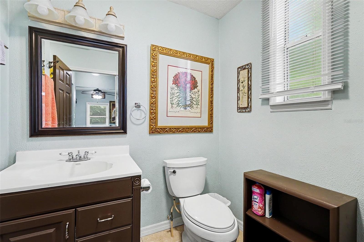
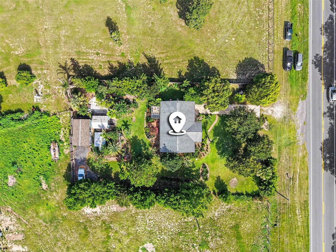
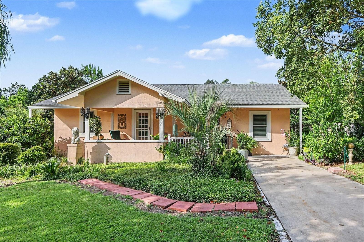
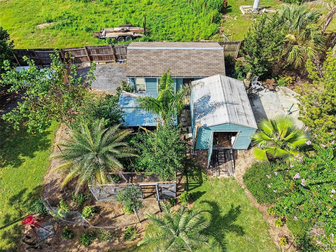
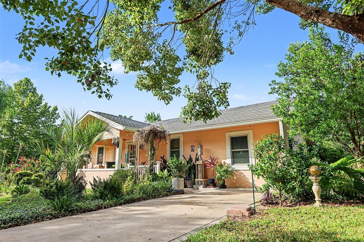
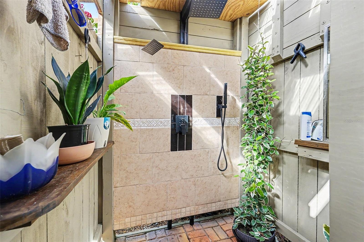
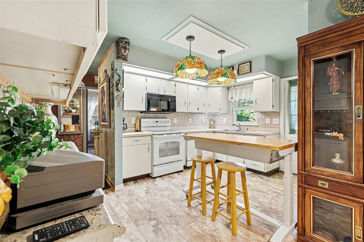
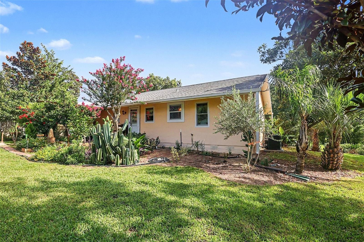
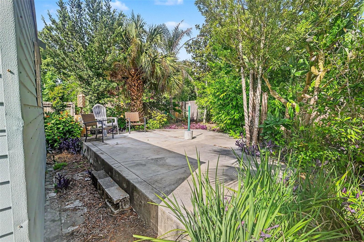
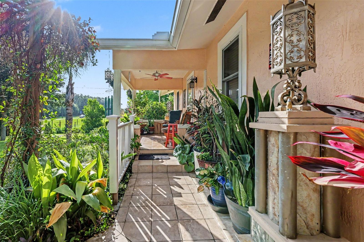
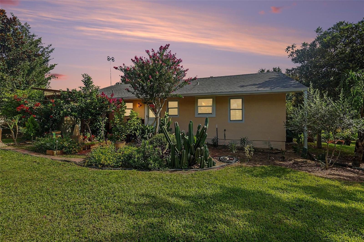
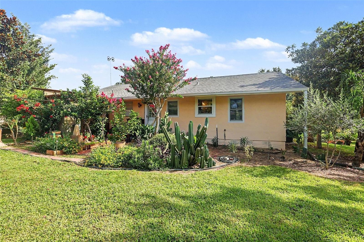
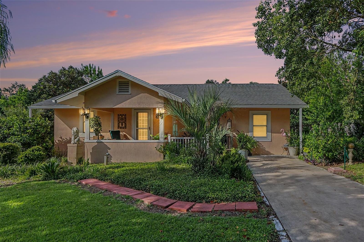
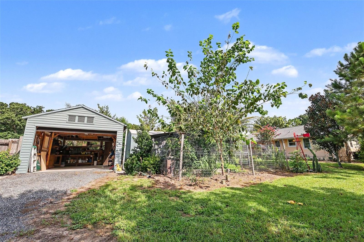
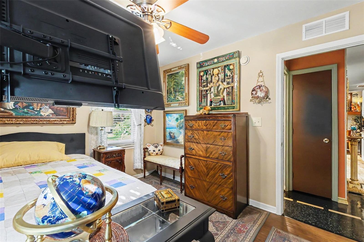
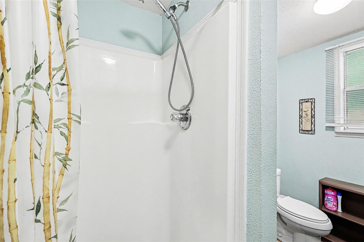
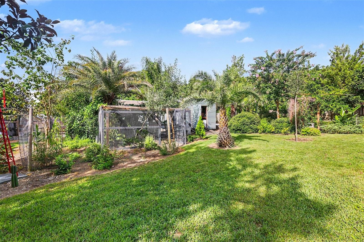
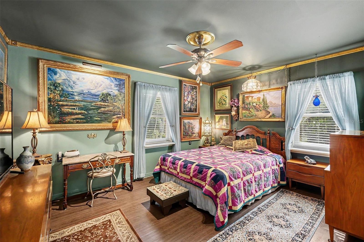
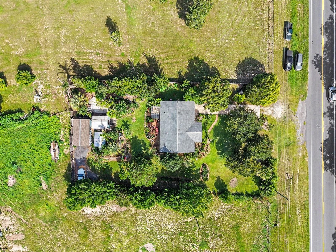
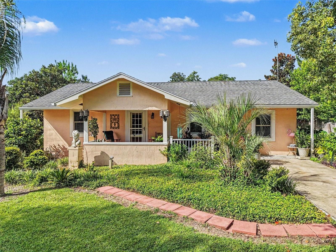
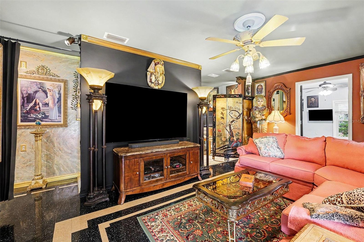
Welcome to this beautifully updated Belleview home situated on a spacious half-acre lot, blending modern updates, privacy, and country charm. From the moment you arrive, you'll appreciate the incredible backyard oasis featuring a thriving garden, amazing outdoor shower, well-built chicken coop, a shed, and a detached garage ideal for storage, workshops, hobbies, or additional workspace. Inside, updated energy-efficient windows throughout fill the home with natural light while helping reduce utility costs and improve year-round comfort. The home has been thoughtfully upgraded with electrical and plumbing improvements throughout, two wells including a newer 20 GPM water well that is fully wired, permitted, inspected, and recorded by Marion County, and a newer septic system featuring a 900-gallon concrete tank, drain field, 4-inch PVC lines, and three exterior cleanout traps. The architectural shingle roof is approximately 12 years old and includes a transferable warranty for added peace of mind. Additional features include full-house rain gutters and beautifully maintained outdoor spaces designed for relaxation and entertaining. With its large lot, extensive updates, and unique amenities, this move-in-ready property creates a rare opportunity to enjoy a peaceful, sustainable lifestyle while remaining just minutes from shopping, dining, medical facilities, and everyday conveniences. Schedule your private showing today and experience everything this exceptional Belleview property has to share.
Financial Considerations
Price:
$200,000
HOA Fee:
N/A
Tax Amount:
$1007
Price per SqFt:
$174.83
Tax Legal Description:
SEC 32 TWP 16 RGE 23 BEGIN AT THE INTERSECTION OF THE SLY ROW LINE OF CR C-25 & E LINE OF THE SE 1/4 OF NE 1/4 OF NW 1/4 OF SEC 32 TH S 00-27-11 E 263.26 FT TH S 89-36-45 W 393.33 FT TH N 00-22-33 W 196.39 FT TO THE POB TH N 72-15-08 W 29.35 FT TH N 20-36-37 E 193.78 FT TH S 71-05-00 E 113.40 FT TH S 20-36-37 W 190.54 FT TH N 72-16-08 W 84.17 FT TO THE POB
Exterior Features
Lot Size:
21780
Lot Features:
N/A
Waterfront:
No
Parking Spaces:
N/A
Parking:
N/A
Roof:
Shingle
Pool:
No
Pool Features:
N/A
Interior Features
Bedrooms:
3
Bathrooms:
2
Heating:
Central
Cooling:
Central Air
Appliances:
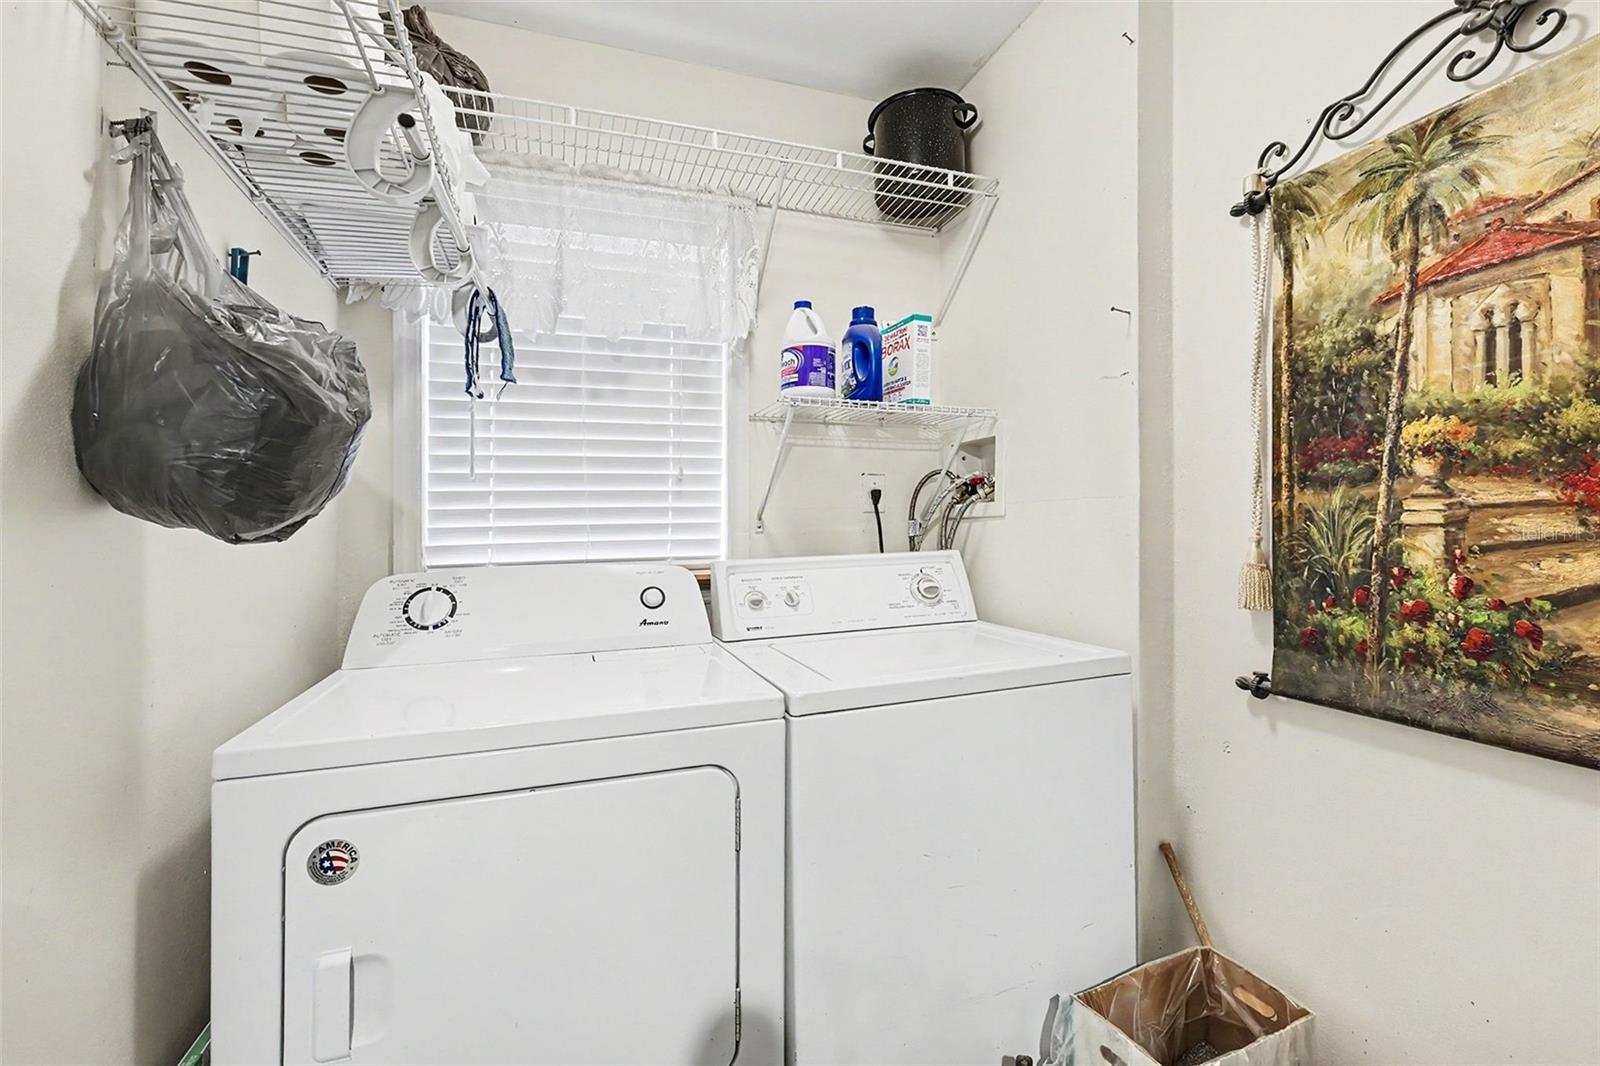
Dryer, Microwave, Range, Refrigerator, Washer
Furnished:
Yes
Floor:
Carpet, Tile
Levels:
One
Additional Features
Property Sub Type:
Single Family Residence
Style:
N/A
Year Built:
1956
Construction Type:
Block, Concrete, Stucco
Garage Spaces:
No
Covered Spaces:
N/A
Direction Faces:
East
Pets Allowed:
No
Special Condition:
None
Additional Features:
Lighting, Other
Additional Features 2:
buyer to verify city/county leasing restrictions
Map
- Address7480 E HIGHWAY 25
Contact a Professional

Featured Properties
Related Properties
$ 749,324
- Featured
- Active
Single Family Residence
1008 E RIDGEWOOD ST
$ 1,100,000
- Featured
- Active
Single Family Residence
5077 WORCHESTER DR
$ 466,820
$ 535,000
- Featured
- Active
Single Family Residence
1215 DELANEY PARK DR
$ 625,000
- Featured
- Active
Single Family Residence
5431 ALDERWOOD ST
$ 249,900
- Featured
- Active
Single Family Residence
3302 W VILLA ROSA ST
$ 900,000
- Featured
- Active
Single Family Residence
2425 LAUDERDALE CT
$ 560,000
- Featured
- Active
Single Family Residence
10800 LOS SANTOS DR
$ 209,900
$ 449,990
$ 339,570
- Featured
- Active
Single Family Residence
37107 BAILEY HILL DR