
Active
3875 SE 118TH LN
$924,500
Features:
Property Details
Remarks
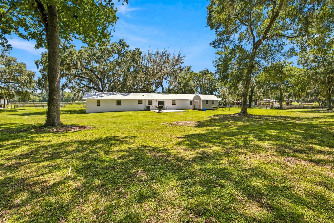
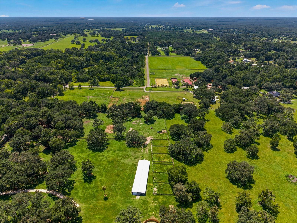
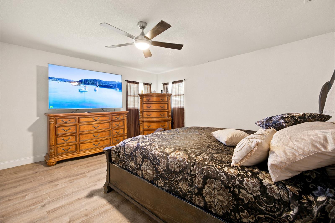
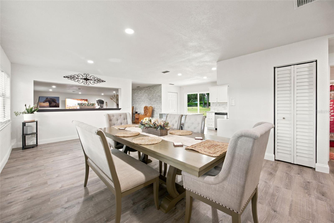
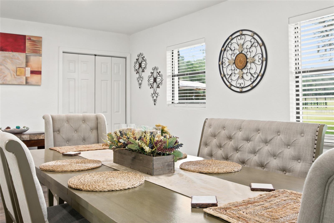
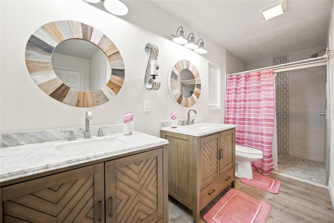
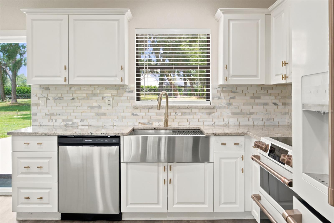
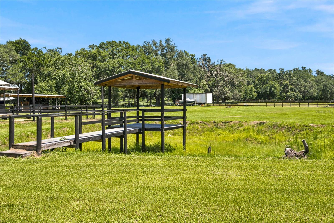
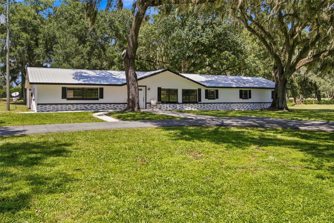
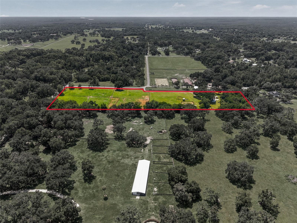
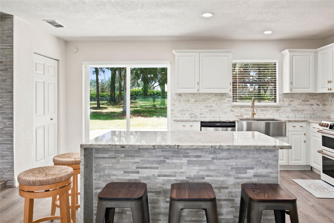
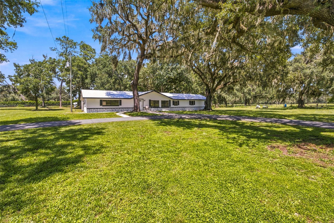
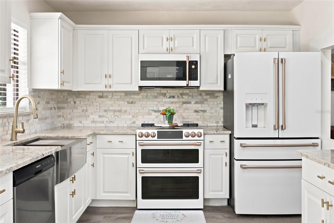
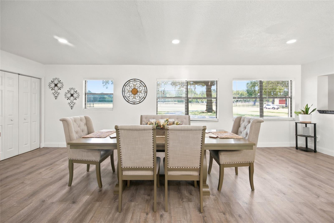
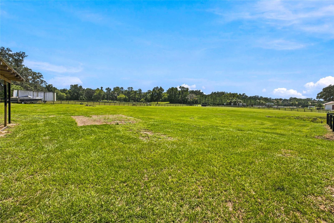
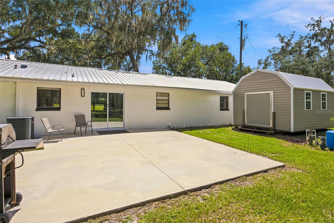
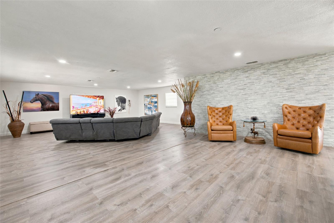
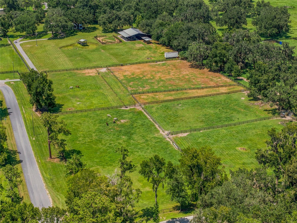
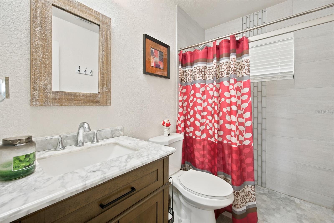
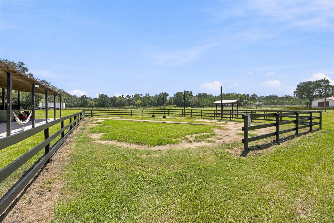
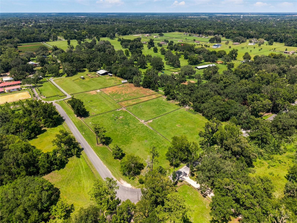
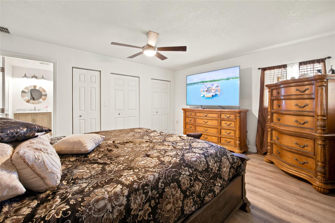
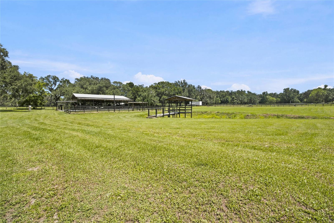
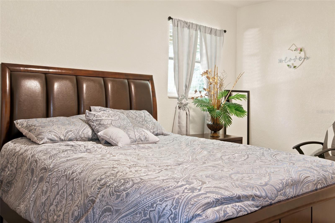
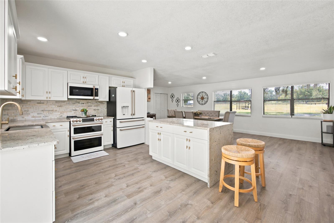
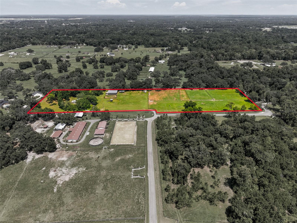
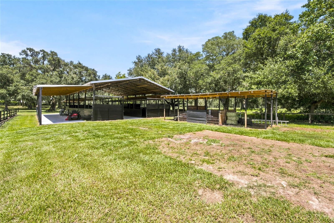
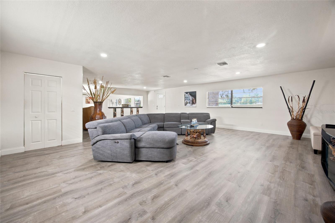
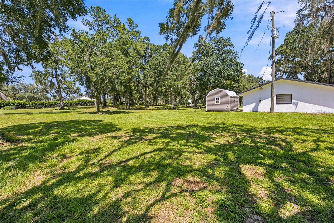
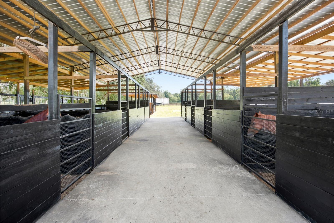
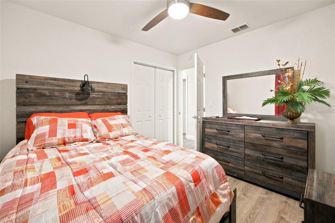
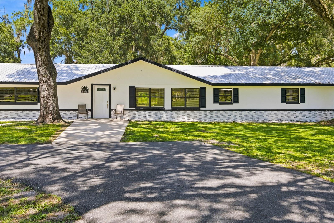
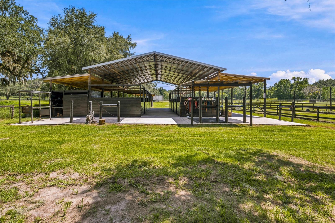
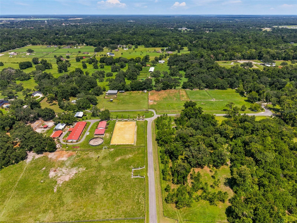
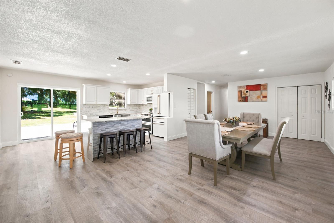
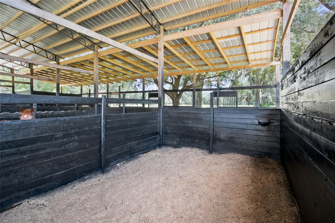
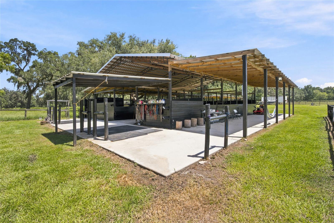
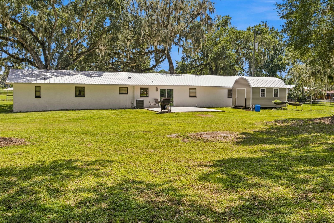
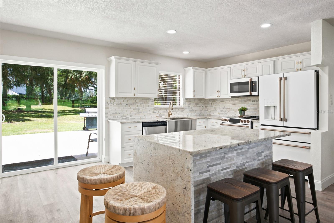
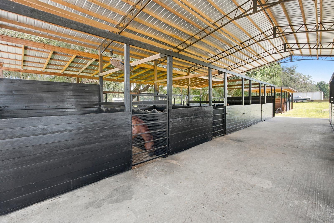
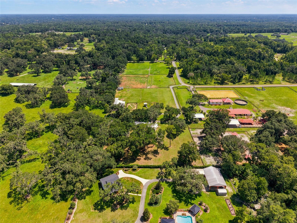
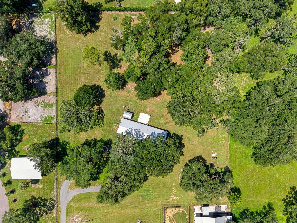
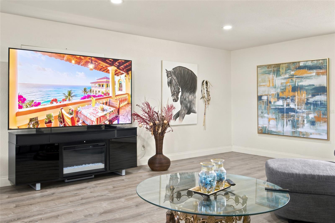
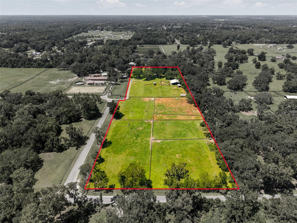
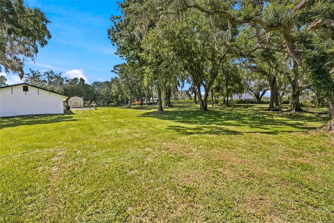
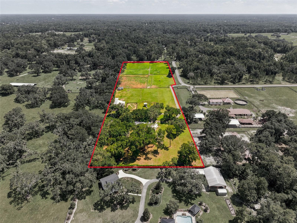
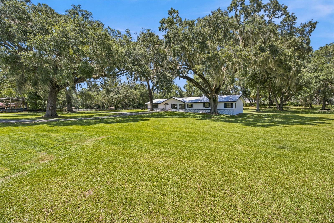
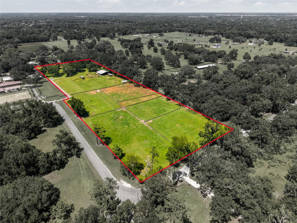
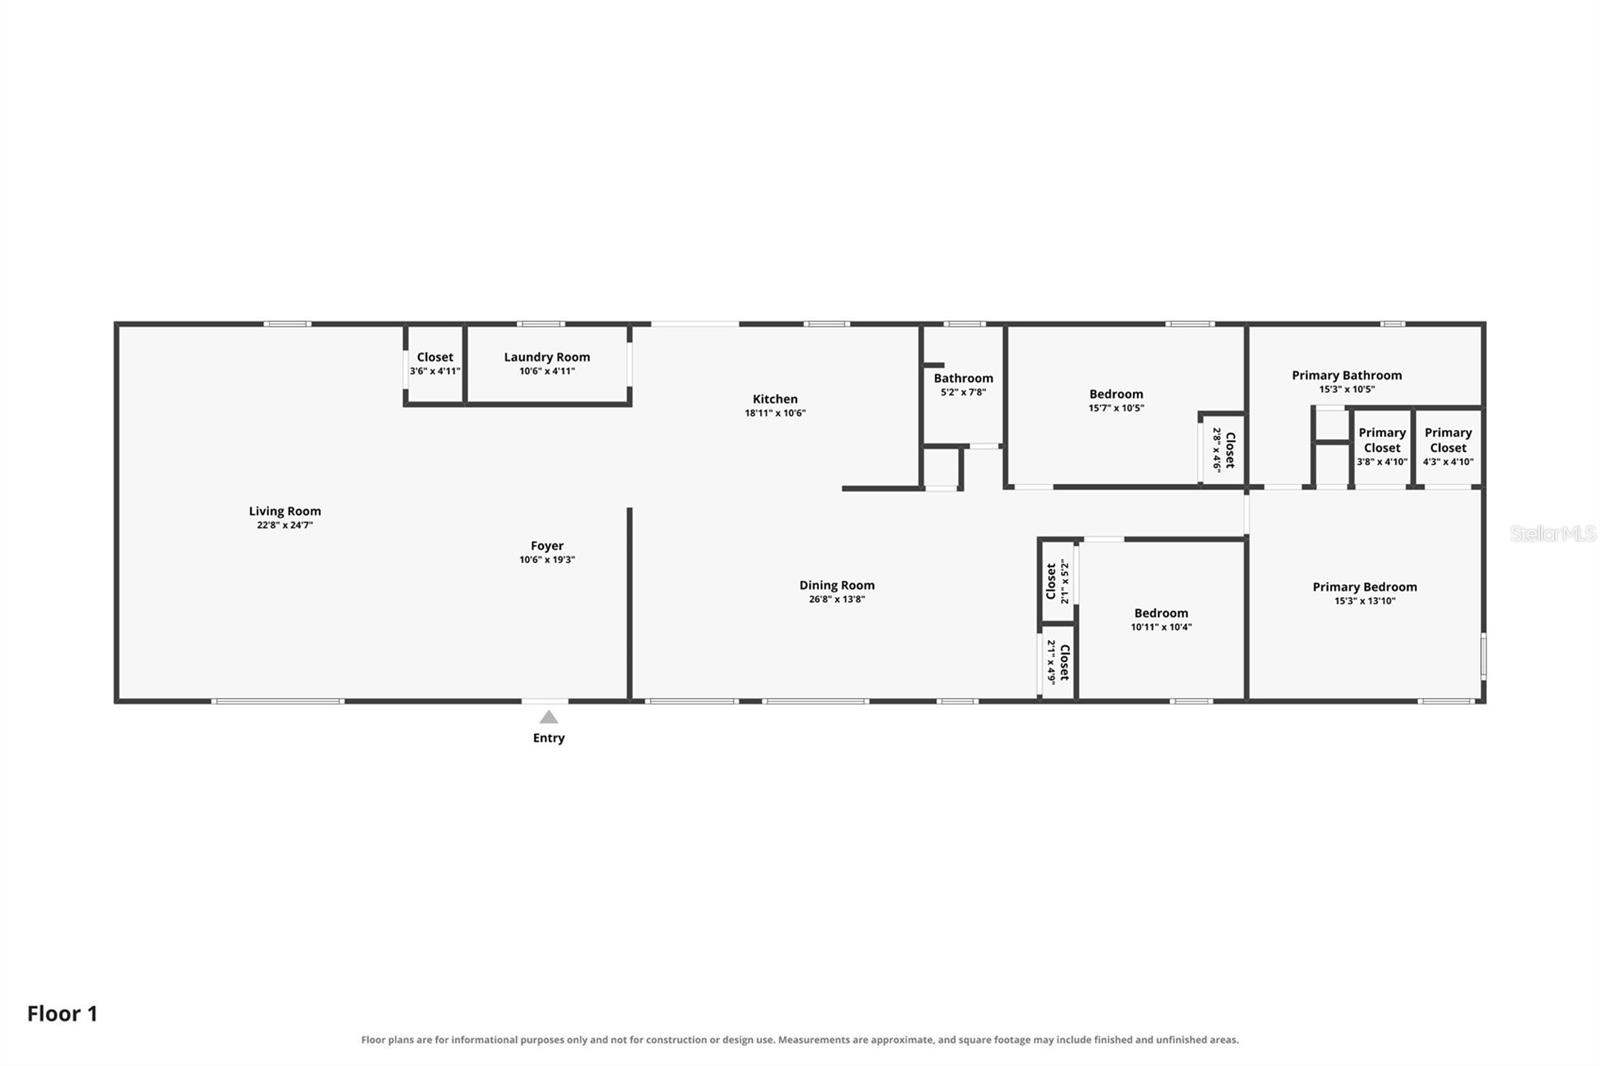
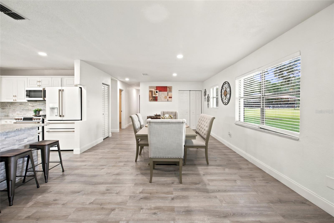
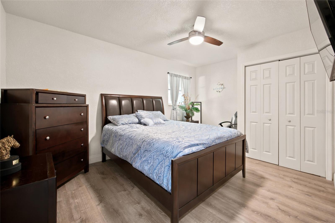
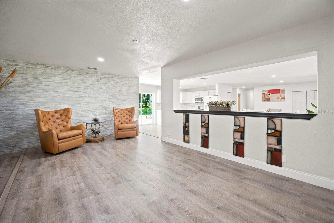
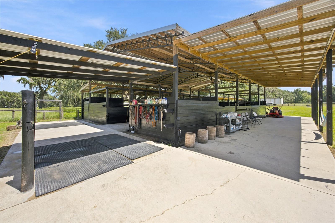
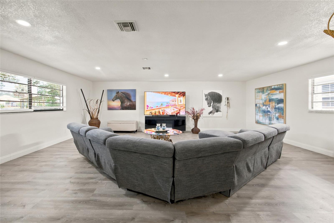
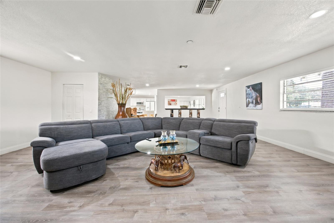
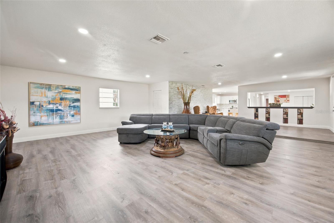
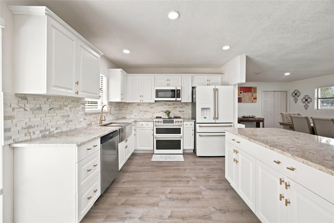
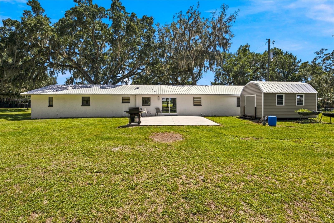
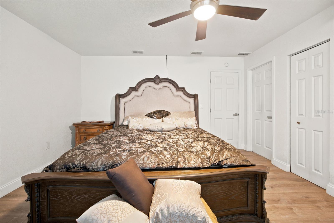
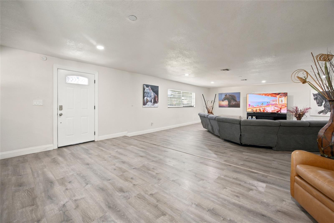
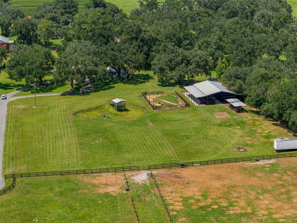
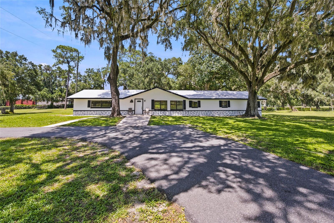
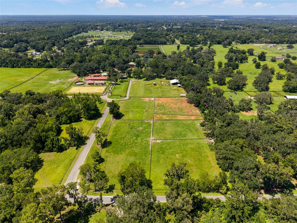
Welcome to your own private equestrian paradise between Belleview and Ocala. Nestled beneath majestic oak canopies on 10+ beautifully fenced acres, this exceptional horse farm offers the perfect blend of country living, modern comfort, and outstanding equestrian amenities. The beautiful three-bedroom, two-bath residence welcomes you with an inviting circular driveway and picturesque setting that immediately captures the charm of Old Florida. With over 1700 sq ft of living space, the open-concept floor plan is filled with natural light and luxury vinyl plank flooring throughout. The home also features a durable metal roof, offering peace of mind for years to come. The kitchen features newer custom appliances, and an oversized island with breakfast bar seating. The primary en-suite offers a relaxing retreat. Designed with the equestrian enthusiast in mind, the property boasts a 15-stall center-aisle barn with a metal roof, tack room, wash area, and six well-maintained paddocks giving ample space for your horses to roam and graze. Just 20 minutes from the World Equestrian center, this farm provides everything needed for training, boarding, breeding, or simply enjoying your own horses. The sprawling acreage provides ample room to expand your equestrian facilities, Ideally located just minutes from shopping, dining, medical facilities, this remarkable farm offers the tranquility of country living with easy access to everyday amenities. This is not just a farm, but an equestian lifestyle where wide-open spaces, towering oaks, and unforgettable sunsets create the perfect backdrop for your next chapter.
Financial Considerations
Price:
$924,500
HOA Fee:
N/A
Tax Amount:
$5434.13
Price per SqFt:
$538.75
Tax Legal Description:
SEC 35 TWP 16 RGE 22 COM AT SW COR OF SW 1/4 OF SEC 35 TH N 00-30-46 W 675.09 FT TH N 89-29-14 E 40 FT TH N 89-45-34 E 1304.52 FT TH S 00-13-02 W 19.22 FT FOR POB TH S 00-13-02 W 640.95 FT TH N 89-57-58 E 378.57 FT TH N 00-27-25 W 1312 FT TO PT ON N LINE OF S 1/2 OF SW 1/4 OF SEC 35 TH N 89-59-35 W 345.24 FT TH S 00-23-35 E 671.40 FT TH N 89-46-58 W 25.04 FT TO POB.
Exterior Features
Lot Size:
472190
Lot Features:
Cleared, Farm, Pasture, Zoned for Horses
Waterfront:
No
Parking Spaces:
N/A
Parking:
Circular Driveway
Roof:
Metal
Pool:
No
Pool Features:
N/A
Interior Features
Bedrooms:
3
Bathrooms:
2
Heating:
Central, Heat Pump
Cooling:
Central Air
Appliances:
Dishwasher, Microwave, Range, Refrigerator
Furnished:
Yes
Floor:
Luxury Vinyl
Levels:
One
Additional Features
Property Sub Type:
Single Family Residence
Style:
N/A
Year Built:
1964
Construction Type:
Block, Concrete, Stucco
Garage Spaces:
No
Covered Spaces:
N/A
Direction Faces:
South
Pets Allowed:
Yes
Special Condition:
None
Additional Features:
Lighting, Sidewalk, Sliding Doors, Storage
Additional Features 2:
N/A
Map
- Address3875 SE 118TH LN
Contact a Professional

Featured Properties
Related Properties
- Featured
- Active
Single Family Residence
5992 32ND AVE N
$ 415,000
$ 285,000
- Featured
- Active
Single Family Residence
2783 ARBOR DUNE AVE
$ 685,000
- Featured
- Active
Single Family Residence
2882 ARBOR DUNE AVE
$ 575,000
- Featured
- Active
Single Family Residence
19367 EDGEWATER DR
$ 239,900
- Featured
- Active
Single Family Residence
1506 LAS PALMAS ST
$ 309,990
- Featured
- Active
Single Family Residence
2876 ARBOR DUNE AVE
$ 546,000
- Featured
- Active
Single Family Residence
1365 SHOOTINGSTAR LN
$ 399,999
- Featured
- Active
Single Family Residence
1446 SEA GLASS RD
$ 365,000
- Featured
- Active
Single Family Residence
3719 LIVELY CORAL PL
$ 445,000
- Featured
- Active
Single Family Residence
307 GRAND VISTA TRL
$ 339,000