
Active
15800 PENDIO DR
$3,575,000
Features:
Property Details
Remarks
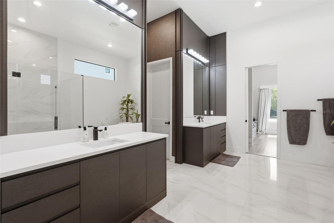
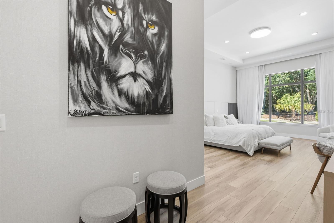
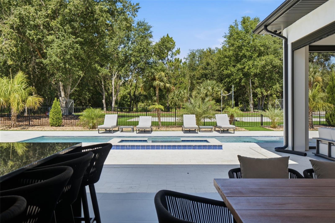
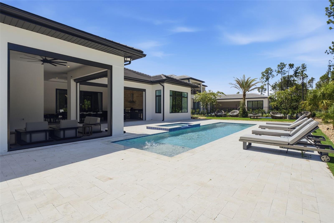
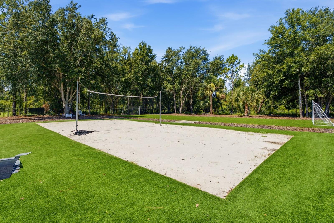
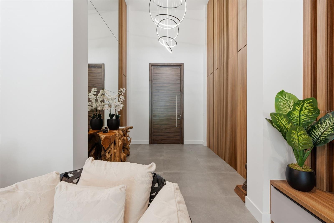
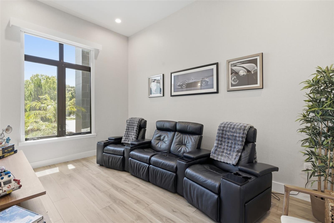
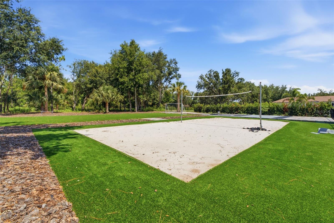
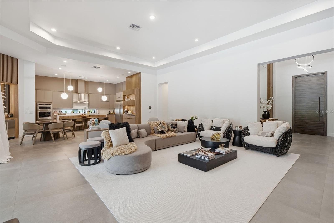
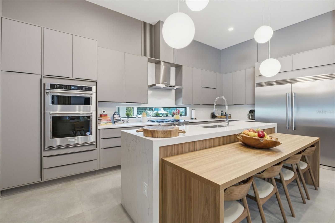
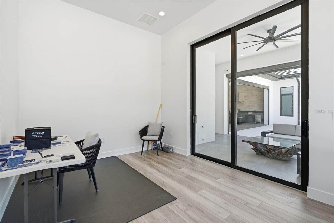
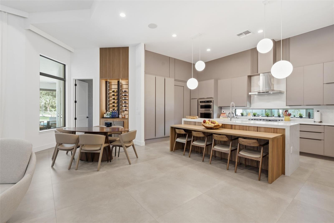
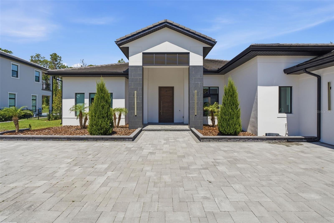
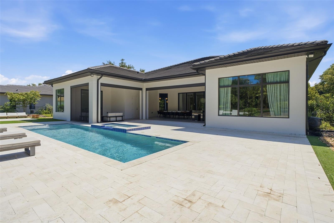
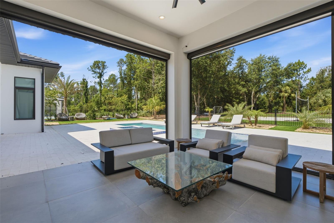
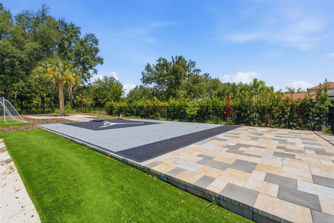
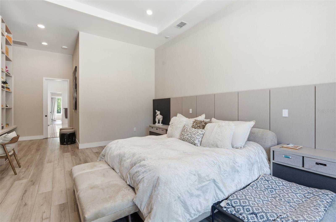
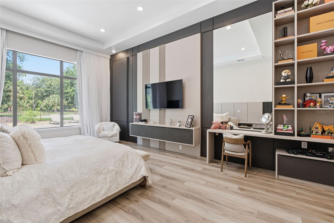
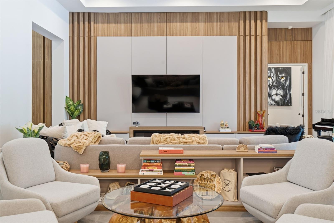
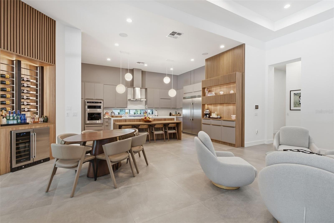
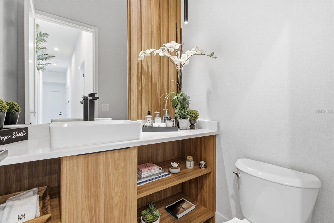
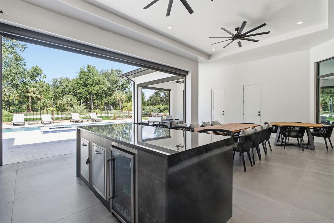
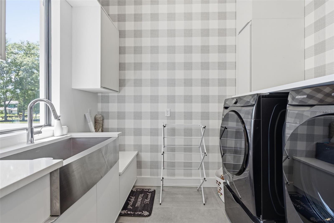
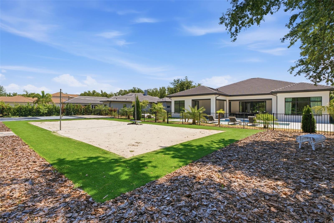
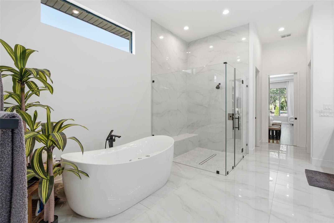
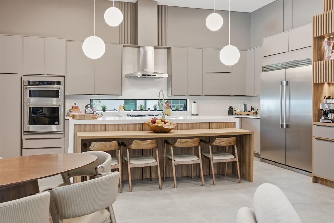
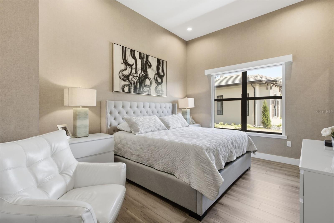
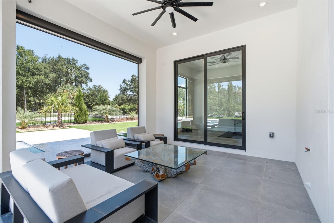
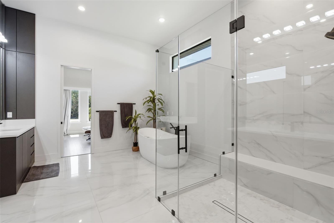
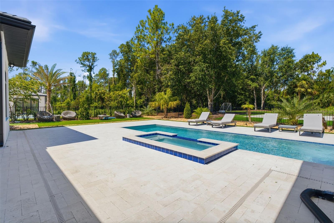
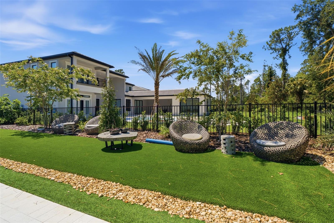
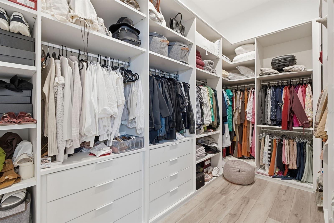
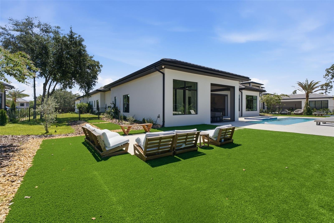
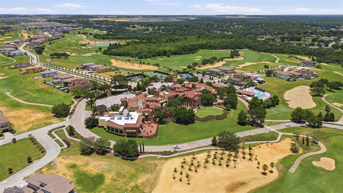
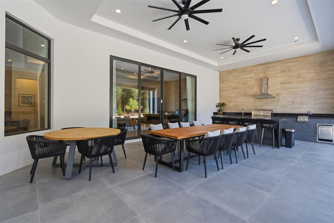
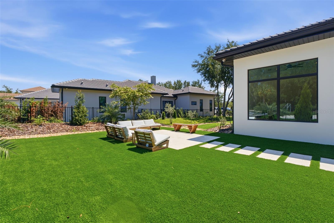
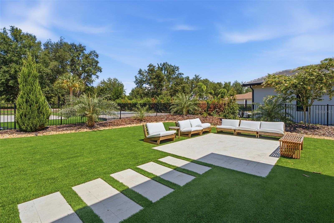
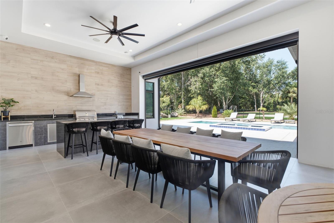
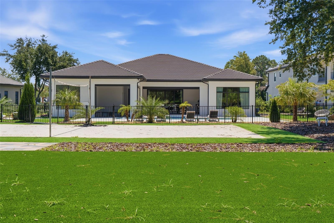
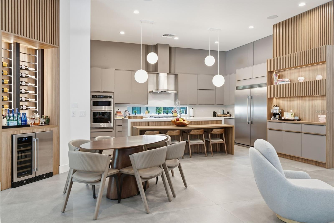
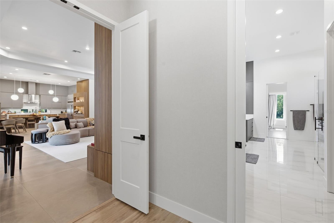
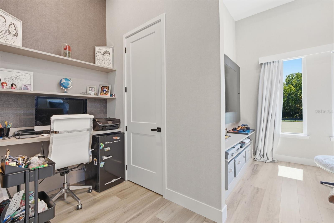
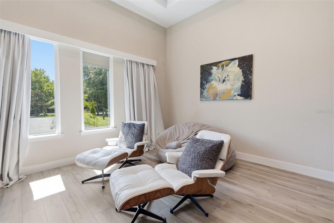
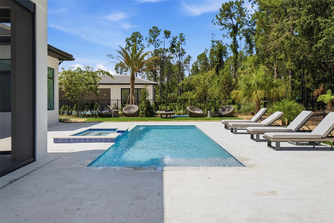
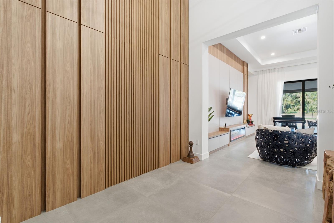
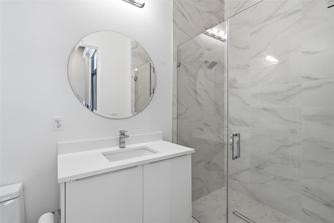
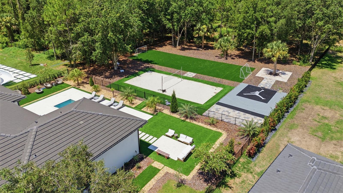
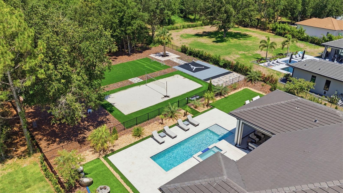
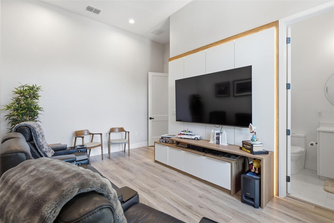
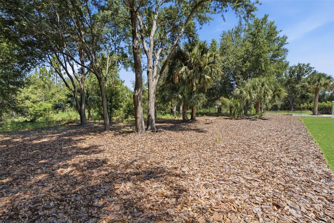
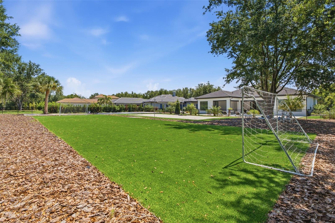
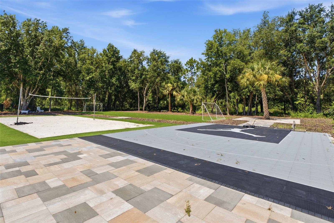
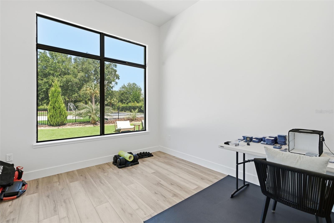
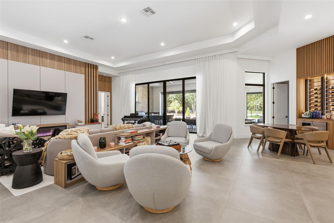
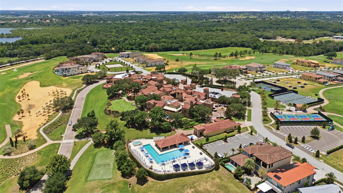
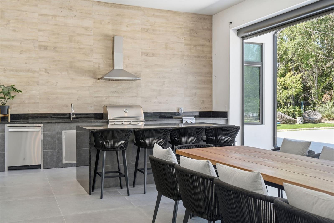
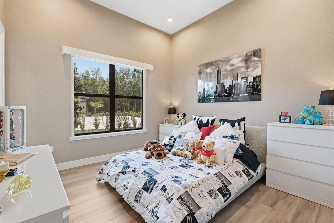
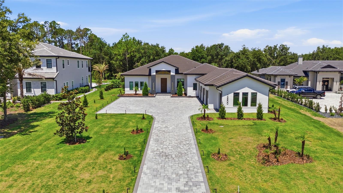
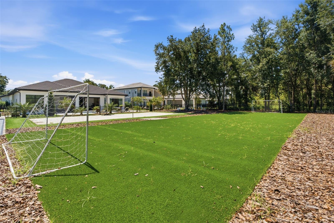
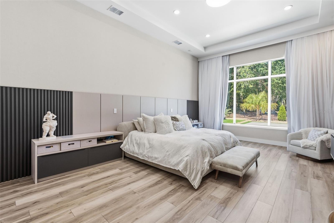
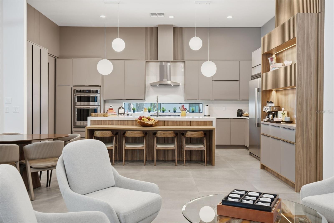
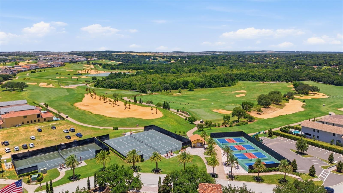
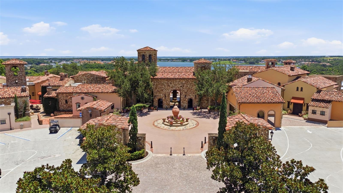
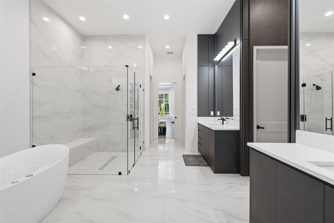
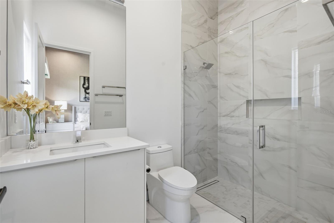
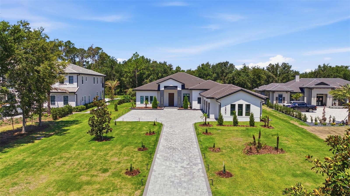
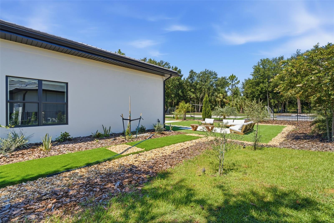
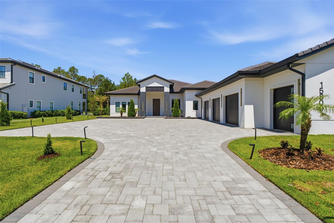
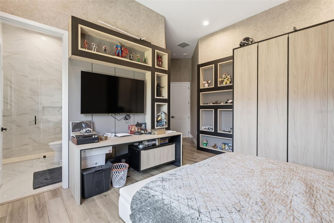
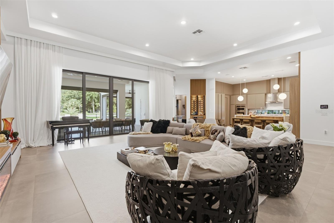
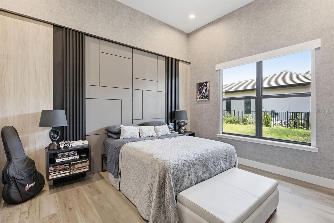
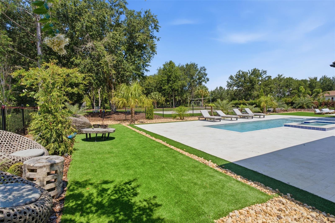
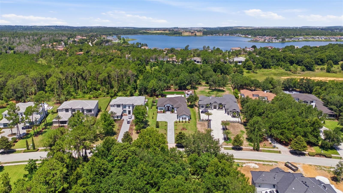
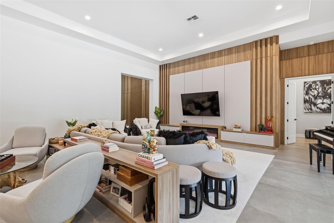
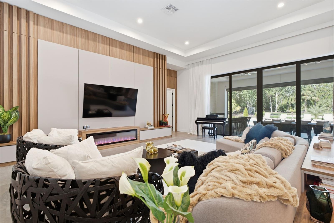
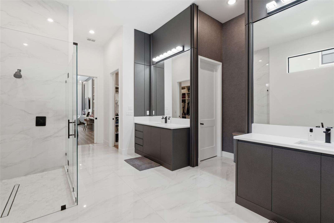
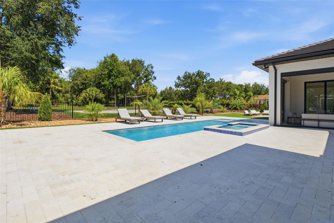
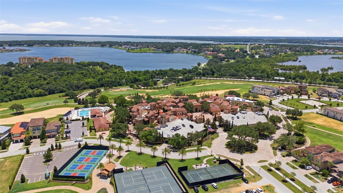
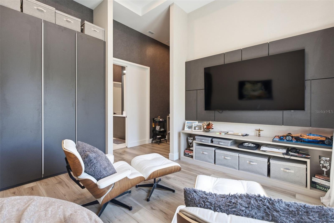
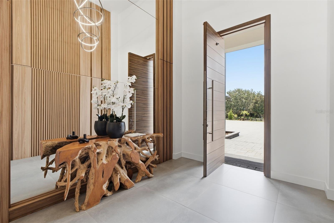
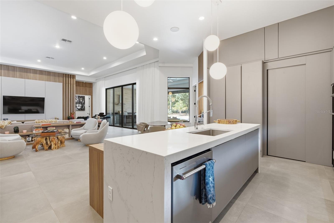
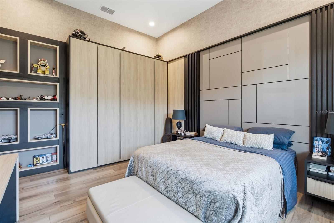
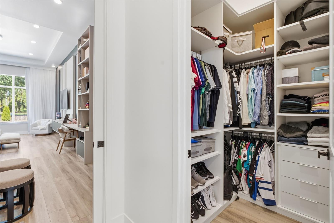
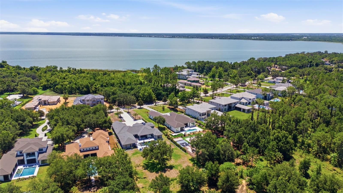
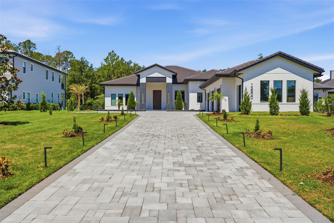
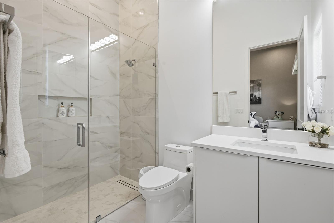
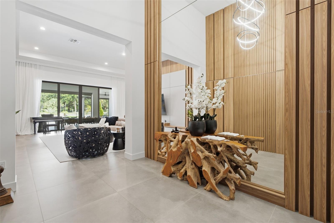
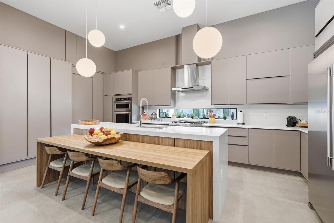
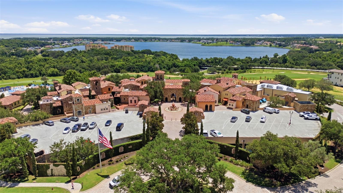
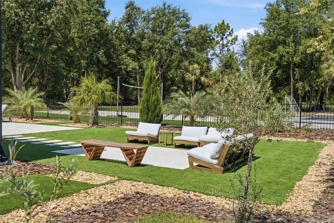
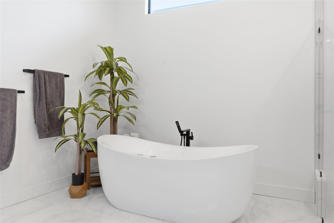
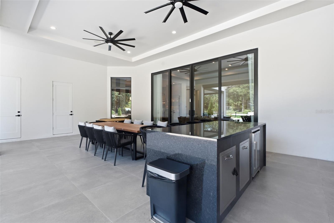
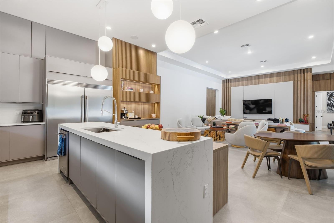
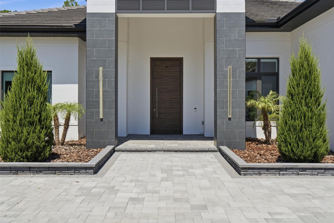
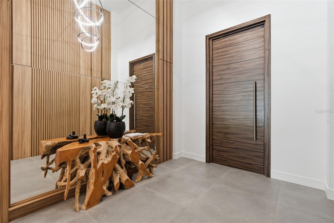
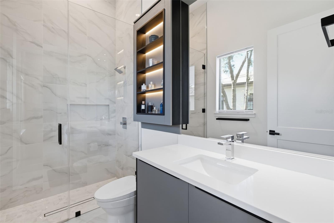
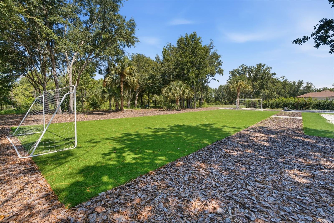
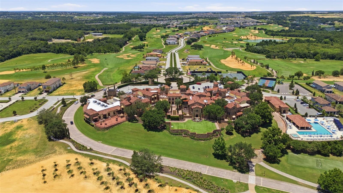
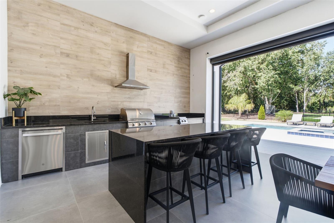
Set on more than an acre amid the rolling hills of Bella Collina, this extraordinary custom estate by Primo Homes is a masterful expression of refined luxury, timeless architecture and resort-inspired living. Completed in 2023, the thoughtfully designed single-story residence encompasses 4,414 square feet of meticulously crafted living space, offering five bedrooms, five full baths and two half baths within one of Central Florida's most coveted private communities. A grand arrival introduces interiors defined by soaring ceilings, expansive gathering spaces and a seamless connection between indoor and outdoor living. Designed for both intimate everyday living and sophisticated entertaining, the estate showcases exceptional craftsmanship, designer finishes and a flowing floor plan that balances elegance with effortless functionality. Each of the five bedrooms features its own private en-suite bath, creating an exceptional level of comfort and privacy for family and guests alike. At the heart of the residence, the gourmet kitchen opens gracefully to spacious living and dining areas, creating an inviting setting for gathering and entertaining. The private primary suite serves as a serene retreat, complemented by a dedicated executive office that offers an ideal space for working from home or quiet reflection. Throughout the property, thoughtfully designed custom built-ins elevate both the aesthetic and everyday living experience, while a fully equipped laundry room, abundant storage and a four-car garage with dedicated golf cart parking further enhance convenience without compromising style. Designed to promote wellness and recreation, a versatile flex room overlooking the pool was originally envisioned as a private fitness and yoga studio. Whether transformed into a home gym, media lounge, art studio or additional gathering space, it offers remarkable flexibility to suit a variety of lifestyles. Beyond the interiors, an extraordinary outdoor sanctuary rivals the finest private resorts. Retractable patio screens create year-round comfort, while the expansive covered lanai and summer kitchen provide the perfect setting for effortless alfresco entertaining. A sparkling resort-style pool anchors the outdoor living spaces, complemented by a private beach volleyball court, soccer field and half basketball court, offering endless opportunities for recreation, relaxation and unforgettable moments with family and friends. Behind the private gates of Bella Collina, residents enjoy a lifestyle unlike any other in Central Florida. Anchored by a championship golf course masterfully designed by the legendary Sir Nick Faldo, the community also features an iconic Tuscan-inspired clubhouse, a full-service spa, a state-of-the-art fitness center, exceptional dining and breathtaking views of rolling hills and sparkling lakes. Every element has been thoughtfully curated to deliver an unparalleled private club experience. Offered fully furnished, this turnkey estate seamlessly unites contemporary construction, bespoke craftsmanship, resort-caliber amenities and one of Florida's most prestigious addresses with effortless sophistication. More than a home, this is an invitation to embrace a lifestyle defined by elegance, privacy, recreation and enduring luxury. Offered fully furnished.
Financial Considerations
Price:
$3,575,000
HOA Fee:
1230
Tax Amount:
$26093
Price per SqFt:
$809.92
Tax Legal Description:
BELLA COLLINA PB 51 PG 31-49 LOT 182 ORB 5893 PG 175
Exterior Features
Lot Size:
50497
Lot Features:
Landscaped, Level, Near Golf Course, Oversized Lot, Paved
Waterfront:
No
Parking Spaces:
N/A
Parking:
Driveway, Garage Door Opener, Garage Faces Side, Golf Cart Garage, Ground Level, Oversized
Roof:
Tile
Pool:
Yes
Pool Features:
Heated, In Ground, Salt Water
Interior Features
Bedrooms:
5
Bathrooms:
7
Heating:
Central, Electric
Cooling:
Central Air, Zoned
Appliances:
Built-In Oven, Cooktop, Dishwasher, Disposal, Dryer, Microwave, Range Hood, Refrigerator, Washer, Wine Refrigerator
Furnished:
Yes
Floor:
Tile
Levels:
One
Additional Features
Property Sub Type:
Single Family Residence
Style:
N/A
Year Built:
2023
Construction Type:
Block, Concrete, Stucco
Garage Spaces:
Yes
Covered Spaces:
N/A
Direction Faces:
Northeast
Pets Allowed:
Yes
Special Condition:
None
Additional Features:
Lighting, Outdoor Kitchen, Private Mailbox, Rain Gutters, Sliding Doors, Sprinkler Metered
Additional Features 2:
See Covenant
Map
- Address15800 PENDIO DR
Contact a Professional

Featured Properties
Related Properties
- Featured
- Active
Single Family Residence
5992 32ND AVE N
$ 415,000
$ 285,000
- Featured
- Active
Single Family Residence
2783 ARBOR DUNE AVE
$ 685,000
- Featured
- Active
Single Family Residence
2882 ARBOR DUNE AVE
$ 575,000
- Featured
- Active
Single Family Residence
19367 EDGEWATER DR
$ 239,900
- Featured
- Active
Single Family Residence
1506 LAS PALMAS ST
$ 309,990
- Featured
- Active
Single Family Residence
2876 ARBOR DUNE AVE
$ 546,000
- Featured
- Active
Single Family Residence
1365 SHOOTINGSTAR LN
$ 399,999
- Featured
- Active
Single Family Residence
1446 SEA GLASS RD
$ 365,000
- Featured
- Active
Single Family Residence
3719 LIVELY CORAL PL
$ 445,000
- Featured
- Active
Single Family Residence
307 GRAND VISTA TRL
$ 339,000