
Active
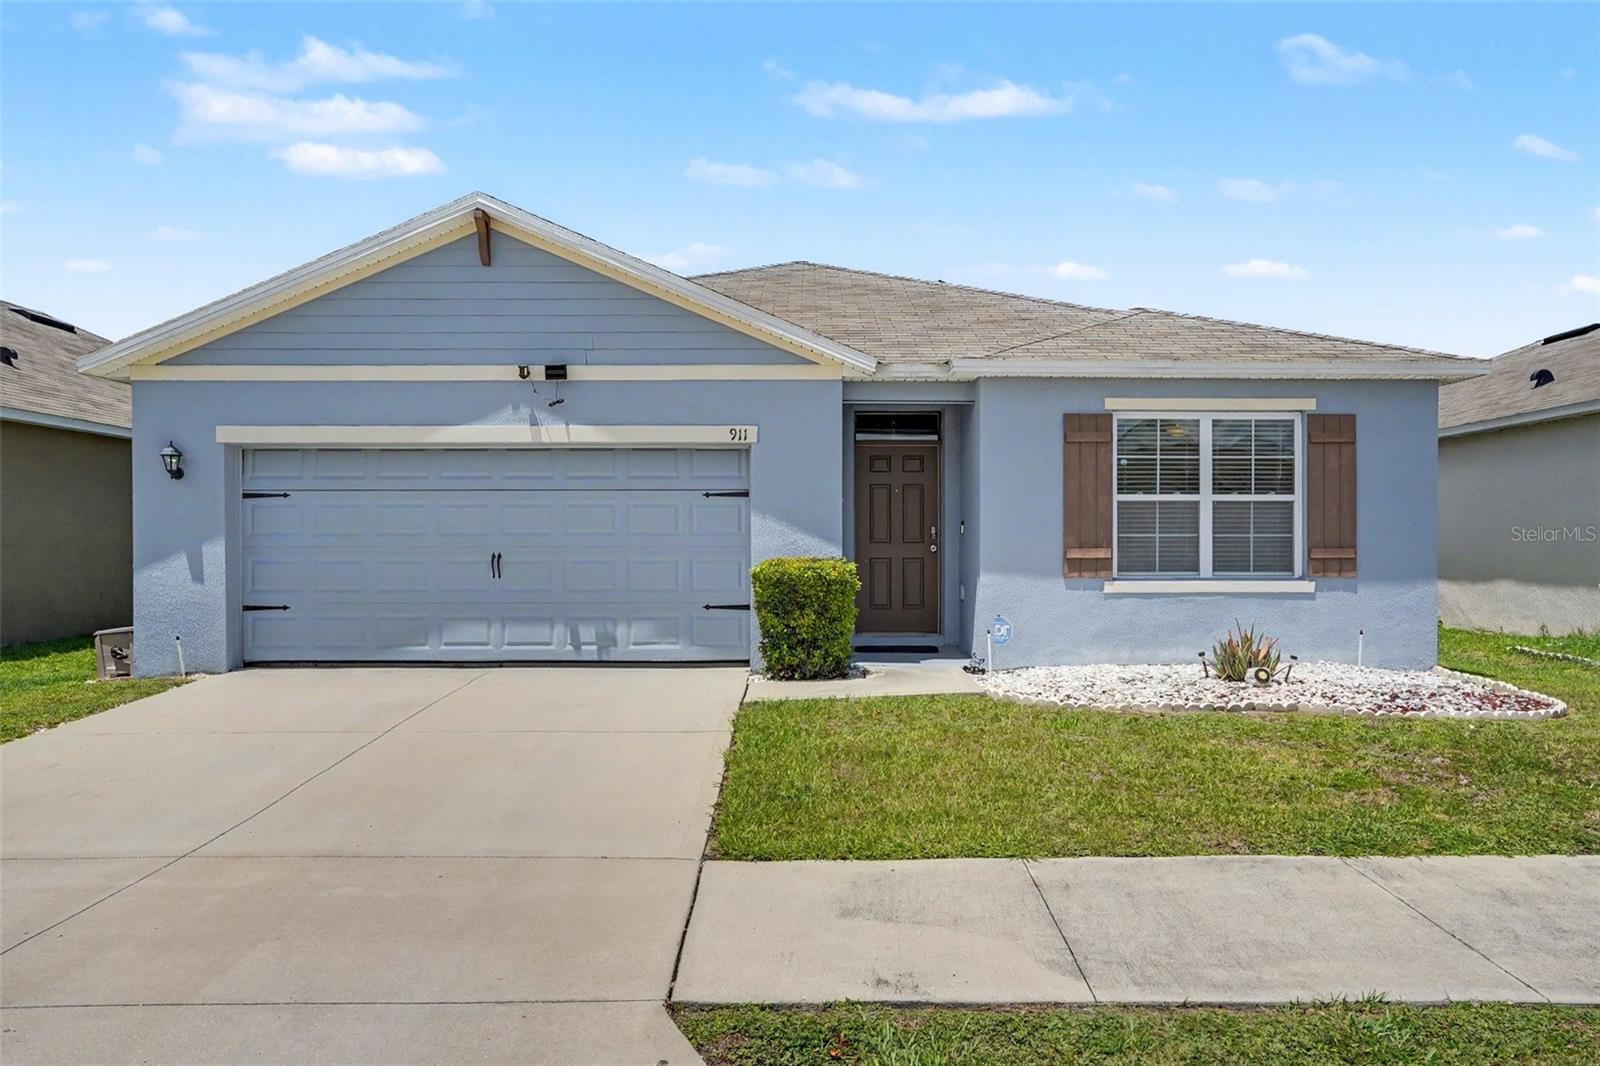
911 WATERVILLE DR
$330,000
Features:
Property Details
Remarks
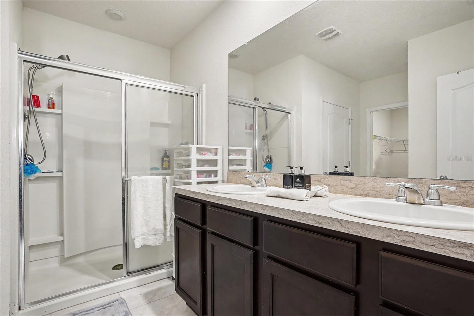
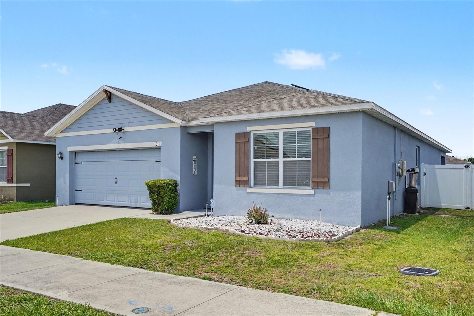
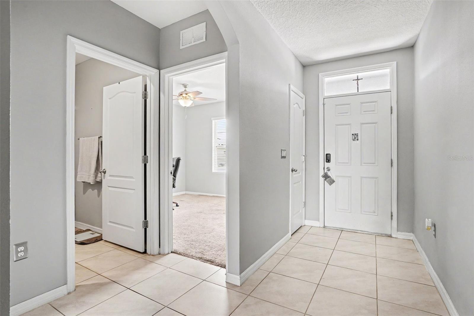
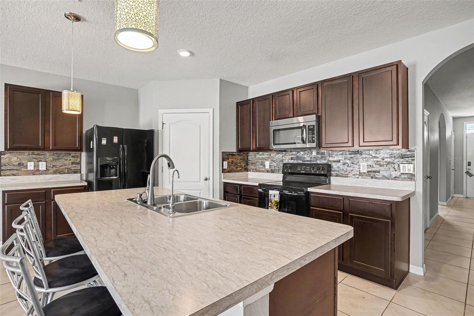
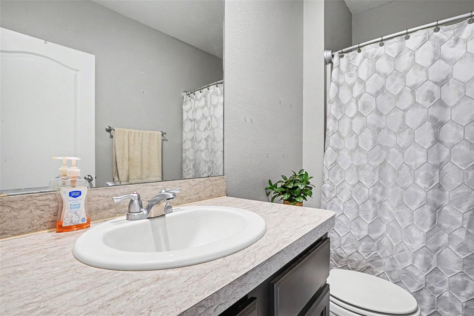
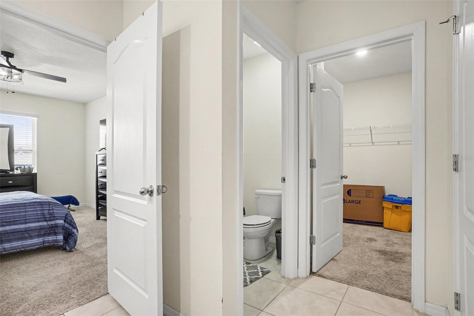
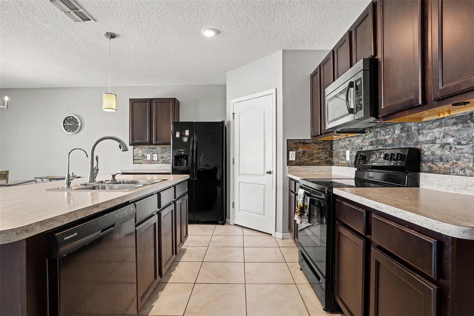
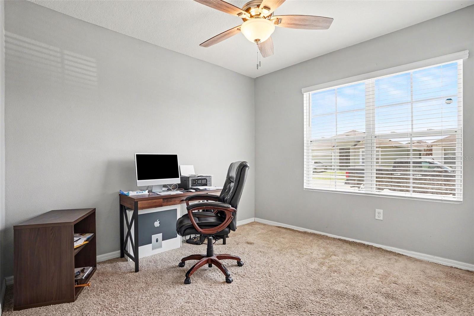
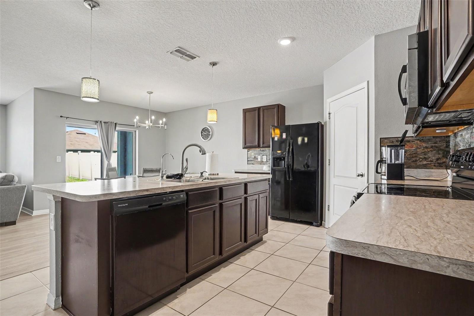
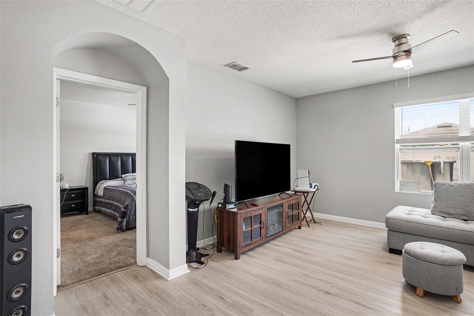
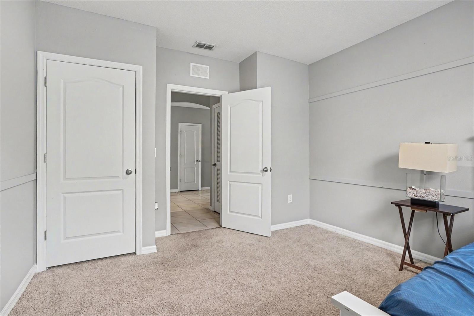
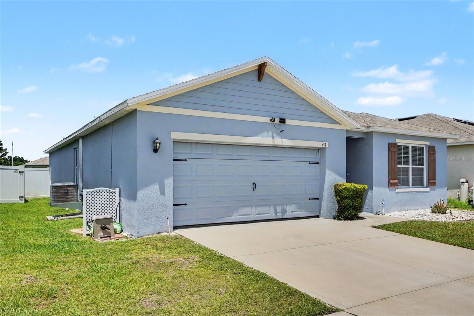
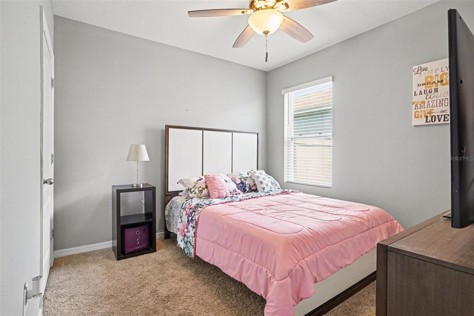
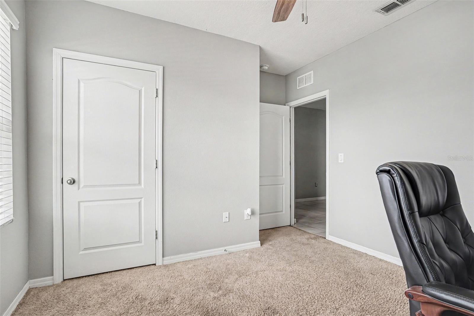
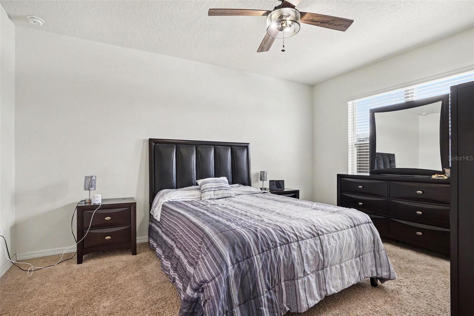
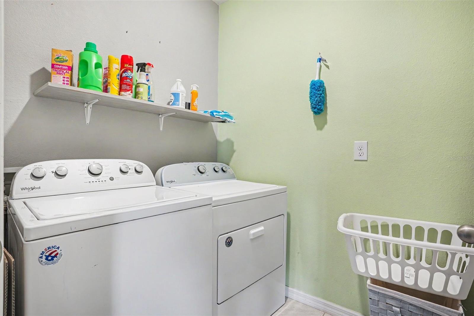
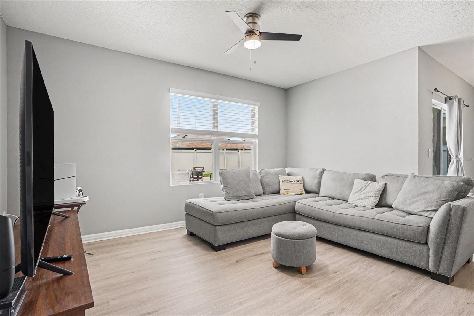
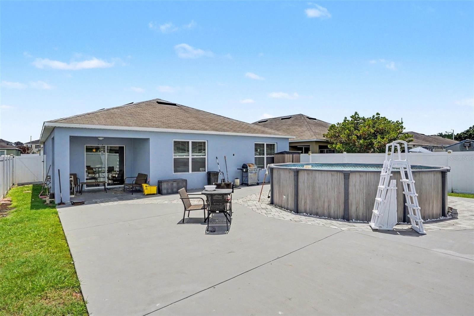
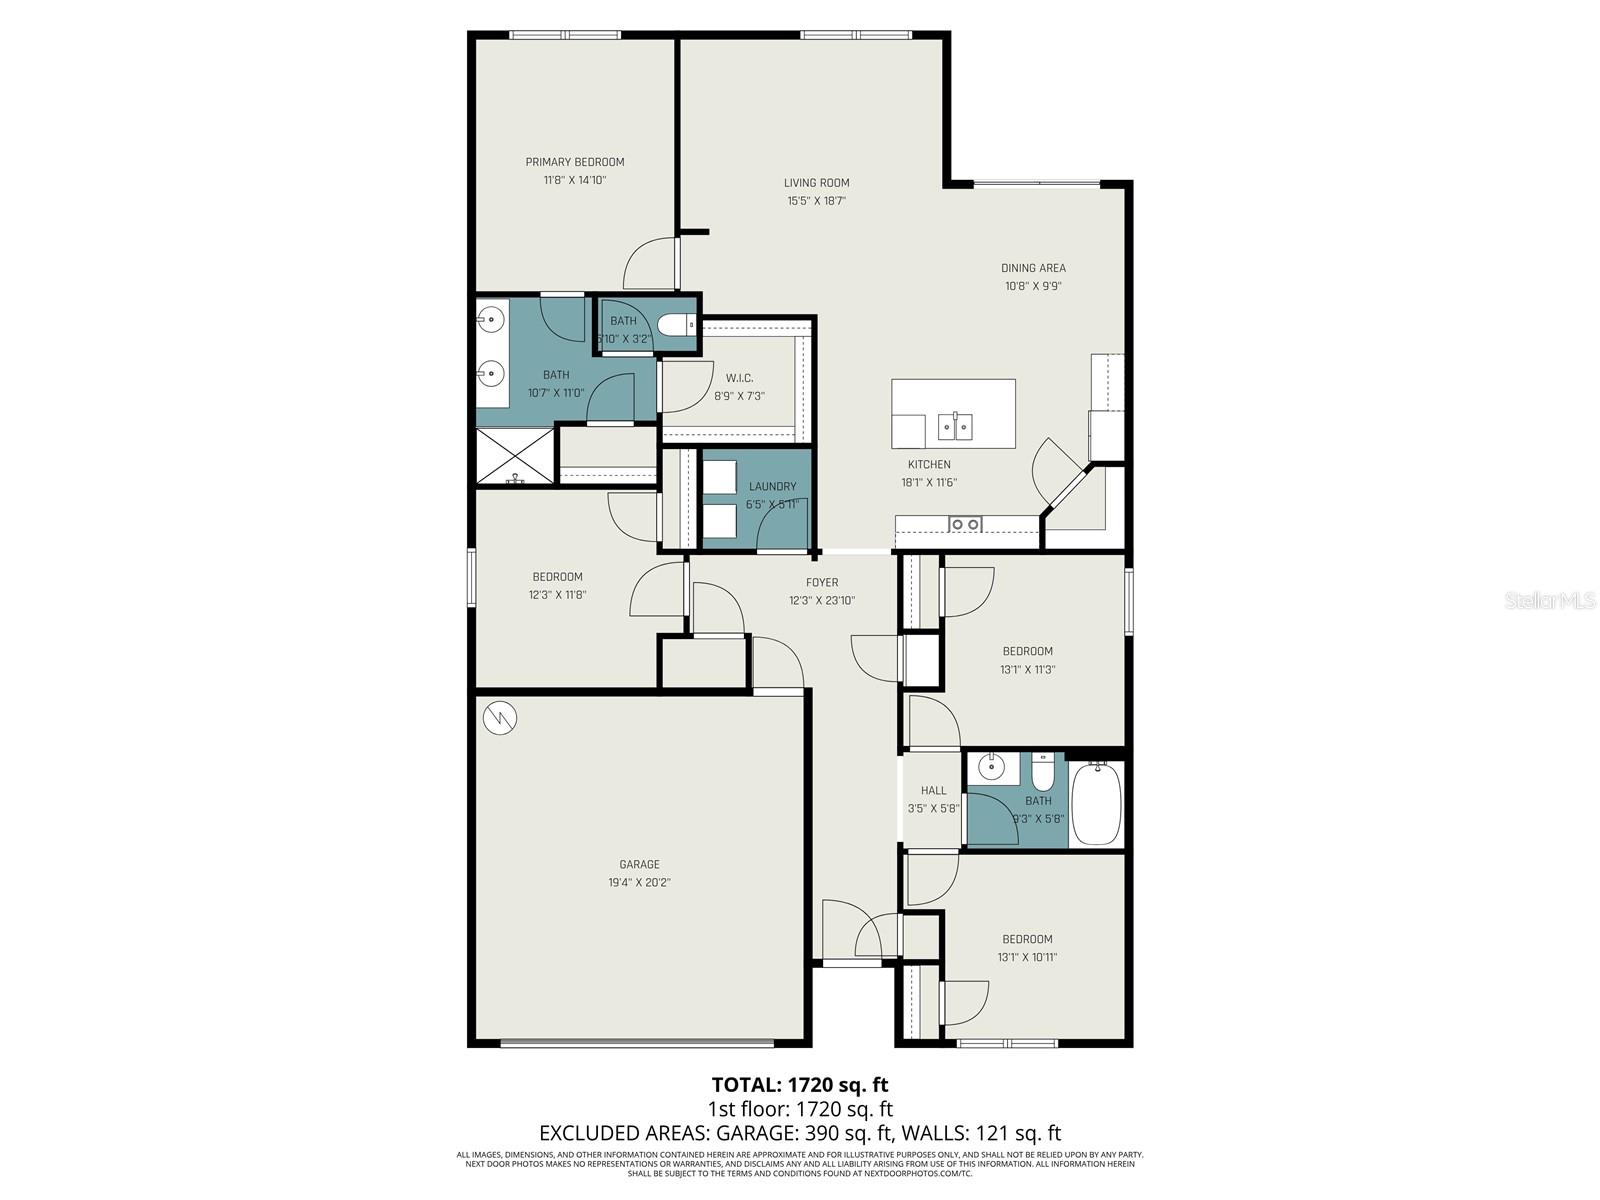
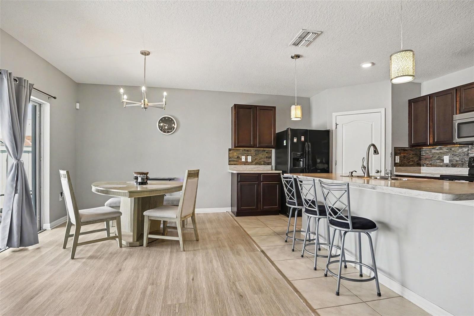
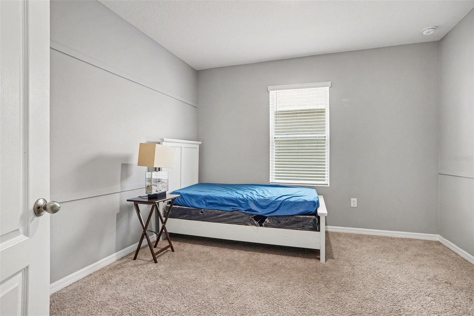
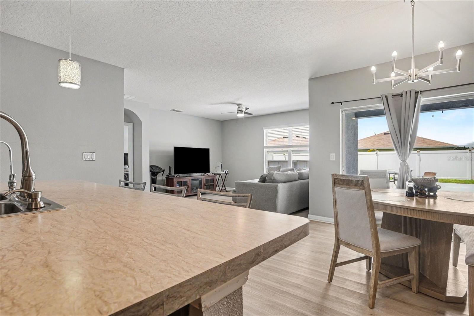
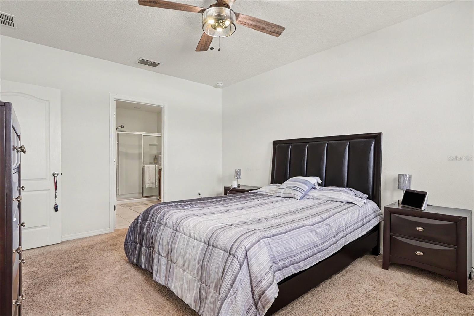
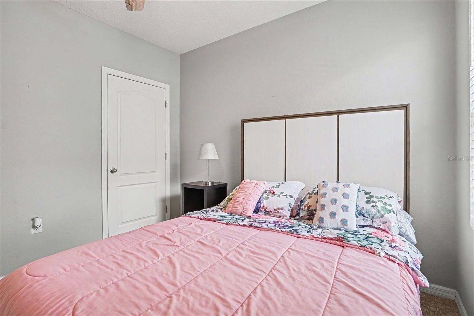
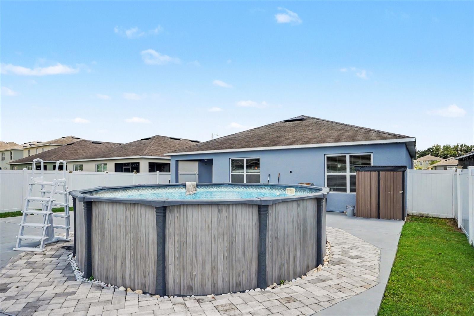
Welcome to this beautiful 4-bedroom, 2-bath home in Auburndale, FL, built in 2019 and designed with both comfort and functionality in mind. This spacious home features a bright open floor plan and a desirable split-bedroom layout, offering privacy for the primary suite while keeping the main living areas perfect for gathering and entertaining. The kitchen is generously sized with plenty of counter space and storage, flowing seamlessly into the dining and living areas. Step outside to your own entertainment-ready backyard, complete with new concrete and pavers and an above-ground pool — ideal for relaxing weekends and hosting friends and family. Because the home was built in 2019, all major components reflected on a 4-point inspection are essentially like new. The property has never been flooded, offering added peace of mind. Additional features include: 2-car garage, Solar panels (transferable at closing), Water softener system (transferable at closing) Located in a peaceful, family-friendly neighborhood where kids play and neighbors connect, this home offers the perfect setting for a growing family. Spacious, move-in ready, and in a wonderful community — this Auburndale gem truly checks all the boxes.
Financial Considerations
Price:
$330,000
HOA Fee:
33
Tax Amount:
$3192.46
Price per SqFt:
$178.28
Tax Legal Description:
BERKLEY RIDGE PHASE 2 PB 169 PG 35-37 LOT 30
Exterior Features
Lot Size:
6007
Lot Features:
N/A
Waterfront:
No
Parking Spaces:
N/A
Parking:
N/A
Roof:
Shingle
Pool:
Yes
Pool Features:
Above Ground
Interior Features
Bedrooms:
4
Bathrooms:
2
Heating:
Central
Cooling:
Central Air
Appliances:
Dishwasher, Electric Water Heater, Microwave, Range, Refrigerator
Furnished:
Yes
Floor:
Carpet, Ceramic Tile
Levels:
One
Additional Features
Property Sub Type:
Single Family Residence
Style:
N/A
Year Built:
2019
Construction Type:
Block, Stucco
Garage Spaces:
Yes
Covered Spaces:
N/A
Direction Faces:
Northwest
Pets Allowed:
Yes
Special Condition:
None
Additional Features:
Sidewalk, Sliding Doors
Additional Features 2:
Buyer/Agent to verify ALL information with HOA.
Map
- Address911 WATERVILLE DR
Contact a Professional

Featured Properties
Related Properties
$ 549,900
- Featured
- Active
Single Family Residence
1106 EMERALD DUNES DR
$ 469,900
- Featured
- Active
Single Family Residence
1484 47TH AVE NE
$ 975,000
- Featured
- Active
Single Family Residence
201 BURGESS DR
$ 635,000
- Featured
- Active
Single Family Residence
11662 PARROTFISH ST
$ 450,000
- Featured
- Active
Single Family Residence
11363 COCOA BEACH DR
$ 324,900
$ 485,000
- Featured
- Active
Single Family Residence
3011 W NORTH B ST
$ 1,350,000
- Featured
- Active
Single Family Residence
3508 W EUCLID AVE
$ 1,549,000
- Featured
- Active
Single Family Residence
11805 SHIRE WYCLIFFE CT
$ 1,690,000
- Featured
- Active
Single Family Residence
7328 GREAT EGRET BLVD
$ 925,000
- Featured
- Active
Single Family Residence
1301 FOX CHAPEL DR