
Active
1358 WINDWARD OAKS LOOP
$399,900
Features:
Property Details
Remarks
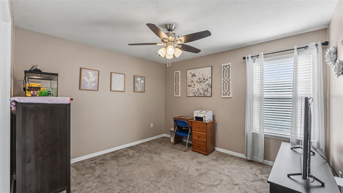
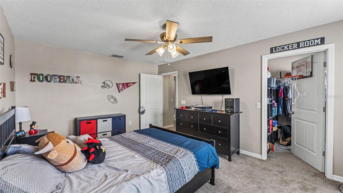
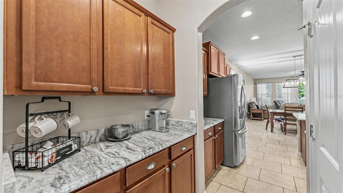
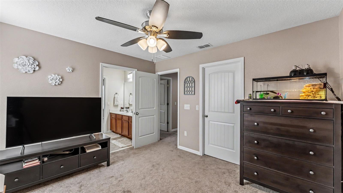
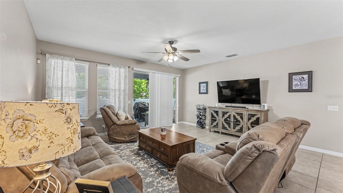
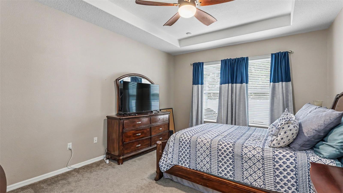
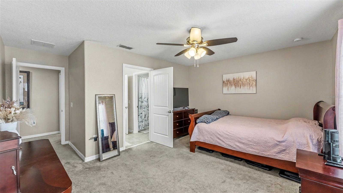
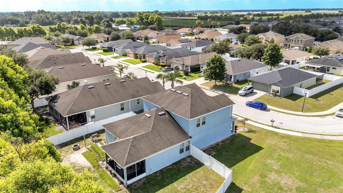
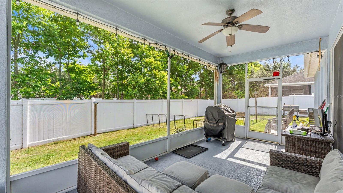
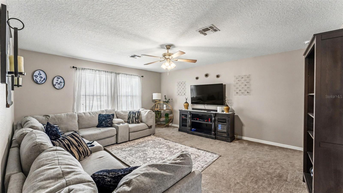
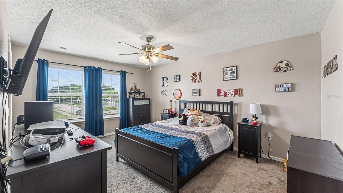
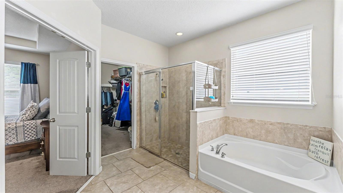
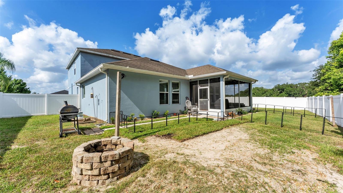
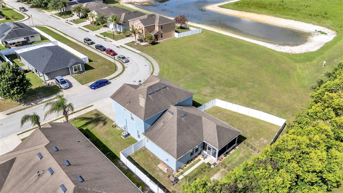
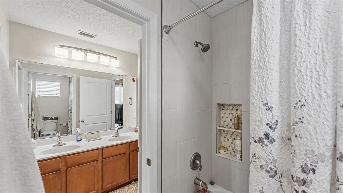
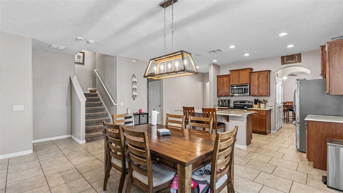
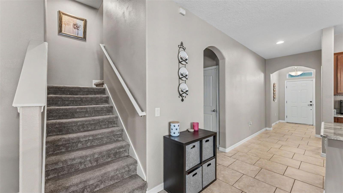
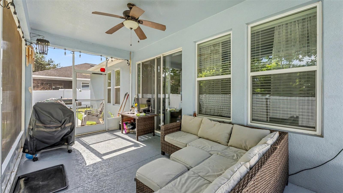
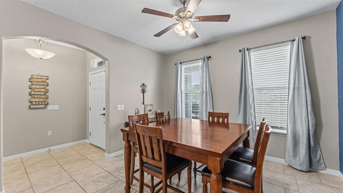
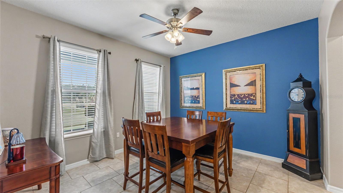
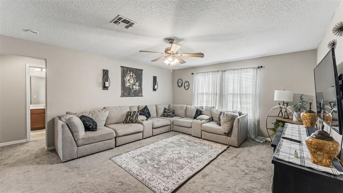
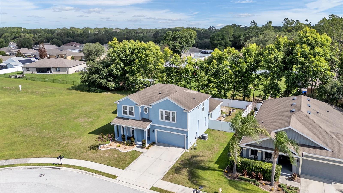
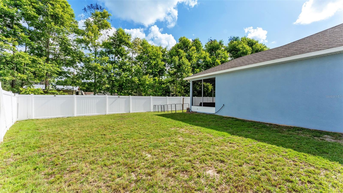
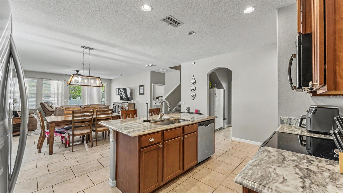
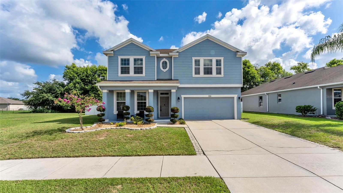
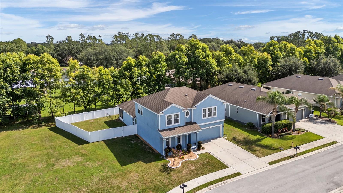
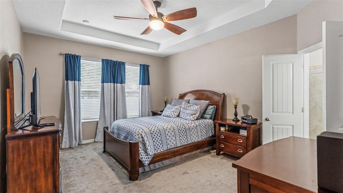
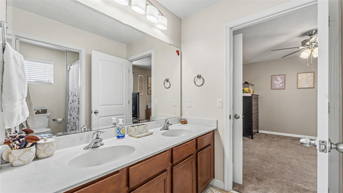
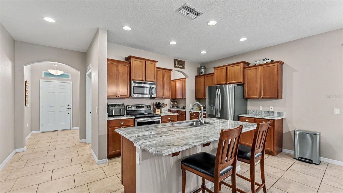
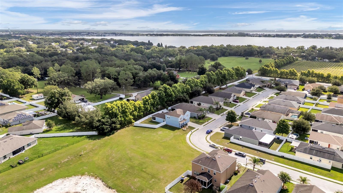
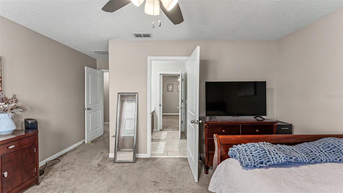
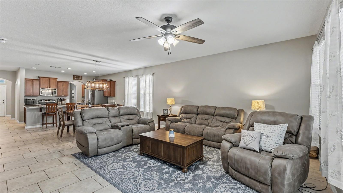
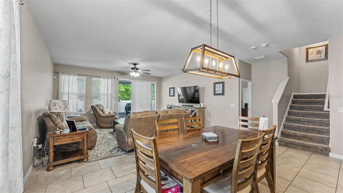
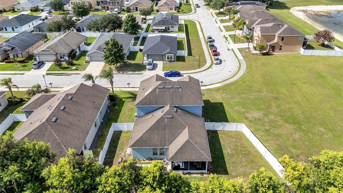
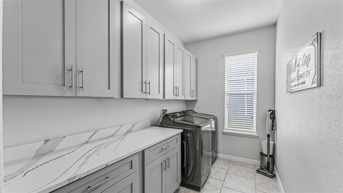
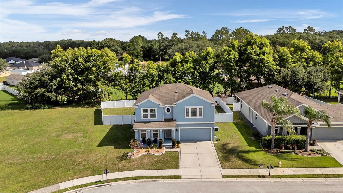
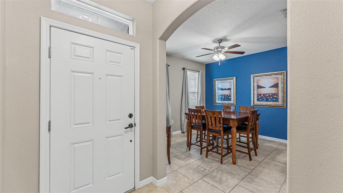
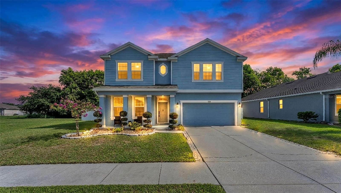
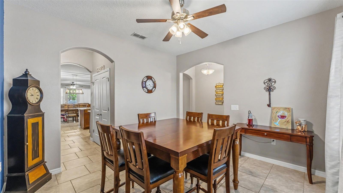
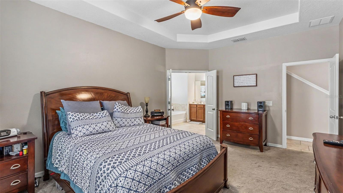
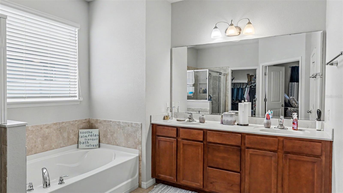
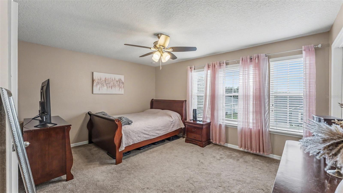
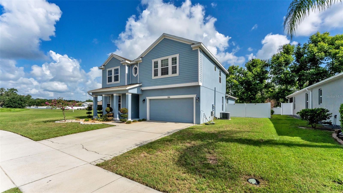
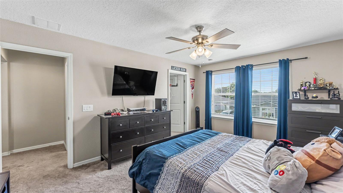
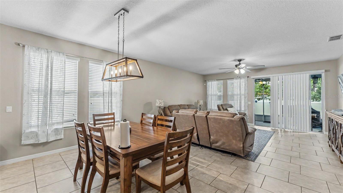
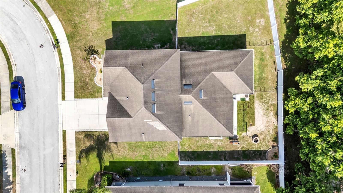
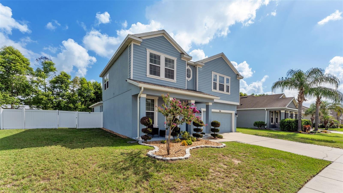
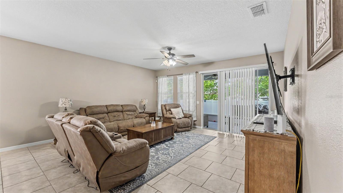
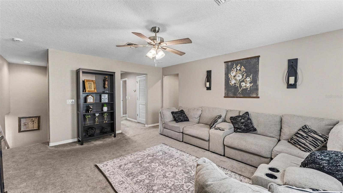
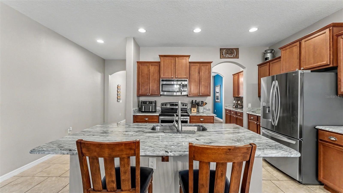
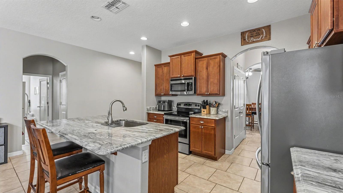
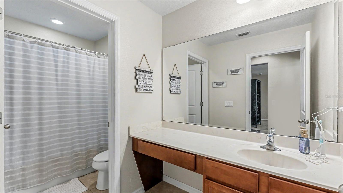
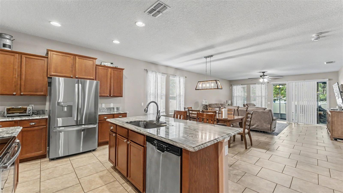
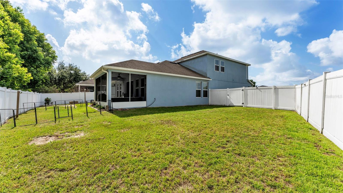
Beautiful 4 bedroom, 3 1/2 baths with over 3,000 sq ft living area in the lovely community of Berkley Reserve! You will love this home from the moment you step through the spacious entryway. Perfect for entertaining, the open floor plan features a huge kitchen, open dining room, large family room, formal living room, oversized laundry room, and upstairs bonus room. The upgraded kitchen features wood cabinets with crown moulding, granite counters, stainless steel appliances, closet pantry, butler's pantry, breakfast bar with counter seating, and large dining space adjacent. Family room is spacious and features sliding doors to the screened patio. Downstairs there is also a half bath for your guests. Your spacious primary bedroom suite is downstairs and features a huge walk in closet and glamour bathroom with a garden soaking tub, shower, two vanities with ample storage, and water closet. The upstairs rec room is so large it could be used as an upstairs media room or playroom. The upstairs also features 3 bedrooms with walk in closets, and two full baths. Enjoy Florida living by stepping out the back door into your private fenced backyard with No side neighbors. The house sits on a corner with an extra large side area that was designated as a community park, but not developed. Such a lovely home at a great price! Priced to Sell Quickly! Call today!
Financial Considerations
Price:
$399,900
HOA Fee:
475
Tax Amount:
$3533.87
Price per SqFt:
$129.38
Tax Legal Description:
BERKLEY RESERVE REPLAT PB 144 PGS 28-30 LOT 45
Exterior Features
Lot Size:
8973
Lot Features:
N/A
Waterfront:
No
Parking Spaces:
N/A
Parking:
N/A
Roof:
Shingle
Pool:
No
Pool Features:
N/A
Interior Features
Bedrooms:
4
Bathrooms:
4
Heating:
Central, Electric
Cooling:
Central Air
Appliances:
Dishwasher, Electric Water Heater, Microwave, Range
Furnished:
Yes
Floor:
Carpet, Ceramic Tile
Levels:
Two
Additional Features
Property Sub Type:
Single Family Residence
Style:
N/A
Year Built:
2015
Construction Type:
Block, Stucco
Garage Spaces:
Yes
Covered Spaces:
N/A
Direction Faces:
South
Pets Allowed:
No
Special Condition:
None
Additional Features:
Other
Additional Features 2:
N/A
Map
- Address1358 WINDWARD OAKS LOOP
Contact a Professional

Featured Properties
Related Properties
$ 274,900
$ 355,000
- Featured
- Active
Single Family Residence
643 CALLE DEL OTONO
$ 895,500
- Featured
- Active
Single Family Residence
12821 BRUNELLO CIR
$ 870,000
- Featured
- Active
Single Family Residence
2632 SPRING GLEN LN
$ 439,900
$ 555,000
- Featured
- Active
Single Family Residence
2652 REFLECTIONS PL
$ 485,000
- Featured
- Active
Single Family Residence
10421 CARLOWAY HILLS DR
$ 249,000
$ 239,000
$ 422,000
- Featured
- Active
Single Family Residence
2901 PROTAGONIST ST
$ 919,000