



Active
344 MAGNETA LOOP
$479,000
Features:
Property Details
Remarks
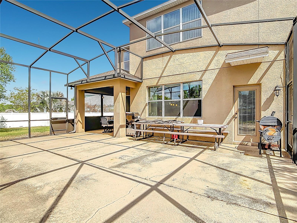
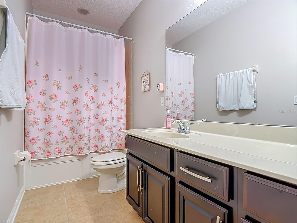
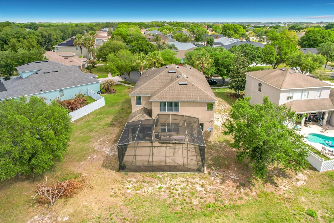
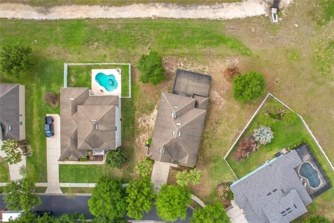
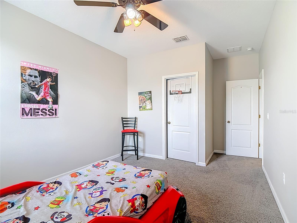
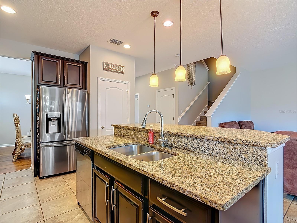
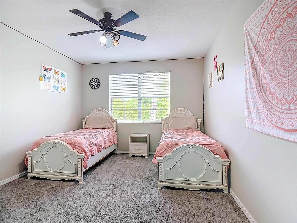
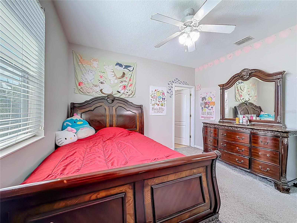
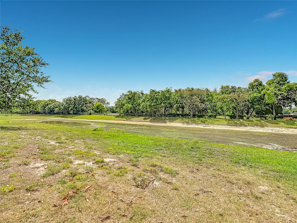
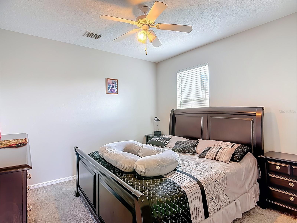
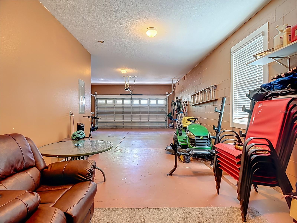
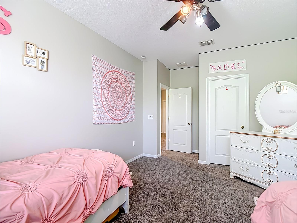
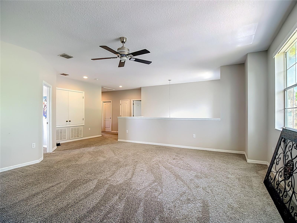
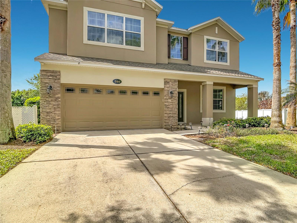
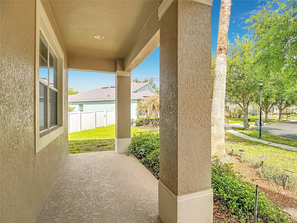
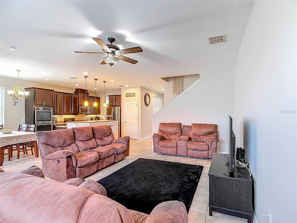
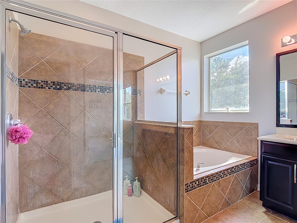
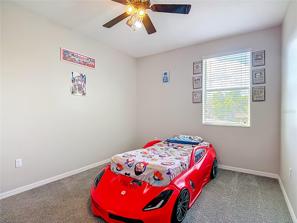
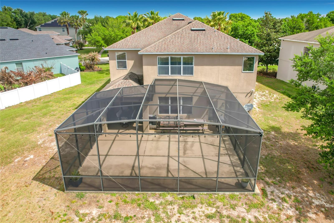
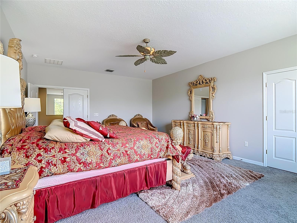
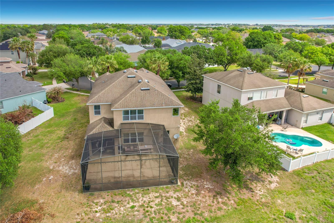
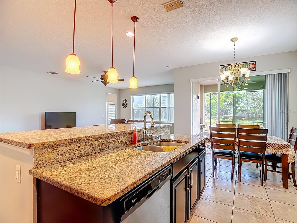

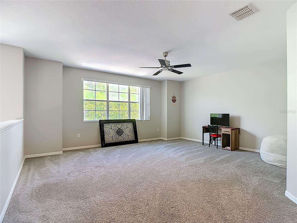
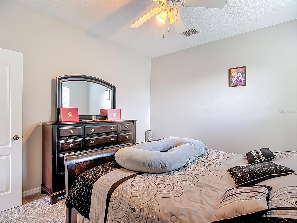
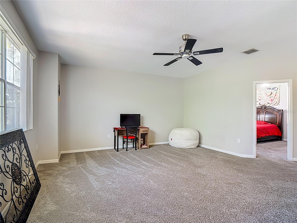
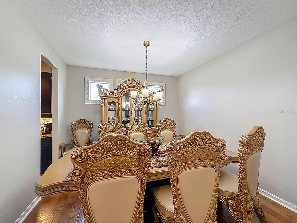
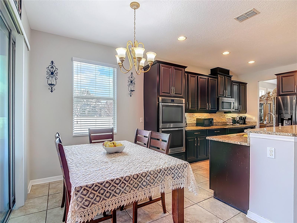
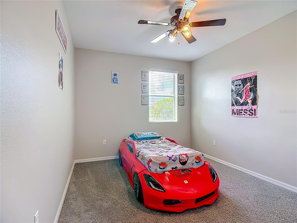
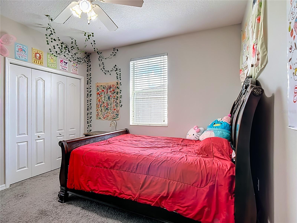
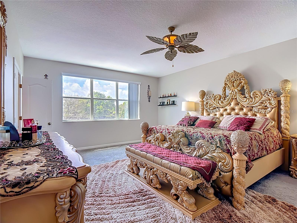
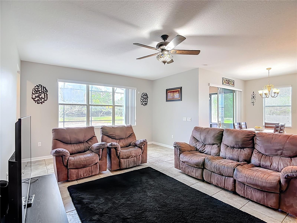
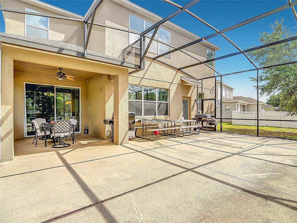
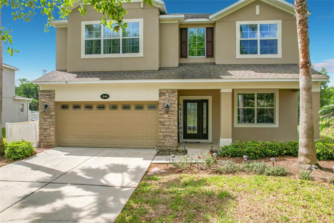
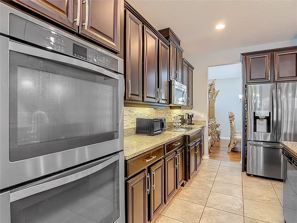
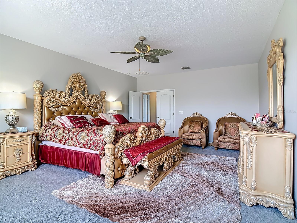
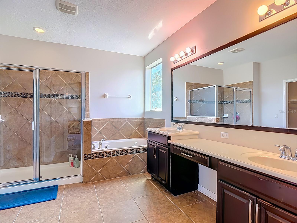
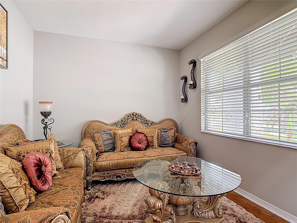
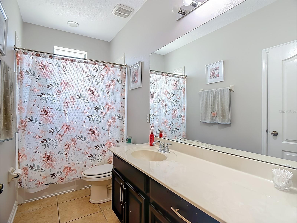
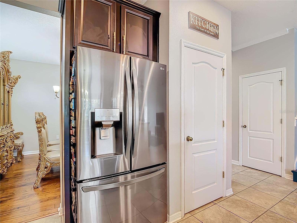
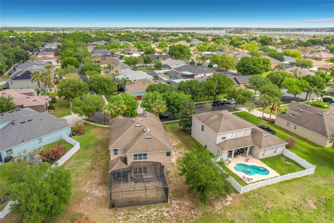
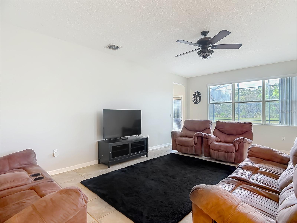

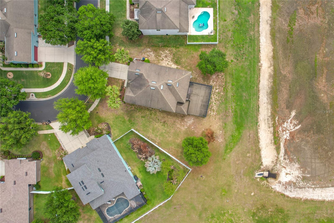
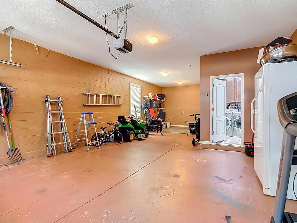
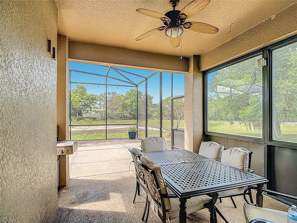
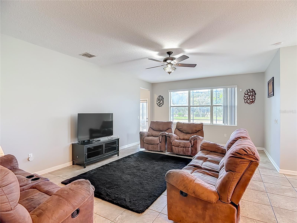
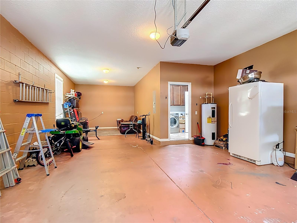
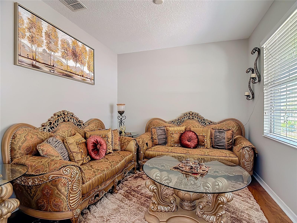
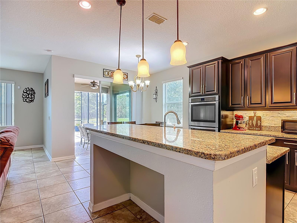
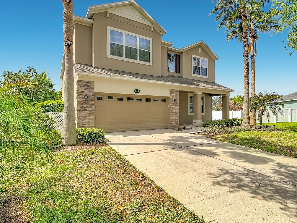
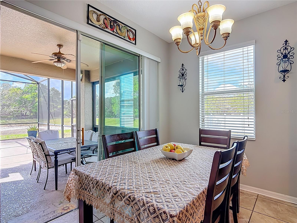

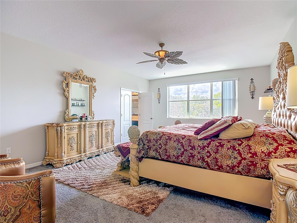
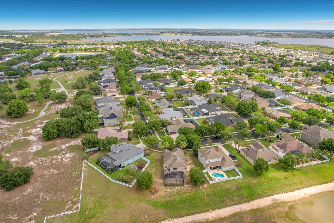
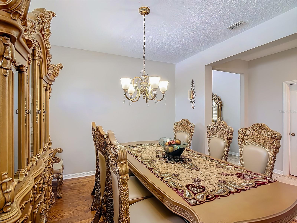
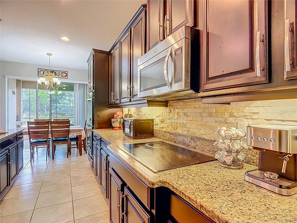
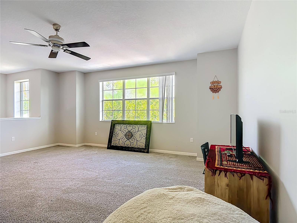
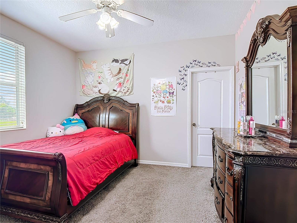
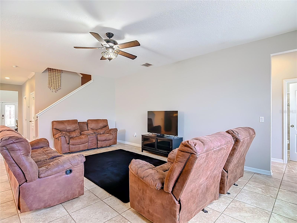
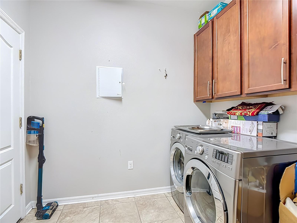
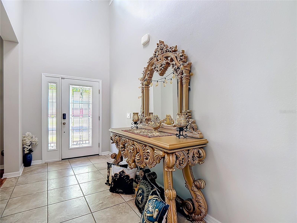
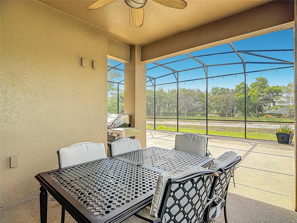
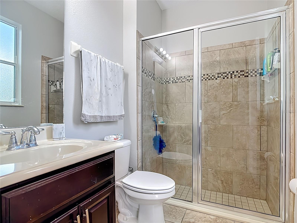
THE CROWN JEWEL OF AUBURNDALE. Seller is also willing to offer a $3,000 credit toward interior painting, allowing buyers to personalize the home to their style. Opportunities like this are rare and do not last long. Welcome to one of the largest and most desirable floor plans in the community, offering an impressive 3,735 sq. ft. of living space on a premium private lot with no rear neighbors and peaceful nature views. Located within a gated community, this exceptional 5 bedroom home combines space, comfort, and privacy in a way few properties can. From the soaring ceilings to the expansive primary suite with a spa-inspired ensuite bath, every space was designed to feel open and grand. The chef’s kitchen is the centerpiece of the home, featuring a seamless flow into the great room, perfect for entertaining family and guests. Recent updates include a NEW double oven, NEW microwave, and NEW garage door opener. Large homes on oversized conservation lots are some of the hardest properties to find in Auburndale. Don’t miss your chance to own one of the finest homes in the neighborhood before it’s gone.
Financial Considerations
Price:
$479,000
HOA Fee:
525
Tax Amount:
$7251
Price per SqFt:
$128.25
Tax Legal Description:
ESTATES OF AUBURNDALE PHASE 2 PB 136 PGS 6 THRU 11 LOT 111
Exterior Features
Lot Size:
12881
Lot Features:
N/A
Waterfront:
No
Parking Spaces:
N/A
Parking:
Garage Door Opener
Roof:
Shingle
Pool:
No
Pool Features:
N/A
Interior Features
Bedrooms:
5
Bathrooms:
4
Heating:
Central
Cooling:
Central Air
Appliances:
Built-In Oven, Dishwasher, Microwave, Range, Refrigerator
Furnished:
Yes
Floor:
Carpet, Tile
Levels:
Two
Additional Features
Property Sub Type:
Single Family Residence
Style:
N/A
Year Built:
2013
Construction Type:
Stucco
Garage Spaces:
Yes
Covered Spaces:
N/A
Direction Faces:
North
Pets Allowed:
Yes
Special Condition:
None
Additional Features:
Lighting, Sidewalk
Additional Features 2:
Buyer is responsible for verifying all information with the HOA. Buyer is responsible for verifying local code ordinances.
Map
- Address344 MAGNETA LOOP
Contact a Professional

Featured Properties
Related Properties
$ 440,000
- Featured
- Active
Single Family Residence
18738 BIRCHWOOD GROVES DR
$ 759,900
$ 235,000
- Featured
- Active
Single Family Residence
692 EGRET WALK LN
$ 825,000
- Featured
- Active
Single Family Residence
11523 MIDDLE FORK WAY
$ 339,000
- Featured
- Active
Single Family Residence
12703 MOSS PARK RIDGE DR
$ 674,000
- Featured
- Active
Single Family Residence
7607 WOODLAND OAKS CT
$ 380,000
$ 649,000
$ 315,000
$ 1,800,000
$ 330,000
- Featured
- Active
Single Family Residence
1013 WALNUT CREEK CV