
Active
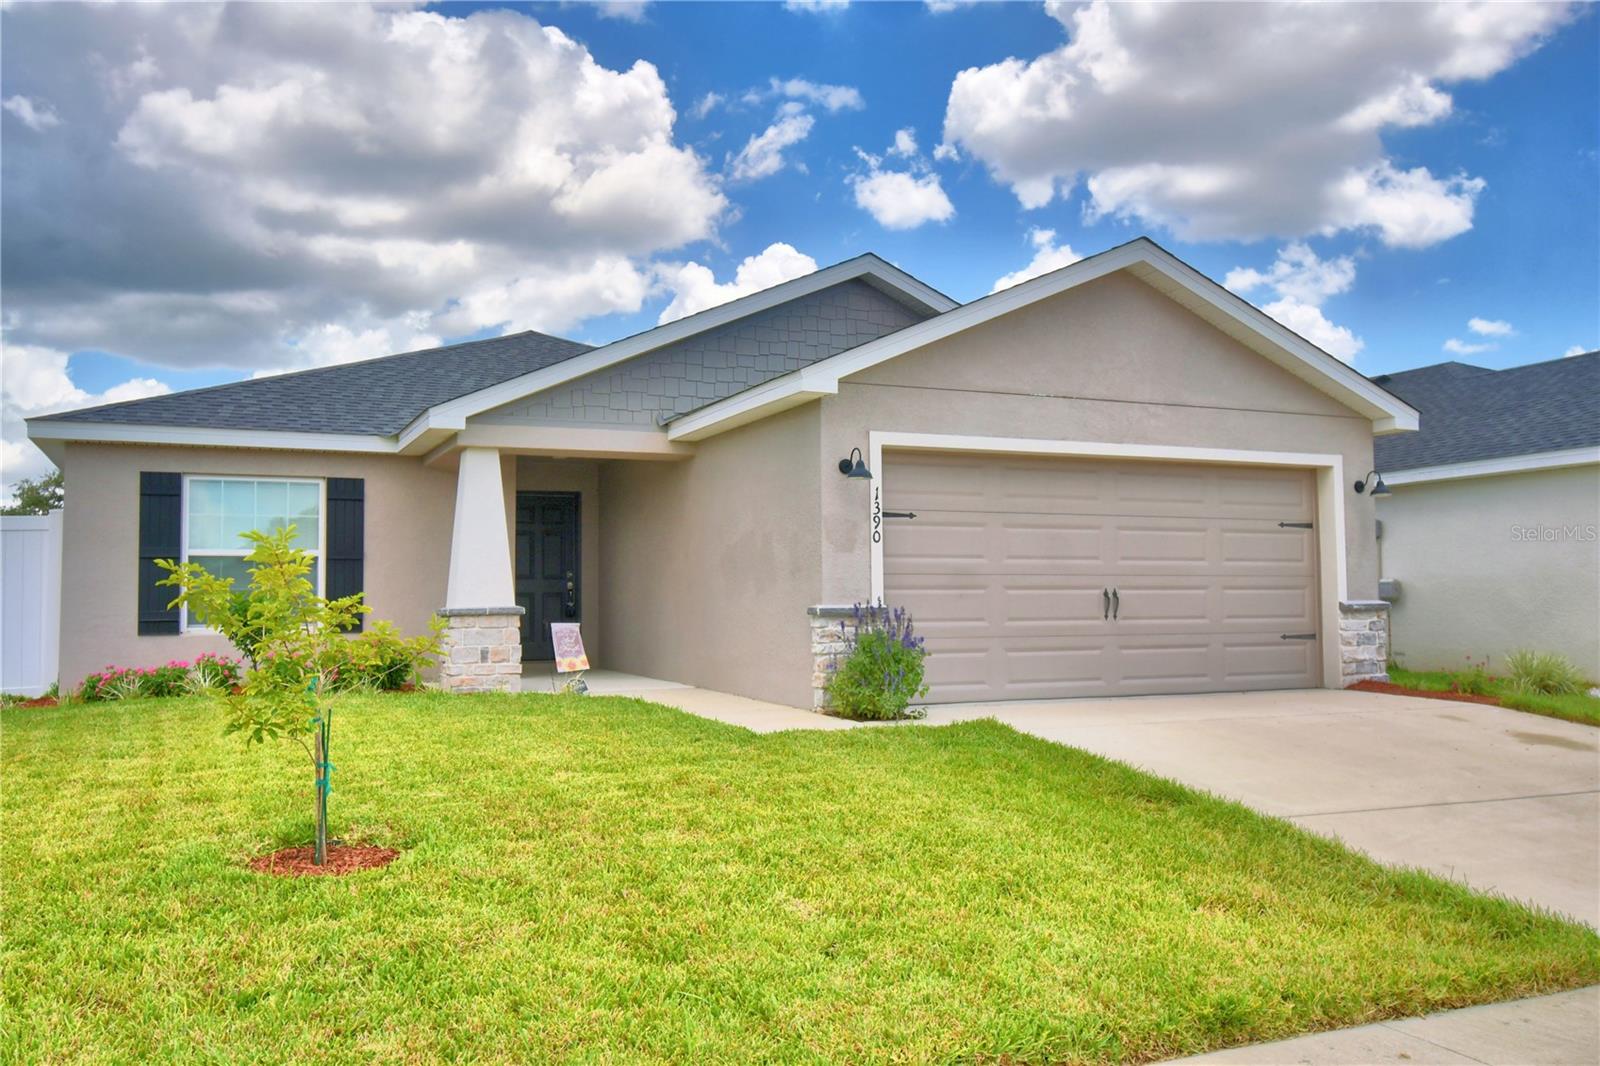
1390 MEZZAVALLE WAY
$325,000
Features:
Property Details
Remarks
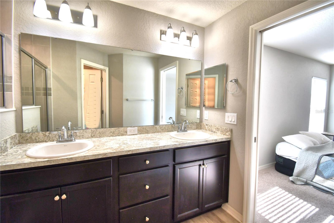
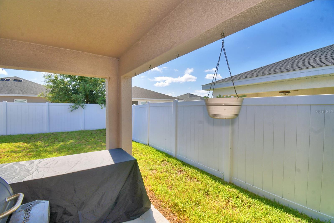
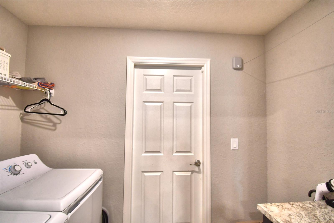
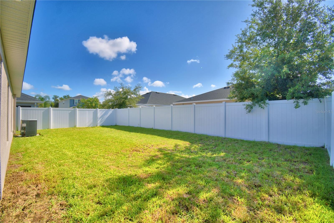
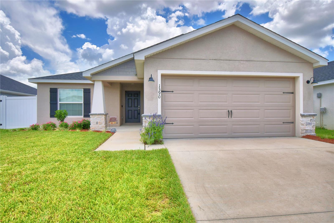
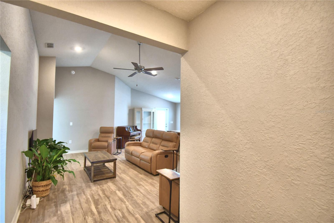
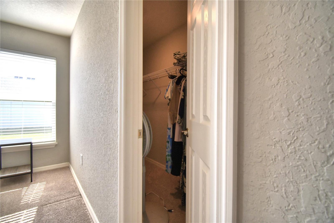
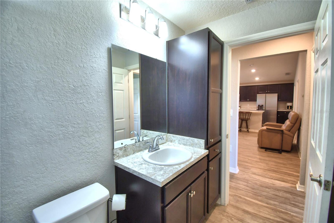
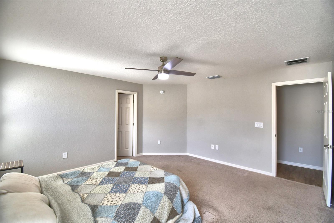
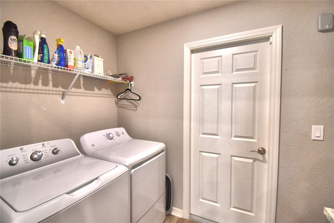
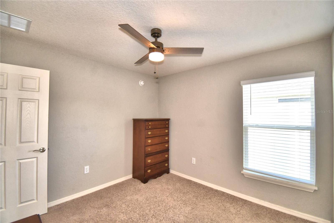
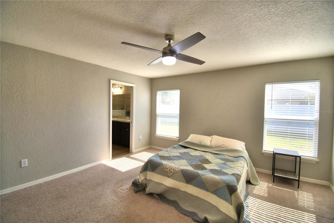
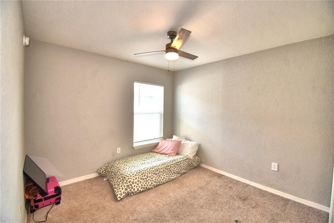
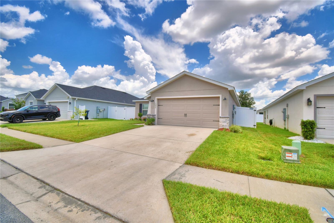
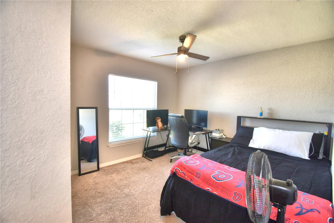
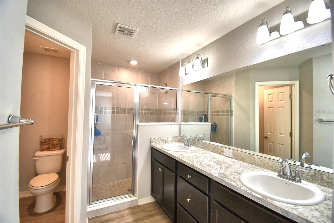
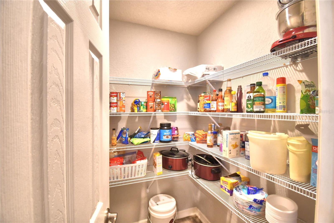
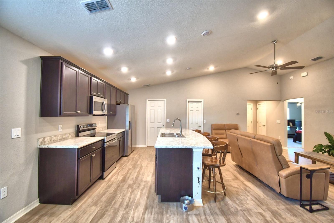
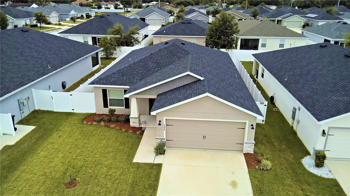
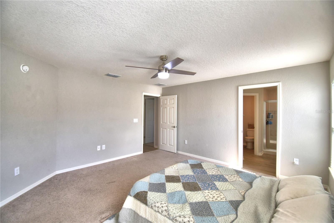
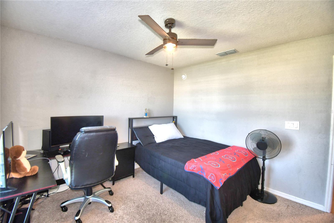
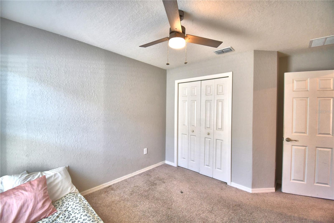
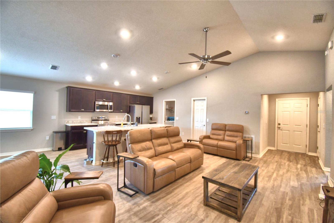
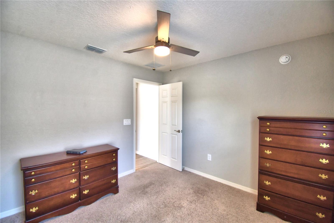
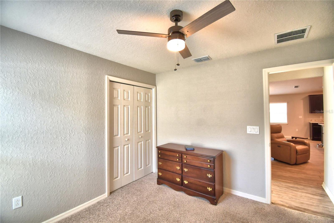
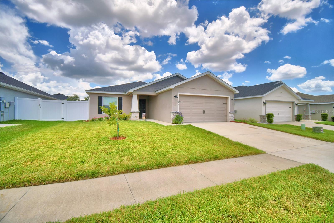
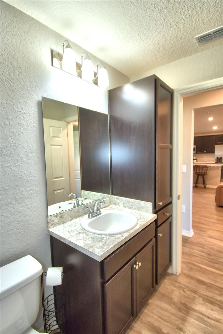
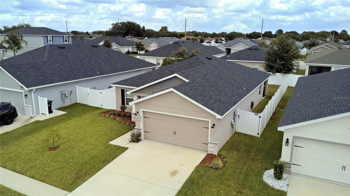
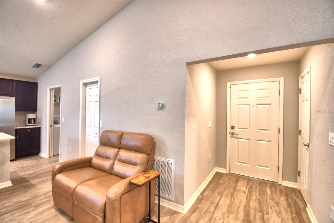
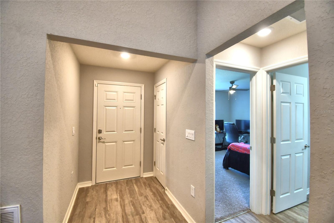
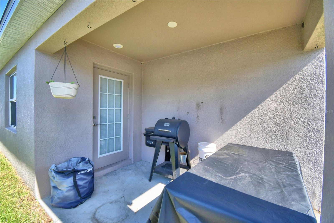
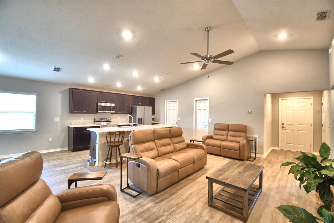
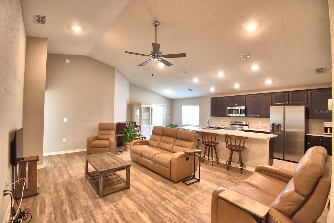
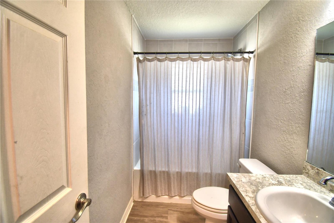
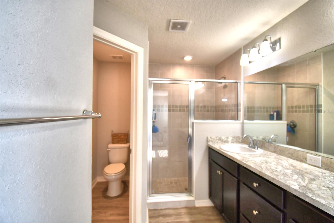
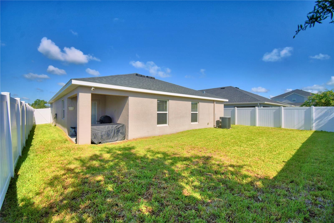
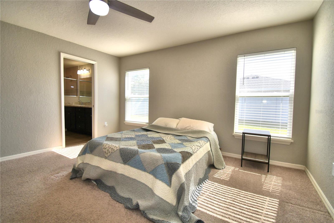
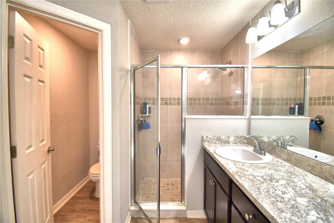
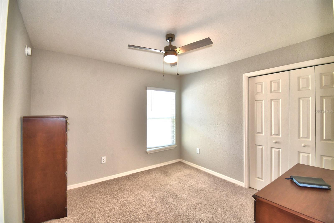
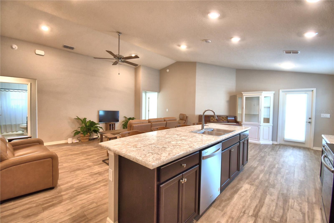
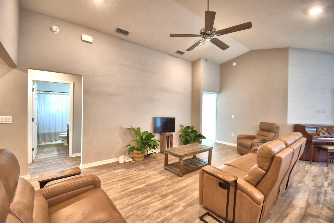
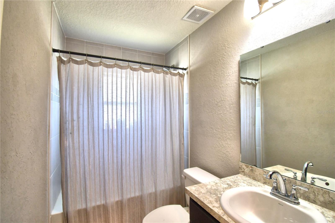
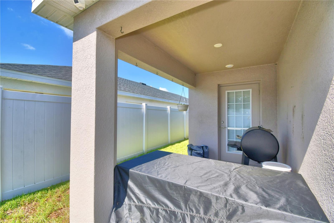
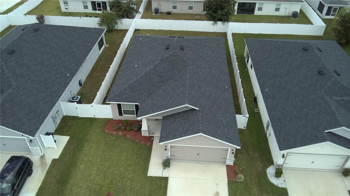
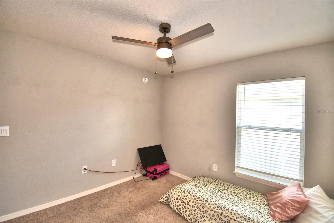
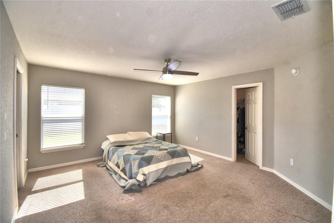
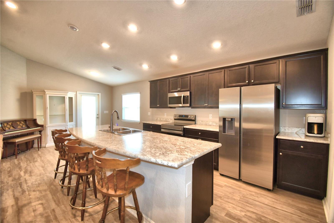
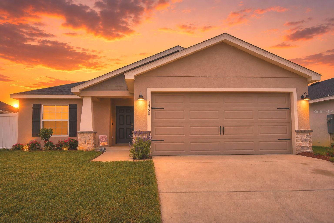
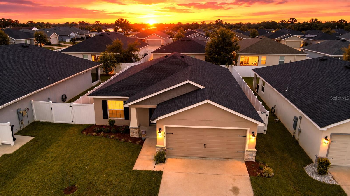
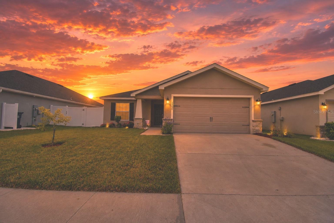
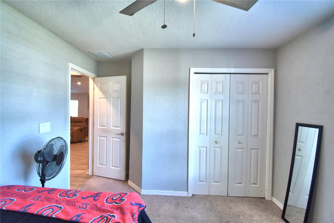
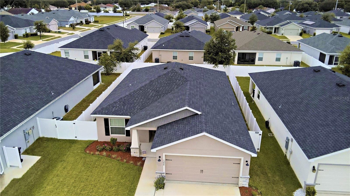
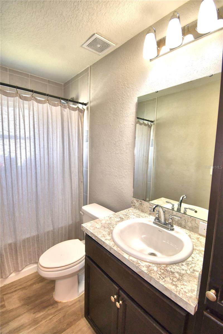
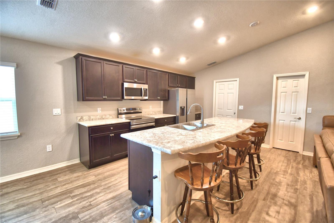
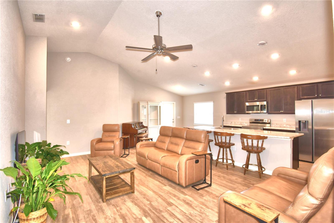
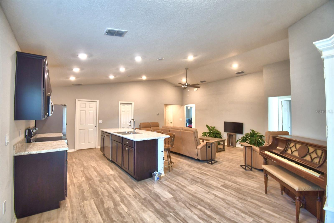
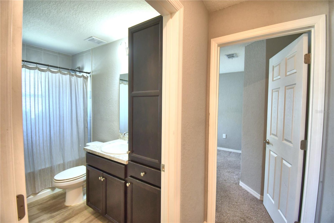
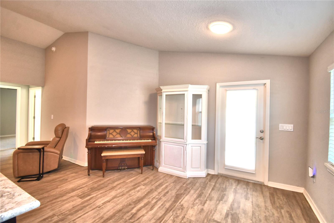
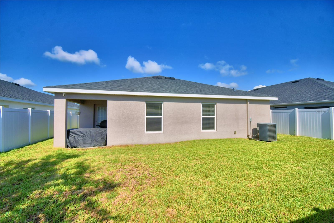
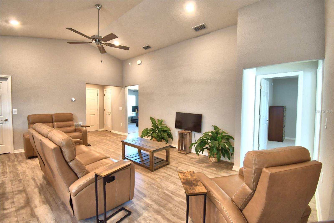
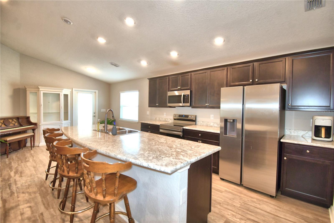
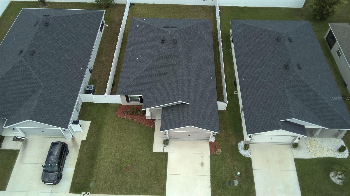
Welcome to this beautiful 2022-built home in Enclave at Myrtle Lake, featuring Highland Homes’ popular Peyton floor plan and a bright, open layout designed for comfortable everyday living and entertaining. The heart of the home brings together a spacious gathering room, open kitchen, and sunny dining café beneath an airy volume ceiling, creating a wonderful sense of space. The kitchen features a large counter-height island, plenty of workspace, and a walk-in pantry for added storage. The private owner’s suite offers a relaxing retreat with a spacious walk-in wardrobe complete with linen shelving and an en-suite bath featuring dual vanities, a tiled walk-in shower, and private water closet. The secondary bedrooms share a conveniently located hall bath with its own linen cabinet. Thoughtful details throughout the home make everyday life a little easier, including a dedicated laundry room, foyer coat closet, and a convenient drop zone just inside the garage—perfect for keeping keys, mail, bags, and everyday essentials organized and off the kitchen counters. Step outside from the dining café to the covered lanai and fully fenced backyard with vinyl privacy fencing, offering plenty of room for pets, play, gardening, or simply enjoying the Florida sunshine. Conveniently located near the Polk Parkway with easy access to shopping, restaurants, medical offices, schools, and everyday conveniences, this newer home offers the perfect combination of modern design, functionality, and location. Call today to schedule your private showing!
Financial Considerations
Price:
$325,000
HOA Fee:
540
Tax Amount:
$3125.81
Price per SqFt:
$199.75
Tax Legal Description:
ENCLAVE AT LAKE MYRTLE PB 185 PG 18-19 LOT 123
Exterior Features
Lot Size:
5502
Lot Features:
N/A
Waterfront:
No
Parking Spaces:
N/A
Parking:
N/A
Roof:
Shingle
Pool:
No
Pool Features:
N/A
Interior Features
Bedrooms:
4
Bathrooms:
2
Heating:
Central, Electric
Cooling:
Central Air
Appliances:
Dishwasher, Microwave, Range, Refrigerator
Furnished:
Yes
Floor:
Carpet, Laminate
Levels:
One
Additional Features
Property Sub Type:
Single Family Residence
Style:
N/A
Year Built:
2022
Construction Type:
Block, Stucco
Garage Spaces:
Yes
Covered Spaces:
N/A
Direction Faces:
West
Pets Allowed:
Yes
Special Condition:
None
Additional Features:
Other
Additional Features 2:
Buyer MUST verify any LEASING RESTRICTIONS with HOA
Map
- Address1390 MEZZAVALLE WAY
Contact a Professional

Featured Properties
Related Properties
$ 359,000
- Featured
- Active
Single Family Residence
3856 HUNTERS ISLE DR
$ 1,220,000
$ 320,000
$ 385,000
$ 860,000
$ 425,000
- Featured
- Active
Single Family Residence
12805 SPICEBOX WAY
$ 254,900
- Featured
- Active
Single Family Residence
16573 SE 77TH NORTHRIDGE CT
$ 415,000
$ 347,000
- Featured
- Active
Single Family Residence
3716 ROLLING RIDGE BND
$ 450,915
$ 665,000
- Featured
- Active
Single Family Residence
1004 CRESCENT PKWY