
Active
714 EMERALD GROVE DR
$654,999
Features:
Property Details
Remarks
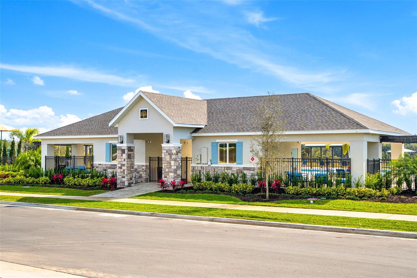
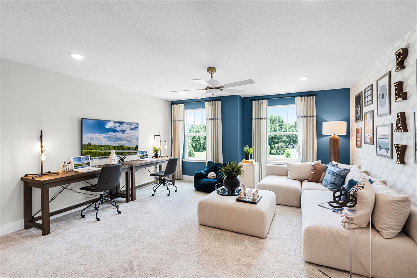
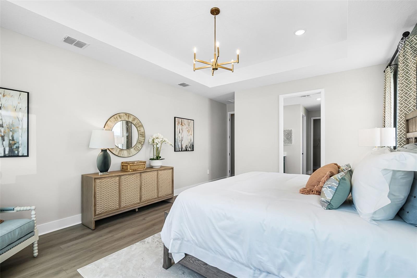
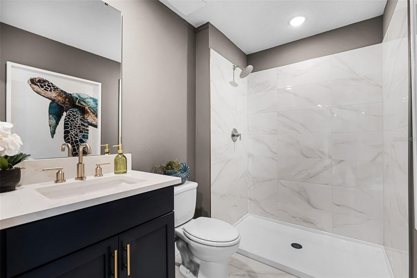
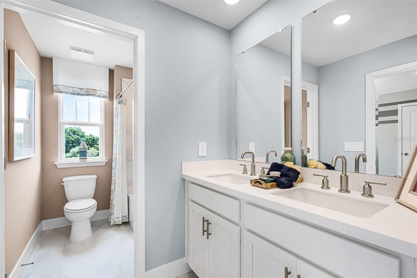
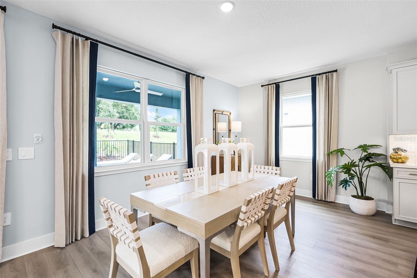
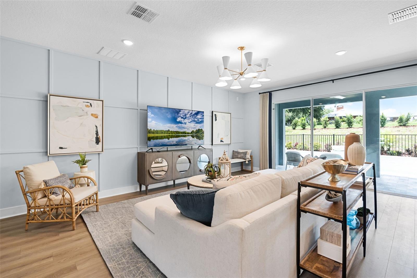
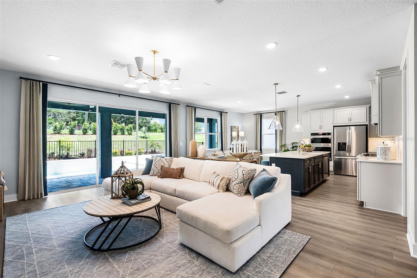
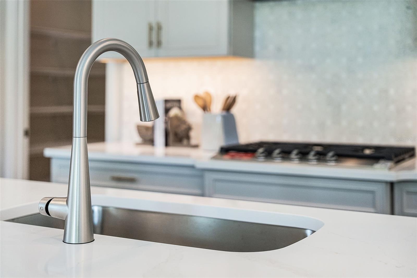
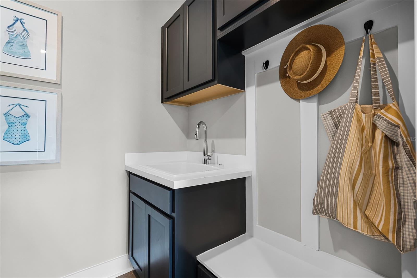
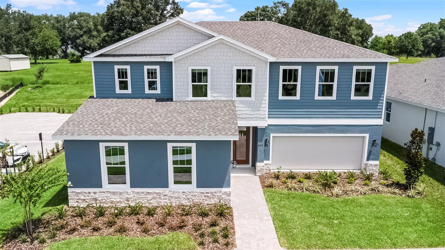
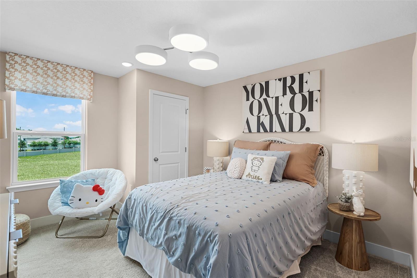
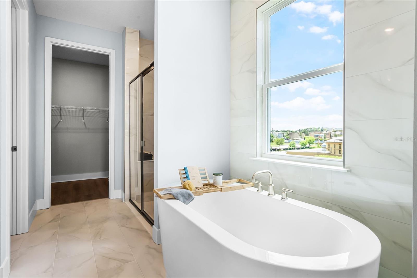
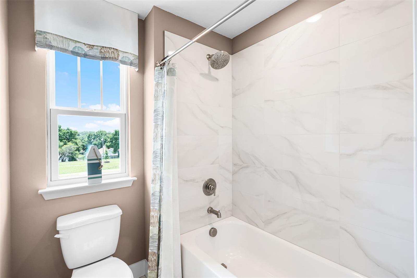
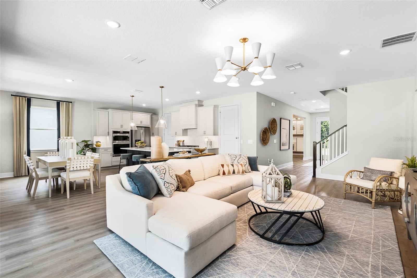
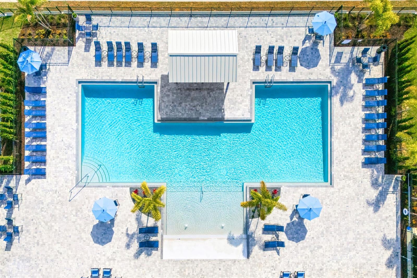
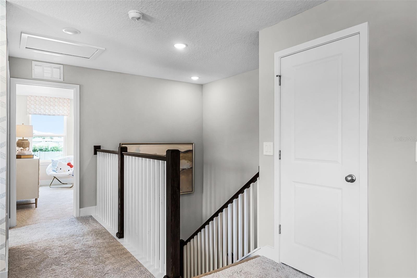
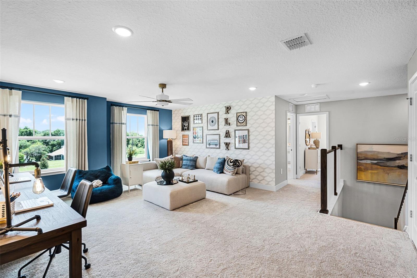
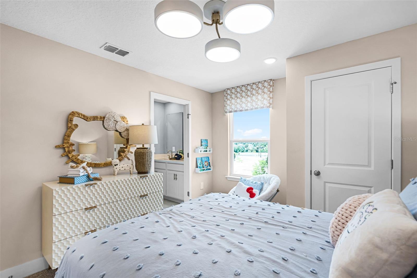
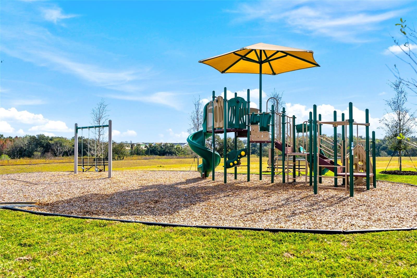
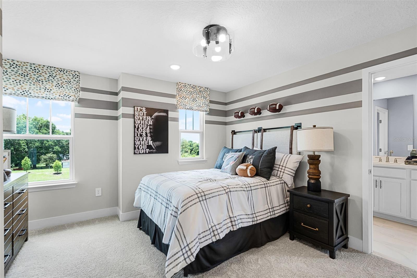
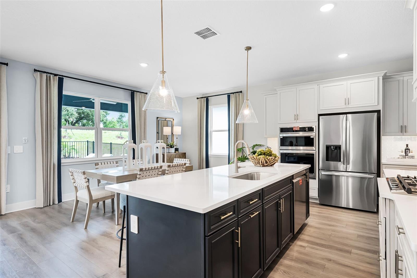
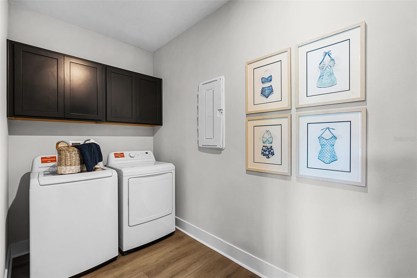
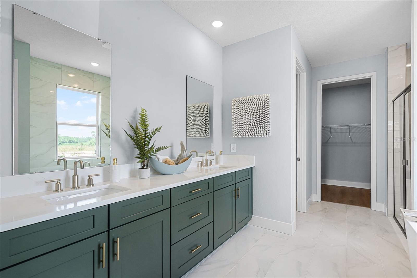
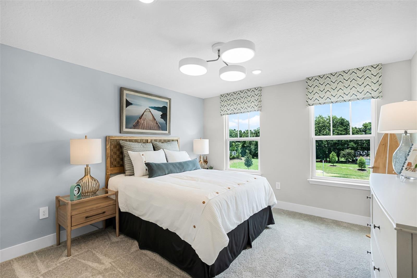
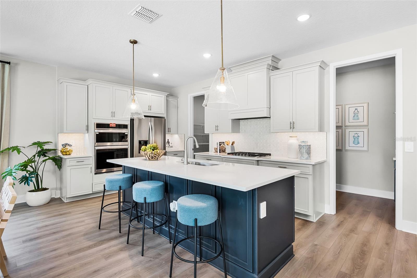
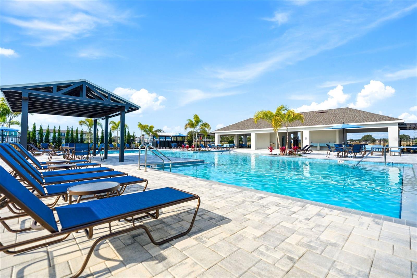
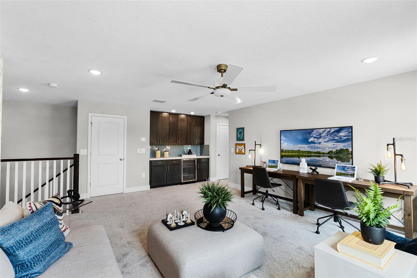
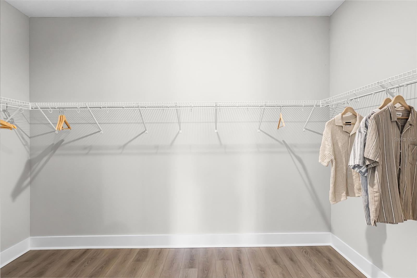
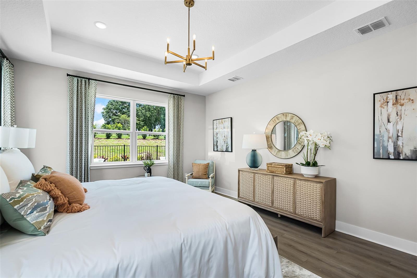
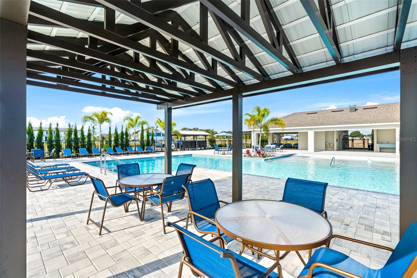
Under Construction. Estimated Completion: September 2026. This Elevation B, Paxton floorplan is a spacious two-story home that sits on a premium homesite near the entrance to the community walking trail, and just down the road from the resort-style amenities! This home offers 5 bedrooms, including a first-floor primary suite, 4 bathrooms, a large loft with a built-in bar, a 3-car garage with laundry tub, and an oversized 32-foot-wide covered lanai. Luxury Vinyl Plank flooring throughout the first floor extends up the staircase – which is adorned with a decorative railing and an ebony wood-stained finish. With over 2,900 square feet of thoughtfully designed living space, this Paxton includes the perfect blend of comfort, function, and style. From the moment you step through the 8-foot front door, you’ll notice soaring 9'4" ceilings and a tray ceiling in the entry foyer that create a grand, open feel. At the heart of it all is a gourmet kitchen featuring 42” inch Almond stained cabinets with Matte Black hardware, expansive sleek quartz countertops, a large kitchen island, White Glossy Picket-Style backsplash, stainless steel appliances, and a massive walk-in pantry. The kitchen seamlessly connects to the dining area and great room, all overlooking the 32-foot-wide covered lanai—ideal for year-round Florida entertaining. The laundry room is incredibly spacious for added functionality. The first-floor primary suite is a true retreat, complete with tray ceilings, an oversized walk-in closet, and a spa-like bathroom with both a soaking tub and shower. This home also includes an additional first floor bedroom suite with its own full bathroom. Upstairs, you’ll find a large loft with its own built-in bar - perfect for a gaming/media space - along with three secondary bedrooms and two full bathrooms. The upstairs Jack and Jill bathroom offers both privacy and convenience. Contact our sales team to learn more about this new home in Apopka, FL. At Eden Crest, you’ll find more than just a new home—you’ll find a place to grow, connect, and thrive. Ideally located near SR-429, SR-414, I-4, and the Wekiva Parkway, you’re just 30 minutes from Downtown Orlando and world-famous attractions, while still enjoying a peaceful, connected setting. With a zero-entry pool, dog park, playground, and scenic walking trails, Eden Crest is designed for easy living and everyday enjoyment in one of Central Florida’s most desirable locations—all with a low HOA and NO CDD fees. DISCLAIMER: Photos and/or renderings are for illustrative purposes only and may depict upgraded landscaping, elevations, decorative features, or optional upgrades that may not be included in the home offered. Pricing, Incentives and Promotions are subject to change at anytime. Promotions cannot be combined with any other offer. Ask the Sales and Marketing Representative for details on promotions.
Financial Considerations
Price:
$654,999
HOA Fee:
85
Tax Amount:
$0
Price per SqFt:
$225.86
Tax Legal Description:
EDEN CREST PHASE 1 PB 117/141 LOT 62
Exterior Features
Lot Size:
12284
Lot Features:
Oversized Lot, Sidewalk, Paved
Waterfront:
No
Parking Spaces:
N/A
Parking:
Driveway, Garage Door Opener
Roof:
Shingle
Pool:
No
Pool Features:
N/A
Interior Features
Bedrooms:
5
Bathrooms:
4
Heating:
Heat Pump
Cooling:
Central Air
Appliances:
Dishwasher, Disposal, Gas Water Heater, Microwave
Furnished:
Yes
Floor:
Carpet, Ceramic Tile, Luxury Vinyl
Levels:
Two
Additional Features
Property Sub Type:
Single Family Residence
Style:
N/A
Year Built:
2026
Construction Type:
Block, Cement Siding, Stucco, Frame
Garage Spaces:
Yes
Covered Spaces:
N/A
Direction Faces:
North
Pets Allowed:
Yes
Special Condition:
None
Additional Features:
Sidewalk
Additional Features 2:
Minimum of 7 months.
Map
- Address714 EMERALD GROVE DR
Contact a Professional

Featured Properties
Related Properties
- Featured
- Active
Single Family Residence
2160 ANTILLES CLUB DR
$ 419,999
- Featured
- Active
Single Family Residence
8212 SUNNY VALE PL
$ 549,000
$ 249,900
$ 579,000
- Featured
- Active
Single Family Residence
542 SILVER LANDING DR
$ 439,000
$ 228,900
$ 2,500,000
- Featured
- Active
Single Family Residence
7703 LAKESIDE BLVD
$ 400,000
$ 310,000
$ 489,900
- Featured
- Active
Single Family Residence
15818 COBBLE MILL DR
$ 385,000