
Active
506 HARVARD PL
$315,000
Features:
Property Details
Remarks
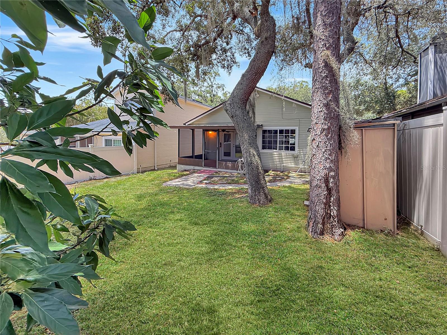
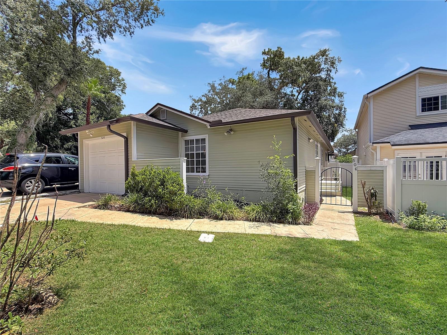
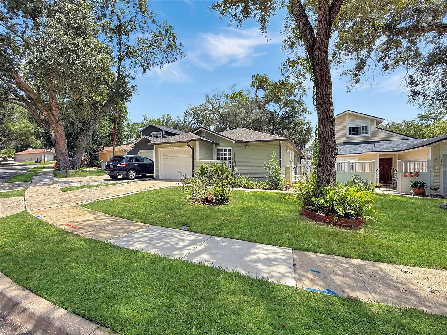
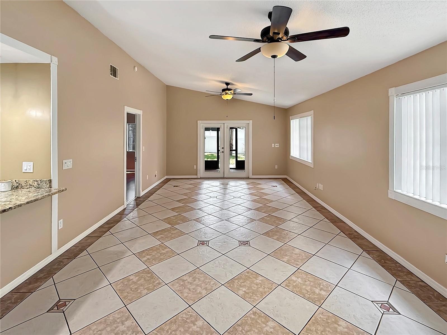
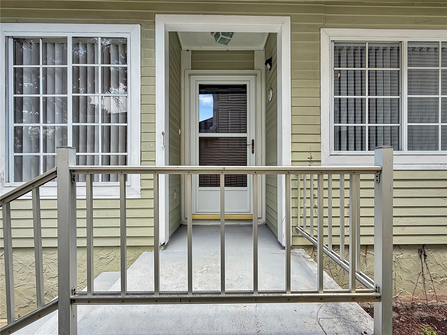
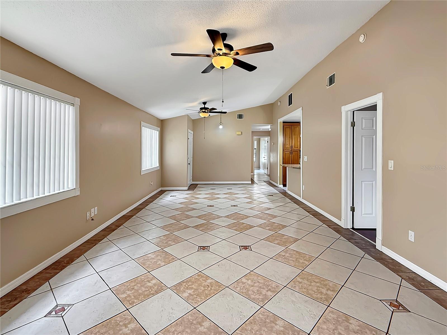
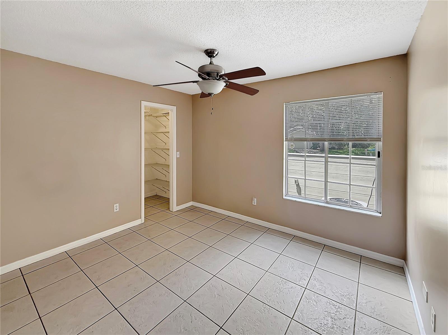
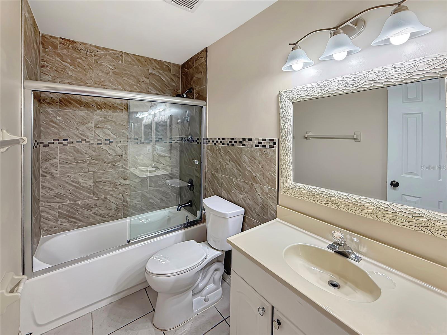
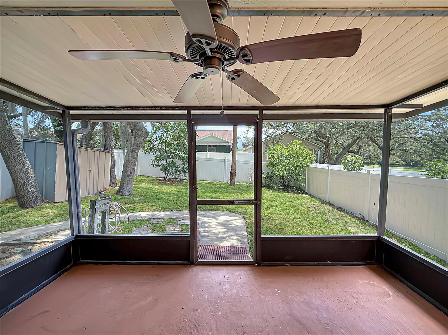
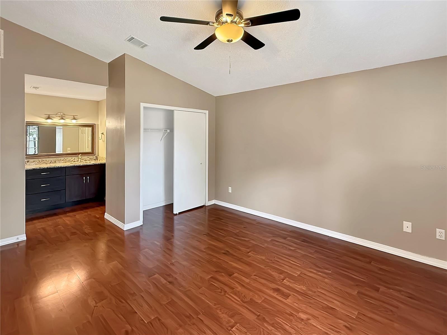
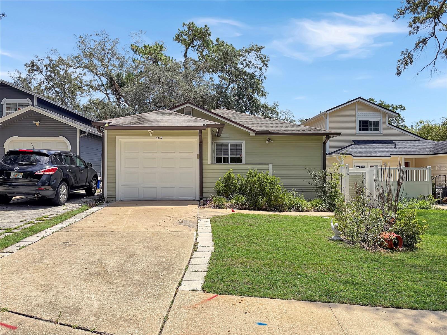
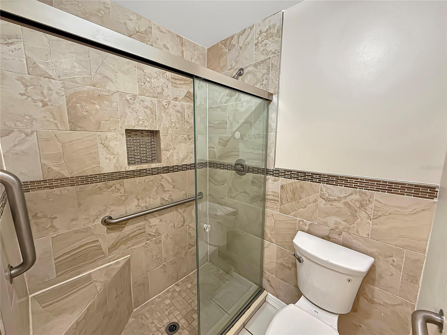
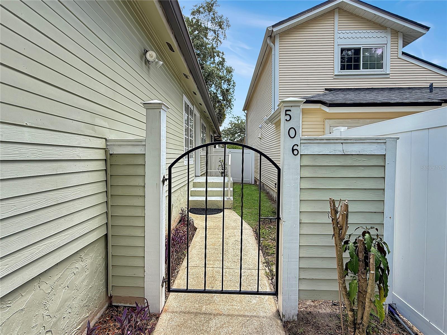
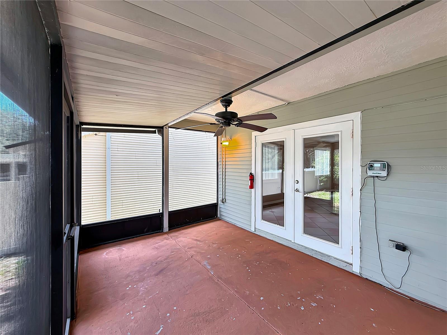
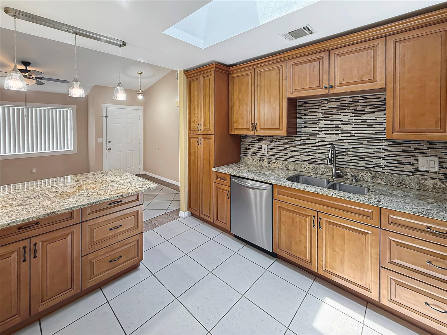
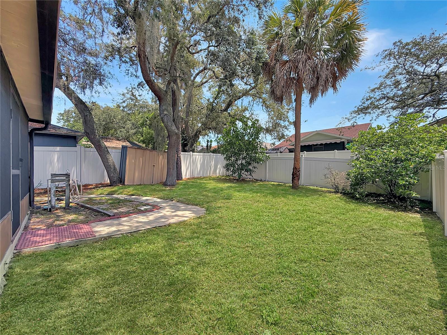
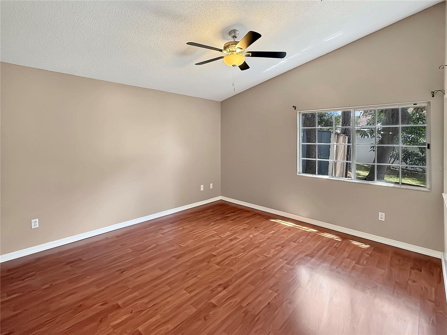
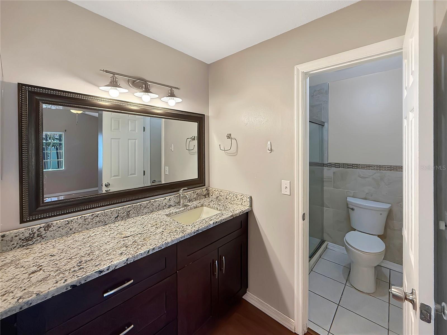
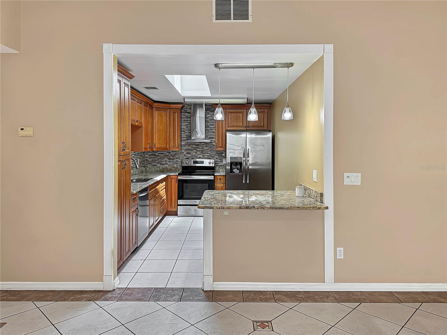
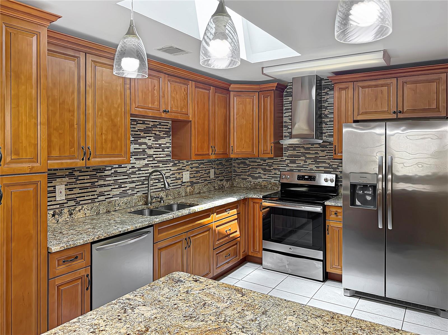
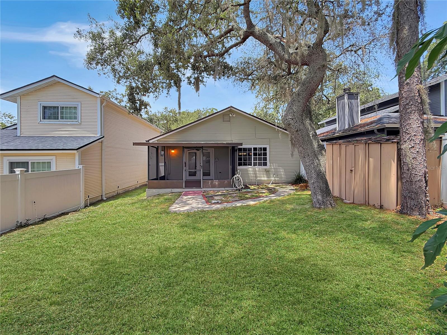
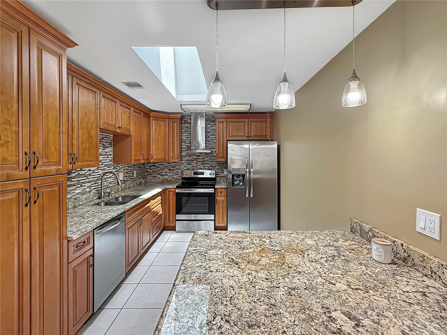
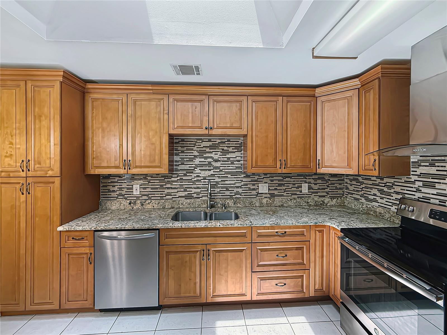
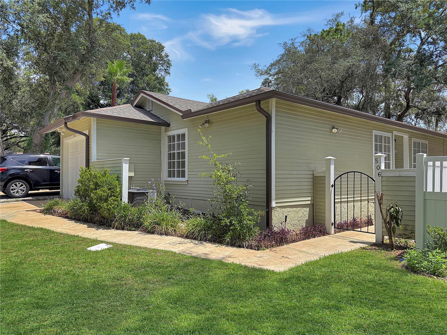
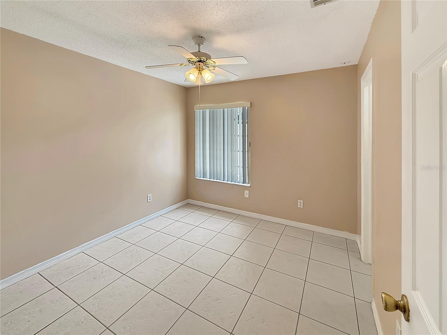
Welcome to the highly desirable community of Stockbridge! This beautiful single-family residence offers 3 bedrooms, 2 full bathrooms, 1,265 square feet of living space, a 1-car garage, and fully fenced back yard for added privacy. Recent upgrades include a new roof installed in 2023 with new gutters. Also a remodeled kitchen and master en-suite bathroom, providing peace of mind for years to come. As you enter the home, you are greeted by an open-concept living and dining room combination that creates a bright and inviting atmosphere. The spacious primary suite is privately located on the east wing of the home and features an en-suite bathroom complete with a nicely titled walk-in shower. The kitchen is designed for both functionality and entertaining, featuring granite countertops, stainless steel appliances, a raised breakfast bar and abundant cabinet space. The kitchen seamlessly overlooks the family room. On the west wing of the home, you will find two additional bedrooms and a full bathroom, offering a well-designed split floor plan for added comfort and privacy. Step outside to enjoy the large screened lanai and fully fenced backyard with mature landscaping. The perfect space for morning coffee, relaxing evenings, or enjoying the Florida sunshine year-round. Residents of Stockbridge enjoy a well maintain community with low association fees. Community amenities include a pool, pickleball court and playground. Conveniently located near shopping, restaurants, schools, and major roadways, this home truly offers the best of comfort and convenience. Schedule your private showing today and come experience everything this beautiful home has to offer!
Financial Considerations
Price:
$315,000
HOA Fee:
71.65
Tax Amount:
$3478.7
Price per SqFt:
$254.44
Tax Legal Description:
LOT 19 STOCKBRIDGE UNIT 1 PB 28 PGS 79 & 80
Exterior Features
Lot Size:
4002
Lot Features:
N/A
Waterfront:
No
Parking Spaces:
N/A
Parking:
N/A
Roof:
Shingle
Pool:
No
Pool Features:
N/A
Interior Features
Bedrooms:
3
Bathrooms:
2
Heating:
Central
Cooling:
Central Air
Appliances:
Dishwasher, Electric Water Heater, Range, Range Hood, Refrigerator
Furnished:
Yes
Floor:
Ceramic Tile, Laminate
Levels:
One
Additional Features
Property Sub Type:
Single Family Residence
Style:
N/A
Year Built:
1984
Construction Type:
Stucco, Wood Siding
Garage Spaces:
Yes
Covered Spaces:
N/A
Direction Faces:
Southwest
Pets Allowed:
No
Special Condition:
None
Additional Features:
Rain Gutters, Sliding Doors, Sprinkler Metered, Storage
Additional Features 2:
N/A
Map
- Address506 HARVARD PL
Contact a Professional

Featured Properties
Related Properties
- Featured
- Active
Single Family Residence
5992 32ND AVE N
$ 415,000
$ 285,000
- Featured
- Active
Single Family Residence
2783 ARBOR DUNE AVE
$ 685,000
- Featured
- Active
Single Family Residence
2882 ARBOR DUNE AVE
$ 575,000
- Featured
- Active
Single Family Residence
19367 EDGEWATER DR
$ 239,900
- Featured
- Active
Single Family Residence
1506 LAS PALMAS ST
$ 309,990
- Featured
- Active
Single Family Residence
2876 ARBOR DUNE AVE
$ 546,000
- Featured
- Active
Single Family Residence
1365 SHOOTINGSTAR LN
$ 399,999
- Featured
- Active
Single Family Residence
1446 SEA GLASS RD
$ 365,000
- Featured
- Active
Single Family Residence
3719 LIVELY CORAL PL
$ 445,000
- Featured
- Active
Single Family Residence
307 GRAND VISTA TRL
$ 339,000