
Active
1582 RIDGEBACK DR
$444,000
Features:
Property Details
Remarks
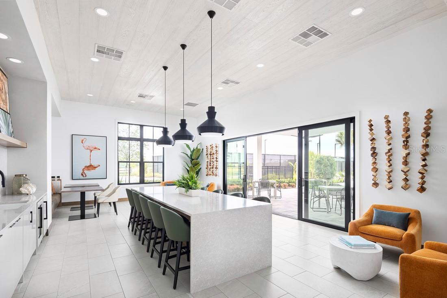
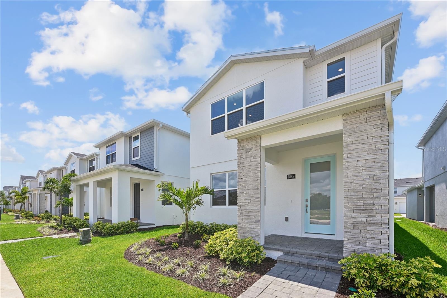
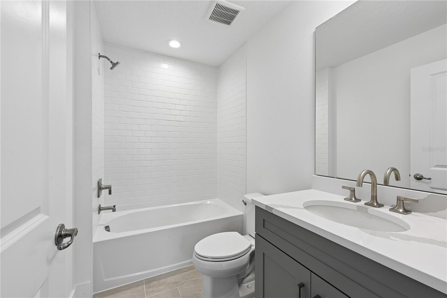
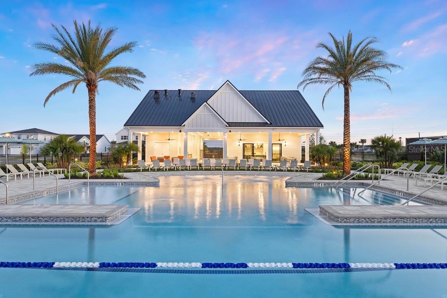
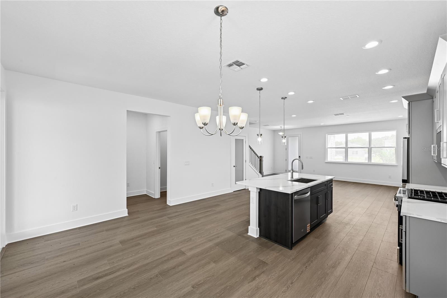
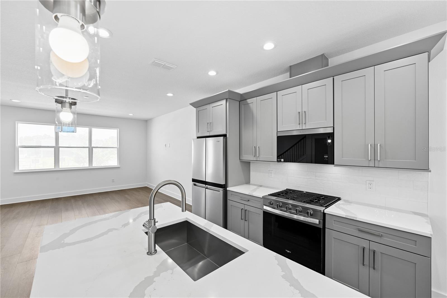
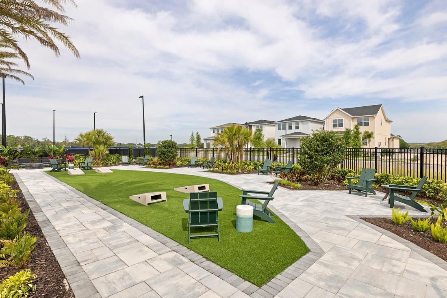
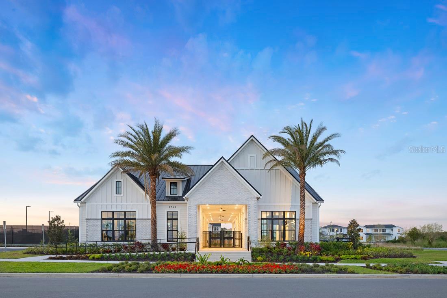
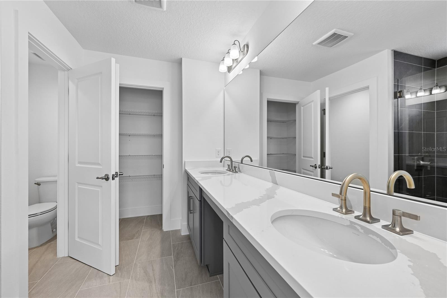
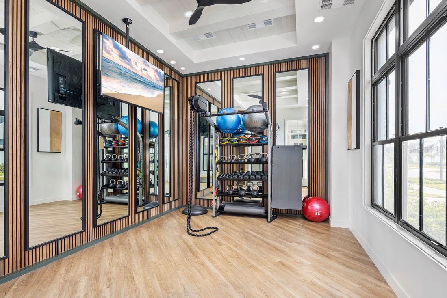
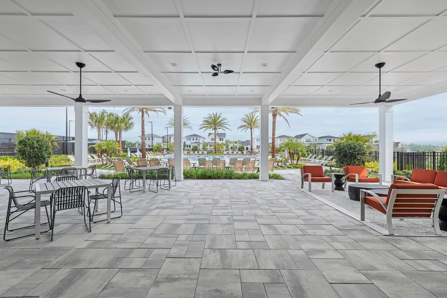
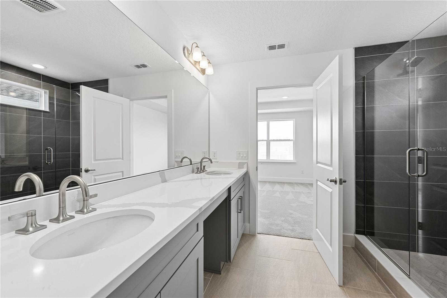
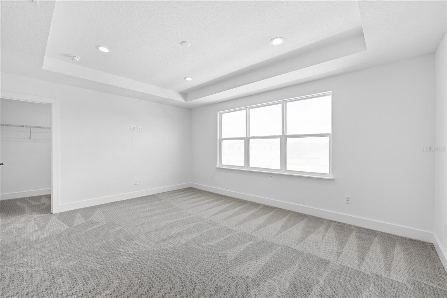
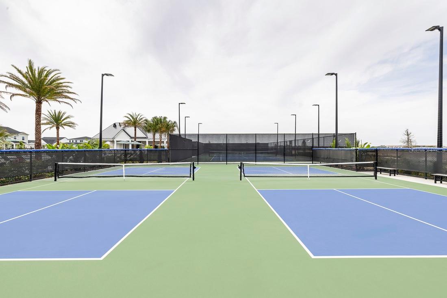
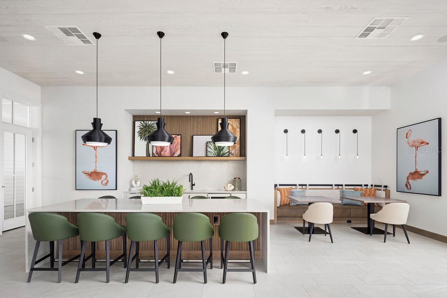
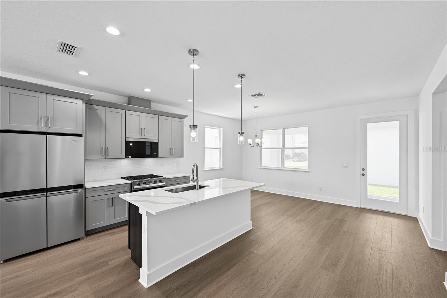
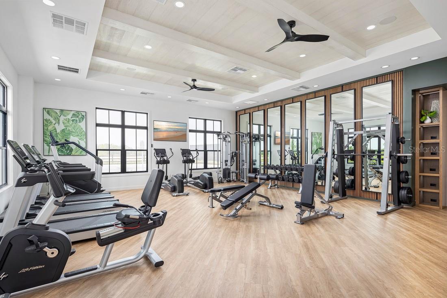
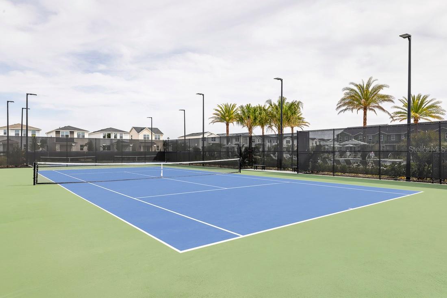
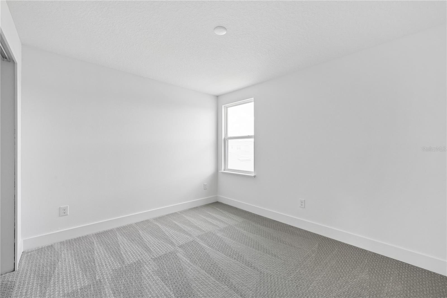
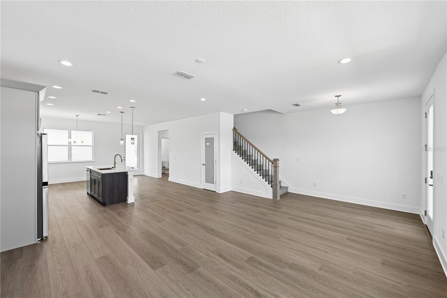
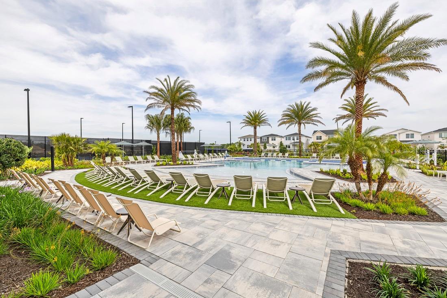
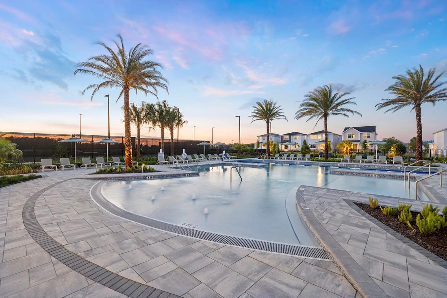
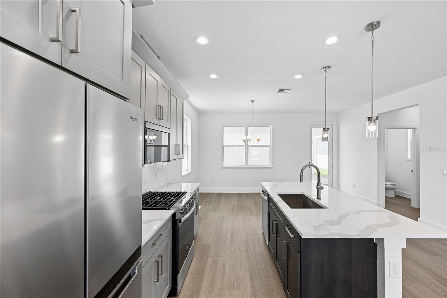
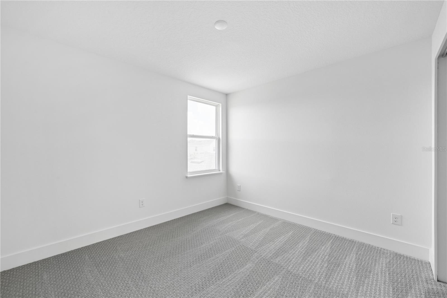
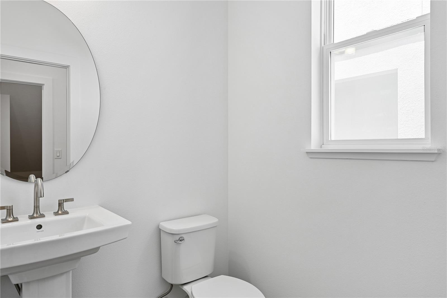
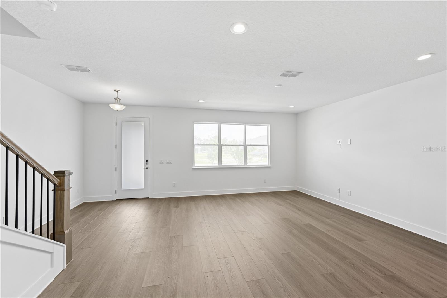
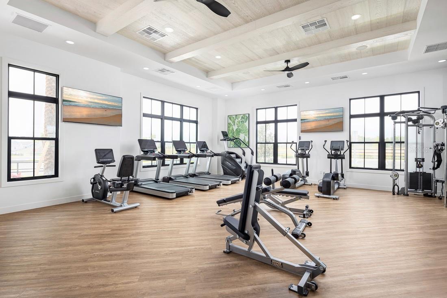
Move-in ready! This stunning Liston Contemporary by Toll Brothers offers the perfect blend of modern design and everyday livability in the sought-after Bronson Peak community. A welcoming covered porch leads into an expansive great room that flows seamlessly into the dining area and out to the desirable large covered lanai. The kitchen shines with a spacious center island and breakfast bar, quartz countertops, stainless Whirlpool appliances, a stylish tile backsplash, and a generous walk-in pantry. Upstairs, the primary suite is a true retreat with a tray ceiling, oversized walk-in closet, and a bathroom featuring a dual-sink vanity, luxe walk-in shower, and private water closet. Two secondary bedrooms share a well-appointed hall bath, and a convenient upstairs laundry room adds everyday ease. Designer selected finishes throughout include luxury vinyl plank flooring, upgraded lighting fixtures, satin nickel hardware, and a beautifully appointed powder room for guests. Additional highlights include a charming private courtyard and a covered walkway to the 2-car garage. Residents of Bronson Peak enjoy resort-style amenities including a community clubhouse, fitness center, swimming pool, tennis and pickleball courts, and more.
Financial Considerations
Price:
$444,000
HOA Fee:
127
Tax Amount:
$121.05
Price per SqFt:
$232.83
Tax Legal Description:
BRONSON PEAK PHASE 2B 117/86 LOT 86
Exterior Features
Lot Size:
4080
Lot Features:
City Limits, Sidewalk, Paved
Waterfront:
No
Parking Spaces:
N/A
Parking:
Driveway, On Street, Other
Roof:
Shingle
Pool:
No
Pool Features:
N/A
Interior Features
Bedrooms:
3
Bathrooms:
3
Heating:
Central, Electric
Cooling:
Central Air
Appliances:
Dishwasher, Disposal, Gas Water Heater, Microwave, Range, Tankless Water Heater
Furnished:
Yes
Floor:
Carpet, Luxury Vinyl, Tile
Levels:
Two
Additional Features
Property Sub Type:
Single Family Residence
Style:
N/A
Year Built:
2025
Construction Type:
Block, Stucco, Frame
Garage Spaces:
Yes
Covered Spaces:
N/A
Direction Faces:
South
Pets Allowed:
Yes
Special Condition:
None
Additional Features:
Sidewalk, Sliding Doors
Additional Features 2:
See HOA
Map
- Address1582 RIDGEBACK DR
Contact a Professional

Featured Properties
Related Properties
- Featured
- Active
Single Family Residence
14510 QUAIL TRAIL CIR
$ 559,000
- Featured
- Active
Single Family Residence
1824 E ISLES RD
$ 525,000
- Featured
- Active
Single Family Residence
796 ABERDEEN RUN
$ 449,000
- Featured
- Active
Single Family Residence
17409 NW 240TH TER
$ 299,900
- Featured
- Active
Single Family Residence
15401 AQUA CIR
$ 575,000
$ 399,990
- Featured
- Active
Single Family Residence
13328 OVERSTREET RD
$ 639,900
$ 339,900
$ 549,900
- Featured
- Active
Single Family Residence
10120 GLEN MOOR LN
$ 350,000
$ 339,900
- Featured
- Active
Single Family Residence
9047 ROYAL RIVER CIR